OK
More than Less than
€  ok

Key-words : land

Houses and Apartments, your real estate specialist magazine offers a selection of ads that match with the keyword land. You can refine your search by specifying the area or price range in the navigation bar link Search for a House/Apartment.

ST-AYGULF1 490 000 €

House for sale land - 8 rooms - 250 m²

FOR SALE: VILLA WITH SEA VIEW IN SAINT AYGULF, DOUBLE GARAGE, SWIMMING POOL, 6 BEDROOMS

In Saint-Aygulf, in a sought-after area, discover this elegant 250 sq m Provençal-style villa boasting pleasant sea views and set on approximately 1,500 sq m of level land. The property opens onto an entrance hall with a guest WC, leading to a spacious, light-filled living area comprising a living room with a fireplace and an open-plan kitchen, all enjoying unobstructed sea views and providing access to a lovely terrace. Upstairs, the sleeping area offers two bedrooms, a bathroom, a separate WC, and a master suite. On the lower level, you will find a large bedroom that could easily be divided into two, a full bathroom, and a WC. The villa impresses with its generous proportions and the high ceilings in the living room with exposed beams, lending it authentic charm and a warm atmosphere. The exterior spaces have been designed to fully enjoy the good life: a large swimming pool, a covered and inviting terrace, and an outdoor bar near the pool, creating a true relaxation area. A separate apartment completes this villa, featuring a living room, an open-plan kitchen leading to the outside, a bedroom, and a shower room with WC. Ideal for hosting family or for rental purposes. A large garage accommodating up to three vehicles, spacious finished basements with a wellness area (jacuzzi, hammam), an annex of approximately 25 sqm, and a wine cellar further enhance the amenities of this characterful property. The villa offers high-quality features such as reversible air conditioning and underfloor heating/cooling. Early viewing is highly recommended!

Ref. : 4320PP
SEA VIEW PROPERTY / GROUPE AGENCE DU CAP

PARIS 9EME1 568 000 €

Apartment for sale land - 5 rooms - 129 m²

Square Montholon View – Family Haussmann-Style Apartment

Engel & Völkers is pleased to present this 129 m² dual-aspect apartment, occupying the entire floor landing and offering a privileged lifestyle combining period charm with family comfort, just a 3-minute walk from Line 7 of the metro (Cadet and Poissonnière stations). Located on the second floor of a beautiful Haussmannian building dating from 1864, with a lift, the apartment enjoys unobstructed views over Square Montholon and offers the possibility of reconfiguring the layout to create a fourth bedroom. Flooded with light thanks to its triple exposure and benefiting from a generous ceiling height of 3.05 metres, the apartment opens into an entrance hall leading harmoniously to two spacious reception rooms of 26 m² and 20 m². The sleeping area comprises three large, independent bedrooms (19 m² overlooking a well-maintained, quiet courtyard; 14 m² with unobstructed views over Square Montholon; and 12.5 m²). The apartment also features a fully equipped eat-in kitchen, a bathroom with toilet, a shower room with laundry area, and a separate guest toilet. Carefully preserved period features, including original herringbone oak parquet flooring, mouldings, fireplaces and numerous bespoke built-in storage units, lend the property timeless elegance. A vaulted cellar of approximately 10 m², along with a dedicated bicycle and stroller storage room, complete the property. Energy rating: D/216 Greenhouse gas emission: D/47 Estimated annual housing energy costs: 2480€ - 3390€. Joint ownership of 18 lots. Average annual charges: 3540€. Property tax : 1813€. Pending proceeding: no. Transaction fees VAT to be paid by the seller. Information on the risks to which this property is exposed is available on the “Géorisques” website: www.georisques.gouv.fr The apartment offers unobstructed views over the historic Square Montholon. In the immediate vicinity of Rue des Martyrs and its popular shops. Cadet and Poissonnière metro stations are 3 minutes away (Line 7), providing easy access and mobility throughout Paris.

Ref. : W-04AGU9

ENGEL & VÖLKERS

MENTON1 095 000 €

House for sale land - 6 rooms - 161 m²

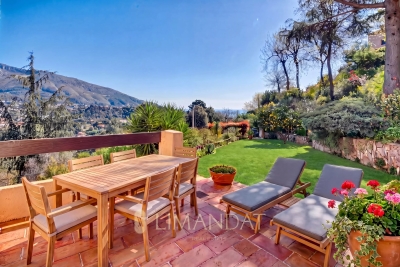
7 minutes from the seafront, a renovated 161 m² villa with sea and garden views in SAINTE AGNES-Menton, on the edge of the Corniche des Serres de la Madone

Just 7 minutes from the seaside, a charming, renovated Provençal villa of 161 m², in a peaceful setting with panoramic views stretching as far as the tip of Italy, nestled between the sea and the mountains in Sainte-Agnès, on the border between Menton and the Corniche des Serres de la Madone. - Set in a wooded garden of 2,200 m² - Sea views and lush green surroundings - Peaceful - South-west facing - Fully fitted kitchen - 3 bedrooms, including one mezzanine bedroom - 2 shower rooms - Air-conditioned villa with terrace/summer kitchen and barbecue - Wellness/relaxation area jacuzzi - Spacious cathedral-ceilinged living room with fireplace - Cellar - Parking spaces - A significant bonus: ground-floor apartment with two rooms and a terrace, plus a separate entrance for guests or rental income. Land suitable for a swimming pool 5 minutes from the golf course. Property tax €892 per year

Ref. : 86884029

LIMANDAT REAL ESTATE

BIOT1 180 000 €

House for sale land - 8 rooms - 236 m²

Sole Agent - BIOT - Family villa with pool, unobstructed view, and independent studio

Sole Agent - Located in a sought-after residential area of Biot, in complete tranquility and offering a pleasant view of green hills, this charming south and west-facing property is built on approximately 1300 m² of land. Built in 1985, this well-maintained, quality villa consists of a main house spread over three levels. On the ground floor, you find an entrance hall with guest toilettes, a large bright living room of 37.5 m² with a fireplace (insert) and an open kitchen of 9.17 m², a TV lounge of 12.8 m² (easily convertible into an additional bedroom), and a first bedroom with a shower room. All living space on this floor open onto a beautiful and spacious covered terrace, harmoniously extending the living spaces and giving acces to the breathtaking view over the surrounding hills. Upstairs, a landing leads to two bedrooms and a balcony, a shower room with toilet, a seperate toilet, and converted attic spaces providing additional living or storage space. One of the bedrooms has air condition. On the garden level, facing the pool, a fourth independent bedroom has its own shower room and dressing room. At this same level are also a garage, a workshop, and two storage spaces. Automatic entrance gate and outdoor parking space for 2 cars. The pool area, particularly pleasant and intimate, is complemented by a real outdoor kitchen equipped with, among other things, a pizza oven, ideal for entertaining family and friends. In the lower part of this slanted property, a second independent access with a private gate leads to a 37 m² studio with its own outdoor space, offering many possibilities: secondary accommodation, rental, or professional activity. The main house is equipped with gas boiler heating, an electric water heating system and a photovoltaic panel system (on the roof) that can be extended. The entire property is connected to the main sewer. The garden is equipped with an automatic watering system. The location is highly sought after, close to shops, Niki de Saint Phalle College, Simone Veil High School in Valbonne, and school transportation serving the primary schools of Biot. A rare property on the market, ideal for a family seeking space, tranquility, and quality of life in a green environment.

Ref. : ARV-1165VB

AAA RIVIERA

ARCACHON649 000 €

House for sale land - 4 rooms - 110 m²

Townhouse with garden, terrace and outbuilding in the heart of Arcachon

Michael Zingraf Bassin d'Arcachon presents, in the heart of Arcachon, in a quiet second-line address, this townhouse of approximately 110 sqm of living space, arranged over two levels, with a garden, terrace and outbuilding. Set on a 220 sqm plot, the house enjoys a preserved environment while remaining within immediate reach of the town centre, shops and everyday amenities. Its position set back from the street gives it a peaceful, discreet and highly pleasant atmosphere, a particularly rare quality in this sought-after area of Arcachon. The main level features a living and dining room with fireplace of approximately 33 sqm, arranged into several living areas. The layout naturally allows for a lounge area, a dining space and a more intimate corner around the fireplace. An independent kitchen, a utility room and a WC complete this level. The whole creates a welcoming, bright and practical living floor, in the spirit of a townhouse opening onto its outdoor spaces. The garden level, slightly semi-basement on the western side, offers a well-designed family layout. It includes two bedrooms, a suite, a bathroom and a separate WC, forming a comfortable and functional night area. This level also includes an office of approximately 15 sqm, ideal for remote working, a professional activity or an additional room depending on needs, as well as a landing with dressing area and storage. Outside, the garden and terrace naturally extend the living areas and provide a pleasant setting for meals, relaxing moments or returns from the beach. An outbuilding of approximately 12 sqm, currently used for storage, completes the property and offers additional potential, depending on future plans and subject to the necessary authorisations. A barbecue area further enhances the convivial character of the property. This well-maintained house, located in a central yet quiet area of Arcachon, brings together highly sought-after qualities: an intra-muros address, pleasant outdoor spaces, generous volumes, a family-friendly layout and scope for future development. It represents a rare opportunity to fully enjoy the Arcachon lifestyle, in a preserved residential setting, close to shops, the town centre and the beaches.

Ref. : MZIBA1435

MICHAEL ZINGRAF BASSIN ARCACHON

CANNES2 950 000 €

House for sale land - 8 rooms - 163 m²

Rare Opportunity - Cannes Pointe Croisette - Villa in a Gated Estate

Located in the heart of the highly sought-after Pointe Croisette, within a private and secure estate, this detached villa offers the perfect balance between a house and an apartment, combining independence, comfort, and easy maintenance. With a living area of 163.29 sqm (Carrez Law), the property features generous living spaces and six bedrooms, providing ideal accommodation for family and guests. Set on approximately 633 sqm of land, the villa benefits from pleasant outdoor areas and numerous parking spaces, a rare asset in this highly desirable location. Just a few minutes' walk from the beaches, the Croisette, and local shops, this property represents an ideal opportunity as either a primary residence or a family pied-à-terre in Cannes.

Ref. : MZICA7560

Michaël Zingraf Christies International Real Estate CANNES CROISETTE

ROQUEBRUNE-CAP-MARTIN3 286 000 €

House for sale land - 18 rooms - 431 m²

GREAT VILLA WITH SWIMMING POOL

Located in the most popular area of ROQUEBRUNE CAP MARTIN, this beautiful mansion with an area of 431 m2 is raised from a ground floor and two floors, on 1610 m2 of flat land. It benefits from a swimming pool, pool house, Mediterranean garden, Pergola, and possibility of parking several vehicles in the property. The house includes two separate apartments: a first apartment on the ground floor with living room, dining room, kitchen, living room, library, entrance, two bedrooms, bathroom, separate toilet. A second apartment located on the first and second floor, and composed of a bedroom with ensuite bathroom, entrance to the first with living room, dining room, kitchen, bathroom, separate toilet, library, two bedrooms, terrace. The house also includes a third small annex apartment, consisting of a kitchen bathroom with shower and toilet, living room, two bedrooms. Finally a pool house consisting of a room with summer kitchen, a bathroom with shower and a separate toilet, and a cellar, two storage rooms, a garden shed.

Ref. : VMA473

IMMOBILIA 2000 FRANCE

LE BAR-SUR-LOUP895 000 €

House for sale land - 8 rooms - 238 m²

ANCIENT STONE BASTIDE FOR SALE NEAR LE BAR-SUR-LOUP VILLAGE 895,000 €

Nestled amidst the greenery at the foot of the village of La Bar sur Loup this charming ancient stone mas offers an idyllic retreat. Sitting on approximately 5000m2 of land the property has a living area of 238m2. As you enter the grounds, you find the swimming pool dominantly position on the land, complemented by an extensive pool house. Working your way down the garden you enter the main area of the house. Inside the main house you discover three generously proportioned bedrooms, each accompanied by its own ensuite bathroom, and all equipped with reverse cycle air-conditionning. The heart of the home, the kitchen, awaits a touch of renovation, offering the opportunity to tailor it to your own personal taste. Meanwhile, the spacious lounge with two distinct seating areas contains a fireplace and there is a recently added garden room offering panoramic views of the picturesque valley below. For guests or extended family, a seperate studio provides additional accomodation, with two bedrooms and a bathroom. Complimenting the accomodation is a generous wine cellar and laundry room to the exterior. With its seamless blend of rustic charm and modern luxury, this exceptional property is equipped with a lift allowing access to all floors and over a bridge to the swimming pool area. A rare opportunity for someone with limited mobility to enjoy the charm of an ancient rustic home.

Ref. : 87379228

WRETMAN ESTATE & CONSULTING

VIROFLAY1 790 000 €

House for sale land - 7 rooms - 299 m²

Viroflay Rive-Droite - 230m² (2,476 sq ft) contemporary villa - 4/5 bedrooms - Garden - Swimming pool - Parking spaces. Central location.

Exclusive listing. Your expert Barnes consultant – Damien Portail – is delighted to present this superb period property for sale, featuring a contemporary extension built in 2010, set in gardens with a swimming pool in the sought-after neighbourhood of Viroflay Rive-Droite. Situated in the heart of the town, a 5-minute walk from all amenities: Viroflay Rive-Droite station (line L to La Défense and Paris Saint-Lazare) and Rive-Gauche station (line N to Paris Montparnasse), shops, covered markets and the open-air market, primary and secondary schools, the Fausses-Reposes forest. This house offers a surface area of 230m² (2,476 sq ft) built on a full basement level and sits on a 700m² (7,535 sq ft) plot. Ideal for an active family! In immaculate condition, detached and particularly bright, it is laid out as follows: - ground floor: entrance hall, large 41m² (441 sq ft) living room with a wood-burning insert fireplace and access to the terrace and garden on the same level via a large picture window, lounge, fitted kitchen with a glass roof, pantry, separate toilet and storage space. - first floor: landing leading to 3 bedrooms, 2 bathrooms, toilet and hallway with storage. - second floor: landing leading to a superb master suite featuring a bedroom area with a wood-burning fireplace, wardrobe, large office opening onto a suspended terrace, and large bathroom with shower and toilet. Also, the house benefits from a full basement level including a large family room, a laundry room, a boiler room and several storage areas. There is also a 6m x 4m (20ft x 13ft) heated swimming pool and 2 to 3 parking spaces on the plot. A truly unique property in Viroflay, with a distinct character and architecture that perfectly combines period charm and contemporary design. EPC rating: C / C. Fibre broadband. Double glazing throughout. Heating and hot water with mains gas condensing boiler. Property tax 2026: €5,263. Fees at 4% payable by the buyers (1,721,160 net seller price). Your BARNES contact: Damien PORTAIL +33 (0)6 60 42 72 23 “Information on the risks to which this property is exposed is available on the Géorisques website: www.georisques.gouv.fr” €1,721,160 Agency fees not included - Agency fees: 4% incl. VAT Fees payable by the buyer - Estimated amount of annual energy costs for standard use based on 2022 energy costs: €2,340 ~ €3,180 - Information on the risks to which this property is exposed is available on the Géorisques website: www.georisques.gouv.fr - Damien PORTAIL - Sales agent - EI - RSAC 892 234 196 1,721,160 € Agency fees not included - Agency commission: 4%VAT included Agency fees payable by buyer - Montant estimé des dépenses annuelles d'énergie pour un usage standard, établi à partir des prix de l'énergie de l'année 2022 : 2340€ ~ 3180€ - Les informations sur les risques auxquels ce bien est exposé sont disponibles sur le site Géorisques : www.georisques.gouv.fr - Damien PORTAIL - Agent commercial - EI - RSAC 892 234 196

Ref. : 87245363

BARNES YVELINES

MENTON840 000 €

House for sale land - 4 rooms - 108 m²

Recent detached house for sale, built on a 1.200 sqm flat plot of land, with above-ground pool and garage

Located in the district of Borrigo district, right next to shops and schools, discover this 108 sqm detached house in good condition, built on a 1.200 sqm flat plot of land, with a pleasant open view on the mountains and a wonderful living environment. With no co-ownership fees and its own direct and independent access, bathed in light thanks to the large windows and the South-West aspect, the property is laid out as follows : - at the ground floor a great light-filled living area with fully equipped open-plan kitchen, creating a generous and welcoming space, a shower room with WC, a laundry room and a 30 sqm garage - at the first floor three bedrooms, an office and a bathroom with WC - outdoors a garden, offering a real asset with plenty of landscaping potential, plus an above-ground pool for enjoying sunny days Key features that make the difference : - detached house - recent construction - fully compliant - 1.200 sqm flat plot of land - no co-ownership fees - direct and independent access - great light-filled living area with fully equipped open-plan kitchen - large floor-to-ceiling windows - double glazing - crawl space - South-West aspect - pleasant open view on the mountains - 30 sqm garage - proximity to shops and schools A functional product, combining highly sought-after features, well worth a visit !

Ref. : 87380776

EDOUARD VII

LEOGNAN499 000 €

House for sale land - 5 rooms - 223 m²

Léognan town center — Family home with pool on 1,980 m² of lands

In the heart of Léognan, just steps from shops, schools and all amenities, this family home dating from the 1970s sits on a landscaped, enclosed plot of 1,980 m². Its location is rare, offering immediate proximity to the town centre while preserving peace and privacy. The house is all on one level and comprises three bedrooms, a bathroom and a shower room on the living level, extended by a wraparound terrace that follows the sun throughout the day. On the garden level, a semi-basement with independent vehicle access includes an office, games room or additional bedroom, dressing room and garage accommodating up to five vehicles. Ideally separated from the private living areas, this space is equally suited to a professional practice, gym or home cinema. Outside, the grounds are perfectly suited to family life and entertaining: a large swimming pool (12.64 x 8 m) benefiting from exceptional sunshine, pool house, summer kitchen and wood shelter create a true outdoor lifestyle. The property has mains gas, mains drainage and an electric gate. A character property, expansive grounds and a prime location in the heart of the Graves wine region, in the immediate vicinity of Bordeaux. Legal information Energy performance rating: D — GHG emissions: D Estimated annual energy costs: €3,920 to €5,370 (including gas heating: €3,480 to €4,730), standard DPE estimate Property tax: €3,811 (2025) Transaction fees including VAT payable by the seller Information on the risks to which this property is exposed is available at the Géorisques website: www.georisques.gouv.fr. Twelve kilometres southwest of Bordeaux, Léognan combines village life with wine-growing prestige. The birthplace of the Pessac-Léognan appellation, the commune is home to some of the most respected names in the Bordeaux wine region—Domaine de Chevalier, Château Carbonnieux and Château Haut-Bailly—which create a landscape of vineyards and châteaux on the city's doorstep. With nearly 10,700 inhabitants, Léognan has preserved the scale of a market town while offering shops, schools and everyday amenities, just 20 minutes from the heart of Bordeaux.

Ref. : W-04ADEY

ENGEL & VOLKERS BORDEAUX

LE PLAN-DE-LA-TOUR1 195 000 €

House for sale land - 5 rooms - 196 m²

RENOVATED STONE FARMHOUSE WITH VIEWS OF VINEYARDS & HILLS FOR SALE IN PLAN DE LA TOUR - GULF OF SAINT TROPEZ

EUR1,195,000 Le Plan-de-la-Tour, renovated single-story house in a quiet location on a large plot of land, in a peaceful natural setting. Authentic living space with exposed stone walls, bright and airy, comprising a living room, dining room, and open-plan kitchen. 5 rooms, 4 bedrooms. Summer kitchen, swimming pool with unobstructed views of the vineyards and hills, terrace, and landscaped garden. Beautifully renovated and ready to move into.

Ref. : VP1645793

EURL CAP NEGRE IMMOBILIER

VENCE658 000 €

House for sale land - 4 rooms - 83 m²

Charming house, walking distance to Vence

A house full of charm with 83 m2 in good condition. The pool liner and gas boiler will be refurbished in September 2026. The septic tank was brought up to code in early 2025. The house features an open-concept kitchen with a barbecue patio right next to it. The living room has a fireplace and a beautiful view. There is also a room that can be used as an office or bedroom, and a shower room on this floor. On the first floor, a spacious landing leads to two 12-square-meter bedrooms, one on each side, each with nice, deep closets. A full bathroom with a toilet completes this floor. The 900-square-meter lot is terraced, with a pool at the very top and an outdoor kitchen from which to admire the panoramic view of the hills and the sea. At street level, there is a garage of approximately 30 m² and a workshop/cellar of 24 m². We are a 15-minute walk from the village of Vence in a popular area. Don't miss out!

Ref. : 87380814

WRETMAN ESTATE & CONSULTING

LES GETS1 300 000 €

Building plot for sale land - - 595 m²

Building plot in the heart of Les Gets

Discover a rare plot of land, ideal for creating a small luxury residence, an intimate hotel, or an exceptional family chalet. Flat, easily developable, and located just steps from the village center, it allows you to enjoy everyday life on foot: shops, restaurants, entertainment, and the ski slopes... everything is within easy reach, in a quiet and sought-after environment. Classified as zone Ua1 in the Local Urban Development Plan (PLU), this plot offers exceptional design freedom: no restrictions on building footprint and a permitted height of 15 meters, allowing for the creation of generous and elegant spaces. Utilities in the immediate vicinity ensure a quick and smooth construction process. Boundary surveying and soil study already completed complement this premium package. A strategic opportunity for a valuable project in the heart of the resort. Full file available upon request.

Ref. : LG1644

AGENCE IMMO'SELECT

FRÉJUS435 000 €

House for sale land -

RARE - HAVEN OF PEACE - FULLY RENOVATED HOUSE - In Fréjus, discover this charming character home, completely renovated, offering 80 m² of living space on a 450 m² plot, facing south and enjoying exceptional natural light. From the moment you enter, you'll be won over by its functional and welcoming layout. The ground floor features a pleasant living area, combining a lounge and an open, fully equipped, and well-organized kitchen. This space opens directly onto a terrace and garden, creating a seamless flow between indoor and outdoor living. A separate toilet completes this level. The sleeping area, slightly raised by a few steps to clearly separate the living spaces, includes three bedrooms and a bathroom with a spa bathtub, shower, and toilet. A room that can be used as storage or a walk-in closet completes the setup, providing valuable storage space. Outside, the 650 m² plot, with no overlooking neighbors, offers a true haven of peace. The terrace and water features create a particularly pleasant and tranquil atmosphere. The land is also suitable for a swimming pool, allowing you to design your own relaxation area. For parking, the property benefits from two private outdoor parking spaces - a real advantage. The house is also equipped with numerous features: aluminum double glazing, fiber optic internet, mechanical ventilation, individual electric heating, and a crawl space. Located within a future horizontal property association (ASL), this house is semi-detached on both sides while enjoying a preserved, private environment. Its location is perfect for everyday convenience: shops, downtown, and middle school within close reach, nearby bus stop, schools about 10 minutes away, train station 25 minutes away, and highway access just 5 minutes from the property. The house also boasts good energy efficiency, with an energy rating of B and greenhouse gas emissions rated A. A rare find in Fréjus, bringing together spaciousness, outdoor space, tranquility, and close proximity to amenities. A visit is a must to fully appreciate the charm of this home!

Ref. : 577V11739M

L'AGENCE MAYA