OK
More than Less than
  ok

Key-words : land

Houses and Apartments, your real estate specialist magazine offers a selection of ads that match with the keyword land. You can refine your search by specifying the area or price range in the navigation bar link Search for a House/Apartment.

BORDEAUX860 000 €

House for sale land - 7 rooms - 186

BORDEAUX-CAUDÉRAN - HOUSE 190 SQM - 4 BEDROOMS - GARDEN - GARAGE

Bordeaux - Caudéran, the Monique Lecomte Immobilier agency offers for sale this charming 1970s house of approximately 190 sqm on a beautiful, quiet 632 sqm plot. The ground floor comprises a lovely entrance hall, a double living room with a fireplace opening onto a terrace and the garden, a separate kitchen, a bedroom, and a shower room. Upstairs, a landing leads to four large bedrooms and a bathroom. A 35 sqm garage completes this spacious home, conveniently located close to schools, shops, and the center of Caudéran.

Ref. : 443

MONIQUE LECOMTE IMMOBILIER

STE-MAXIME3 490 000 €

House for sale land - 16 rooms - 635

An exceptional Provençal estate on the outskirts of Saint-Tropez

A rare private estate near Saint-Tropez, this exceptional 19th-century Provençal property embodies all the charm and authenticity of Provence across nearly 9 hectares of land. Set within a peaceful and preserved environment, the stone-built residence offers approximately 500 sqm of living space, along with an independent guest house and several outbuildings. The property is surrounded by a magnificent olive grove of around 1,000 olive trees with its own olive oil production, as well as orchards planted with citrus and avocado trees. A truly rare setting, ideal as a prestigious family residence, while also perfectly suited for hosting receptions, events, or weddings in the South of France. The estate features vast reception areas, several lounges, 10 bedrooms, two swimming pools, a summer kitchen, shaded terraces, and a pétanque court. Located just 10 minutes from the beaches, the property also enjoys quick access to the motorway, offering the perfect balance between privacy, nature, and accessibility. A rare character property currently offered for sale, combining Provençal heritage, high-quality agricultural production, and the Mediterranean lifestyle just moments from the Gulf of Saint-Tropez.

Ref. : STZ260388

SAVILLS SAINT-TROPEZ

OLLIOULES2 184 000 €

House for sale land - 6 rooms - 240

Charming 6-room house of 240 m2 with sea view

In the Lançon district, in a peaceful and green environment, discover this magnificent house inspired by Provençal farmhouses of 240 m2 with impressive volumes and high ceilings that will not fail to amaze you; all on a vast plot of 2300 m2 with swimming pool, guaranteeing you total privacy in your garden and offering a magnificent sea view. On the ground floor, you will find a spacious master suite, a welcoming reception room, a bright living room with a beautiful fireplace, creating a warm atmosphere, a fully equipped American kitchen, accompanied by a utility room. The upper floor consists of a landing room which can be used as an office, two master suites, a bathroom, a laundry room, a separate toilet and two bedrooms offering an exceptional view of the hills, the vineyards and the sea. This house combines the charm of old materials with modern comfort, offering a pleasant and functional living environment. Don't miss this unique opportunity to visit this exceptional property. Contact us today to schedule your visit!

Ref. : 1_FFVMAX1545

FC AGENCE

MENTON1 800 000 €

House for sale land - 5 rooms - 210

MENTON GARAVAN - VILLA OF 210SQM FOR SALE - LAND OF 800SQM - SWIMMING POOL - SEA VIEW - GARAGE 2 PLACES - INDEPENDENT STUDIO

Menton – garavan | property with ocean views, swimming pool, and landscaped garden in one of garavan's most sought-after neighborhoods, just steps from the beaches, the marina, and all amenities, this exclusive property enjoys a prime location that combines privacy, absolute tranquility, and an exceptional quality of life. Set on a magnificent landscaped lot of approximately 800 m², carefully laid out with spacious terraces, a mediterranean garden featuring olive trees, and a pool area, the villa offers a rare living environment where sea views blend harmoniously with lush vegetation. With a total floor area of approximately 273 m² (including 210 m² under the carrez law), the property captivates with its generous spaces, abundant natural light, and flexible layout. The main level features an elegant entryway opening onto a spacious living area of approximately 55 m², which extends onto the outdoor terraces and offers a pleasant view of the mediterranean. A separate kitchen, a spacious suite with an en-suite bathroom, and a separate studio of approximately 27.5 m²—ideal for hosting family, guests, or staff—complete this level. Upstairs, a superb loft-style living area features a second living room, two bedrooms, and a shower room, creating a separate space that is particularly well-suited for hosting family or guests in absolute comfort. The lower level is dedicated to utility spaces and features a spacious laundry room. The property also features a large enclosed garage as well as several private parking spaces. A rare find on the market, this villa elegantly combines an exceptional location, spacious living areas, meticulously landscaped outdoor spaces, and a relaxed lifestyle—all just a few minutes from monaco and the italian border. A discreet address designed for clients seeking a privileged lifestyle on the riviera.

Ref. : V-13039

Century 21 LAFAGE TRANSACTIONS Villefranche-sur-Mer

AIX-EN-PROVENCE2 480 000 €

House for sale land - 15 rooms - 870

Aix en Provence - A superb late 18th century property

This superb late 18th century property is located just 10 minutes from the historic centre of Aix en Provence and the TGV station, and 20 minutes from Marseille International Airport. Offering 480 sqm of living space on three floors, the main house includes a beautiful living/dining room, a drawing room, a kitchen, a study, a boiler/utility room and a chapel. Upstairs a landing leads to three bedrooms, a bathroom, and a self-contained apartment with a kitchen, two bedrooms and a shower room. A study, two further bedrooms with a bathroom, and a large room are on the top floor which is also accessed from the ground floor by means of a second staircase. An adjacent annex comprises a living room, a kitchen, and two bedrooms. A second comprises 80 sqm office space, and a 19 sqm studio apartment, a 27 sqm two-room apartment, and a 41 sqm two-room apartment. A further annex with a mezzanine offers further potential living space. The ensemble is set in 4887 sqm of enclosed landscaped grounds with a swimming pool hidden from view, covered parking space and outdoor parking space for up to a dozen cars. Further construction would be possible. Great potential for numerous projects.

Ref. : 86693946

DANIEL FÉAU PROVENCE

VERSAILLES2 200 000 €

House for sale land - 8 rooms - 349

Versailles Clagny-Glatigny - 587m² (6,318 sq ft) building plot - Serviced - Building permit filed for a 250m² (2,690 sq ft) house - Ideal location.

Exclusive listing. Your Barnes consultant in Versailles - Damien Portail - has the exclusive listing of this rare opportunity in Versailles, in the sought-after Clagny-Glatigny area: almost 600m² (6,458 sq ft) of building land! Ideally located in a coveted area, this level plot planted with trees is set in quiet surroundings and faces primarily south. This serviced building plot comes with a building permit that has been approved with no appeals lodged for the construction of a house offering approximately 250m² (2,690 sq ft) of living space with a full basement spanning almost 100m² (1,076 sq ft) and outdoor parking for 2 cars (floor plans and detailed plans available). A rare opportunity in Versailles for a family in search of a home in a highly coveted area, close to the top schools (Saint Jean Hulst, Les Châtaigniers, Blanche de Castille...) and offering both peace and quiet and space, all guaranteed in a new-build house bathed in light and designed in a contemporary architectural style. Truly unique! Fees at 4% payable by the buyers (€1,153,850 net seller price). Your BARNES contact: Damien Portail +33 (0)6 60 42 72 23 “Information on the risks to which this property is exposed is available on the Géorisques website: www.georisques.gouv.fr” €1,153,850 Agency fees not included - Agency fees: 4% incl. tax Fees payable by the buyer - Damien Portail - Sales agent - EI - RSAC 892 234 196 2,115,385 € Agency fees not included - Agency commission: 4%VAT included Agency fees payable by buyer - Damien PORTAIL - Agent commercial - EI - RSAC 892 234 196

Ref. : 86863982

BARNES YVELINES

MENTON950 000 €

House for sale land - 7 rooms - 130

FOR SALE, ARCHITECT-DESIGNED VILLA

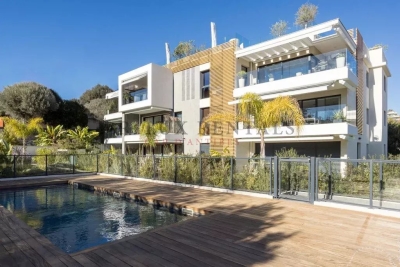
Your HProperties agency presents this magnificent recently built architect-designed villa, characterized by its cubic shape, contemporary lines and generous volumes. The first photograph in the advertisement is a projection created using artificial intelligence from the project plans, non-contractual, in order to illustrate the intended appearance of the villa once the balconies are completed. Currently approximately 80% complete, the villa boasts a fully finished interior, ready for immediate occupancy. Designed to offer a comfortable and functional living environment, this property is ideal for a large family. Its recent construction, sound and perfectly insulated, features 5 bedrooms and 4 bathrooms, allowing everyone to enjoy their own private space. Outside, the villa reveals a superb seawater infinity pool, a true centerpiece of the property and perfectly integrated into its contemporary architecture. The remaining work mainly concerns the exterior and balconies, as the necessary materials are already on site. At the rear of the villa, several plots of land offer numerous development possibilities: landscaped areas, a garden, a relaxation area, a play area, or even a solarium. The property also benefits from direct access via an electric gate as well as ample parking. In addition, it is also possible to acquire a small independent house of approximately 40 m2, fully renovated, ideal for accommodating family and friends, having independent accommodation or considering a rental project. A modern, family-friendly architect-designed villa, offering generous living spaces and significant potential for development. A visit is highly recommended in order to discover the full potential of this property.

Ref. : 494

H Properties

PARIS 7EME1 250 000 €

Apartment for sale land - 3 rooms - 57

1-bed apartment for sale, view of the Eiffel Tower, the dome of Les Invalides and the gardens of the Hôtel Matignon

Dual-aspect apartment spanning 57.19 sq.m (615 sq ft) of Carrez Law surface on the fourth floor with lift access to the intermediate landing. Featuring an entrance hall, a lounge, a large kitchen, a bedroom, a bathroom and a box room. The bedroom overlooks the gardens of the Hôtel Matignon to the east while the lounge and kitchen face west towards the Eiffel Tower and the dome of Les Invalides, a view that only a few apartments enjoy! Some renovation required to reveal the full potential of this unique property.

Ref. : 6556

AGENCE VARENNE PARIS 6E

LA GARENNE COLOMBES1 095 000 €

Apartment for sale land - 7 rooms - 202

LA GARENNE COLOMBES TRIPLEX APARTMENT WITH TERRACE

Barnes exclusive: In a prime location near Gare des Vallées station, the shops on Avenue Joseph Froment and the Covered Market, this triplex apartment on the top floor of a small condominium built in 1992 has many selling points. On the fourth floor it features a hall open on a double-sized reception room, a separate, furnished eat-in kitchen, a utility room off the kitchen and a separate toilet. 14m² (151 sq ft) terrace with no overlook and facing south/east off of the lounge, dining room and kitchen on the same level. The living room boasts an impressive 8m (26ft) ceiling height. On the fifth floor, you'll find a walk-in wardrobe, a bedroom with a mezzanine, a master suite with a shower room renovated in 2023, a mezzanine landing that could be fitted out as an office, a bedroom with an attic for storage and a small terrace measuring around 3m² (32 sq ft), a fourth bedroom also with a small 3m² (32 sq ft) terrace and a bathroom with a toilet. On the sixth floor is a 45m² (484 sq ft) space that could be fitted out as an office or bedrooms (possibility of creating two bedrooms), in addition to the shower room with toilet. Fantastic volume, various built-in storage cupboards, very atypical, dual-aspect and bright, on a quiet, residential street. A cellar and double garage with two parking spaces one behind the other are also included with this rare, high-quality property. Contact: +33 (0)6 03 84 60 34 Agency fees payable by vendor - Montant moyen de la quote-part de charges courantes 4,800 €/yearly - Montant estimé des dépenses annuelles d'énergie pour un usage standard : 1896€ ~ 2566€

Ref. : 86504914

BARNES HAUTS DE SEINE NORD

TROUVILLE SUR MER3 280 000 €

House for sale land - 14 rooms - 458

Trouville-sur-Mer - Magnificent house of 458 m² - Panoramic view on the sea - Apartments division possible

In Normandy, just a few minutes' walk from Trouville sur Mer's quays, shops and beach, John Taylor presents a magnificent building dating from 1870, set in a dominant position on a plot of 1234 m2 with exceptional sea views. The house has undergone extensive renovation in recent years, with particular attention paid to sound, heat and energy insulation, and could easily be divided into independent apartments with superb sea views. All levels are self-contained and accessible by elevator or staircase, with internet access, water and electricity supply, water purifier and instant electric water heaters. The two upper levels each have their own independent gas boiler, and a third boiler supplies the first floor and garden level. The house is currently arranged as follows: - Garden level: - laundry room, - storeroom, - machine room - a 60 m2 apartment - first floor: - entrance hall, - living room - dining room, - study, - guest toilet - kitchen - terrace - Second floor: - landing, - living room - two bedrooms, - bathroom and shower with toilet, - shower room with toilet - Second floor: - landing, - living room, - two bedrooms, - shower room with toilet, - bathroom and shower with toilet A sunny garden with panoramic views and a vaulted cellar complete this property.

Ref. : V0008DE

JOHN TAYLOR DEAUVILLE

LACANAU649 000 €

House for sale land - 8 rooms - 116

House on 1050 m2 located 700 m from the beach

Come and discover this new house situated on a large plot of 1056 m2 offering excellent potential for expansion, just 700 m from the north beach. This house consists of 4 independent apartments of 30 m2, a garage and a 12 m2 laundry room. A unified layout is possible, requiring a redistribution of rooms according to preferences, to create a family home; the land is suitable for a swimming pool. or the whole thing can be kept as is and then rented out Please note that the interior photos have been modified by AI to give a more contemporary furniture presentation. The price is EUR624,000 for the seller and EUR25,000 commission payable by the buyer. Information on the risks to which this property is exposed is available on the Géorisques website:

Ref. : 2459

Agence immobilière Brussol immobilier Lacanau

FILLIERE440 000 €

Building plot for sale land - - 851

Fillières - Building plot of 851m2

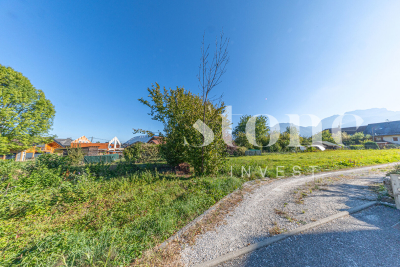
In the commune of Fillière, in a quiet and sought-after area, a building plot of 851 sqm is available. The land is buildable, but not yet serviced with utilities. Please do not hesitate to contact us for more information. For further details on the risks to which this property is exposed, please consult the Géorisques website: www.georisques.gouv.fr.

Ref. : SU26-448

Stone Invest

VERSAILLES3 990 000 €

House for sale land - 13 rooms - 511

Versailles - 18th-century property with outbuilding

At the gates of Versailles, in Le Chesnay, this elegant 18th-century property offers a rare balance: the charm of a character house, preserved tranquility, and a south-facing garden in the city center, while remaining perfectly connected to everyday amenities and Parisian life. Its particularly sought-after location, close to major international schools and renowned establishments, just a few minutes from the Versailles market and shops, makes it an ideal living environment, combining educational excellence, neighborhood life, and quick access to the capital. Built on approximately 1,800 sqm of land, the property is set in a quiet and protected haven. The garden, south-facing and adorned with majestic trees over 20 meters tall, creates a peaceful atmosphere, sheltered from view and nuisances. The interior tranquility naturally matches that of the garden, offering a particularly rare quality of life in this sector. The house has been completely renovated, with special attention to materials, finishes, and equipment. The blend of old and modern expressions is subtle, in a simple, elegant, and timeless aesthetic. It notably benefits from reversible air conditioning for optimal comfort year-round. The reception areas, flooded with light through a west-east exposure, open generously onto the garden. The through-living room—particularly remarkable for its volume and brightness—is a central living space, ideal for entertaining. It extends to a dining area and a kitchen under a conservatory, equipped with high-end appliances, forming a smooth and convivial garden-level space. A home cinema space completes these amenities. Upstairs, several bedrooms, including three suites, structure the sleeping areas in a peaceful and comfortable atmosphere. A generous master suite with dressing rooms and garden views, along with a family room, complete this set. One of the suites also benefits from a large terrace overlooking the garden. The property also has two cellars and an approximately 40 sqm outbuilding, capable of accommodating family, guests, or an independent office, increasing the total potential to seven bedrooms. A garage and three parking spaces complete this property. Finally, the land offers additional buildability, allowing for extension possibilities or the creation of a swimming pool, with high-definition project visuals available. A rare property in the sector, combining characteristics rarely found together: historic charm, modern renovation, tranquility, south-facing garden, family volumes, and development potential.

Ref. : V0034APA

JOHN TAYLOR AROUND PARIS

PARIS 5EME1 355 000 €

Apartment for sale land - 3 rooms - 109

Place Maubert - Duplex with unobstructed views - Top floors

Situated in the heart of the 5th arrondissement, Engel & Völkers presents, between Place Maubert and Notre-Dame Cathedral, a charming dual-aspect, bright duplex apartment with a view, on the top floors of an 18th-century building, accessible by elevator, measuring 100.93 m² under the Carrez Law (108.94 m² total area). On the 4th floor (by elevator), an entrance leads to two good-sized bedrooms (or other use), a bathroom, a small room with a water point (future walk-in closet, for example), and a WC. On the upper floor, accessed via an internal staircase, there is a spacious living room with cathedral ceiling and a functional fireplace (insert), as well as a small separate kitchen. A studio of 18.15 m² under the Carrez Law (21.54 m² total area) can also be purchased in addition and opened onto the living room (as certified by an expert report). It has a shower and a WC on the landing, as well as a small storage closet on the half-landing. The duplex, overlooking two courtyards, requires complete renovation and allows the creation of a highly charming three-bedroom apartment, filled with light and quiet on the courtyards of a lovely condominium, between the Seine and Boulevard Saint-Germain. Energy rating: E/320 Greenhouse gas emission : E/59 Estimated annual energy costs for the dwelling: €1,820 - €2,520 Joint ownership of 85 lots, average annual charges: approx. €5,000 Ongoing proceedings concerning a macerator toilet in another building Transaction fees VAT to be paid by the seller Information on the risks to which this property is exposed is available on the Géorisques website: www.georisques.gouv.fr Images in the Exposé may have been optimized or adapted using AI for illustrative purposes. The apartment is located just a few steps from Place Maubert and Boulevard Saint-Germain, heading toward the Seine, on a typical, very quiet street. The 5th arrondissement stretches from the Luxembourg Gardens to the Jardin des Plantes. A university district, notably home to the Sorbonne, founded in the 13th century, it hosts an impressive concentration of grandes écoles and universities: the Collège de France, the École Normale Supérieure (ENS), the École des Mines, the Louis-le-Grand, Henri-IV and Lavoisier secondary schools, as well as the Institut Curie. The 5th arrondissement, through its history, monuments and various cultural institutions, is one of the richest in the capital, open to all artistic and educational fields. Its history, dynamism, Gallo-Roman remains and renowned institutions of academic excellence make it a district that is both highly sought after by families and a must for tourists as well as leading intellectuals. The many nearby transport links connect it very quickly to any point in the capital and to the airports.

Ref. : W-048SI4

ENGEL & VÖLKERS

COGOLIN1 785 000 €

House for sale land - - 250

In a quiet area, in the middle of the vineyards, 3 minutes from the shops, authentic property of 250 m2 on 9000 m2 of flat land. Large living room opening onto the terraces, comfortable open kitchen, with adjoining pantry. Bedroom en suite on the ground floor. 4 bedrooms upstairs with shower rooms, baths and toilets. Double garage Swimming pool and pool house.

Ref. : 394V2951M

JAGER IMMOBILIER