OK
More than Less than
€  ok

Key-words : lake

Houses and Apartments, your real estate specialist magazine offers a selection of ads that match with the keyword lake. You can refine your search by specifying the area or price range in the navigation bar link Search for a House/Apartment.

ST-JEAN-D'AULPS295 000 €

House for sale lake - 8 rooms - 103 m²

Touvaches Alpine Chalet

RENOVATED ALPINE CHALET FOR SALE IN SAINT JEAN D'AULPS Fall in love with this exceptional, rare property—a true haven of serenity nestled right in the heart of the forest. With a usable floor area of 103 m², this alpine chalet perfectly blends mountain authenticity with the modern comforts of a village home. Fully ready for immediate use, it features running water, electricity supplied by a generator, and a septic tank system. Located in an incredibly quiet and unspoiled area, this peaceful retreat offers an idyllic lifestyle without compromising on accessibility: it is easily reached in just 2 minutes by SUV or via a pleasant 500-meter walk. Inside, the layout includes two cozy bedrooms and a spacious mezzanine, perfect for hosting family and friends. A unique market opportunity for nature lovers seeking to disconnect and enjoy a self-sufficient lifestyle. This semi-detached alpine chalet is laid out as follows: Garden level: -Entrance -Vaulted cellar -Living area with fitted kitchen and lounge space featuring a wood-burning stove -Separate toilet with hand basin Upper floor: -Mezzanine -Bedroom with sloping ceilings -Second bedroom with direct outdoor access -Bathroom with shower, sink, toilet, and heated towel rail Under the roof: -Mezzanine/sleeping area ALPESVENTE EXCLUSIVITY For any question or organize a viewing, contact Clement at 00336 15 59 22 03 You would like a legal valuation of your property, or an opinion of value in St Jean d'Aulps. Get in touch with ALPESVENTE Saint Jean d'Aulps is a village located in between Thonon les Bains and Morzine. This village is one of the most visited in the valley because of its ski resort of Le Roc d'Enfer which offers great possibilities of family holidays. The slopes are diverse and adapted to all levels (green, blue, red…). But most important of all, this resort offers an exceptional panorama on the Roc d'Enfer and the slopes go through the forests for beautiful descents of 5km in the heart of nature. If the beautiful resort stretching all the way to Bellevaux isn't enough for you, you can also get to the resorts of Morzine-Avoriaz in 10 minutes. Young as well as old find happiness in Saint Jean d'Aulps ! In Saint Jean d'Aulps you can find: - In the village : different shops and services open all year round (restaurants, bars, book shop, bakery, butchers, chemist and food shops). - In the resort : you can find a ski school, food and regional product shops, bars, restaurants, sport shops. It is also in Saint Jean d'Aulps that you can find some of the main structures in the valley such as schools, tax office, gymnasium, medical center… On the southward hillside of the village, lovely individual chalets benefit from a maximum of sunlight and from a magnificent view on the resort of the Roc d'Enfer. In the summer, it is possible to get to the beaches around the Lac de Montriond in less than 10 minutes and to the ones of Lake Geneva in about 25 minutes. On the way down to Thonon les Bains you can also go rafting or canyoning or even visit the gorges located over the river (La Dranse). This village has a number of advantages and a promise of great trails offered by the other close villages of the valley. In the winter as well as in the summer, a bus goes through the village on the way to Morzine which grants easy access to the other ski resorts. Geneva airport is located about an hour and a quarter away by car. Measurements and surfaces given as an indication Fees to be paid by the seller. Not subject to DPE. Information on the risks to which this property is exposed is available on the Geohazards website: www.georisques.gouv.fr.

Ref. : 19530-ALPESVENTE
ALPESVENTE.COM

AIGUINES12 600 000 €

House for sale lake - 30 rooms - 1000 m²

Magnificent Château Overlooking Lake Sainte-Croix

Overlooking Lake Sainte-Croix, in the heart of the spectacular Verdon Gorge region, stands a remarkably elegant 17th-century château. Rich in history and authenticity, this exceptional estate embodies the refinement of classical French architecture within an unspoiled natural setting. Offering more than 1,000 sq m of living space, complemented by an independent apartment of approximately 200 sq m, the property is set within a private 15-hectare estate. Distinguished by its four glazed-tile towers, private chapel, vaulted wine cellar, and numerous other remarkable architectural features, it represents a rare opportunity to acquire a truly unique historic residence. The château includes: A majestic entrance hall enhanced by a monumental staircase with its original wrought-iron balustrade. A grand formal dining room adorned with gilded decorative plasterwork, a remarkable example of 17th-century French craftsmanship. A bright reception lounge featuring an antique fireplace, ideal for entertaining and relaxation. A spacious fully equipped kitchen designed for both large-scale receptions and everyday château living. Approximately twenty elegant bedrooms offering understated luxury and refined comfort. Outdoors, landscaped gardens, 4,000 vines, fountains, truffle oak groves, and a heated swimming pool create an atmosphere of serenity and well-being. A certified helicopter landing area authorised for more than 200 annual movements, together with several outbuildings, offers outstanding potential for expansion, restoration, or large-scale hospitality projects. The estate is equally suited to use as a prestigious private residence or for the development of a luxury hotel or exclusive events venue.

Ref. : V2226ST

JOHN TAYLOR SAINT TROPEZ

LES GETS676 000 €

Apartment for sale lake - 4 rooms - 128 m²

Penthouse to renovate with garage and fireplace

In the highly sought-after Léry area of Les Gets, in a quiet location just a few minutes' walk from the village centre, the ski slopes and the lake, discover this spacious penthouse situated on the top floor of a popular residential block with a lift and concierge. The flat features a spacious living area with an open-plan kitchen and a lounge complete with a fireplace, creating a warm and welcoming atmosphere. The living area opens onto a south-east-facing balcony, whilst the master bedroom benefits from a second, west-facing balcony, ideal for enjoying the sunsets. The sleeping area comprises three bedrooms, a bathroom with a bath and shower, two WCs and plenty of storage space. Its generous proportions, prime location and layout provide an excellent basis for a renovation project, allowing you to create a contemporary interior that reflects your personal style. There is further potential to convert part of the loft space (areas with a ceiling height of less than 1.80 m, which are not included in the Carrez area calculation), according to your needs. A private garage and a cellar complete this property features that are particularly sought-after in a resort setting. A rare opportunity to create an exceptional property in one of the most sought-after areas of Les Gets.

Ref. : LG1685

AGENCE IMMO'SELECT

VENCE1 570 000 €

House for sale lake - 7 rooms - 240 m²

Vence Californian, Sea View & Potential

On the heights of Vence, in the heart of one of the most beautiful estates in the town, this property benefits from an exceptional location, in absolute calm, with a superb panoramic view all the way to the sea. Set on a magnificent 3,447 m2 plot planted with numerous olive trees, this 1960s Californian-style house offers approximately 250 m2 of living space on two levels. Currently in need of complete renovation, it presents exceptional potential for transformation. Its architecture, proportions, and location lend themselves to an ambitious renovation, while preserving the Californian spirit that defines the property. Outside, a spectacular lake-like pool of approximately 120 m2 and its pool house blend perfectly into this preserved and secluded natural environment. A rare property due to its location, architecture, sea view and potential, just minutes from the center of Vence. Annual charges: EUR2,157.

Ref. : 2105

VENCE IMMO

ST-LAURENT-DU-VAR1 155 000 €

House for sale lake - 6 rooms - 320 m²

Majestic Provençal Villa – A Peaceful Haven

Majestically overlooking the hills of the Niçois hinterland, in a setting of exceptional tranquillity, this remarkable Provençal property offers an outstanding lifestyle where nature, elegance and serenity come together. Hidden away from view, within beautifully landscaped grounds of over 2,500 m², this characterful residence offers more than 300 m² of living space and ranks among the finest properties in its area. Upon arrival, an elegant electric wrought-iron gate opens onto a true haven of peace. The meticulously maintained outdoor areas reveal breathtaking views stretching across the Alps, the hills of Nice, the Var valley, its lake and the surrounding landscapes of the Côte d'Azur hinterland. Facing East, the property enjoys beautiful morning light that enhances its generous volumes and creates stunning sunrises. The entrance leads to a fully equipped kitchen, semi-open onto an elegant dining area extended by a nearly 30 m² air-conditioned veranda, providing an additional living space overlooking the garden. The living room is undoubtedly one of the highlights of the home, featuring an impressive cathedral ceiling rising nearly seven metres, a fireplace and abundant natural light. A spacious mezzanine overlooks the room and is currently used as a refined office and reading area. The sleeping quarters have been designed to preserve privacy, with several bedrooms including a first suite with a private bathroom and terrace, as well as a superb master suite with its own bathroom and dressing room. Two further bedrooms complete the accommodation, one of which also benefits from a private bathroom. The lower level features a spacious room currently used as a games room, which could easily be converted into an independent studio thanks to its direct access to the outside. Outside, the swimming pool blends harmoniously into its natural surroundings and is complemented by a fully equipped pool house, creating the perfect setting for entertaining family and friends during long summer days. Two covered parking spaces beneath an elegant stone-built carport, a large workshop and numerous storage areas complete the property. Ideally located, the residence is only 20 minutes from Nice International Airport, 25 minutes from the beaches of the Côte d'Azur and less than 45 minutes from the first ski resorts, offering the rare privilege of enjoying both the sea and the mountains in a single day. Whether as a family home, a holiday residence or a Provençal retreat, this exceptional property will appeal to those seeking peace, nature and authenticity while remaining close to the main attractions of the French Riviera. A true sanctuary of serenity, where the charm of Provence meets the art of living on the Côte d'Azur.

Ref. : VAL260169

Savills Valbonne

ST-JEAN-D'AULPS125 000 €

Apartment for sale lake - 2 rooms - 30 m²

La Librairie Apartment

???? One bedroom apartment for sale in the village centre of saint-jean-d'aulps located in saint-jean-d'aulps, in the heart of the aulps valley, discover this 32.27 m² apartment boasting a prime location within easy walking distance of shops and amenities. Situated right in the heart of the village! Set in a small, intimate residence, it represents a fantastic opportunity for a primary residence, a mountain getaway, or a rental investment. Bright and east-facing, it features a balcony with a view of the village. The apartment is located on the second floor and comprises: -an entrance hall/corridor -a separate toilet -a fitted kitchen -a hallway with a built-in cupboard -a shower room with a shower and washbasin -a bedroom/living area alpesvente exclusivity for any question or organize a viewing, contact clement at 00336 15 59 22 03 you would like a legal valuation of your property, or an opinion of value in saint jean d'aulps. Get in touch with alpesvente in saint jean d'aulps you can find: - in the village : different shops and services open all year round (restaurants, bars, book shop, bakery, butchers, chemist and food shops). - in the resort : you can find a ski school, food and regional product shops, bars, restaurants, sport shops. It is also in saint jean d'aulps that you can find some of the main structures in the valley such as schools, tax office, gymnasium, medical center... On the southward hillside of the village, lovely individual chalets benefit from a maximum of sunlight and from a magnificent view on the resort of the roc d'enfer. In the summer, it is possible to get to the beaches around the lac de montriond in less than 10 minutes and to the ones of lake geneva in about 25 minutes. On the way down to thonon les bains you can also go rafting or canyoning or even visit the gorges located over the river (la dranse). This village has a number of advantages and a promise of great trails offered by the other close villages of the valley. In the winter as well as in the summer, a bus goes through the village on the way to morzine which grants easy access to the other ski resorts. The geneva airport is located about an hour and a quarter away by car measurements and floor surfaces given as an indication fees to be paid by the seller. In a condominium of 6 lots. Average share of the estimated budget 1 €/year. No ongoing proceedings. Property with excessive energy consumption : energy class g, climate class g estimated amount of annual energy expenditure for standard use: between 1900.00 € and 2640.00 € for the years 2021, 2022, and 2023 (including subscriptions). Information on the risks to which this property is exposed is available on the geohazards website: www. Georisques. Gouv. Fr.

Ref. : 19511-ALPESVENTE

ALPESVENTE.COM

EPAGNY METZ-TESSYNew property

House for sale lake - 6 rooms - 132 m²

Domaine des Érables

€1,120,000 Ideally located on the heights of Épagny and Bromines, in the heart of a peaceful and green residential area, Domaine des Érables enjoys a prime setting facing the mountains, with Lake Annecy as a stunning backdrop. This contemporary timber home by Dunoyer features a beautiful living area, 4 bedrooms and suites, a home office, storage spaces, a garage, and a cellar, all set on a magnificent large 1,155 sq m plot. It benefits from its proximity to Grand Épagny (3 minutes away), schools, and shops, with quick access to the motorways towards Geneva and Switzerland. With panoramic views over the surrounding mountains and Lake Annecy in the background, the Bromines district in Sillingy offers an exceptional living environment with many attractions to discover, just minutes from Épagny and Annecy. Its strategic location at the crossroads of major road networks and the motorway towards Geneva and Lyon makes it ideal for both family life and professional commitments. Épagny offers a wide range of local amenities, including shops, schools, two libraries, a performance venue, and numerous sports and community associations. The area also benefits from a cycle path towards Lake Annecy, numerous walking trails, and a weekly market. Dunoyer contemporary timber homes are instantly recognisable through their distinctive architectural signature based on the Axe&D system, a unique concept that removes the need for load-bearing walls. This sophisticated and high-performance construction approach creates a remarkable continuity between indoor and outdoor spaces. Filled with natural light thanks to their large openings, warm and sustainable through the use of timber, and intelligently designed with optimised layouts, Dunoyer homes create an immediate sense of well-being and a true emotional connection. Each project is unique, fully designed by our architects and manufactured in our workshops near Annecy, ensuring perfect adaptation to the highest sustainability standards. Off-plan sales new home: the indicated price includes the land, the turnkey house construction, outdoor landscaping, studies, and insurances. Notary fees (reduced rate) and kitchen are not included. Non-contractual photos.

Ref. : Villa 5

GROUPE DUNOYER

MANDELIEU-LA-NAPOULE219 000 €

Apartment for sale lake - 2 rooms - 38 m²

MANDELIEU, RIVIERA RESORT, 1-BEDROOM APARTMENT 38 SQM WITH TERRACE AND POOL

Area: Mandelieu, Riviera Resort In Mandelieu, within the Riviera Resort residence, this spacious 1-bedroom apartment of 38 sqm represents a great opportunity for an investor looking for an easy-to-manage property, in a pleasant setting with controlled costs. Free from any management contract, the apartment can be rented seasonally directly, with no contract imposed by the residence. Highlights: * Spacious 1-bedroom apartment of 38 sqm * Tourism residence free from any management contract * Direct seasonal rental possible * Very large terrace with lake view * Functional and air-conditioned apartment * Swimming pool, tennis court and lake within the residence * Charges including water, electricity and common expenses The apartment, very functional and air-conditioned, offers a large living room with open-plan kitchen of over 20 sqm. It opens onto a very large terrace with a peaceful view over the lake. Riviera Resort offers a very pleasant setting with a large swimming pool, a tennis court and a beautiful lake. Despite its facilities, the residence remains calm and enjoyable, thanks to its low-density architecture made up of small buildings of only one or two floors. The charges are approximately €300 per month, including water, electricity and common expenses, allowing better control of the budget. A turnkey solution for an investor wishing to operate a seasonal rental property, with no imposed contract, while keeping control of costs.

Ref. : 1290

Cannisimmo Théoule Mandelieu

SPÉRACÈDES839 000 €

House for sale lake - 8 rooms - 230 m²

Spéracèdes - Beautiful unique house with sea view and guest house

Spéracèdes, beautiful unique house with sea, hill and lake views, within walking distance of the village, with a separate guest house, offering a total living area of approximately 230 square.m. The main house, approximately 193 sq.m spread over two levels, comprises: On the ground floor, a sunroom living room with stove, a lounge/dining room with fireplace, an open-plan kitchen, two bedrooms and a bathroom. On the garden level, it offers two additional bedrooms, a bathroom with sauna, a living room, a kitchen, a cellier, a wine cellar and a boiler room. The guest house, with a surface area of approximately 35 sq.m, comprises a living room, a kitchen and a bathroom. The property is built on a 2,290 sq.m plot and benefits from a beautiful swimming pool area with a summer kitchen and a carport. The property is connected to mains drainage and offers the possibility of detaching a plot of approximately 750 sq.m, already surveyed by a land surveyor.

Ref. : 86583367

Spéracèdes Immobilier

RÉGUSSE215 000 €

House for sale lake - 4 rooms - 117 m²

Village house with independent apartment and terrace - Régusse

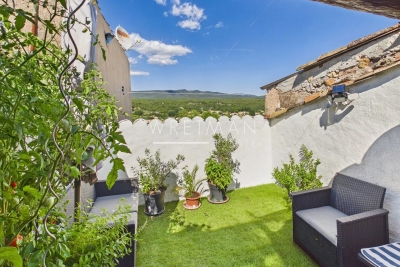
A great opportunity! Discover this renovated village house offering a real advantage: an independent apartment that has been successfully operated as a holiday rental for several years. Rated 3* Furnished Accommodation, it has excellent reviews, a loyal customer base, and generates around 7,000€ in annual rental income. A turnkey investment, ideal for supplementing your income from the day you purchase. On the ground floor, the house features a spacious garage, currently used for storage. The first floor offers a pleasant one-bedroom apartment with an open living room and equipped kitchen, a comfortable bedroom, and a shower room/WC. The top two floors are dedicated to the main house, comprising an equipped open kitchen with dining area, one bedroom, a shower room/WC, and a bright living room opening onto a superb 16m2 rooftop terrace, partially covered and offering open views over the surrounding hills and countryside. A lovely space to relax and enjoy all year round. Air conditioning throughout, double glazing, and recent renovation work complete the property's features. Just a few minutes from the Verdon Natural Park and Lake Sainte-Croix, Régusse attracts many visitors every year. A property offering a range of possibilities, combining a pleasant lifestyle with rental potential.

Ref. : 87170783

WRETMAN ESTATE & CONSULTING

MENTON9 900 000 €

House for sale lake - 24 rooms - 1004 m²

Rare 2-hectare property on the outskirts of Monaco – Prestigious estate with sea views and great potential

Just 15 minutes from Monaco and 5 minutes from the beaches, this exceptional estate is set in the heart of a completely unspoiled green setting between Menton and Roquebrune-Cap-Martin. Surrounded by forests that cannot be built on, the property enjoys absolute calm, total privacy, and breathtaking sea views, in a natural environment that is now impossible to find on the French Riviera. Set in nearly 2 hectares of flat landscaped grounds, crossed by a natural river and fed by a spring, the estate offers a unique atmosphere of a timeless private residence, combining olive groves, Mediterranean vegetation, and wide open spaces. The layout of the land is ideal for equestrian activities—horses are currently present, with rare potential for paddocks, stalls, or dedicated facilities. The property has approximately 1,000 m² of built area, including a Palladian palace of over 850 m², the true centerpiece of the estate. This classic-style residence captivates with its spectacular volumes and timeless elegance: vast reception rooms, a dining room adorned with period chandeliers, suites, all with bathrooms, as well as large service areas. The columns, Carrara marble floors, and high ceilings give the whole property the atmosphere of a Mediterranean palace. The structure is sound and can be easily modernized to suit the tastes of the future owner. The estate also includes: - three separate houses, - a staff apartment, - a covered garage measuring nearly 1,646 sq ft (150 m²) with space for several luxury vehicles. Outside, a spectacular leisure area is organized around an extraordinary 35 x 10-meter swimming pool with an island, integrated into the park, as well as a landscaped lake, creating a private resort atmosphere facing the Mediterranean. An absolutely rare property, combining immediate proximity to Monaco, unspoiled nature, exceptional volumes, and potential for appreciation, ideal as a prestigious private residence, family estate, or high-end project in one of the last large private parks on the Riviera. Fees payable by the seller. Energy performance certificate issued on 07/02/2025. Estimated average annual energy costs for standard use, based on the annual energy price, between €8,820 and €12,030. Information on the risks to which this property is exposed is available on the Géorisques website www.georisques.gouv.fr.

Ref. : 85661728

LIMANDAT REAL ESTATE

CABRIS1 900 000 €

House for sale lake - 5 rooms - 411 m²

Cabris – Contemporary villa with exceptional views

Cabris, stunning contemporary villa offering exceptional panoramic views over the sea, Lake Saint-Cassien, and the village of Cabris. With approximately 193 sq.m of living space, complemented by a spacious 185 sq.m basement garage, this property stands out for its generous volumes and high-quality features. On the garden level, four en-suite bedrooms all open onto a large terrace leading to an elegant swimming pool. Upstairs, a bright living area with lounge and kitchen opens onto a magnificent 100 sq.m terrace, perfect for fully enjoying the setting and the views. Set on a plot of approximately 1,500 sqm, the villa features an infinity pool in Bali stone (11.50 x 5.50 m), adding a touch of exotic elegance. Modern comfort is ensured with underfloor heating via a heat pump, which also provides cooling in summer, as well as a solar water heater. Just a few minutes walk from the village and the Claux Amic golf course.

Ref. : 86880285

Spéracèdes Immobilier

VALBONNE3 190 000 €

House for sale lake - 11 rooms - 330 m²

A Private Garden Estate, Where the Gardens Becomes an Escape

Lost in the tranquility of towering trees, lush planting, expansive lawns, and a two lake eco-system, this Provencale beautiy in a private domain in Châteauneuf-Grasse, is distinguished by its remarkable 5,337 m² of landscaped grounds. The lakes are the defining feature of this enchanting setting. Home to large fish and a small boat, they bring a sense of romance, movement and discovery to the landscape, with reflections shifting across the water and a wooden bridge leading through the reeds. Ornamental grasses, established trees and secluded corners give the garden the feeling of a private park, inviting quiet walks and moments of contemplation away from the pace of everyday life. Beyond the lakes, the grounds open around a generous swimming pool, framed by greenery and sunlit terraces. A stone pool house with a summer kitchen and jacuzzi provides a welcoming place to gather, while shaded outdoor spaces offer a choice of settings throughout the day, from leisurely lunches to evenings beneath the trees. At the centre of the estate, the 330 m² Provençal villa combines traditional architecture, stone façades and tiled roofs with generous reception rooms. The cathedral-ceilinged living room, with its fireplace and mezzanine library, opens towards the garden, while the adjoining dining room extends onto a covered terrace with barbeque. Five bedrooms in the main house are complemented by an independent cottage with its own living room, kitchen and en-suite bedroom, offering privacy for family and guests. A 47 m² carport and additional parking complete the property. Rare in its combination of mature landscaped grounds, two private lakes, and a separate guest cottage, this is a property where the garden is far more than a backdrop. It is the soul of the estate, a peaceful, ever-changing landscape to be enjoyed through the seasons, just moments from popular villages of the Côte d'Azur.

Ref. : V3256VA

JOHN TAYLOR VALBONNE

MONTAUROUX1 180 000 €

House for sale lake - 7 rooms - 433 m²

Renovated stone house with independent apartment walking distance to the village – Montauroux

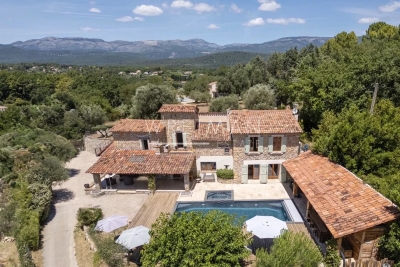
Set within a beautifully landscaped plot of approximately 1,920 m² and just a short walk from the centre of Montauroux, this charming stone property offers an appealing blend of Provençal character and modern comfort. Enjoying lovely views towards the surrounding hills, the house features generous living spaces, including a bright reception room, a dining area, an open-plan kitchen and a separate lounge that also serves as a private cinema room. Large openings create a seamless connection with the terraces, garden and pool area. Upstairs you will find a master suite with its shower room, two further bedrooms and an additional shower room. An independent apartment with its own terrace and private access offers excellent guest accommodation, featuring a living room with open-plan kitchen, a bedroom and a shower room, providing both comfort and privacy for family and visitors. Carefully renovated and equipped for year-round living, the property benefits from heath pump, air conditioning, fibre-optic internet, double glazing and a range of modern amenities. New septic tank. Outside, the swimming pool, covered summer dining areas and mature Mediterranean garden create a relaxed setting for entertaining and enjoying the Provençal lifestyle. A large garage, cellar and ample parking complete the property. Ideally located within walking distance of village amenities and only minutes from shops, schools and restaurants, the property also enjoys easy access to the motorway, golf courses, Lake Saint-Cassien, the coastline and Nice International Airport. A welcoming family home in a highly sought-after setting in the Pays de Fayence.

Ref. : 87113414

WRETMAN ESTATE & CONSULTING

HABÈRE-POCHE85 000 €

Apartment for sale lake - 2 rooms - 23 m²

Duplex LE CENTRE

FOR SALE in the heart of the town centre, this bright duplex presents a rare opportunity for any investor seeking security and profitability. Location: Right in the centre of Habère-Poche, close to all amenities. Key features: Top floor, exceptionally bright (sunlight guaranteed). Additional features: Private cellar and ski locker included. Rental status: Sold rented, offering an immediate return on investment upon purchase. A turnkey property combining quality assets and stable rental income. Full details available on request. The residence has a car park reserved for residents. An AlpesVente exclusive! Contact Grégory for more information or to arrange a viewing on 06 15 07 96 14 Regarding the price: this includes agency fees payable by the seller. Dimensions and floor areas are provided for information only. Would you like a valuation of your property or an estimate of its value in Habère-Poche? Contact ALPESVENTE Habère-Poche is the highest village in the Vallée Verte (950–1,600 m) and is surrounded by four mountain passes (the Col de Cou, the Col des Moises, the Col des Arces and the Col de Terramont). It comprises 25 hamlets and lies equidistant from Annemasse, Thonon-les-Bains and Lake Geneva (25 km), and 30 km from Geneva. Habère-Poche offers all the charm and authenticity of a mountain village. There are plenty of activities on offer in the summer months starting from Habère-Poche: hiking, exploring the four themed trails ‘Secrets de fées' (Moises plateau), gliding (the only gliding site in Haute-Savoie), pony or horse rides, donkey treks, a visit to the Moises farm (goat farm), the summer chairlift, mountain biking along the banks of the Menoge... The mountains are accessible to all here, and Lake Geneva is just a stone's throw away... Fees to be paid by the seller. In a condominium of 236 lots. Average share of the estimated budget 911 €/year. No ongoing proceedings. Energy class E, Climate class C Estimated amount of annual energy expenditure for standard use: between 896.00 € and 1214.00 € for the years 2021, 2022, and 2023 (including subscriptions). Information on the risks to which this property is exposed is available on the Geohazards website: www.georisques.gouv.fr.

Ref. : 19432-ALPESVENTE

ALPESVENTE.COM