OK
More than Less than
  ok

Key-words : huge dining

Houses and Apartments, your real estate specialist magazine offers a selection of ads that match with the keyword huge dining. You can refine your search by specifying the area or price range in the navigation bar link Search for a House/Apartment.

MENTON752 000 €

House for sale huge dining - 4 rooms - 290

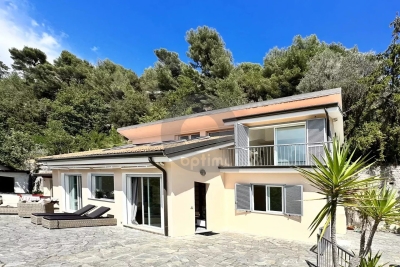
SPLENDID VILLA - MORTOLA SUPERIEURE ITALY

Nestled in a green setting, in the absolute calm of the Mortola Supérieure area. Built on a 3,000m² plot, this splendid 250m² sun-drenched villa enjoys unobstructed views of the sea and surrounding mountains. First floor: spacious, bright 50m² living room with cathedral ceiling, fitted kitchen, dining room, bedroom, separate WC, boiler room. Second floor: master bedroom with access to a pleasant balcony, huge dressing room, two bathrooms with WC, two further bedrooms. There is also a 90m² outbuilding to be finished. Direct access by car, numerous parking spaces

Ref. : A05904

RACCOSTA Immobilier

ROQUEBRUNE-CAP-MARTIN3 995 000 €

House for sale huge dining - 5 rooms - 240

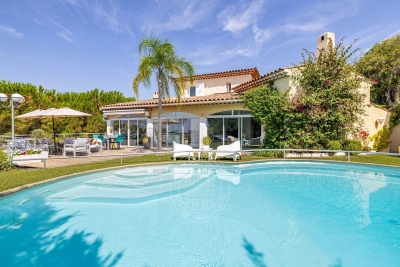
Stunning contemporary villa with swimming pool, an oasis of light in the heart of Roquebrune Cap Martin

Ideally located in one of the most sought-after district of Roquebrune Cap Martin, for sale stunning contemporary villa of 240 sqm completely refurbished, enjoys a South-East aspect, basking in exceptional sunlight from early morning until late in the day. Nestled at the end of a one-way street, within a particularly quiet residential setting, it offers a rare lifestyle combining privacy, elegance and high-end amenities. The property impresses with its modern architecture, spacious enclosed garage, two private parking spaces and magnificent sun-drenched swimming pool surrounded by expansive terraces, perfect for relaxation. The main level features a great reception area comprising a bright living room, dining room, fully equipped open-plan kitchen, bedroom with dressing and shower room ; large floor-to-ceiling windows seamlessly extend the living spaces onto several terraces, offering a pleasant unobstructed view of the sea and the Mediterranean greenery. The lower level proposes two additional bedrooms, each with dressing and shower room, vast reception room suitable as secondary lounge or family room, laundry room, utility room and spectacular master suite with huge dressing and elegant bathroom with hydro-massage bath and walk-in shower. This rare product is complemented by a totaly independent outbuilding with air conditioning and shower room, which could easily be converted into a guest annex, home cinema, gym, professional office or recording studio. High-quality technical amenities ensure optimal comfort in every season : home automation, security door, ducted air conditioning, double glazing, electric shutters, premium materials and finishes, lovely garden and pool house. An oasis of light in the heart of Roquebrune Cap Martin.

Ref. : 86202152

EDOUARD VII

CAVALAIRE-SUR-MER6 340 000 €

House for sale huge dining - 7 rooms - 410

Contemporary property of exceptional quality! Sea view! Beac

Ideally located in one of the most sought-after areas of Croix Valmer/Cavalaire-sur-Mer, just 500 meters from the beaches and a few minutes from the town center and the port, this contemporary architect-designed villa embodies contemporary elegance and seaside luxury. Built on a landscaped plot of over 1,870 m2, this exceptional contemporary property is bathed in light and offers over 410 m2 of living space on three levels, all served by a private elevator. The villa boasts a spectacular 180-degree panoramic view of the sea, the port and Cap Lardier, visible from all reception rooms... imbued with luxury with its extraordinary volumes, harmonious curves, refined materials and high-tech equipment. On the main level: a majestic entrance opens onto a vast, light-filled living room of over 100m2, comprising a lounge with a fireplace, a spacious dining area, and a designer kitchen with curved bay windows, fully equipped and including a pantry. This level also houses a sumptuous master suite with a dressing room and bathroom, extending onto a huge terrace overlooking the Mediterranean. On the garden level: three en suite bedrooms, each with an adjoining shower room, a laundry room and a fully equipped summer kitchen with direct access to the terraces and the heated swimming pool. On the top floor: a single garage, a double garage, numerous storage spaces and technical rooms, all directly connected to the upper floors by an elevator. The exteriors are in perfect harmony with the villa: landscaped garden with trees, vast sunny terraces, 13m heated swimming pool with sea view... an idyllic setting in a highly sought-after area of Cavalaire-sur-Mer. Luxury, refinement, a premium location and large volumes are the hallmarks of this exceptional property.

Ref. : VPR10002684

Riviera Immobilier Real Estate

STE-MAXIME3 600 000 €

House for sale huge dining - 6 rooms - 330

Exceptional contemporary villa with panoramic sea views

CO-EXCLUSIVITY - Nestled in an affluent and discreet area of the bay of St Maxime, this 4 bedroom villa of some 330 m2 offers stunning panoramic views over the Mediterranean Sea. Spanning over three expansive levels, the property is flooded with natural light and designed with modern elegance. Throughout the vast interior : playful touches, vibrant colours, architectural details and sculptures make this property a true haven of originality and sophistication A large cleverly designed terrace is a true extension of the spacious living room and kitchen cum dining-room, all facing the azure sea beyond the pine trees. All bedrooms are designed for comfort and total privacy : 2 ensuite bedrooms on the garden level with direct outdoor access - One spacious double bedroom on the main ground level and a spectacular master suite on the top floor with a large terrace onto the breathtaking panoramic sea view. The lounge and dining areas are spectacularly spacious, framed by floor to ceiling windows that showcase the Mediterranean panorama. On the garden level there is a home cinema, a wine cellar and a huge garage that can host up to 6 cars. Outside the well-maintained garden is a little oasis, with orange trees and cactus, ensuring privacy and tranquillity in a quiet setting. Practical and perfectly located, the villa offers easy access to the beach and is just 10 minutes from the center of Sainte Maxime, A rare opportunity to own a modern, light filled and unique villa combining architectural flair, stunning views and absolute discretion in one of the Cote d'Azur's most desirable locations, making it ideal for both relaxed living and/or as a secondary residence for a luxury escapade. From there, some essential must-see spots - La calanque de Bonne Eau, the coastal path of les Issambres, the center of Sainte Maxime and the glitz & glam of Saint Tropez! Information on the risks this property is exposed to is available on the Géorisques website: www.georisques.gouv.fr

Ref. : 86792394

Cote d'Azur Villas

FUVEAU625 000 €

House for sale huge dining - 6 rooms - 155

14 km from Aix-en-Provence, family home with two apartments, olive grove

Just minutes from the charming village of Fuveau (14 km from Aix-en-Provence) – Family home with two separate living spaces, a large garden, and unobstructed views. Nestled among olive groves and verdant countryside, this delightful property of approximately 140 m² will appeal to nature lovers. Situated on a magnificent plot of over 8,000 m², the house is surrounded by spacious terraces, perfect for enjoying every moment outdoors. A fully functional well and an above-ground swimming pool complete this idyllic setting. The house is currently divided into two apartments, offering numerous possibilities: a family residence, accommodation for relatives, rental income, or independent business. On the ground floor, you will find a bright living area comprising a living room, a dining room, a separate kitchen, and a WC. Upstairs, two bedrooms and a shower room open onto a huge terrace with stunning unobstructed views of the surrounding countryside and the village of Fuveau. On the ground floor, a separate apartment comprises a living room with an open-plan kitchen, a bedroom, and a shower room, ideal for hosting family and friends or generating rental income. A large 24 sq m attached garage completes the amenities of this property. A house full of potential, nestled in a protected natural setting, just minutes from the amenities of Fuveau and major roads, offering a perfect balance between space, quality of life, and proximity to Aix-en-Provence.

Ref. : MZIAX0819

Michaël Zingraf Christies International Real Estate AIX-EN-PROVENCE

BEAUSOLEIL1 240 000 €

Apartment for sale huge dining - 3 rooms - 83

Open sea view, terraces of 87sqm, border Monaco

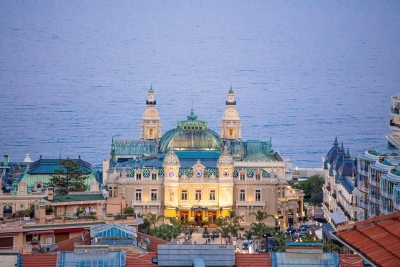
Walk distance to Monaco. Life on the country side but close to Monaco, shops, buses and schools. This haven for History lovers is located within walking distance to Monaco and just 5 minutes drive to the beaches in Monaco and in Golfe Blue .Fantastic sea view and view over Monaco.Apartment in the modern building with a private lift of about 83sqm. with a large terrace of 87sqm located in the historical area of beausoleil. Private undergrund dubelt garag , cellar. This apartment offer you a terraces and peaceful surrounding. The flat offer you 3 bedrooms with bathroom and shower room, all open on terraces .The living room ,independant kitchen open to the couvet terrace . It’s a LUXURY FINISHED. Double-glazing, alarm system, video system lift, air conditioner. Incredible position, Ideal located for family having activity in Monaco. 300m from Casino of Monaco ,access by electric steps. Huge windows , Great views, overlooking the engaging view of Monaco Old Town, port & Mediterranean sea. Monte Carlo is on the doorstep with access to some of the finest experiences on the French Riviera. Monaco place of amazing food, Yacht show, Grand Prix of Monaco, Tennis open and annual Fireworks Competition displays ; all that from your terrace. Fine dining, nightlife fun, Casino's and culture as well as beach clubs, open air pool and the wild nature of the Maritime Alps. You'll love this Villa because of the light, the views, the space spread over two roof floors with excellent views from every corner and large terraces. The villa nead total renovation .. It is 5 minutes walk to Monte-Carlo Casino and 15 minutes walk to the Monaco Port. 5 minutes to the Monaco train station. 25 min. drive to Nice airport and 10 min. drive to Italien border. Waking up and having a morning coffee on the balcony is overlooking Monaco is perfect for you. Ideal for holidays and renting investment .

Ref. : 043076

ISM-Property

THÉOULE-SUR-MER1 390 000 €

Apartment for sale huge dining - 4 rooms - 100

Penthouse villa with sea view and huge terrace

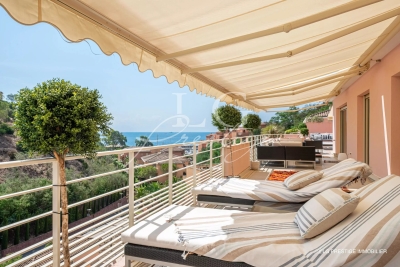
Penthouse villa of about 100 m², located within a secure luxury residence with a swimming pool, just a 1-minute walk from the beaches and restaurants. A truly exceptional property, this apartment is surrounded by a splendid 170 m² terrace offering an unobstructed view of the sea and the Esterel massif. The terrace, a true extension of the living space, allows for the creation of multiple areas with numerous sun loungers, garden lounges, dining area, and relaxation spaces, all in a privileged setting. The perfectly designed apartment consists of an elegant entrance with a closet, a spacious bright living room with an open kitchen, three bedrooms with built-in storage, two shower rooms, and a separate toilet. 100 meters from the apartment, you will find the port of la Figueirette, several private beaches, and restaurants offering an idyllic setting to fully enjoy your holidays in a true haven of peace. Another rare advantage: the layout of the apartment allows direct car access through an independent entrance, offering optimal living comfort. Contactez Alexandre CHEVALIER au +33602165448

Ref. : 86018436

LG PRESTIGE IMMOBILIER

MARCELLAZ-ALBANAIS1 395 000 €

House for sale huge dining - 11 rooms - 385

MONTAGNY LES LANCHES / MARCELLAZ area: exceptional residence

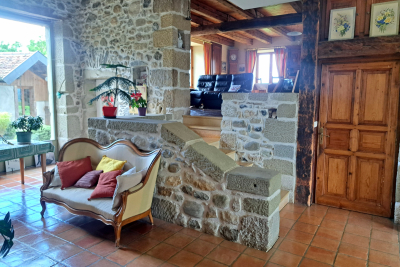
Just 4 minutes from the Montagny bell tower, discover this farmhouse dating back to 1689, situated on 2500 m2 of land, with a commanding view over the entire Albanais region and the Annecy foreland! This charming and authentic home offers 255 m2 of living space plus 70 m2 of additional usable space (cellars, workshop), not to mention a huge attic suitable for conversion (with a concrete slab floor). It shares a wall with a recently renovated section, which is available for purchase separately, but this arrangement is not inconvenient. The house comprises: a large living room, kitchen, dining room, office, second living room and library area on the ground floor, 4 large bedrooms upstairs, 2 bathrooms. Period features, a monumental fireplace (with insert), beams, exposed stone, patinated terracotta tiles... give it a lot of charm. Numerous outbuildings include a garage, a shaded wash house, a bread oven, and a tree-lined courtyard. The property also includes a 542 m2 plot of land suitable for building a guest house or holiday home (407 m2 building area + 135 m2 garden). The price also includes the wooded plot where the natural spring that feeds the wash house originates. The peace and quiet, the magnificent views and the proximity to Annecy and Rumilly are the other advantages of this property. Ideal for a holiday rental, a large family home... this rare property is a must-see!

Ref. : 2026 339

Ingenimmo

ST CLOUD1 830 000 €

Apartment for sale huge dining - 7 rooms - 283

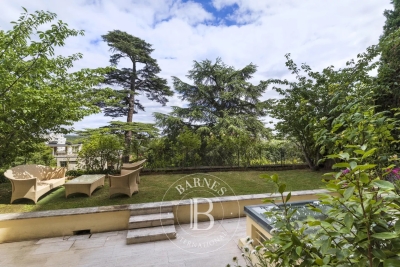
Saint-Cloud, Family and reception apartment with the feel of a house, 5 bedrooms

In a secure high-end residence, a family apartment with the feel of a house, with a duplex layout. The first level comprises, in the living areas, an entrance hall with closet and guest toilet, a large living room opening directly onto the terrace and garden spanning 143m² (1,539 sq ft), a south-facing dining room and a separate kitchen. The sleeping area features two children's bedrooms sharing a shower room with toilet, plenty of storage space, and a master suite with bathroom. All the bedrooms on this level open onto the terrace and garden without steps. From the living room, a beautiful staircase leads to the mezzanine level, which features a huge playroom, a large laundry room and two additional bedrooms with lovely views over Paris, each of which has a shower room and toilet. Two parking spaces with direct access from the apartment rounds off the property. Close to schools, shops, Saint-Cloud SNCF station (La Défense–St Lazare) and the future Metro Line 15, the T2 tram (La Défense–Porte de Versailles), and buses to Boulogne (467–360), Contact Barnes Clarissa Blanchet (+33) 6 22 27 75 78 Fees payable by the seller - Number of lots in the condominium: 566 - Average amount of the share of charges €12,600/year - Estimated amount of annual energy costs for standard use based on 2021 energy costs: €5,230 ~ €7,090 - Information on the risks to which this property is exposed is available on the Géorisques website: www.georisques.gouv.fr Agency fees payable by vendor - Nombre de lots dans la copropriété: 566 - Montant moyen de la quote-part de charges courantes 12,600 €/yearly - Montant estimé des dépenses annuelles d'énergie pour un usage standard, établi à partir des prix de l'énergie de l'année 2021 : 5230€ ~ 7090€ - Les informations sur les risques auxquels ce bien est exposé sont disponibles sur le site Géorisques : www.georisques.gouv.fr

Ref. : 87145053

BARNES HAUTS DE SEINE SUD/OUEST

ST-PAUL-DE-VENCE2 290 000 €

House for sale huge dining - 8 rooms - 327

Contemporary villa - 327m2 - Saint Paul de Vence

Magnificent contemporary architect-designed villa with 327 m2 situated on a plot of 4638 m2 built in 1971. In perfect condition!!! Ideally located in Southwest exposure. Enjoying panoramic views of the surrounding countryside, this villa comprises a spacious air-conditioned living/dining room with fireplace and mezzanine, a separate fitted kitchen, 3 bedrooms with bathrooms and closets, and a 47 m2 master suite with bathroom, dressing room and toilet, the latter opening onto a very beautiful terrace with a huge swimming pool. On the lower level: an independent apartment of approximately 45 m2, a guest bedroom with shower room and dressing room, a workshop, a technical room and a laundry room as well as a storage space. Huge garage for 6/8 cars. A must-see!!!

Ref. : SPP121RM

Saint Paul Properties

NICE2 400 000 €

House for sale huge dining - 9 rooms - 382

NICE - Secure gated estate on the hills of Nice with a swimming pool, cinema, hammam, gym, and spa.

Exclusive Listing Nestled in the prestigious, secure, and private residential hills of Nice, this remarkable 382 sq. m villa is set on a 3,500 sq. m plot of land planted with majestic olive trees. South-West facing and in pristine condition, it offers an idyllic living environment with spacious rooms, abundant natural light, and high-end amenities. The main ground-floor level features a vast double living room and dining area with large French windows opening fully to the outdoors, a large, fully equipped semi-open kitchen, an office, two beautiful en-suite bedrooms, and a guest toilet. All living spaces open onto a huge furnished terrace bordering a heated swimming pool. Upstairs, there is an en-suite bedroom with its own bathroom and toilet, as well as a private Tropezian terrace offering a pleasant sea view. On the garden level, this villa offers a master suite of approximately 23 sq. m with large floor-to-ceiling windows opening to the outside, a shower room and toilet, a large independent walk-in closet, a private cinema room, and direct, level access to the double garage. Outbuildings and leisure facilities complete this property: an independent studio, a wellness area with a hammam, gym, and spa, a fully equipped summer kitchen featuring an authentic wood-fired oven and a barbecue, a cellar ideal for storing wine or wood, a large enclosed double garage, as well as several outdoor parking spaces. While preserved in a haven of greenery and absolute tranquility, this property enjoys remarkable accessibility and remains in close proximity to the city center and all other amenities, including transport, shops, healthcare, schools, and leisure facilities. This property is offered for sale via an interactive ascending auction through . Starting price reminder: €2,400,000 agency fees included (HAI) The auction date is scheduled for SATURDAY, OCTOBER 10, 2026, at 11:00 AM. Participation in the interactive sale is subject to prior approval.

Ref. : 87173468

DROUOT Propriétés

LES ISSAMBRES2 290 000 €

House for sale huge dining - 7 rooms - 180

FOR SALE MAGNIFICENT PROVENÇAL-STYLE VILLA IN LES ISSAMBRES 180M2 SEA VIEW ON THE GULF OF ST TROPEZ

Come discover this magnificent, charming Provençal-style villa, ideally located in Les Issambres, with breathtaking sea views and a south-facing exposure. Upon arrival, you'll be captivated by the property's authentic character, enhanced by its beautiful paved driveway. On the ground floor, a spacious 50 sqm living room opens onto a huge terrace of over 100 sqm, perfect for fully enjoying sunny days. A charming dining area, covered by a lean-to, allows you to enjoy the outdoors almost year-round. The functional kitchen harmoniously completes this living space. Two bedrooms with private bathrooms ensure comfort and privacy on this level, as well as a laundry room. Upstairs, you will discover a bedroom with shower room, another with bathroom, a large master suite with shower room, private toilet and private terrace with sea view on the Gulf of Saint Tropez, as well as a sixth bedroom which can also be converted into an office or dressing room. The whole is located on a magnificent landscaped plot of more than 1,000 sqm, decorated with a large 5x10 meter salt swimming pool, surrounded by a vast relaxation area. The materials used are noble and of high quality, with shower rooms and bathrooms in Salernes earthenware, as well as solid oak doors which bring warmth and elegance to the whole. A garage completes the property.

Ref. : 2635

SEA VIEW PROPERTY / GROUPE AGENCE DU CAP

ARTANNES SUR INDRE325 000 €

House for sale huge dining - 8 rooms - 280

A real favorite !!!! Huge potential !!! Beautiful and spacious family home of 280m² + former medical office adjacent, ideal for a large family + liberal profession. The medical office can be converted into a separate apartment or a large master suite. On the first floor of the house, a lovely attic of 100m² with exposed beams. Wooded plot of 1800m² Ample parking spaces in front of the house. Description: ***Ground floor: Entrance, spacious equipped and fitted kitchen, utility room-laundry, beautiful living-dining room with fireplace and outdoor access to the garden and large covered terrace, 1 master suite: large bedroom with garden access, dressing room, shower room with walk-in shower, guest WC, Former medical office with direct access from the house or separate entrance from outside: waiting room, consultation room, WC, laundry room. ***FIRST FLOOR: Landing, 2 dressing rooms, 4 bedrooms, 2 WCs, 1 bathroom, 1 shower room, magnificent 100m² attic Agency fees payable by the buyer not included

Ref. : 623V553M

Cad-Invest

LE CANNET8 900 000 €

House for sale huge dining - - 450

Superb renovated house

Newly renovated to an exceptionally high standard, this beautiful villa is ideally located in the most sought-after location of Cannes and offers breathtaking views of the Riviera coastline and the sea. A perfect family home and a great place to entertain. The light and bright accommodation extends to approximately 450m2 and includes an entrance hall, guest cloakroom/wc, a huge living/dining room with open plan kitchen and lounge area. There are five bedroom suites, including a huge master suite on the top floor with a large bathroom, dressing room and a vast covered terrace, there is also a utility room and a gym. The manicured grounds (2,380m2) include a beautiful, brand new infinity pool with impressive pool house with summer kitchen and a separate TV lounge, there is also a double garage and plenty of parking spaces.

Ref. : 1603

MAGREY AND SONS

MORZINE1 680 000 €

House for sale huge dining - 8 rooms - 300

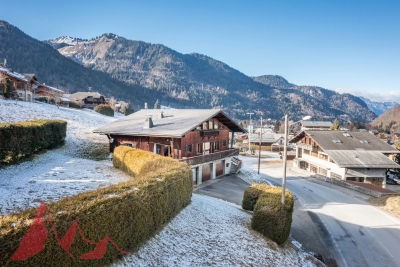
Large detached chalet in Morzine with huge potential

Large detached chalet in Morzine with huge potential A fabulous opportunity to purchase a large detached chalet in Morzine which is perfectly habitable but offers huge future potential. The chalet is situated on Route des Grandes Alpes and commands amazing views of the mountains. The chalet is situated next to the free bus which provides swift access into the centre of Morzine for the ski lifts, restaurants and shops. At 1.8km from the centre it is only a 20 minute stroll on foot. There is a fabulous bakery located just 100m from the chalet for fresh bread and croissants in the morning. The chalet is over 300sqm of gross area with a habitable are of around 275sqm and is arranged over 3 levels. As well as the 5 bedroom chalet there is in an independent 1 bedroom apartment of circa 45sqm. A fabulous family chalet with a huge amount of living space which could create further bedrooms. A terrace and garden area surrounds the property. Salient points Ground -Private driveway -Triple garage and storage areas -Independent 1 bedroom apartment -Technical room First -Entry hallway -Large open plan kitchen, living and dining area with part vaulted ceiling -2 double bedrooms -1 bathroom -opening onto terrace and garden, south facing. Second -Large additional living area -3 bedrooms -1 bathroom (potential to have further bathrooms) The chalet has recently had a new roof and is structurally very sound.

Ref. : 4175

MORZINE IMMOBILIER