OK
More than Less than
  ok

Key-words : huge dining

Houses and Apartments, your real estate specialist magazine offers a selection of ads that match with the keyword huge dining. You can refine your search by specifying the area or price range in the navigation bar link Search for a House/Apartment.

JUAN-LES-PINS2 495 000 €

Apartment for sale huge dining - 4 rooms - 142

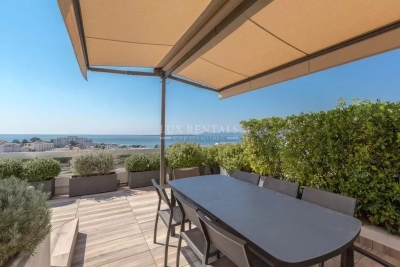
Luxury penthouse with panoramic sea view

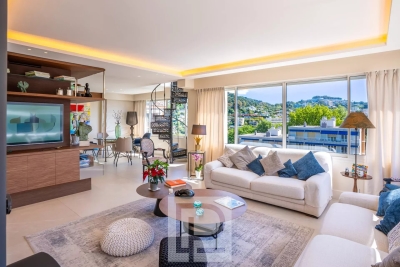
Beautiful, fully renovated 4-room 142.70m² penthouse on the 9th and top floor, within walking distance of shops and beaches. Accessed by a private elevator, it offers an elegant layout comprising a living room, dining room, open kitchen and 3 bedrooms with en suite bathrooms. A huge 200 m² terrace, complete with jacuzzi, offers an exceptional 360° panoramic view of the sea, Antibes old town, Cap d'Antibes and the Lérins islands. 2 basement garages and 2 basement cellars.

Ref. : 85043296

CENTRAL OFFICE

DRAP759 000 €

House for sale huge dining - 8 rooms - 216

Large family home

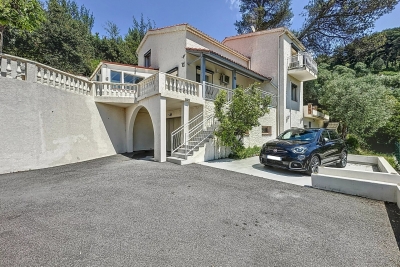
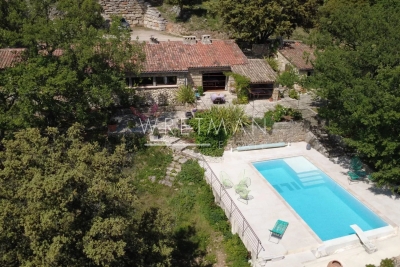
Set in a GREEN setting with unobstructed views, this property stands out for its PEACEFUL atmosphere, IDEAL EXPOSURE and SPACIOUS INTERIORS. The main house, designed for a COMFORTABLE family life, is built around a LARGE living room, a BRIGHT semi-open kitchen, an EN SUITE bedroom with its bathroom featuring a shower and a BALNEO BATHTUB, two bedrooms, a shower room, two separate toilets and a LAUNDRY ROOM. Outside, a huge and sunny TERRACE overlooks the SWIMMING POOL and its LOUNGING AREA, providing a welcoming space for RELAXATION. Two GARAGES and a CELLAR complete the amenities. A totally INDEPENDENT 3-room apartment completes the ensemble for entertaining or a RENTAL project. It features a living room with open-plan kitchen, dining room and living room, two bedrooms, a shower room, a large TERRACE and PRIVATE parking. A rare property, combining space, privacy and quality of life.

Ref. : 85794129

Empire Estates

GRANS1 265 000 €

House for sale huge dining - 5 rooms - 254

Family Stone House with a 254 m² Landscaped Garden for Sale in Grans (13250)

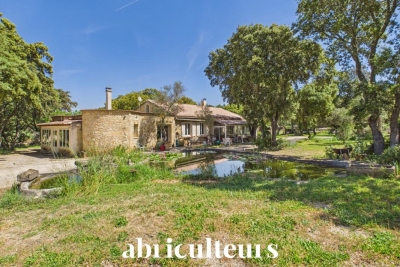
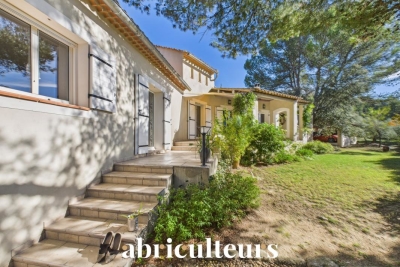
Abriculteurs is pleased to present this stone house for sale located in Grans (13250). A rare property on the heights of Grans. Nestled in absolute tranquility within a preserved environment, this characterful estate extends over an exceptional plot of 8,100 m². Its spacious layout and multiple possibilities for customization make it the ideal property for a large family or a professional project requiring ample storage or workspace. Single-storey villa of 254 m² with authentic charm. This exceptional home captivates with its impressive volumes and noble materials: exposed stone walls, massive beams, and terracotta floors create a warm, typically Provençal atmosphere. The living room is enhanced by an impressive stone fireplace with an insert. The living area includes two generous lounges and two kitchens with dining spaces. Outside, a landscaped garden with decorative ponds surrounds the house, accessible via a gravel driveway lined with Mediterranean plants. Two light-filled verandas and a glazed rotunda in stone and terracotta complete this exceptional setting to be enjoyed all year round. On the sleeping side, the house offers four comfortable bedrooms, complemented by two bathrooms and two toilets. A major asset of the property: a wellness area usable in all seasons thanks to a large pool under a retractable dome, bordered by stone terraces that strictly respect the authentic style of the place. The estate also benefits from outbuildings offering strong potential for customization or professional development. This property stands out with exceptional outbuildings, ideal for craftsmen, storage needs, or professional activities. The set includes a large hangar suited for machinery, utility or leisure vehicles, a spacious closed garage serving as a workshop, as well as an outbuilding that can be adapted to your projects (independent office, guesthouse, additional accommodation). Located in a dominant position, the property guarantees total privacy with no overlooking neighbors. A privileged natural setting in the heart of Provence, perfect for combining family life and professional activity. Key Points: House area: 254 m² single storey. Land: 8,100 m² fully landscaped. Authenticity: Exposed stone, massive beams, exceptional fireplace. Amenities: Very large covered pool, decorative pond. Professional/Storage potential: Huge hangar (heavy equipment), spacious garage. Condition: Solid house, durable construction. Please note: - Property tax: €3,000/year - Heating: individual electric and oil (estimated cost varies depending on use) - Generally in good condition - Septic tank not compliant - Energy performance certificate: Class D (107 kWhEP/m².year) - GHG emissions: Class D (30 kg CO2/m².year) - Price reference year: 2026 Sale price: €1,265,000 including tax (Abriculteurs fees paid by the seller) This real estate advertisement was written under the editorial responsibility of Mr. Johan Vidarte, RSAC number: 831700604, commercial agent registered in the special register of commercial agents of the Marseille Commercial Court. SARL Abriculteurs immobilier - Capital €5,000 - SIREN: 837 704 584 - Legal representative: Mr. Adrien Piot

Ref. : SSCD8411_JV_0109_4

abriculteurs

CHEVAL BLANC770 000 €

House for sale huge dining - 5 rooms - 155

Renovated 155 m² Villa for Sale at the Foot of the Luberon in Cheval-Blanc (84460)

Abriculteurs is pleased to present for sale this villa ideally located in the sought-after Cassouillet area, set in a preserved natural environment in Cheval-Blanc (84460), at the foot of the Luberon mountain range. This exceptional property offers an absolutely tranquil setting with direct access to hiking trails starting right from the estate, perfect for walking enthusiasts, mountain bikers, or nature lovers. Situated in a desirable residential neighborhood, it guarantees peace and privacy while providing easy access to the village of Cheval-Blanc (2 km) and its shops for daily convenience. The villa, fully and carefully renovated using quality materials, combines the authentic charm of Provence with modern comfort. Strategically located just 30 minutes from Avignon's TGV train station and close to all amenities, it will captivate buyers seeking quality of life, space, and nature. The entrance opens onto generous, light-filled spaces. The large living room, featuring wide bay windows, leads onto a huge covered terrace of 100 m², a true extension of the living area, ideal for entertaining throughout the year or enjoying the unobstructed views of the garden and natural swimming pool. The independent, contemporary kitchen is equipped with high-end appliances and includes a convivial dining area; a spacious pantry completes the functional part of the house and optimizes storage. The sleeping area in the main wing includes a first bedroom with garden views and a private shower room. There is also a magnificent master suite with a custom dressing room and a full bathroom (shower and bathtub). A third bedroom oriented towards nature completes this level. Upstairs, a large attic space offers many possibilities: playroom, office, guest bedroom, or multipurpose room, with the option to add a water point. The landscaped garden of 3,000 m² is a true haven of peace, enhanced by a variety of Mediterranean plant species. The natural swimming pool, designed by Jacques Brens, blends perfectly with the vegetation and offers spacious sunbathing areas for relaxation. Several outdoor living areas (two large terraces including one covered, relaxation corners, dining spaces) provide an ideal setting to share convivial moments with family or friends throughout the year, all while enjoying optimal sun exposure and unobstructed views of the Luberon massif. Technically, the villa benefits from high-end features: a large insulated and tiled garage of 33 m², a shelter for three vehicles, a well, a recent heat pump (2023), reversible air conditioning, wood heating, double glazing, and fiber optic internet access. Everything ensures comfort, energy performance (Energy Rating B/A), and daily savings. Key features of the property: - Sought-after location in the Cassouillet area, at the foot of the Luberon - Privileged natural environment with direct access to hiking trails - Immediate proximity to the village of Cheval-Blanc (2 km) - Natural swimming pool and large landscaped garden with developed spaces - Two large terraces allowing year-round outdoor enjoyment (total surface 100 m²) - Four bedrooms, including a master suite with dressing room - Large garage, pantry, ample storage, and parking for 4 vehicles - Heat pump, air conditioning, wood heating, double glazing, fiber optic internet Additional information: - Property tax: €1,545 - Estimated heating costs: between €890 and €1,220 / year - Condition: Renovated - Sanitation: Non-collective (septic tank) - Conventional consumption (kWhEP/m².year): 106 (B) - Emission estimate (kg CO2/m².year): 4 (A) - Energy cost min/max: between €1,390 and €1,950 - Price reference year: 2023 Sale price: €770,000 VAT included (Abriculteurs fees borne by the seller) Announcement drafted under the editorial responsibility of Mrs. Sophie Maucotel, commercial agent (EI) registered with the Avignon RSAC under number 928034008, with no handling of funds, acting on behalf of SA

Ref. : BOVF0288_SM_0709_4

abriculteurs

MORZINE969 000 €

Apartment for sale huge dining - 4 rooms - 75

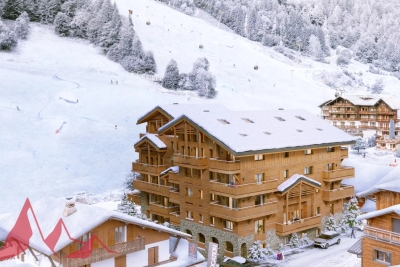
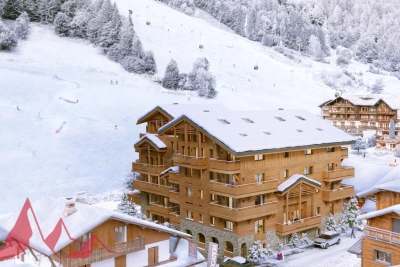
SKI-IN/SKI-OUT - New 3-Bedroom Apartment in the AUBERGADE Residence - Morzine's Best Location

SKI-IN/SKI-OUT - New 3-Bedroom Apartment in the AUBERGADE Residence - Morzine's Best Location Chalet L'Aubergade is a high-end residence located at the foot of the Pléney slopes in Morzine. This new residence will be built over five levels, each serving 1 to 5-bedroom apartments. Apartment 204 is located on the second floor and will comprise 3 bedrooms, a large living room, kitchen, and dining area, two bathrooms, and a terrace. The total area of the apartment is 75.96m². The design of this luxurious residence makes the comfort of its occupants a priority; all apartments will feature large living spaces and balconies or terraces. A wide choice of quality materials and equipment will be made available to future residents to design the interior of your dreams. Secure parking and a ski locker are included in the sale price. For those looking for a rental investment, these apartments have huge potential thanks to their exclusive location right in the center of Morzine. Buyers can recover the 20% VAT under a pure rental scheme. We will be happy to provide you with information on the rental potential of the apartments. For more information, contact us at Morzine Immobilier. Information on the risks to which this property is exposed is available on the Géorisques website

Ref. : 204

MORZINE IMMOBILIER

CALLAS1 350 000 €

House for sale huge dining - 7 rooms - 180

Beautiful Stone Bergerie with Pool and Panoramic View - Callas

Beautiful Stone Bergerie near Callas with a magnificent view to the sea on a clear day. This property is perfect for nature lovers, set in 11 hectares of forest and land giving total privacy and peace. The main house has a large country kitchen/dining room with access onto a lovely covered terrace/dining area. The kitchen leads into the cosy living room with woodburner and onto the master bedroom en suite. The second house is composed of 2 bedrooms, 1 office (or 3rd bedroom), a shower room, WC and storeroom/cellar. Two further stone outbuildings are set up as studio rooms, one with a double bed, shower room and WC, the other more as overflow bedroom or a workshop/office. This charming property offers huge potential for a family, as a gîte, or just a magic place to escape too! There is a water source, solar panels to produce the electricity, a special heating system designed to consume wood and a heat pump, making the house very ecologically friendly and self-sufficient. The pool is 9 x 4m and was renovated quite recently. There are several other outbuildings including a workshop, a hanger for machinery & vehicles plus a stable and fenced paddock for the livestock. A real gem for people searching for a tranquil, independent life in the country only 10 minutes from a village!

Ref. : 86209248

WRETMAN ESTATE & CONSULTING

MORZINE595 000 €

Apartment for sale huge dining - 3 rooms - 49

SKI-IN/SKI-OUT - New 2-Bedroom Apartment in the AUBERGADE Residence - Morzine's Best Location

SKI-IN/SKI-OUT - New 2-Bedroom Apartment in the AUBERGADE Residence - Morzine's Best Location Chalet L'Aubergade is a high-end residence located at the foot of the Pléney slopes in Morzine. This new residence will be built over five levels, each serving 1 to 5-bedroom apartments. Apartment 104 is located on the first floor and will comprise 2 bedrooms, a large open-plan living room, kitchen, and dining area, one bathroom, and a terrace. The total area of the apartment is 49.70m². The design of this luxury residence makes the comfort of its occupants a priority; all apartments will feature large living spaces and balconies or terraces. A wide choice of quality materials and equipment will be made available to future residents to design the interior of your dreams. Secure parking and a ski locker are included in the sale price. For those looking for a rental investment, these apartments have huge potential thanks to their exclusive location right in the center of Morzine. Buyers can recover the 20% VAT under a pure rental scheme. We will be happy to provide you with information on the rental potential of the apartments. For more information, contact us at Morzine Immobilier. Information on the risks to which this property is exposed is available on the Géorisques website

Ref. : 104

MORZINE IMMOBILIER

LE CANNET965 000 €

Apartment for sale huge dining - 4 rooms - 128

Fully renovated luxury top floor apartment with huge furnished terrace

[Explore this apartment via a video on our website to visualize it before a viewing] Rare for sale! Discover this magnificent family apartment located on the top floor of a small condominium of only three lots, offering a unique living environment with a private panoramic terrace of 130 m² and a breathtaking panoramic view of the city and up to the sea. Designed by a renowned architect, this exceptional property has been completely renovated with top-of-the-range materials and custom-made furniture, combining elegance and absolute comfort. Offering a very nice living space in two parts, living room with fireplace, dining room, high-end fitted kitchen with concealed adjoining laundry room. Master bedroom with fitted wardrobes, shower room and ensuite WC, two bedrooms with fitted wardrobes sharing a bathroom with showers and WC, guest WC. Two private car parks. Small residence with swimming pool, public transport at the foot of the condominium.

Ref. : 04207

LABEL PROPERTIES

LA COLLE-SUR-LOUP14 900 000 €

House for sale huge dining - 18 rooms - 688

Pure luxury

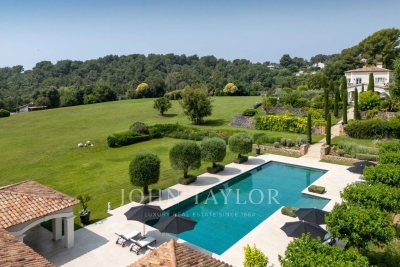
Boasting a flat garden of over 3.5 hectares, peace and quiet and uninterrupted views out to sea, this elegant, prestigious residence was completely renovated in 2016 and luxuriously decorated by Ralph Lauren in his chic, refined style. The property is located in an easily accessible residential area, just a few minutes from the village. The villa features a sumptuous entrance hall, an immense double living room with fireplace, a library with fireplace, a large dining room, a TV lounge, a well-equipped kitchen and 7 Suites, one of which is independent. Additional facilities include a billiard room, cinema, indoor swimming pool and garage for 2 vehicles. The villa's pleasant exteriors feature both covered and uncovered terraces. The outdoor pool area boasts a huge pool-house with summer kitchen, changing rooms and covered terrace. The pool measures 25m x 8m and is at the same height as the pool house. Easy access to the tennis court. Staff can also be accommodated on site: independent apartment, independent bedroom, possibility of a second independent bedroom.

Ref. : V2700CO

JOHN TAYLOR SAINT PAUL DE VENCE

MORZINE3 900 000 €

House for sale huge dining - 8 rooms - 1164

Stunning PRIME detached 5 bedroom chalet, Morzine

SOLD by Morzine Immobilier Stunning PRIME detached 5 bedroom chalet, Morzine An outstanding detached chalet at the end of a cul de sac commanding the best views over the mountains and Morzine. Recently constructed by a leading developer in the area this is a perfect chalet for those looking for tranquility yet close to the vibrant village of Morzine. The village is under a 15 minute walk with access to the shops, bars and restaurants. This detached chalet is sat on a superb plot of 1,164sqm. To the rear of the chalet is woodland which is non constructible and classified as Agricultural land. This is really quite a retreat away from all others in the area. The chalet has been built to the highest standard with a luxury fit out. Terraces are all around the property and further garden areas situated up into the woodland area looking over the chalet. The chalet comprises around 300sq m of habitable area not including the garages and storage areas. The open plan living area with part vaulted ceiling leading round to the large modern kitchen are sublime. The views from inside are truly amazing. This leads onto a large terrace with dining, hot tub and relaxation area. The 5 ensuite bedrooms are all spacious. One double bedroom has been fitted with double bunks as a childrens room with large television. On top of this are all the accompaniments you would expect of a chalet of this standing. Spa area with shower, treatment room, cinema room, ski boot room and wine cave. It is no wonder that this chalet is currently run as a high end catered chalet. There is even a heated driveway for when it snows! The layout is as follows Ground floor -Entry hallway -Double bedroom ensuite, laid out as kids room -Cinema room -Spa with Sauna and shower -treatment room -Utility room -Guest WC -Secure garage -Technical room First floor -Open plan kitchen, dining and living area -Double bedroom ensuite -Guest WC -Main area leading onto a huge terrace with hot tub, dining and relaxation area Second floor -Three master bedrooms with ensuite bathrooms Exterior -Landscaped gardens and even a treehouse for the children This is one of the best chalets to come to the market in Morzine. For more information please contact us at Morzine Immobilier. The natural geographic risks that the property is exposed to can be found on the website www.georisques.gouv.fr

Ref. : 4148

MORZINE IMMOBILIER

CANNES6 495 000 €

House for sale huge dining - 7 rooms - 350

Cannes Californie - Panoramic sea view villa

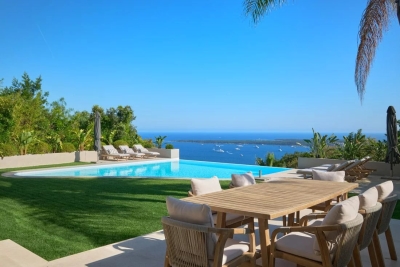
Treat yourself to the luxury of a spectacular panoramic view of the Mediterranean Sea and the Lérins Islands, in a unique property, a villa nestled in the heart of Cannes' prestigious Californie district. An exceptional 350 m² villa, spread over three levels served by elevator, where every space has been designed to sublimate light and view. The main living space opens onto a huge south-facing terrace, offering an idyllic setting for entertaining and relaxing. Here you'll find : - An elegant winter lounge, - A light-filled dining room, - A fully equipped closed kitchen. Upstairs, three superb en suite bedrooms, one with a large independent dressing room. The garden level offers two further en suite bedrooms, as well as a vast summer living room and outdoor kitchen, to make the most of fine weather. Top-of-the-range amenities: - 5 en suite bedrooms / 5 shower rooms - 3 large terraces - Infinity pool with sea view - Landscaped garden - 50 m² fully-equipped gym (ExclusiveFit brand) - 2 secure garages - Alarm system + video surveillance - Property tax: €5,293/year ? What we like: - The incredible brightness and feeling of space - The harmony between refined interior and Mediterranean exterior - The impeccable quality of the finishes - Absolute peace and quiet just minutes from the center of Cannes

Ref. : 85997961

FICARA IMMOBILIER

MARRAKECH975 000 €

House for sale huge dining - - 300

Exceptional Private Residence - Route de l'Ourika, Marrakech

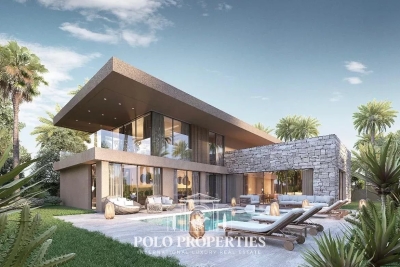
Just 15 minutes from Marrakech's medina, an innovative residential project featuring eight exceptional villas. Combining contemporary architecture and innovative construction techniques, it offers a unique living environment where luxury, comfort and authenticity meet, with a breathtaking view of the Atlas Mountains. Type B villas: These villas benefit from an even larger garden, and are set on a 1050m² plot with 300m² of living space. They feature individual infinity pools and are surrounded by large private gardens. They offer an exceptional living environment, and their elegant exterior architecture, adorned with carved stone, blends perfectly with the surrounding landscape. Built in an L-shape and facing south, they offer breathtaking views of the Atlas Mountains. The first floor features a bright dining room and living room with large bay windows overlooking the pool and garden, three spacious suites, a modern kitchen and a guest toilet. Upstairs, a huge master suite, a multi-purpose bedroom and a panoramic terrace allow you to take full advantage of the surroundings, especially during convivial moments around a barbecue. These villas combine luxury, comfort and harmony with nature. Central heating & integrated air conditioning, high-performance double glazing and top-of-the-range finishes. The residence offers exclusive amenities such as a private padel court, fitness area and children's playground. An ideal setting for a prestigious main residence, a refined vacation property or a strategic investment in one of North Africa's most dynamic markets.

Ref. : 86793900

Polo Properties

VALBERG995 000 €

House for sale huge dining - 9 rooms - 165

Superb chalet - PROCHE VALBERG

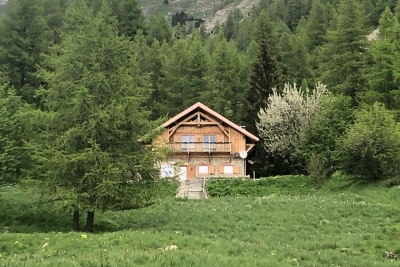
Situated just 2 hours from Monaco and 40min from Valberg ski resort, in Estenc (Mercantour), in total calm and privacy, we offer a superb, fully renovated chalet in the heart of nature. With a living surface of approx. 165sQ.M, it comprises, on three levels: - Ground floor: Entrance hall, living room, dining room with open-plan kitchen, guest WC, SPA with large Teuco hydromassage basin, Sauna, emotional shower with colour therapy, misting waterfall, ethanol fireplace, storeroom/technical room and cupboards. - First floor: 4 en suite double bedrooms (3 showers and a bath), separate WC. - Attic: a large triple bedroom and attic storage room. The chalet benefits from a huge garden of around 1 hectare and has magnificent uninterrupted views of the mountains. Ideal for nature lovers, hikes and privacy. Land tax: €866/year Information on the risks to which this property is exposed is available on the 'Géorisques' website: Agency fees due by the seller.

Ref. : VF355

Dotta Immobilier

LA COLLE-SUR-LOUP9 490 000 €

House for sale huge dining - 19 rooms - 1170

Luxurious stone property with sea views

This luxurious stone residence embodies the perfect blend of elegance and charm. Nestled near the picturesque village of Saint-Paul de Vence, in the heart of a discreet private estate, it enjoys a dominant position, with majestic views all the way to the sea. With a total surface area of some 1,170 sq.m, this residence is distinguished by its vast three-part layout. The main living room, with its remarkable fireplace and high ceilings, blends harmoniously with the dining room. A second corner living room, bathed in light thanks to huge bay windows, opens onto an enchanting garden. The kitchen, a real jewel luxuriously equipped with a central island, and a back kitchen with a cold room, complete this sumptuous living space. The villa also boasts five suites, including a spacious ground-level master suite, and a sixth independent guest suite. On the lower level, an office with shower room, a spa with massage room, a well-stocked wine cellar and various annexes, including cellars and a laundry room, enhance the possibilities of this exceptional property. A vast area still to be developed offers the prospect of a cinema, bar, disco, music room and even a bowling alley. A 187 sq.m garage for up to nine cars completes this generous property. The one-hectare grounds, perfectly laid out, host a majestic swimming pool, inviting you to relax in an atmosphere of absolute calm. A true haven of peace, where every detail reflects the quintessence of Provencal refinement.

Ref. : V2725CO

JOHN TAYLOR SAINT PAUL DE VENCE