OK
More than Less than
  ok

Key-words : huge dining

Houses and Apartments, your real estate specialist magazine offers a selection of ads that match with the keyword huge dining. You can refine your search by specifying the area or price range in the navigation bar link Search for a House/Apartment.

MOUGINS875 000 €

Apartment for sale huge dining - 3 rooms - 82

Mougins, Penthouse with roof terrace ready to move into in gated community with pool

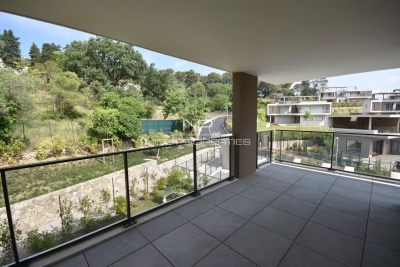
MOUGINS : The penthouse is located within a closed gated community which was comleted in late 2024, on the edge of the enchanting village of Mougins. The site comprises a total of 8 architect-designed villas, a communal garden with a boules court and an apartment building, in which this penthouse is located. The apartment building comprises just 7 residential units and also offers a large pool for the exclusive use of residents as well as an underground garage, within which the apartment has its own lockable garage. If you look east from the balcony or the roof terrace, you have a wonderful view of the old town / town center of Mougins. The penthouse has two bedrooms, each with its own shower room. In the master bedroom, which also has a third (small) balcony, the bathroom is ensuite and offers additional daylight in the bathroom and in front of the mirrors thanks to a modern integrated glass partition. Both bedrooms have fitted wardrobes, both bathrooms offer walk-in rain showers and are equipped with modern bathroom furniture and fittings. The open-plan living/dining area offers access from two sides to the large adjoining corner balcony of approx. 29sqm and a wonderful view over the pool and the entire complex. The already installed, completely new fitted kitchen in bronze-colored stainless steel look is equipped with state-of-the-art appliances and completes the upscale look of the entire property with its almost 3m long, white marble top on the kitchen island, among other things. From the balcony adjoining the kitchen/living area, a modern spiral staircase takes you to the apartment's additional, huge roof terrace of around 92sqm, which offers you the space you need for all your ideas. For example, the roof terrace has an extra alcove that is ideal for a barbecue or a small outdoor kitchen or shower. A hot tub on the roof is also no problem and has already been taken into account in the structural design. The entire roof terrace is also fully planted as a boundary to the neighbors and equipped with an automatic irrigation system. The apartment also has a small storage room, fixed electrically operated shutters to protect against the sun and theft and air conditioning in all rooms. The elegant entrance of the apartment building and the elevator round off the perfect feel-good ambience. Agency fees included at the expense of the seller.

Ref. : FDM-11176

NICE PROPERTIES Villefranche

THÉOULE-SUR-MER2 900 000 €

House for sale huge dining - 7 rooms - 320

EXCLUSIVITY - THÉOULE-SUR-MER - VILLA WITH PANORAMIC SEA VIEW

Exclusivity - Théoule-sur-Mer: Huge and beautiful villa of 320 m² located in a private residence, which generates calm and tranquility. It consists of a fully equipped kitchen, a spacious and bright living room and a dining room to share pleasant moments with family or friends. In addition, this property has an en-suite bedroom as well as two further bedrooms benefiting from two separate bathrooms. Outside, several terraces surround an infinity pool enjoying a breathtaking view of the Esterel massif. The villa also includes a laundry room, a wine cellar and a garage. As an added bonus, an independent apartment with two bedrooms, a fully equipped kitchen and a living room offers a perfect space to accommodate guests who will enjoy total independence. Agency fees payable by vendor - Montant moyen de la quote-part de charges courantes 3,459 €/yearly - Montant estimé des dépenses annuelles d'énergie pour un usage standard, établi à partir des prix de l'énergie de l'année 2021 : 3811€ ~ 5155€ - Les informations sur les risques auxquels ce bien est exposé sont disponibles sur le site Géorisques : www.georisques.gouv.fr

Ref. : 86485200

BARNES THÉOULE-SUR-MER

CHAMONIX-MONT-BLANC1 950 000 €

Apartment for sale huge dining - 4 rooms - 128

CHAMONIX - Recently-built penthouse apartment

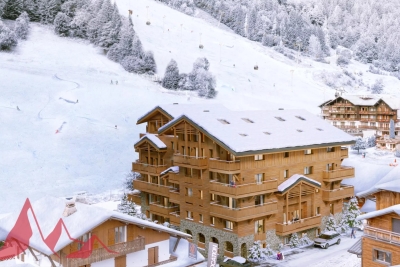
White Pearl C21 is a recently-built 3-bedroom, 3-bathroom penthouse apartment a short walk to the south of Chamonix centre. The apartment has impressive volume throughout and a triple aspect, offering plenty of natural light. The living space has high (3.2m) ceilings and full-height, full-width glass openings onto a sizeable covered balcony/terrace. The loggia measures more than 25m² with plenty of space for outside dining and a hot tub if desired, with wonderful Mont Blanc views. The apartment has a large entrance room, a laundry room and comes with 2 double (inline) garages for 4 cars and 2 ski lockers with heated boot racks. Key features - Recently-built 3-bedroom, 3-bathroom penthouse close to Chamonix centre - Triple aspect with high ceilings throughout - Huge covered balcony/terrace with fabulous Mont-Blanc views - Large entrance hall, laundry room and 2 double garages - Very close to main bus station for easy access to the pistes and Geneva airport Our opinion This is, without doubt, the best apartment in White Pearl. It has the best views and the best sunlight but it is the high ceilings, abundant glass, triple aspect and huge covered balcony that really set it apart. It is in a tranquil spot but everything you need is within easy reach, steps from the main bus station and a very short walk into the centre of town. Appealing to every type of buyer with a strong rental potential. Sold subject to co-ownership status Number of lots: 21 Proceedings in progress Location White Pearl is in a tranquil position just to the south-west of Chamonix centre, a very short walk (250 metres) from the main bus station for easy access to the pistes, the rest of the Valley as well as to/from Geneva airport. The town centre itself is 600 metres away with a number of bars, restaurants and shops in the vicinity. The nearest supermarket is the newly renovated Spar in Chamonix Sud, opposite the Aiguille du Midi cable car (just over a 5-minute walk).

Ref. : White Pearl C21

Douglas Elliman France

NICE9 500 000 €

House for sale huge dining - 9 rooms - 360

Unique on the market: Contemporary masterpiece signed by Jacqueline Morabito in Le Vinaigrier, Nice

Located in the highly sought-after and confidential sector of Le Vinaigrier in Nice, this exceptional modern architect-designed property stands out as a rare architectural work of art, signed by the famous designer Jacqueline Morabito. Perfect location and exposure Built on South / South-West facing land, the property enjoys optimal sunshine throughout the day, offering you the privilege of admiring both sumptuous sunrises and sunsets. Located in an environment of absolute calm and completely preserved from any overlooked views, it achieves the feat of remaining connected to local life: the bakery, restaurants, and daily shops are within walking distance. A theatrical entrance and a breathtaking panorama From the moment you enter, the magic happens. We arrive in a sumptuous hall housing a monumental glass roof built from the bottom to the top of the villa. This is where the true architectural backbone of the property stands: a masterly spiral staircase over 10 meters high, designed as an authentic work of art. Visible from the outside through the glass, this staircase offers those who climb it an ascent facing the immensity of the sea, revealing what is arguably the most beautiful view on the Côte d'Azur. For absolute comfort and perfect accessibility, the villa also integrates an elevator serving the different levels. Every main space in the home has been designed to frame this spectacular panorama. The large living room offers a striking double sea view: on one side, the Saint-Jean-Cap-Ferrat peninsula and the majestic bay of Villefranche; on the other, Nice, the Baie des Anges stretching to the Estérel, with the snow-capped peaks of the Alps as a backdrop. This masterpiece opens up via a huge pocket window, completely erasing the boundary between inside and outside. Art of living and tailor-made amenities Living spaces and reception: The vast living room opens entirely onto the terrace and the pool thanks to a large pocket window. When you swim in this masterly heated infinity pool, the water line literally blends into the blue of the bay of Villefranche-sur-Mer. On the edge, an exceptional fully equipped pool house (summer kitchen, dining room, shower, and toilet) promises unforgettable moments of conviviality. Kitchen and conviviality: The main kitchen, with its generous volumes, is entirely custom-made and equipped with top-of-the-line Gaggenau appliances. It is accompanied by a large adjoining dining area and extends outside into a superb covered terrace bordering a charming small private vegetable garden. Night side: The property features a total of 7 bedrooms, distributed between the main villa with 6 suites and a completely independent outbuilding. The 5 main bedrooms enjoy a private terrace as well as a breathtaking sea view. The outbuilding is ideal for hosting a caretaker or house staff. Leisure and well-being: A gym and a private cinema room complete the interior amenities of the residence. A garden suspended between sky and sea The landscaped park surrounding the villa is an enchantment. Perfectly planted with Mediterranean species, it is distinguished by several wide, flat restanques (terraces) that are very easy to access, offering true havens of peace to relax facing the deep blue sea. Convenient access and exceptional parking Car access to the property is remarkably smooth and particularly easy. The villa has a huge private enclosed garage, offering the rare opportunity to securely park more than 6 vehicles, a major and highly sought-after asset for a property of this standing on the Côte d'Azur. A property of minimalist elegance and absolute luxury, intended for lovers of architecture and exclusivity. Agency fees charged to the seller Property tax: €8,842 Information on the risks to which this property is exposed is available on the Géorisques website: georisques.gouv.

Ref. : 87183109

Coldwell Banker Standing Realty

ARTANNES SUR INDRE325 000 €

House for sale huge dining - 8 rooms - 280

A real favorite !!!! Huge potential !!! Beautiful and spacious family home of 280m² + former medical office adjacent, ideal for a large family + liberal profession. The medical office can be converted into a separate apartment or a large master suite. On the first floor of the house, a lovely attic of 100m² with exposed beams. Wooded plot of 1800m² Ample parking spaces in front of the house. Description: ***Ground floor: Entrance, spacious equipped and fitted kitchen, utility room-laundry, beautiful living-dining room with fireplace and outdoor access to the garden and large covered terrace, 1 master suite: large bedroom with garden access, dressing room, shower room with walk-in shower, guest WC, Former medical office with direct access from the house or separate entrance from outside: waiting room, consultation room, WC, laundry room. ***FIRST FLOOR: Landing, 2 dressing rooms, 4 bedrooms, 2 WCs, 1 bathroom, 1 shower room, magnificent 100m² attic Agency fees payable by the buyer not included

Ref. : 623V553M

Cad-Invest

LA CROIX-VALMER3 200 000 €

House for sale huge dining - 7 rooms - 260

Gigaro, Exceptional home in a private domain walking to Gigaro beaches

Discover this remarkable, fully renovated contemporary villa, offering high-end amenities in the heart of a peaceful and sought-after Gigaro. Situated in a private domaine, walking distance to the beaches of Gigaro,this is a fabulous opportunity to acquire a renovated home, with warmth space and comfort... in a wonderful sunny, private and calm setting. The main floor features a spacious living area combining a living room, open kitchen, and lounge, enhanced by an elegant glass roof that accentuates the spaciousness and floods the space with abundant natural light. Two en-suite bedrooms, including a master suite, harmoniously complete this floor opening on to a huge Terrasse and access to both the pool area and down to more gardens, parking and garages.. On the garden level, a second living room and three additional suites, each with its own bathroom, offer a space perfectly suited for entertaining family and guests, combining comfort and privacy. Outside, the carefully landscaped garden creates a true haven of relaxation around the pool. Inviting terraces, a shaded dining area, a jacuzzi, and a pétanque court invite you to fully enjoy the Mediterranean climate. A successful blend of contemporary elegance, refined amenities, and an exclusive setting, this rare property enjoys a privileged location in the immediate vicinity of the beaches.

Ref. : MZIST1904

MICHAËL ZINGRAF CHRISTIE'S INTERNATIONAL REAL ESTATE SAINT-TROPEZ

LE CANNET8 900 000 €

House for sale huge dining - - 450

Superb renovated house

Newly renovated to an exceptionally high standard, this beautiful villa is ideally located in the most sought-after location of Cannes and offers breathtaking views of the Riviera coastline and the sea. A perfect family home and a great place to entertain. The light and bright accommodation extends to approximately 450m2 and includes an entrance hall, guest cloakroom/wc, a huge living/dining room with open plan kitchen and lounge area. There are five bedroom suites, including a huge master suite on the top floor with a large bathroom, dressing room and a vast covered terrace, there is also a utility room and a gym. The manicured grounds (2,380m2) include a beautiful, brand new infinity pool with impressive pool house with summer kitchen and a separate TV lounge, there is also a double garage and plenty of parking spaces.

Ref. : 1603

MAGREY AND SONS

CAVALAIRE-SUR-MER750 000 €

Apartment for sale huge dining - 3 rooms - 58

PENTHOUSE WITH BEAUTIFUL SEA VIEW, 63M2 TERRACE AND 16M2 NOR

Cavalaire town centre, in a recent and upper-class residence. A beautiful 2-bedroom penthouse, fully air-conditioned, with 2 huge terraces. It comprises an entrance hall with a living/dining room opening onto the large terrace, an open-plan american-style kitchen with access to the second terrace, 2 bedrooms with built-in wardrobes, a shower room with walk-in shower, a separate wc, and a garage in the basement. Everything within walking distance of shops and beaches... Very high-end!

Ref. : 1_V10008648

AGENCE AGNES MALECKI - GOLFE DE SAINT TROPEZ

ST CLOUD1 830 000 €

Apartment for sale huge dining - 7 rooms - 283

Saint-Cloud, Family and reception apartment with the feel of a house, 5 bedrooms

In a secure high-end residence, a family apartment with the feel of a house, with a duplex layout. The first level comprises, in the living areas, an entrance hall with closet and guest toilet, a large living room opening directly onto the terrace and garden spanning 143m² (1,539 sq ft), a south-facing dining room and a separate kitchen. The sleeping area features two children's bedrooms sharing a shower room with toilet, plenty of storage space, and a master suite with bathroom. All the bedrooms on this level open onto the terrace and garden without steps. From the living room, a beautiful staircase leads to the mezzanine level, which features a huge playroom, a large laundry room and two additional bedrooms with lovely views over Paris, each of which has a shower room and toilet. Two parking spaces with direct access from the apartment rounds off the property. Close to schools, shops, Saint-Cloud SNCF station (La Défense–St Lazare) and the future Metro Line 15, the T2 tram (La Défense–Porte de Versailles), and buses to Boulogne (467–360), Contact Barnes Clarissa Blanchet (+33) 6 22 27 75 78 Fees payable by the seller - Number of lots in the condominium: 566 - Average amount of the share of charges €12,600/year - Estimated amount of annual energy costs for standard use based on 2021 energy costs: €5,230 ~ €7,090 - Information on the risks to which this property is exposed is available on the Géorisques website: www.georisques.gouv.fr Agency fees payable by vendor - Nombre de lots dans la copropriété: 566 - Montant moyen de la quote-part de charges courantes 12,600 €/yearly - Montant estimé des dépenses annuelles d'énergie pour un usage standard, établi à partir des prix de l'énergie de l'année 2021 : 5230€ ~ 7090€ - Les informations sur les risques auxquels ce bien est exposé sont disponibles sur le site Géorisques : www.georisques.gouv.fr

Ref. : 87145053

BARNES HAUTS DE SEINE SUD/OUEST

NICE2 400 000 €

House for sale huge dining - 9 rooms - 382

NICE - Secure gated estate on the hills of Nice with a swimming pool, cinema, hammam, gym, and spa.

Exclusive Listing Nestled in the prestigious, secure, and private residential hills of Nice, this remarkable 382 sq. m villa is set on a 3,500 sq. m plot of land planted with majestic olive trees. South-West facing and in pristine condition, it offers an idyllic living environment with spacious rooms, abundant natural light, and high-end amenities. The main ground-floor level features a vast double living room and dining area with large French windows opening fully to the outdoors, a large, fully equipped semi-open kitchen, an office, two beautiful en-suite bedrooms, and a guest toilet. All living spaces open onto a huge furnished terrace bordering a heated swimming pool. Upstairs, there is an en-suite bedroom with its own bathroom and toilet, as well as a private Tropezian terrace offering a pleasant sea view. On the garden level, this villa offers a master suite of approximately 23 sq. m with large floor-to-ceiling windows opening to the outside, a shower room and toilet, a large independent walk-in closet, a private cinema room, and direct, level access to the double garage. Outbuildings and leisure facilities complete this property: an independent studio, a wellness area with a hammam, gym, and spa, a fully equipped summer kitchen featuring an authentic wood-fired oven and a barbecue, a cellar ideal for storing wine or wood, a large enclosed double garage, as well as several outdoor parking spaces. While preserved in a haven of greenery and absolute tranquility, this property enjoys remarkable accessibility and remains in close proximity to the city center and all other amenities, including transport, shops, healthcare, schools, and leisure facilities. This property is offered for sale via an interactive ascending auction through . Starting price reminder: €2,400,000 agency fees included (HAI) The auction date is scheduled for SATURDAY, OCTOBER 10, 2026, at 11:00 AM. Participation in the interactive sale is subject to prior approval.

Ref. : 87173468

DROUOT Propriétés

MORZINE1 680 000 €

House for sale huge dining - 8 rooms - 300

Large detached chalet in Morzine with huge potential

Large detached chalet in Morzine with huge potential A fabulous opportunity to purchase a large detached chalet in Morzine which is perfectly habitable but offers huge future potential. The chalet is situated on Route des Grandes Alpes and commands amazing views of the mountains. The chalet is situated next to the free bus which provides swift access into the centre of Morzine for the ski lifts, restaurants and shops. At 1.8km from the centre it is only a 20 minute stroll on foot. There is a fabulous bakery located just 100m from the chalet for fresh bread and croissants in the morning. The chalet is over 300sqm of gross area with a habitable are of around 275sqm and is arranged over 3 levels. As well as the 5 bedroom chalet there is in an independent 1 bedroom apartment of circa 45sqm. A fabulous family chalet with a huge amount of living space which could create further bedrooms. A terrace and garden area surrounds the property. Salient points Ground -Private driveway -Triple garage and storage areas -Independent 1 bedroom apartment -Technical room First -Entry hallway -Large open plan kitchen, living and dining area with part vaulted ceiling -2 double bedrooms -1 bathroom -opening onto terrace and garden, south facing. Second -Large additional living area -3 bedrooms -1 bathroom (potential to have further bathrooms) The chalet has recently had a new roof and is structurally very sound.

Ref. : 4175

MORZINE IMMOBILIER

JUAN-LES-PINS2 495 000 €

Apartment for sale huge dining - 4 rooms - 142

Luxury penthouse with panoramic sea view

Beautiful, fully renovated 4-room 142.70m² penthouse on the 9th and top floor, within walking distance of shops and beaches. Accessed by a private elevator, it offers an elegant layout comprising a living room, dining room, open kitchen and 3 bedrooms with en suite bathrooms. A huge 200 m² terrace, complete with jacuzzi, offers an exceptional 360° panoramic view of the sea, Antibes old town, Cap d'Antibes and the Lérins islands. 2 basement garages and 2 basement cellars.

Ref. : 85043296

CENTRAL OFFICE

DRAP759 000 €

House for sale huge dining - 8 rooms - 216

Large family home

Set in a GREEN setting with unobstructed views, this property stands out for its PEACEFUL atmosphere, IDEAL EXPOSURE and SPACIOUS INTERIORS. The main house, designed for a COMFORTABLE family life, is built around a LARGE living room, a BRIGHT semi-open kitchen, an EN SUITE bedroom with its bathroom featuring a shower and a BALNEO BATHTUB, two bedrooms, a shower room, two separate toilets and a LAUNDRY ROOM. Outside, a huge and sunny TERRACE overlooks the SWIMMING POOL and its LOUNGING AREA, providing a welcoming space for RELAXATION. Two GARAGES and a CELLAR complete the amenities. A totally INDEPENDENT 3-room apartment completes the ensemble for entertaining or a RENTAL project. It features a living room with open-plan kitchen, dining room and living room, two bedrooms, a shower room, a large TERRACE and PRIVATE parking. A rare property, combining space, privacy and quality of life.

Ref. : 85794129

Empire Estates

CAVALAIRE-SUR-MER266 000 €

Apartment for sale huge dining -

T2 Apartment with Garage and Large Cellar

BERTRAND FOUCHER Real Estate offers you this two-room apartment located in a quiet neighborhood in the center of Cavalaire, just a few steps from the harbor. With an area of 49 m², this well-laid-out apartment includes a living/dining room, a kitchen, a large bedroom, a renovated bathroom, separate toilets, and a balcony. From the covered west-facing balcony, you can enjoy an unobstructed view with complete privacy.The residence is very central while remaining peaceful.A closed garage and a huge cellar (20 m²) complete this attractive property. Your contact, Mrs. Petra Weidle, is available at Tel. 0767465665 or by email at

Ref. : 949V487A

BERTRAND FOUCHER IMMOBILIER

COGOLIN756 000 €

House for sale huge dining - 5 rooms - 130

4-Bedroom House with Pool, Veranda, and Open Views In a quiet and sought-after area of Cogolin, discover this charming house of about 130 m² featuring an entrance, a bright living room with a fireplace, a dining room opening onto a veranda, and a practical kitchen. It offers one bedroom with a shower room, toilet, and a second bedroom. Upstairs, you will find two more bedrooms opening onto a pleasant terrace overlooking the castle of Grimaud, a bathroom, toilets, and an office (or dressing room). Outside, enjoy a terrace and a small pool. The house also includes a huge unfinished basement, presenting great potential to create a gym, workshop, or any other space according to your needs. A real asset that offers many possibilities to adapt the property. Close to shops and amenities. A must-see!

Ref. : 394V3189M

JAGER IMMOBILIER