OK
More than Less than
€  ok

Key-words : houses

Houses and Apartments, your real estate specialist magazine offers a selection of ads that match with the keyword houses. You can refine your search by specifying the area or price range in the navigation bar link Search for a House/Apartment.

EXCENEVEX599 000 €

Apartment for sale houses - - 87 m²

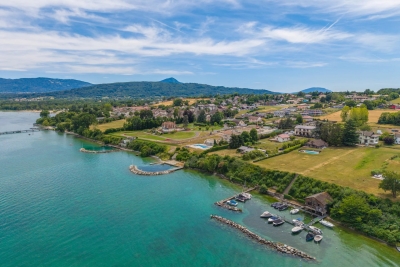
For Sale: Exceptional 4-Room (T4) Duplex – Lakefront in a Historic Residence – Excenevex

Step into the charm and elegance of this magnificent 88.5 m² duplex, born from the renovation of the last gold-leaf beating factory ("Batteur d'Or") in France. Set within an intimate residence of just 6 apartments, this uniquely characterful property offers high-end finishes, breathtaking views over Lake Geneva, and direct access to the shore. Ideal as a prestigious primary residence, an exceptional pied-à-terre, or a heritage investment. LIVING SPACE & BEDROOMS Designed like a house with its own private entrance, this light-filled duplex opens onto a superb living area. The open-plan kitchen, modern in design, is fully equipped (quality appliances, ceramic worktop) and flows naturally out to the exterior. On the sleeping side, the apartment offers rare comfort: 3 bedrooms, each with its own private shower room (finished with care and fitted with Hansgrohe taps), plus 2 separate WCs. THE OUTDOOR SPACES Oriented toward nature and the water, this property offers exceptional outdoor areas: A 20 m² terrace with panoramic views over the lake. A vast 68 m² lakeside garden, a true haven of peace for relaxing by the water. A second, more intimate 12 m² garden, adjoining the ground-floor bedroom. THE EXTRAS To complete this prestigious property, the apartment is sold with: Two private parking spaces. A cellar. The building is nestled within a secure residential area, with access to the private lane protected by a gate at the entrance. The Ultimate Privilege: In addition to direct, private access to the lake, future residents will benefit from priority access to secure a mooring ring on the pontoon at the foot of the residence. This rare privilege offers the possibility of mooring your boat right in front of your home. Don't miss this rare opportunity to own a piece of history in an idyllic setting. Curious to discover this unique lifestyle in Excenevex? Contact us today to arrange a viewing.

Ref. : 87281930

MORZINE IMMOBILIER

LES LOGES EN JOSAS4 700 000 €

House for sale houses - 30 rooms - 1200 m²

Les Loges-en-Josas - Ferme de l'Hôpital - 1,200m² (12,917 sq ft) period property - Several dwellings

Barnes Versailles is listing a period property offering 1,200m² (12,917 sq ft) of living space and set on a 6,500m² (69,965 sq ft) plot, in the historic estate of the Ferme de l'Hôpital, in the heart of the village of Les Loges-en-Josas. The property is a well-known iconic feature of the village and part of the local history. The Ferme de l'Hôpital once belonged to the Knights Hospitaller of Saint John of Jerusalem, a religious order dedicated to welcoming and caring for travellers. Over the centuries, it has retained its layout surrounding an inner courtyard and its architectural features, and nowadays comprises several buhrstone buildings forming a small hamlet. The ground floor of the 500m² (5,382 sq ft) main house opens with a large entrance hall complete with cathedral ceiling and a period staircase from the former Halles de Paris. This level also has a well-proportioned living room, an office, a kitchen, a laundry room, three bedrooms and a bathroom. Upstairs, you will find a master suite with bathroom and wardrobe, and several further bedrooms. The converted attic space has been converted to two more bedrooms, a bathroom, and an office or rec room. A full basement level rounds off this main area. The adjoining ‘longère' house comprises several separate dwellings including a 250m² (2,691 sq ft) house featuring a living room, a kitchen, five bedrooms and two shower rooms, as well as several studio or 1-bed apartments. The property is rounded off by two further houses at the entrance, one spanning 153m² (1,647 sq ft) with a private garden, and the other comprising an apartment and a duplex. The outdoor areas are laid out around a large courtyard and a 3,500m² (37,674 sq ft) wooded garden featuring a swimming pool and a former tennis court. Several outhouses, covered areas and parking spaces are also included. This historic property with great character now requires significant renovation work, offering the opportunity to restore an estate with a rich past to its former glory. The property is located approximately 8km (5 miles) from Versailles and 20km (12 miles) from Paris. Shops and schools can be found in the village and in the neighbouring towns of Buc and Jouy-en-Josas. Petit-Jouy-Les-Loges RER C station, just a few minutes away, provides easy access to Versailles and central Paris. Your BARNES contact: Nicolas Moirignot: +33 (0)6 63 26 32 32 or by email: “Information on the risks to which this property is exposed is available on the Géorisques website: www.georisques.gouv.fr” Fees payable by the seller Agency fees payable by vendor

Ref. : 84200187

BARNES YVELINES

ST-RÉMY-DE-PROVENCE795 000 €

House for sale houses - 4 rooms - 110 m²

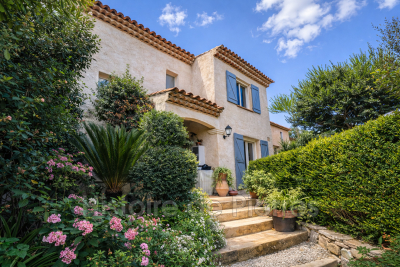
Sole agent - Occupying a discreet position within this most sought-after, luxury residence in the heart of Saint-Rémy-de-Provence, this immaculately presented house has benefitted from an exacting restoration, completed in 2022, using top quality, elegant finishes and meticulous attention to detail. Offering approximately 110m² of light and bright accommodation spread over 3 levels the ground floor comprises a convivial, open-plan living room with distinct dining and seating areas, wood burning stove, and an exceptionally well-fitted, sleek kitchen. The first floor enjoys two well-proportioned bedrooms and a family shower room, whilst up on the top floor is an elegant and spacious master bedroom, extending to more than 30m², with en-suite shower room and sitting area. Outside, the intimate and lushly planted, south facing courtyard is the ideal spot for entertaining family and friends. Within the residence there is a secure, designated parking space and a large lock-up storage room for bicycles, golf clubs etc making this gracious home the perfect base from which to enjoy all that the Alpilles has to offer, whilst the comprehensive amenities of the town are on the doorstep.

Ref. : 260

Colpaert et Wehrle

EZE2 490 000 €

House for sale houses - 5 rooms - 166 m²

ÈZE BORD DE MER – ELEGANT PROPERTY WITH POOL, WALKING DISTANCE TO THE BEACHES

Sea view • Swimming pool • 3 bedrooms • 3 bathrooms • Walk to the beach • Close to Monaco In the highly sought-after area of Èze Bord de Mer, just a few steps from the beaches and within easy reach of Monaco, discover this elegant property enjoying beautiful views over the Mediterranean Sea and the surrounding mountains. Presented in excellent condition, the house is arranged over three levels, offering bright and comfortable living spaces perfectly suited for either a main residence or a refined holiday home on the French Riviera. The property features a living room, dining room and kitchen, together with three bedrooms and three bathrooms, providing excellent comfort and privacy for family and guests. The different levels open onto several balconies and terraces, allowing you to enjoy the Mediterranean climate and the surrounding views throughout the day. Outside, generous terraces in front of the house surround a lovely swimming pool, creating an inviting setting for relaxing and entertaining just a short walk from the sea. An additional 12.50 sqm outdoor laundry room provides useful and practical extra space. The property also benefits from two parking spaces and particularly easy access, a valuable advantage in this sought-after location. A privileged address in Èze Bord de Mer, combining proximity to the beaches, swimming pool, sea views and easy access, just a few minutes from Monaco.

Ref. : EZE57

Sud Azur Properties

PARIS 4EME592 800 €

Apartment for sale houses - 3 rooms - 44 m²

Marais – Charming 2-bedroom flat between Place des Vosges and Ba

A few steps from Place des Vosges, between Le Marais and Bastille, this 44.31 m² Carrez-law apartment enjoys a particularly sought-after location, in the heart of a lively and popular area, in the immediate vicinity of shops, restaurants, transport links and iconic landmarks of the capital. Located on the first floor of a well-maintained period building with a lift, the apartment offers generous proportions, enhanced by an impressive ceiling height of over 3 metres and tall windows that provide excellent natural light. This compact and perfectly optimised one-bedroom-plus apartment comprises an entrance hall with a fitted and equipped kitchen, and a very bright living room benefiting from a pleasant lack of overlooking neighbours. The sleeping area includes two bedrooms, one overlooking the street and the other the courtyard. The street-facing bedroom also benefits from a mezzanine arranged as a sleeping area, cleverly making use of the apartment's volume. A shower room with toilet completes the property. The windows also provide good sound insulation, ensuring appreciable everyday comfort. The apartment is appealing for its Parisian charm, natural light, generous proportions and quality layout, with an energy performance rating of D. An ideal property for a first purchase, a Paris pied-à-terre or a long-term investment, in a prime location, in the immediate vicinity of Place des Vosges, Le Marais and Bastille. Energy rating: D/236 Greenhouse gas emission: B/9 Estimated annual housing energy costs: 1010 - 1400 €. Joint ownership of 12 lots. Average annual charges: 2164 €. Pending proceeding : No Transaction fees VAT to be paid by the seller Information on the risks to which this property is exposed is available on the Géorisques website: www.georisques.gouv.fr An exceptional location between the Marais, Place des Vosges and Bastille In the heart of the historic Marais, this address enjoys a particularly sought-after location, just steps from Place des Vosges and in the immediate vicinity of Bastille. Rue des Tournelles provides a privileged link between these two iconic areas of the capital. Just steps from Place des Vosges, the neighbourhood offers a particularly sought-after living environment, combining heritage, elegance and vibrancy. The surrounding streets are home to a wide variety of shops, boutiques, galleries, cafés and restaurants, while retaining the charm and character of historic Paris. The location also benefits from the proximity of several renowned schools, notably Massillon and Francs Bourgeois, as well as excellent transport links. Bastille is served by Metro lines 1, 5 and 8, while Sully–Morland, served by line 7, can be reached within a few minutes on foot. A rare location combining centrality, quality of life, educational provision and a heritage setting, in the heart of one of the most sought-after areas on the Right Bank.

Ref. : W-02NE43

ENGEL & VÖLKERS

GRIMAUD681 075 €

House for sale houses -

Grimaud: House of approximately 130 m2 with terraces and garden Composed of a double living room with fireplace, open kitchen, a bedroom with shower room and toilet, all opening onto terraces and gardens. Upstairs there are four bedrooms, one of which has a beautiful terrace, a bathroom and separate toilet. The property is sold with a large garage and an outdoor parking space. Very beautiful green environment a few minutes from the town center of this wonderful village of GRIMAUD. Tel: 06 26 01 98 45

Ref. : 944V51M

Histoire De Pierres

ROQUEFORT-LES-PINS920 000 €

House for sale houses - 4 rooms - 150 m²

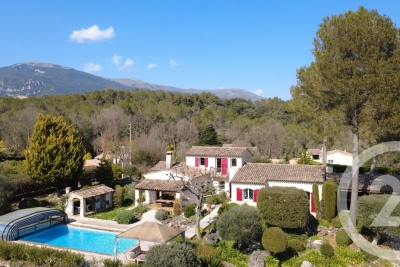
CO-EXCLUSIVE LISTING: Set in a quiet and sought-after environment, this charming family home is nestled in the heart of a beautifully landscaped and fully enclosed plot, offering a true outdoor lifestyle. The perfectly designed outdoor spaces feature a covered swimming pool, a welcoming summer kitchen, and a spacious terrace, ideal for entertaining and enjoying sunny days. The house stands out for its functional and warm layout: On the ground floor, you will find a living room with an insert fireplace, a dining area, as well as two ground-floor bedrooms and a bathroom, ensuring comfortable day-to-day living. Upstairs, a master suite with its own bathroom and separate WC provides privacy and tranquility. A garage and a large covered outdoor area accommodating up to two vehicles complete this property. An ideal home for a family or a second residence, combining peace, comfort, and quality of life, close to amenities and schools.

Ref. : 5342

CENTURY 21 Visa Immobilier

PARIS 20EME385 000 €

Apartment for sale houses - 2 rooms - 49 m²

PARIS 20 – GAMBETTA – TOP FLOOR – 1-BED – FULLY RENOVATED

We are listing this apartment offering 49.40m² (532 sq ft) of floor space (35.50m² or 382 sq ft under the Carrez Law), which delights with its genuine feel of a house, located in the 20th arrondissement, between Place Gambetta and Place Edith Piaf. With direct access from the street via a private staircase, it occupies the entire first and top floor of the shared ownership building, with no upstairs neighbour. This dual-aspect property comprises a living area with open kitchen overlooking the street, a bedroom overlooking a peaceful courtyard, and a shower room with toilet. The fantastic 4.35m (14ft) ceiling height enhances the apartment's volume and features a fitted mezzanine, offering plenty of storage. A rare property with unique charm, benefiting from a self-contained and optimised layout. Very good energy performance: EPC D. Tel contact: Jordan Correia Vidal: +33 (0)6 10 87 05 97 €365,000 Agency fees not included - Agency fees: 5.48% incl. tax Fees payable by the buyer - Number of lots in the building: 4 - Average amount of the share of charges €960/year - Estimated amount of annual energy costs for standard use based on 2021 energy costs: €740 ~ €1,020 - Information on the risks to which this property is exposed is available on the Géorisques website: www.georisques.gouv.fr - Jordan Correia VIDAL - Sales agent - EI - RSAC 917 865 354 365,000 € Agency fees not included - Agency commission: 5.48%VAT included Agency fees payable by buyer - Nombre de lots dans la copropriété: 4 - Montant moyen de la quote-part de charges courantes 960 €/yearly - Montant estimé des dépenses annuelles d'énergie pour un usage standard, établi à partir des prix de l'énergie de l'année 2021 : 740€ ~ 1020€ - Les informations sur les risques auxquels ce bien est exposé sont disponibles sur le site Géorisques : www.georisques.gouv.fr - Jordan CORREIA VIDAL - Agent commercial - EI - RSAC 917 865 354

Ref. : 87336443

BARNES PARIS 10/19

GRIMAUD1 522 500 €

House for sale houses - 9 rooms - 311 m²

310 m² property for sale near the village of Grimaud

Beautiful Provençal-style house on 4,086 m² of wooded land offering breathtaking views of the village of Grimaud, its castle, and the surrounding countryside. It comprises the main house on two levels with a large living room with fireplace, mezzanine, dining room, large kitchen, three bedrooms plus an office, and two bathrooms/shower rooms. Plus a separate 3-bedroom apartment. The total surface area is 310 m². The property also has a stone annexe converted into a garage and summer kitchen. Beautiful materials, traditionally built house, very well maintained. For sale at Carine Thoniel Real Estate Agency

Ref. : CE4056

CARINE THONIEL IMMOBILIER

FUVEAU575 000 €

House for sale houses - 6 rooms - 155 m²

14 km from Aix-en-Provence, family home with two apartments, olive grove

Just minutes from the charming village of Fuveau (14 km from Aix-en-Provence) – Family home with two separate living spaces, a large garden, and unobstructed views. Nestled among olive groves and verdant countryside, this delightful property of approximately 140 m² will appeal to nature lovers. Situated on a magnificent plot of over 8,000 m², the house is surrounded by spacious terraces, perfect for enjoying every moment outdoors. A fully functional well and an above-ground swimming pool complete this idyllic setting. The house is currently divided into two apartments, offering numerous possibilities: a family residence, accommodation for relatives, rental income, or independent business. On the ground floor, you will find a bright living area comprising a living room, a dining room, a separate kitchen, and a WC. Upstairs, two bedrooms and a shower room open onto a huge terrace with stunning unobstructed views of the surrounding countryside and the village of Fuveau. On the ground floor, a separate apartment comprises a living room with an open-plan kitchen, a bedroom, and a shower room, ideal for hosting family and friends or generating rental income. A large 24 sq m attached garage completes the amenities of this property. A house full of potential, nestled in a protected natural setting, just minutes from the amenities of Fuveau and major roads, offering a perfect balance between space, quality of life, and proximity to Aix-en-Provence.

Ref. : MZIAX0819

Michaël Zingraf Christies International Real Estate AIX-EN-PROVENCE

VENCE2 690 000 €

House for sale houses - 11 rooms - 387 m²

Vence – Exceptional 8-Bedroom Property with One-Hectare Wooded Grounds, Swimming Pool and Guest Accommodation

Exclusive listing – Between Vence, Saint-Paul-de-Vence and Tourrettes-sur-Loup, within a private, secure gated community, this property enjoys a privileged natural setting. Offering complete tranquillity and privacy, it benefits from a south-west-facing aspect, open views and magnificent wooded grounds, close to local shops and the picturesque villages of the French Riviera hinterland. Set within approximately 10,170 m² of grounds, the property offers around 400 m² of living space and a total of 8 bedrooms across an architect-designed main house, a self-contained apartment and an independent studio. Inspired by modernist architecture, the main house features a layout that maintains privacy between the sleeping quarters and reception areas. It comprises a living room with a fireplace and wood-burning insert, a dining room opening onto the terraces, a fitted kitchen, a utility room and a wine cellar. Bedrooms, bathrooms and shower rooms, dressing rooms, a library lounge and a study complete the accommodation. The independent apartment and studio have been recently renovated. Each features a kitchen and outdoor areas with pergolas, providing comfortable, private accommodation for family and guests close to the swimming pool. Fully renovated in 2025, the swimming pool area combines Bali stone finishes with extensive travertine terraces. A pool house with a kitchen, a dining area and an outdoor shower create an inviting setting for entertaining. A recently installed hot tub beneath a gazebo and a pétanque court complete the leisure facilities. The grounds, extending to approximately one hectare, are a standout feature. Dotted with numerous oak trees, they combine landscaped gardens with preserved woodland. A seasonal stream borders the property, while a borehole and an automatic irrigation system serve the gardens. A recently renovated garage with a workshop, carports, ample additional parking and a chalet set within the grounds further enhance the property. A rare property in the French Riviera hinterland, combining privacy, natural surroundings, renovated guest accommodation and scope to enhance the main house, ideal as a family residence or holiday retreat. Energy class : E – Climat class : E / estimated annual costs for standard use : between €8,960 and €12,122 (ref year 2023) Information on the risks to which this property is exposed is available on the Geohazards website : www.georisques.gouv.fr Property located in an area subject to compulsory brush clearance. Represented by Amélie DOLLÉ, acting in his capacity as authorized service provider, with full powers for the purposes hereof. Agency fees payable by vendor - Montant estimé des dépenses annuelles d'énergie pour un usage standard, établi à partir des prix de l'énergie de l'année 2023 : 8960€ ~ 12122€ - Les informations sur les risques auxquels ce bien est exposé sont disponibles sur le site Géorisques : www.georisques.gouv.fr - Amélie DOLLÉ - Agent commercial - EI - RSAC 884 445 081

Ref. : 87333619

BARNES Saint-Paul de Vence

STE-MARIE-DE-GOSSE1 696 000 €

House for sale houses - 15 rooms - 417 m²

Château for Sale Near Bayonne – Character Property with Park, Swimming Pool and Tennis Court

Just 30 km from Bayonne, discover this remarkable character property dating back to 1845, nestled in a preserved and verdant setting. Recognizable by its elegant architecture and two imposing turrets, this property offers a rare living environment, combining heritage, nature, and space near the Basque Country and the Landes coast. Built on a magnificent 17,000 m² wooded plot, this property offers approximately 415 m² of living space and benefits from a particularly peaceful and secluded environment. The residence comprises 16 rooms, including 10 bedrooms, offering generous proportions and numerous possibilities for renovation. Its architecture, character features, and location within a vast park create a unique atmosphere, ideal for lovers of beautiful homes and heritage. The property also boasts numerous outdoor features: a vast wooded park of nearly 1.7 hectares a large swimming pool a tennis court a caretaker's house a garage and a peaceful, verdant natural setting. This prestigious property near Bayonne would be ideal for a family seeking an exceptional living space or for a buyer wishing to breathe new life into a historic residence. Its spaciousness, grounds, and amenities also offer interesting potential for a family or heritage project. A characterful château for sale at the gateway to the Basque Country, offering a rare combination of charm, privacy, and ample space. Agency fees: 6% including VAT, payable by the buyer. Price excluding agency fees: €1,600,000 PRESTANT Luxury Realty - Benoit VERDET - 06 71 40 54 58 - For more information about this property : (Item 64025247). Information on the risks to which this property is exposed is available on the Géorisques website: www.georisques.gouv.fr.

Ref. : CL-1998-MV-BV

PRESTANT Luxury Realty

OPIO1 080 000 €

House for sale houses - 6 rooms - 184 m²

Charming property with pool.

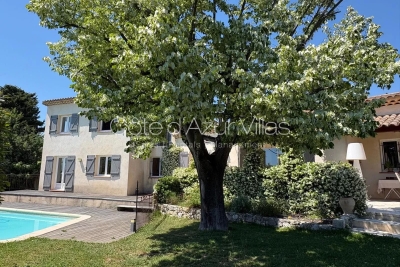
Located on the edge of the charming village of Opio, in a friendly countryside setting, this delightful property, renovated in 2020, enjoys a privileged location within walking distance of local amenities and the area's renowned golf courses. On two levels, the villa offers a harmonious and highly functional layout. Filled with natural light, the living areas have been thoughtfully redesigned in a contemporary style, featuring soft, warm tones that create an atmosphere that is both elegant and welcoming. The house offers two bedrooms on the ground floor sharing one bathroom, while the upper level accommodates two additional bedrooms together with a spacious office opening onto a pleasant open terrace, providing a private and peaceful retreat. Outside, the green landscaped grounds feature a swimming pool, intimate terraces ideal for relaxing or dining al fresco, as well as an attractive entrance with ample parking and a generous turning area, ensuring easy access and manoeuvrability. A turnkey property, perfectly suited as either a primary residence or a holiday home, offering an exceptional lifestyle in the heart of the Côte d'Azur's picturesque countryside.

Ref. : 86211113

Cote d'Azur Villas

MENTON449 000 €

Apartment for sale houses - 3 rooms - 106 m²

Top-floor apartment with terrace and sea view - Menton Centre

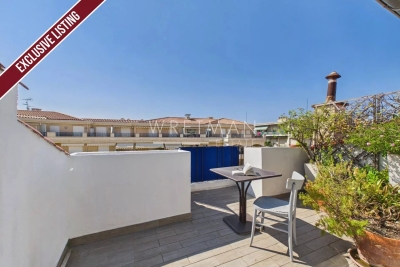
** EXCLUSIVE LISTING ** Located in a beautiful 19th century bourgeois house on a main street in Menton, only few steps from the sea and the shops, you will reach a top floor apartment with a terrace. Very quiet and bright, it consists of a private wood staircase that leads to the living-room, a terrace with lovely views of the city, the basilica of Saint Michel and sea view. It also includes a large separate kitchen, two bedrooms, a bathroom with toilets and a study room. Many storages, air-conditioning. You will be charmed by this unique property which offers many possibilities !

Ref. : 87198452

WRETMAN ESTATE & CONSULTING

ST-AYGULF799 000 €

House for sale houses - 7 rooms - 147 m²

FOR SALE: 7-ROOM VILLA WITH 4 BEDROOMS, POOL, AND INDEPENDENT APARTMENT, NEAR THE TOWN CENTRE AND SEAFRONT IN SAINT AYGULF

Discover this superb villa of approximately 150 sqm with a swimming pool, ideally located 750m from the center of Saint-Aygulf and 450m from the beaches. In excellent condition, this property offers a pleasant living environment on a beautiful plot with an 8 x 4 m heated swimming pool. Completely renovated in 2009 and 2015, the house is laid out as follows: On the ground floor, you will find a spacious living area comprising a dining room with an open-plan kitchen, as well as a welcoming lounge opening onto a large terrace and the pool area. A master suite with a shower room and separate WC completes this level, along with a laundry room. Upstairs, the house features an office, a bedroom with a solarium, and a shower room with a separate WC. A separate two-bedroom apartment of approximately 46 sqm further enhances this property, offering excellent rental potential or an ideal space for hosting family and friends. A spacious 47 sq m basement completes the property. High-quality features include double glazing, reversible air conditioning throughout, solar panels, sliding glass doors, a pellet stove, a carport, and a swimming pool with a retractable cover. The property offers parking for four vehicles. A rare opportunity to acquire a villa combining comfort, modern amenities, and a prime location.

Ref. : 2764b

SEA VIEW PROPERTY / GROUPE AGENCE DU CAP