OK
More than Less than
€  ok

Key-words : have something to do with

Houses and Apartments, your real estate specialist magazine offers a selection of ads that match with the keyword have something to do with. You can refine your search by specifying the area or price range in the navigation bar link Search for a House/Apartment.

MENTON1 150 000 €

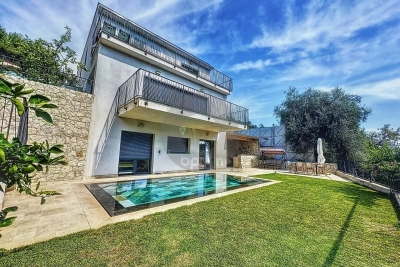
House for sale have something to do with - 7 rooms - 290 m²

MODERN VILLA WITH POOL AND GARDEN

On the heights of Menton, close to motorway access, for sale very beautiful house of 255 m2 built in 2021 on flat land of 730 m2, composed as follows: - on one level: garage 20 m2, superb living room 70 m2 with fully furnished and equipped open-plan kitchen, separate toilet and cupboard. - On the garden level: 3 bedrooms including a master suite with dressing room and shower room and a second bathroom with shower, laundry room of 35 m2. - On the 1st floor: a studio of 35 m2 with terrace as well as a 2-room apartment of 47 m2 with terrace Very beautiful flat garden with mirror swimming pool and summer kitchen. Unobstructed view of the surrounding mountains down to the sea. New condition, reversible air conditioning, triple glazing, superb services. FALLING FOR SOMETHING!!! Information on the risks to which this property is exposed is available on the Géorisques website at

Ref. : A06111

RACCOSTA Immobilier

ROQUEBRUNE-CAP-MARTIN759 000 €

House for sale have something to do with - 4 rooms - 100 m²

PROPERTY TO RENOVATE - PEDESTRIAN ACCESS - SEA & POOL VIEW

Your H Properties agency is pleased to present this little gem, frozen in time, offering today a simply extraordinary potential for renovation and transformation. Nestled on one of the most sought-after residential slopes of Roquebrune-Cap-Martin, in the immediate vicinity of Monaco, this atypical house enjoys a south-facing exposure, absolute calm and a magical sea view of the tip of Cap-Martin, omnipresent from the property. Built on several plots of land totaling 1,152 m2, the property develops approximately 100 m2 of existing spaces and presents a particularly atypical configuration. Primarily designed on two levels, it offers a succession of rooms and volumes, allowing for a completely different renovation project. We prefer not to tell you too much about it: it's a house that you have to come and discover on site to really understand its potential. A large veranda of approximately 30 m2 now constitutes the main living space, with a superb view of the sea and the tip of Cap-Martin. Below, we discover a vast, fully terraced outdoor space with an infinity pool of approximately 72 m2, which needs refreshing, and which also benefits from a breathtaking view. Under the pool is an independent studio of approximately 25 m2, in need of renovation, with a magnificent sea view and an outdoor space that could be used to create a very nice terrace. Located on a building plot, the property is in need of complete renovation and offers remarkable potential for transformation and development, subject to urban planning regulations and obtaining the necessary permits. The property has access exclusively on foot. This is something to be aware of, but once you arrive, faced with this view and in this absolute calm, it's the kind of place you don't forget and that you don't really want to leave. A rare find for renovation enthusiasts, looking for a unique place and potential that is hard to find in Roquebrune-Cap-Martin.

Ref. : 505

H Properties

MARSEILLE 9EME1 690 000 €

House for sale have something to do with - 8 rooms - 314 m²

FOR SALE – BASTIDE-STYLE HOUSE – SECURE PRIVATE ESTATE – SWIMMING POOL – LARGE LANDSCAPED GARDEN

Marseille 9th arrondissement – on the doorstep of the calanques, close to cassis – a charming bastide, spectacular living spaces and a magnificent 2,275 sqm park with swimming pool… a truly unique place to call home! Some properties are unlike any other… homes that captivate with their character, generous proportions and distinctive atmosphere, instantly making you feel as though you belong. And this exceptional property is one of them, nestled on the doorstep of the calanques national park, just a short distance from cassis! Set in a privileged natural environment, within a private and secure estate, barnes marseille invites you to discover this magnificent bastide-style property offering approximately 314 sqm of living space, surrounded by a beautifully wooded park of 2,275 sqm. Here, everything invites you to embrace space, nature and the mediterranean way of life, in absolute tranquillity and complete privacy. From the moment you step inside, the charm is undeniable! Impressive proportions, distinctive architecture, exposed wooden beams and soaring ceilings immediately set the tone. The true highlight? Over 92 sqm of reception spaces! A magnificent cathedral-ceiling living room, a characterful fireplace, an inviting dining area and a fully equipped open-plan kitchen come together to create a spectacular living space, designed for entertaining, sharing memorable moments and making the most of everyday life. Underfloor heating provides an additional level of comfort throughout this impressive reception area. Upstairs, the atmosphere changes with a stunning master suite of over 61 sqm! Beneath magnificent exposed roof beams, this exceptionally spacious retreat features a bedroom, a fitted dressing room and a bathroom. A truly intimate and charming sanctuary, offering comfort, elegance and character. And there is more! The garden level holds even more surprises… featuring three bedrooms, each with its own private shower room, a spacious living area of over 64 sqm, an additional sleeping area and several ancillary spaces, this level offers remarkable flexibility and countless possibilities. Its greatest advantage? The potential to create an independent living accommodation! A particularly attractive opportunity for welcoming family and friends in complete independence, creating a dedicated space for older children or developing a multigenerational living arrangement, subject to the necessary approvals. And then there is the park… a magnificent green oasis! Beautiful mature trees, a swimming pool, more than 110 sqm of terraces and the dramatic landscape of the calanques as a breathtaking backdrop… an exceptional natural setting where you can already imagine long summer days beside the pool, leisurely family lunches and unforgettable evenings with friends. The garden becomes a natural extension of the home, offering multiple areas for relaxation, entertaining or simply enjoying the peaceful surroundings and the beauty of nature. An exceptional location! Situated on the doorstep of the calanques national park, just minutes from cassis, this property offers the rare privilege of living in a preserved natural environment while remaining within easy reach of marseille and its amenities. A characterful bastide, extraordinary living spaces, a spectacular master suite, a versatile garden level and magnificent wooded grounds with a swimming pool… yet beyond its impressive features, this property offers something even more special: a truly exceptional lifestyle. Space, freedom, nature and that unmistakable sense of character that makes all the difference. A distinctive family home, offering endless possibilities and leaving a lasting impression long after your visit. A rare property that simply must be discovered! Contact – delphine meschi +33 (0)6 50 79 09 84 rsac: 915 093 157 information on the risks to which this property is exposed is available on the géorisques website: www. Georisqu

Ref. : 87487210

BARNES MARSEILLE CASSIS LITTORAL

BIARRITZ1 484 000 €

Apartment for sale have something to do with - 4 rooms - 80 m²

Biarritz city centre — Apartment with tropical garden, terrace, garage

A few steps from the market halls and Place Clemenceau, this 80.69 sqm (Carrez) apartment offers something genuinely rare in central Biarritz: a private garden of approximately 250 sqm, lush and sun-drenched, planted with camellias, laurels and flowering shrubs, opening onto a large terrace sheltered by a sail canopy. Within a discreet two-unit co-ownership, the property enjoys an intimacy and freedom rarely found in a standard apartment building. The bright, generous living room features a decorative stone wall and opens fully onto the terrace and garden through French doors. The bathroom, with both bath and shower and a separate WC area, displays carefully chosen finishes. Three bedrooms, fitted kitchen, garage. Dual street access. Everything in Biarritz is walkable within minutes: Port Vieux beach, the market halls, Place Clemenceau, Eglise Sainte-Eugenie. An exceptional apartment at the heart of the French Basque Coast, with the feeling of being somewhere else entirely. Area: 80.69 sqm Carrez - Private garden: approx. 250 sqm - 3 bedrooms - Biarritz city centre, Pyrenees-Atlantiques (64). Co-ownership: 2 lots - Estimated annual service charges: approx. 350 euros - Ongoing legal proceedings. Exclusive listing. Further information at (ref. 640254100). Diane De Karajan - +33 (0)6 70 05 62 39 for PRESTANT Luxury Realty. Information on risks to which this property is exposed is available on the Georisques website: www.georisques.gouv.fr.

Ref. : CB-2068-DDK2

PRESTANT Luxury Realty

MARSEILLE 2EME1 550 000 €

Apartment for sale have something to do with - 5 rooms - 150 m²

FOR SALE – MARSEILLE 13002 – OLD PORT – APARTMENT WITH TERRACE AND PANORAMIC VIEWS OF NOTRE-DAME DE LA GARDE AND THE OLD PORT – DESIGNED BY FERDINAND POUILLON

BARNES is delighted to present this 150 sqm apartment, located on the 3rd floor of a building with a lift, directly overlooking Marseille's iconic Old Port. An exceptional address where generous interior spaces are matched by the beauty of the panoramic views. The apartment is arranged around a spacious reception area combining a living room and dining room. Light wood flooring, expansive windows and generous proportions create an elegant and welcoming atmosphere. A fireplace and built-in bookcase add character to the living room while preserving a wonderful sense of space. The dining area flows naturally from the living room, facing the large windows overlooking the harbour. Together, these reception spaces provide an exceptional setting for entertaining, with a seamless flow between the different living areas. Undoubtedly, it is the breathtaking panorama that makes this apartment truly unique. From the living room and the south-facing terrace, Marseille unfolds like a picture-perfect postcard. Sailing boats and their masts fill the foreground, historic façades line the quays, and the majestic Notre-Dame de la Garde rises above the city. A spectacular, almost painterly panorama, with colours and perspectives that evolve throughout the day. Directly accessible from the reception areas, the terrace allows residents to fully appreciate this privileged location. Spacious enough to accommodate a comfortable seating area, it becomes a true extension of the living space, with the Old Port providing an ever-changing backdrop. The separate, fully fitted and equipped kitchen offers a functional space with ample storage and a breakfast area. Its layout allows for comfortable everyday cooking while maintaining a welcome separation from the reception rooms. The sleeping quarters comprise three bedrooms, each with its own distinct atmosphere, providing comfortable accommodation for family members or guests. One of the bedrooms enjoys remarkable views over the Old Port and direct access to a loggia, offering an additional, more intimate outdoor space. A bathroom with a bathtub, a separate shower room and an independent laundry room complete the layout. These practical features provide everyday comfort and meet the needs of a family apartment of this size. The property features a beautifully maintained interior, combining wooden flooring, quality joinery, built-in storage and understated finishes. The existing layout also offers the possibility of adapting certain spaces to suit individual preferences while preserving the apartment's distinctive character. Beyond its interior qualities, the apartment benefits from a highly sought-after location. Restaurants, shops, public transport, art galleries and cultural attractions are all within walking distance, allowing residents to fully embrace the Marseille lifestyle, with the Old Port at their doorstep. The apartment forms part of the architectural legacy of Ferdinand Pouillon, a leading figure in the reconstruction of Marseille's Old Port. His architectural vision, characterised by the use of stone, harmonious proportions and carefully considered perspectives, has left a lasting mark on the identity of this historic neighbourhood. An apartment offering something that cannot be created or replicated: an iconic address, remarkable architecture and breathtaking postcard-worthy views over the Old Port and Notre-Dame de la Garde. Information on the risks to which this property is exposed is available on the Géorisques website: www.georisques.gouv.fr CONTACT – Philippe MANNI +33 (0)6 69 25 10 75 Agency fees payable by vendor - Montant moyen de la quote-part de charges courantes 5,976 €/yearly - Les informations sur les risques auxquels ce bien est exposé sont disponibles sur le site Géorisques : www.georisques.gouv.fr

Ref. : 87559815

BARNES MARSEILLE CASSIS LITTORAL

CHAMONIX-MONT-BLANC470 000 €

Apartment for sale have something to do with - Studio - 34 m²

CHAMONIX - Studio apartment with knockout views

Large studios are a rare find in Chamonix, and this apartment has several features that make it particularly interesting. Situated on the top floor of a residence in the Bois du Bouchet, the apartment offers 34m² of living space, complemented by a fantastic wrap-around terrace of approximately 19m². The vaulted ceiling adds a lovely sense of volume to the living space, which incorporates a modern kitchen and enjoys exceptional views of the Aiguille des Drus and the Mont Blanc massif. The residence overlooks open fields and pastureland, creating a wonderfully peaceful setting with an open outlook that is increasingly difficult to find so close to Chamonix. The apartment also benefits from an underground parking space and a private cave, making it a particularly practical property for both personal use and rental. Key features - Spacious 34m² studio, a rare proposition in Chamonix - Top-floor position with vaulted ceilings - Large wrap-around terrace of approximately 19m² - Exceptional views of Les Drus and the Mont Blanc massif - Modern kitchen, underground parking and private cave Our opinion The terrace is undoubtedly the star of the show. With its wonderful mountain outlook and peaceful surroundings, it is the perfect place to sit back and watch famous Chamonix sunsets, as the mountains turn a deep glowing red. Combined with the vaulted ceilings, generous proportions and outlook across the surrounding pastureland, this is a particularly appealing Chamonix property. A great option for those looking for a low-maintenance alpine base with something a little different. Sold subject to co-ownership status Number of lots: 80 No proceedings in progress Location The apartment is situated in the Bois du Bouchet, a peaceful residential area just a short distance from the centre of Chamonix. The residence overlooks open agricultural land, giving it a particularly pleasant and tranquil setting, whilst remaining within easy reach of the town centre, its shops and restaurants. The cross-country ski trails and outdoor activities of the Bois du Bouchet are also close by.

Ref. : Bois du Bouchet

Douglas Elliman France

ST-JEAN-D'AULPS443 000 €

House for sale have something to do with - 6 rooms - 90 m²

Charming Detached Chalet with Exceptional Gardens and Land – Saint-Jean-d'Aulps

A rare opportunity to acquire a charming detached Alpine chalet set within 1,442 m² of beautiful private gardens, enjoying a wonderfully peaceful and sunny setting just 1.4 km from the centre of Saint-Jean-d'Aulps. This is exactly what many people dream of when imagining their own Alpine retreat. A traditional detached chalet, surrounded by open countryside and agricultural land, with generous gardens, sunshine and a real sense of peace and privacy. Properties offering this combination of setting, land and proximity to the village are increasingly difficult to find. Situated in one of the most desirable residential areas of Saint-Jean-d'Aulps, the chalet enjoys excellent sunshine throughout the day. The gardens are quite exceptional and are undoubtedly one of the property's greatest assets. Beautifully maintained and wonderfully established, they include a productive vegetable garden and greenhouse, creating an idyllic setting for anyone who enjoys gardening or simply spending time outdoors. A small stream runs along one side of the land, with the gentle sound of flowing water adding to the peaceful atmosphere. The chalet itself is arranged over two levels, offering approximately 90 m² of accommodation. Whilst perfectly habitable in its current condition, there is considerable scope for modernisation and improvement, allowing a new owner to create a truly delightful Alpine home whilst potentially adding significant value. The ground floor is approached through the main entrance from the garden, leading into an inviting open-plan living, dining and kitchen area. This level also accommodates a double bedroom, a small bathroom and a separate WC. An internal staircase leads to the lower ground floor, which also benefits from its own external entrance, opening into a practical hallway ideally suited for returning from outdoor activities. There are two further double bedrooms on this level, together with a spacious family bathroom. The property also benefits from ample private parking, providing plenty of space for several vehicles. What makes this property particularly special is its setting. The surrounding agricultural land creates a wonderful feeling of space and openness, something rarely found with chalets so close to a village. The extensive private gardens offer enormous potential for outdoor living, whether relaxing in the sunshine, entertaining family and friends or enjoying the established vegetable garden. Despite its tranquil surroundings, the chalet is conveniently located just 1.4 km from the centre of Saint-Jean-d'Aulps, with its restaurants, bars, shops and everyday amenities all within walking distance. The centre of Morzine is only approximately ten minutes away by car, providing easy access to the wider Portes du Soleil ski area and everything this exceptional Alpine destination has to offer. Combining a substantial plot, beautiful gardens, a peaceful sunny location and excellent potential for improvement, this is a genuinely rare opportunity to acquire a detached chalet with real character in the Vallée d'Aulps. Our View For us, the real attraction of this chalet is the land and its wonderful setting. Finding a detached property with almost 1,500 m² of garden, surrounded by agricultural land and enjoying sunshine throughout the day, is becoming increasingly rare in this part of the valley. The established gardens, greenhouse, vegetable plot and little stream give the property a charm that is very difficult to recreate. The chalet itself is perfectly usable as it stands, but we can see enormous potential for someone to make improvements and create a very special Alpine retreat. At just 1.4 km from Saint-Jean-d'Aulps and ten minutes from Morzine, it offers a combination of space, tranquillity and convenience that we think will appeal to a wide range of buyers. A real gem of a property, and one that deserves to be seen in person to fully appreciate its setting. Inf

Ref. : 4224

MORZINE IMMOBILIER

HOSSEGOR2 350 000 €

House for sale have something to do with - 6 rooms - 193 m²

Perched above the golf course, some homes offer a secluded retreat. Designed by an architect and then completely redesigned and extended in 2008, this 193 m² villa boasts the rarest of luxuries: tranquility. Entirely enclosed by hedges and trees on a landscaped 1,500 m² plot, it enjoys complete privacy—a true haven of greenery, a twenty-minute walk from the clubhouse along the fairways, and just minutes from the town center, the lake, and the motorway access. Redesigned by an architect, it possesses that extra something: the light that floods the living room, the windows that blur the line between indoors and outdoors, the swimming pool that can be glimpsed from the breakfast table. 193 m² designed for living in style and entertaining, from the morning sun to the late evening under the covered terrace. On the bedroom side, the layout is as appealing as it is reassuring: two 30 sq m suites on the ground floor, and, on the garden level, a truly independent space—currently three bedrooms, a bathroom, a shower room, and a WC—entirely open to the outside. Plenty of room to accommodate family and friends, set up an office, or imagine countless other uses. All the comforts are there, discreet yet present: fireplace, heat pump, automatic watering system, carport and electric vehicle charging point, garage with laundry area and mezzanine storage. The rest is best discovered on-site—and that's precisely the appeal. A house like this can't be summarized it must be experienced. PRESTANT Luxury Realty - Marion VIDAL - +33 7 64 86 55 40 - More information at (ref. 640254360). Information on the risks to which this property is exposed is available on the Georisques website: www.georisques.gouv.fr. Agency fees: 4.17% including VAT, payable by the buyer. Price excluding agency fees: €2,255,928. Agency fees: 4.17% including VAT, payable by the buyer. Price excluding agency fees: €2,255,928.

Ref. : CL-1984-MV

PRESTANT Luxury Realty

NICE635 000 €

Apartment for sale have something to do with - 5 rooms - 115 m²

Nice Bas Fabron – 113 sqm 5-room home with a house feel, 35 sqm terrace and parking

With the Promenade des Anglais, the beaches and the Fabron tram stop all a few minutes' walk away, this 5-room property occupies part of an authentic early 20th-century Niçois house, now divided into a small condominium. Its 113.04 sqm (Carrez Law) are spread over two levels and offer something rarely found in an apartment: the feeling of living in a house. Generous volumes, four bedrooms, a terrace of around 35 sqm and a private parking space in a courtyard closed by an electric gate. The main level opens onto an entrance with storage, a laundry corner and a separate WC. It leads to a large living area of over 46 sqm, bringing together the lounge, dining area and a fitted, semi-open kitchen. Also on this level, an air-conditioned bedroom has its own shower room, a walk-in wardrobe and a separate entrance. Master suite, teenager's room, guest studio or quiet home office: it adapts to every family. Upstairs is the sleeping area: three bright bedrooms, all with storage, and a large bathroom with a window, bathtub and shower. Outside, the terrace of around 35 sqm extends the living space: family meals, a summer lounge or a pergola, as you wish. The private parking space in the secure courtyard completes the property. A true family home, close to schools, public transport, shops and the seafront, in the quiet residential setting of Bas Fabron. Good to know: - Carrez Law area: 113.04 sqm - Terrace: approx. 35 sqm - Private parking in a gated courtyard - Energy rating (DPE): D / GHG: D - No service charges (volunteer-run co-ownership) - Property tax: €1,753 per year - No ongoing legal proceedings - Price: €635,000, agency fees paid by the seller - Risk information: www.georisques.gouv.fr Viewings by appointment, with 48 hours' notice. Full file available on request.

Ref. : 87539180

M Riviera

VILLENEUVE-LOUBET449 000 €

House for sale have something to do with - 4 rooms - 86 m²

VILLENEUVE-LOUBET VILLAGE – Beautifully Renovated Village House with Private Courtyard In the heart of Villeneuve-Loubet village, discover this charming, fully renovated village house, combining traditional character with the comfort of a contemporary interior. Arranged over three levels, the property offers a comfortable layout, bright living spaces and quality finishes throughout. Tucked away along a quiet, secluded lane, the entrance leads to the ground floor, where a separate studio-style space, currently used as an office with a laundry area, offers flexibility to suit your needs. This level also provides direct access to a delightful private courtyard of approximately 19 sqm, perfect for enjoying sunny days, outdoor dining or simply relaxing in a peaceful setting. On the first floor, you will find a bright and welcoming living area comprising a lounge, dining space and a fully fitted and equipped open-plan kitchen with a central island. Contemporary design and carefully selected finishes create a warm and inviting atmosphere. A balcony completes this level. On the second and top floor, beneath the roof, the sleeping area comprises two bedrooms, a bathroom and a separate WC. The characterful roofline adds charm and creates a cosy atmosphere. The house also benefits from air conditioning, double glazing and modern amenities, ensuring everyday comfort. What makes this property stand out? A successful renovation, a well-designed and practical layout, a private courtyard and a prime location in the heart of the village. A village house with something special to offer, ideal for those seeking character and individuality without compromising on modern comfort. Contact REMAX SUNSET to arrange a viewing. Legal Mentions (in French) : Honoraires à la charge du vendeur. Les informations sur les risques auxquels ce bien est exposé sont disponibles sur le site Géorisques : www.georisques.gouv.fr .

Ref. : 901

RE/MAX SUNSET

CANNES1 148 000 €

Apartment for sale have something to do with - 4 rooms - 125 m²

Petit Juas area – Apartment-villa with rooftop terrace – Walking distance to the town centre

[Explore this apartment in 360° on our website and visualize it before a viewing] What if you could enjoy Cannes on foot, while coming home to the peace, space and feeling of a true villa? Located in the Petit Juas district, just 900 metres on foot from Cannes town centre, this villa-style penthouse offers a particularly pleasant lifestyle, combining the convenience of being close to Cannes with the peace and quiet of a residential setting. In Cannes, finding this balance is something truly special. The closer you get to the city centre, the more the urban environment tends to become noticeable, with increased traffic, more overlooking properties and often more limited outdoor space. Here, by contrast, you enjoy a genuine sense of space and openness, while remaining just minutes from the heart of the city. With 125 m² of living space, the apartment is extended by two outdoor areas of 100 m² and 45 m², one of which enjoys open views towards the hills of La Californie. Access is via a private lift. Beyond the entrance hall, you enter a spacious 50 m² living area comprising a lounge, dining area and kitchen. The property also features three bedrooms, an office which could easily be used as a fourth bedroom if required, two shower rooms and guest toilets. Set within a residence built in 2003, the property also benefits from two underground garages. A rare property defined by its exceptional balance: the freedom to reach Cannes on foot, followed by the pleasure of returning home to peace, generous volumes and truly spacious outdoor areas. .The photo file includes both current photographs and AI-enhanced visuals, helping you better envision the property's potential in terms of layout, interior design and decoration.

Ref. : 04334

LABEL PROPERTIES

NICE1 250 000 €

Commercial real estate for sale have something to do with - 5 rooms - 212 m²

Commercial walls - Atypical Space – Nice Port – Loft with an Atelier and Gallery Spirit

Ideal Galerie, Centre Pilates/Yoga/Dojo , Cave à vin nature, Commerces sans nuisances, etc.... Just a few steps from Port Lympia, in the heart of one of Nice's most vibrant and sought-after districts, this atypical loft offers a rare atmosphere, somewhere between a private living space, a creative studio and a confidential address. The property stands out for its strong identity: open volumes, an atelier spirit, and a calm, distinctive ambiance. Arranged over several levels and complemented by a mezzanine, it offers a wide range of possible uses depending on one's needs: a characterful urban residence, a pied-à-terre by the Port, a creative workspace, or an intimate exhibition space. The soul of the property is particularly suited to an artistic universe. Its volumes, contemporary feel and central location make it an ideal setting to showcase artworks, welcome a targeted clientele, or create a discreet private gallery, subject to the necessary authorisations and confirmation of the official designation of the lot. Within immediate reach of the tramway, shops, restaurants, the Port and the Old Town, this loft will appeal to clients looking for something different, with genuine personality and rare potential in the area. An inspiring place at the crossroads of residential living, art and professional use, designed for those seeking more than a conventional apartment. **Key features:** Sought-after address in the Port district Loft / atelier / gallery spirit Open volumes and atypical layout Mezzanine Artistic potential or exhibition space Close to Port Lympia, tramway, shops and restaurants The possibility of professional use — excluding restaurant or bar activity — artistic use or gallery use must be confirmed with regard to the co-ownership regulations, the official designation of the lot, urban planning rules and any necessary authorisations.

Ref. : MT1506

Riviera King

ARCACHON1 395 000 €

Apartment for sale have something to do with - 4 rooms - 132 m²

A Belle Époque Landmark with a 90 m² Terrace

In the heart of the Ville d'Hiver, just steps from the Parc Mauresque, the Belle Époque residence breathes new life into the former Hôtel Continental de la Forêt, which first opened its doors in 1889. Dressed stone and red-brick façades, a grand ceremonial staircase, landscaped grounds with a restored bandstand: a rare address where Arcachon's heritage meets the comforts of contemporary living. This 132 m² (1,420 sq ft) duplex apartment offers something the Ville d'Hiver seldom does: a terrace of over 90 m² (970 sq ft), flowing straight out from the main living space. On the ground floor, a series of French doors opens wide onto the terrace. The 46 m² living room with open-plan kitchen boasts ceilings of over 3.40 m (11 ft). A 16 m² bedroom with en-suite shower room and a guest WC complete this level, allowing for easy day-to-day living without ever needing the stairs. Downstairs, a dedicated family and guest wing offers two further bedrooms of 16 m² and 14 m², two shower rooms, a walk-in wardrobe, a second WC and a utility room: space for everyone to enjoy their own privacy. With a reversible heat pump for heating and cooling, double-glazed timber windows, an energy rating of B and the option to purchase a garage in the basement car park, this home combines the comfort of new-build living with a truly historic setting. All the charm of a family home, with none of the upkeep. Since 1889, these walls have witnessed some of Arcachon's finest hours. Now it's your turn to add a chapter of your own. Price: €1,395,000 including agency fees – fees payable by the seller. Energy performance rating (DPE): B (104 kWh/m²/year) – Greenhouse gas emissions: A (3 kg CO?/m²/year). Estimated annual energy costs for standard use: between €1,090 and €1,510 per year (based on average energy prices for 2021, 2022 and 2023, standing charges included). Property subject to co-ownership rules, co-ownership currently being established – 29 lots. Information on the risks to which this property is exposed is available at www.georisques.gouv.fr. Since the late 19th century, Arcachon has captivated visitors with its bracing sea air, fragrant pine forests and sweeping beaches stretching towards the Dune du Pilat, with Cap-Ferret on the horizon. On the hills above the town, the Ville d'Hiver unfolds in winding lanes lined with neoclassical, Moorish and colonial-style villas: a protected enclave just minutes from the bustle of the town centre, and once a retreat for Empress Sisi of Austria and Empress Eugénie. The Belle Époque residence stands on one of the Ville d'Hiver's most celebrated addresses: Allée du Docteur Fernand Lalesque, named after the physician who established Arcachon's reputation as a health resort. From this elevated position, everything is within walking distance: the equestrian centre in 3 minutes, the Parc Mauresque and market in 6, the casino in 8, the beach in 10 and the station in 15, with Paris just 2 hrs 58 by high-speed train. The marina is 12 minutes away by bike, the golf course a 6-minute drive, and Bordeaux under 40 minutes by car.

Ref. : W-04C0H0

ENGEL & VOLKERS BORDEAUX

LA CROIX-VALMER4 500 000 €

House for sale have something to do with - 10 rooms - 200 m²

Gigaro - Provençal Bastide - commanding sea view - gated com

CO-EXCLUSIVE - There are houses that were built. And there are houses that were loved. This one belongs firmly in the second category -- and you feel it the moment you walk through the door. The owners built this bastide themselves. Stone by stone, decision by decision, to make it their family home. Not an investment, not a property project -- a place to live. A place where children grew up, where grandchildren ran through the garden, where summers followed one another with the quiet steadiness of somewhere that matters. Decades of love and memories within these walls. That story is written everywhere: in the warmth of the exposed beams, in the generous ceiling heights, in the way every room opens onto the landscape. This house has a soul. And that is something no architect in the world can draw to order. The position is outstanding. Set high within one of Gigaro's most sought-after gated estates, with private access down to the beaches of Gigaro and Héraclée. The commanding view reaches across the sea to the Îles du Levant, in a south to south-west orientation that catches the setting sun all year round. From the terrace, from the living room, from the upstairs bedroom -- the spectacle is constant, and it never grows old. The bastide spans approximately 200 sqm. The entrance opens onto a vast living room under exposed beams -- the kind of room where you settle in and never want to leave. A dining room, an open kitchen, a back kitchen. And that outdoor terrace with its open-air fireplace, designed for family barbecues, for summer evenings that stretch long into the night. Two bedrooms with shower rooms on the ground floor. Upstairs, a mezzanine leads to a suite with bathroom and balcony -- a space suspended between sky and sea. The garden level houses the double garage, a crawl space, and the pool plant room. And then there is the garden manucured. Seven thousand two hundred square metres. The owners planted it themselves over the years, with patience and love. Lawn areas -- rare at this elevation -- alternate with shaded zones that give every occupant of the house their own private corner. This is a garden designed to be lived in, not looked at. And extension possibilities allow you to imagine the next chapter without altering what already exists. The silence here is the first thing that strikes you. No noise, no through traffic, no intrusive neighbours. And yet Gassin, Ramatuelle, and Saint-Tropez are reachable in minutes along a road that is never congested. The beaches of Gigaro and Héraclée are just below, via the estate's private path. It's this combination -- the stillness of a retreat and the proximity of everything -- that makes this location so valuable. Especially since plot division is prohibited within the estate. What stands today will stand tomorrow. Nothing will change. And beyond the garden, an entire landscape opens up. The bastide's position gives direct access to natural trails that wind through vineyards, scrubland, and forest. On foot, by bike, running, with the dog -- you're in wild, unspoilt countryside steps from your front door. No pavements, no housing estates -- just the earth, the vines, birdsong, and the scent of pines. The kind of setting people dream of when they picture Provence, except here it's everyday life. This is a gem. The word is overused in real estate, but here it fits. This bastide resembles nothing else on the market. It carries something that new builds can never offer: time, memories, and the particular warmth of a house that was built to last. Risk information for this property is available at: www.georisques.gouv.fr -- This property is located in a mandatory brush-clearing zone. Luxury Provençal bastide Gigaro Sea view Gated estate Private beach access La Croix-Valmer French Riviera.

Ref. : 145

Amandine Lapresle Real Estate SAS

CHATEAUNEUF-GRASSE2 290 000 €

House for sale have something to do with - 6 rooms - 220 m²

Country house, 4 bedrooms, studio, pool, Sea View

Nestled just beyond the ancient village of Châteauneuf-de-Grasse, this captivating property enjoys a commanding position of rare tranquillity, with breathtaking panoramic views sweeping down to the Mediterranean and back to the village itself. Set on a generous plot of 4,120 m², the land is arranged across several broad restanques, planted with centuries-old olive trees, wisteria, and fig trees — a landscape of timeless Provençal character. Approached through private gates, the property offers ample parking and a double carport. The heated pool, perfectly oriented to capture the views, is complemented by a poolhouse, creating an exceptional outdoor living space. The main residence spans two levels: the upper floor houses a well-appointed kitchen-dining room, an elegant reception room, a guest WC, and two bedrooms with a bathroom; the garden level offers two further bedrooms, two bathrooms, and a laundry room. An independent bedroom suite with its own bathroom provides ideal flexibility for guests or staff. In good overall condition and full of authentic charm, the property presents an exceptional renovation opportunity, with a remaining constructible footprint of approximately 200 m² offering considerable scope for extension or enhancement. The village of Châteauneuf-de-Grasse is within walking distance, and the boutiques and amenities of the Pré de Lac are easily accessible nearby. A rare and versatile property, combining an outstanding setting with significant potential — an invitation to create something truly exceptional on the Côte d'Azur. Energy class : F – Climat class : F / estimated annual costs for standard use : between €7,760 and €10,560 (ref year 2023) Information on the risks to which this property is exposed is available on the Geohazards website : www.georisques.gouv.fr Property located in an area subject to compulsory brush clearance. Catherine MACFADYEN : Consultante - Agent commerciale E.I. RSAC : 820 250 199 Agency fees payable by vendor - Montant estimé des dépenses annuelles d'énergie pour un usage standard, établi à partir des prix de l'énergie de l'année 2023 : 7780€ ~ 10540€ - Catherine MACFADYEN - Agent commercial - EI - RSAC 820250199

Ref. : 86819677

Barnes Valbonne