OK
More than Less than
€  ok

Key-words : ground

Houses and Apartments, your real estate specialist magazine offers a selection of ads that match with the keyword ground. You can refine your search by specifying the area or price range in the navigation bar link Search for a House/Apartment.

GRASSE3 200 000 €

House for sale ground - 9 rooms - 342 m²

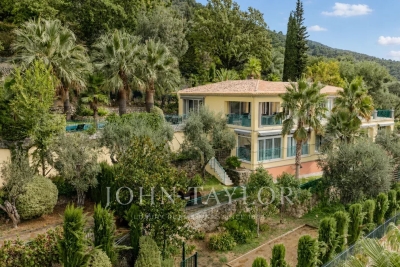
Villa de luxe avec vue mer, dans un domaine privé – Grasse

Nestled within a small, private, gated estate of just three villas, this sumptuous property enjoys a south-west exposure and an exceptional panoramic sea view. Offering luxurious and resolutely contemporary amenities across approximately 286 m² of living space, it stands out for the quality of its finishes and the generosity of its living spaces. Ground floor: An entrance hall leads into a spacious living room with fireplace, along with a dining room and open-plan kitchen opening directly onto the terraces, swimming pool, and jacuzzi, all bathed in the panoramic view. This level also features 4 en-suite bedrooms and a guest WC. A large, partially covered terrace extends the outdoor living space with an unobstructed view over the hills and sea. Basement: Garage, laundry room, hot water technical room, sauna, shower room, and WC complete this functional level. Garden level: An independent apartment of approximately 60 m² comprises an entrance, a living room with kitchen, 2 bedrooms, a shower room, and WC — ideal for hosting family or friends in complete independence. Caretaker's apartment: Of approximately 51 m², it comprises an entrance, a bedroom, a living room, and a shower room/WC. Outdoor spaces and amenities: The property sits on a landscaped plot of approximately 2,600 m², with a swimming pool, pétanque court, and an outdoor elevator connecting the garage to the main entrance — a rare property combining contemporary comfort, privacy, and an unobstructed sea view from the hills of Grasse.

Ref. : V2701VA
JOHN TAYLOR VALBONNE

ROQUEBRUNE-SUR-ARGENS2 190 000 €

House for sale ground - 7 rooms - 310 m²

Beautiful stone farmhouse for sale in Roquebrune-sur-Argens

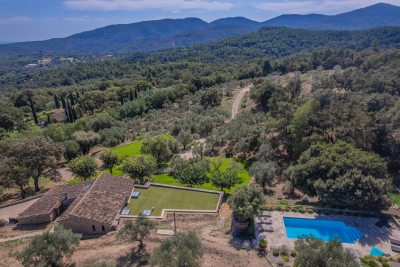
Nestled at the foot of the majestic Roquebrune Rock, discover a timeless haven where the noise of the outside world fades away. For sale in Roquebrune-sur-Argens, this authentic 18th-century stone farmhouse—originally a sheepfold, renovated and extended in 2020 with contemporary features—offers charm and serenity, just 8 minutes from the town center and amenities. South-facing and bathed in natural light, this 7-room property features a spacious reception area centered around a living room with a contemporary wood-burning stove, a billiards area, and a TV lounge. The living spaces are completed by a fully equipped kitchen with a central island and dining area opening onto the outdoors, plus a bright office (with the potential to convert this area into a fifth bedroom with an en-suite shower room). The sleeping quarters comprise four bedrooms: a master suite with a freestanding bathtub and walk-in shower, and a second en-suite bedroom with an open-plan bathroom, dressing room, and separate toilet. Two additional ground-floor bedrooms share a shower room and toilet. Outbuildings include two independent cabins: one serving as a studio/office and the other housing pool-side sanitary facilities. Set within an exceptional, fully enclosed estate of over 4 hectares, the terraced garden features a private, productive olive grove with 800 trees and an on-site mill, as well as a fenced 7,000 m² area ideal for horses (complete with shelter and water troughs). Outside, time seems to stand still; enjoy breathtaking panoramic views of the hills and a glimpse of the sea stretching toward Fréjus and Saint-Raphaël. The relaxation area includes a heated pool surrounded by natural stone terraces, a summer kitchen with sanitary facilities, a pergola, and a large enclosed garage for two vehicles. Security is ensured by an alarm system and video surveillance. A unique and unspoiled setting where space, silence, and history converge. A rare property—well worth a visit without delay. House for sale through our BIRD agency in Saint-Raphaël. Envoyer des commentaires

Ref. : 02088

AGENCE BIRD

STE-MAXIME3 200 000 €

House for sale ground - 6 rooms - 300 m²

Sainte-Maxime La Nartelle. Walk to the beach, contemporary vil

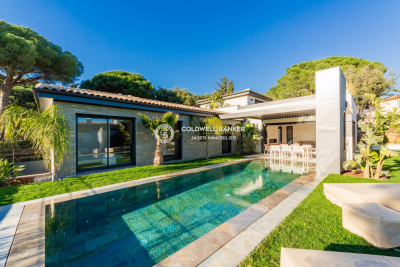
**Jager Immobilier** offers you this charming new villa with contemporary architecture, featuring a small sea view. The three-level villa has approximately 220 m² of living space, plus an underground garage of about 80 m² for 4 cars. Laundry room. Cellar. Double exposure facing south and west. It includes a living room opening onto the terrace and pool, a dining room with an open kitchen, three ground-floor en-suite bedrooms, and a master suite upstairs with its own terrace and jacuzzi, offering a small sea view of the Sardinaux point. Landscaped garden with a 10m x 3m mirror saltwater pool, heated. High-end features. Home automation. Alarm system with video surveillance. Reduced notary fees and recoverable VAT.

Ref. : 394V2784M

JAGER IMMOBILIER

COGOLIN645 000 €

House for sale ground - 5 rooms - 145 m²

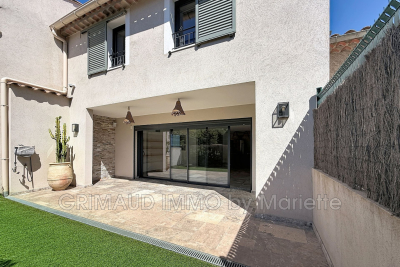
Discover this stunning townhouse built in 2020, combining modern design, spaciousness, and ultimate comfort. On the ground floor, a large garage easily accommodating two to three vehicles. On the first level, a bright living area flooded with sunlight that opens directly onto a south-facing terrace. You'll find a large kitchen with an equipped island, a hallway perfect for a reading nook or playroom, as well as a guest toilet. On the second level, the sleeping quarters include a master suite with a walk-in closet and a private bathroom featuring both a bathtub and a shower. Two other very large bedrooms with built-in closets, plus a dedicated shower room for these two rooms. A true independent and practical laundry room A must-see without delay!

Ref. : 579V4027M

GRIMAUD IMMO

STE-MAXIME1 790 000 €

House for sale ground - 8 rooms - 350 m²

**** EXCLUSIVE OFFER **** Luxury villa with pool in the 18-hole Golf area for sale in Sainte Maxime. For sale, a beautiful family estate with a pool, guesthouse, and open views, enjoying a South-West exposure overlooking the greens. Located in a quiet and sought-after residential area, discover this charming detached home built in 1992 with traditional construction, featuring generous spaces and a range of amenities perfectly suited for family living or a high-quality second residence. The property has a total area of 310 m² including an F2 guesthouse and a large 110 m² garage. The main living area includes: an entrance hall, a 55 m² living room with fireplace, offering beautiful views outside and a South-West exposure. There are 3 bedrooms, including one on the ground floor, 3 bathrooms, as well as several outdoor spaces with 3 terraces and a spacious separate kitchen with a dining area opening onto the terrace by the pool and the pool house. The adjoining guesthouse of 78 m² consists of a living room, an open-plan kitchen, a pantry, one bedroom, and a bathroom. The garage and basement area cover 110 m². Comfort is ensured by reversible air conditioning, double glazing, a fireplace, and potential oil heating for winter, along with a Mediterranean-style outdoor space designed to fully enjoy the garden. A well is also available for the garden. Located at the foot of the 18-hole golf course, the property offers a relaxing environment with unobstructed views, a swimming pool, a pool house with bar, several terraces... The grounds also include an automatic gate, while an alarm system provides an added level of security. A visit is a must to fully appreciate the spaciousness, the potential of the guesthouse, and the quality of this property. Information on risks associated with this property is available on the Géorisques website: www.georisques.gouv.fr

Ref. : 300V4836M

AGENCE IMMOBILIERE PROVENSAL

OPIO1 895 000 €

House for sale ground - 7 rooms - 169 m²

Opio - Charm and authenticity in the heart of a preserved environment

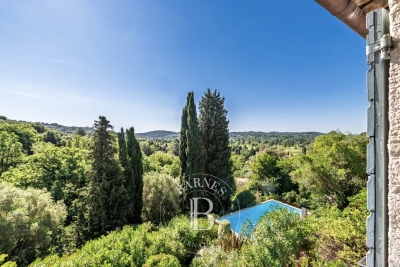
Nestled in an exclusive residential setting in Opio, at the end of a private cul-de-sac and within immediate proximity to all amenities, this elegant Provençal property enjoys absolute peace and quiet, no vis-à-vis, and breathtaking panoramic views over the surrounding hills and the prestigious Grande Bastide Golf Course. Set within beautifully landscaped Mediterranean gardens with fruit trees, the villa embodies refined Riviera living, offering a harmonious blend of charm, elegance, and privacy. A swimming pool, pool house, and several inviting lounge and relaxation areas have been thoughtfully designed to ensure comfort and independence for family and guests alike. Flooded with natural light, the property features generous living spaces, including an elegant entrance hall leading to a superb reception room opening onto a magnificent terrace overlooking the unspoiled countryside. A welcoming dining room and a beautifully appointed open-plan Neptune kitchen complete the living areas. The ground floor also offers two spacious bedrooms their en-suite bathroom and shower room. Upstairs, the luxurious principal suite provides a private retreat with its en-suite bathroom and shower. An elegant independent two-room guest apartment further enhances the property, ideal for hosting visitors, accommodating a teenager, or staff, all in complete comfort and privacy. Energy class : D – Climat class : D / estimated annual costs for standard use : between €4,180 and €5,670 (ref year 2021) Information on the risks to which this property is exposed is available on the Geohazards website : www.georisques.gouv.fr Property located in an area subject to compulsory brush clearance. Represented by Caroline Bertignon-Metout, acting in his capacity as authorized service provider, with full powers for the purposes hereof. Agency fees payable by vendor - Montant estimé des dépenses annuelles d'énergie pour un usage standard, établi à partir des prix de l'énergie de l'année 2021 : 4180€ ~ 5670€

Ref. : 87019314

Barnes Valbonne

ANTIBES7 000 000 €

House for sale ground - 10 rooms - 620 m²

MAGNIFICENT PROPERTY IN A PRESTIGIOUS RESIDENTIAL AREA OF ANTIBES

Ideally located just moments from the sea, within a small private and gated estate, this magnificent property enjoys a highly sought-after residential setting and an exceptional flat 7,381 sqm plot. The property offers approximately 620 sqm of living space, combining generous volumes, privacy and refined comfort. A stunning double-height entrance hall sets the tone upon arrival and leads to the elegant reception areas, including a spacious living room, dining room and dedicated study area, all opening onto the beautiful surrounding grounds. The sleeping quarters include an exceptional master bedroom, complete with a private sitting room and en-suite bathroom, together with four guest bedrooms and three bathrooms. The property also benefits from three staff bedrooms, adjoining the main residence and distributed across different levels, providing practical and discreet accommodation. The beautifully landscaped grounds feature a magnificent swimming pool with pool house, as well as a private tennis court, creating an ideal setting for enjoying the exceptional Mediterranean lifestyle. Numerous parking spaces and a garage complete this rare property. A truly exceptional residence in Antibes, offering generous proportions, elegant reception spaces and a remarkable quality of life, just minutes from the sea. Agency fees payable by vendor - Montant estimé des dépenses annuelles d'énergie pour un usage standard, établi à partir des prix de l'énergie de l'année 2022 : 7700€ ~ 10430€

Ref. : 7314

MAGREY AND SONS

GRIMAUD1 550 000 €

House for sale ground - - 162 m²

VILLA - GRIMAUD - SWIMMING POOL

Located in Grimaud, this home enjoys a peaceful setting. Its spacious layout and abundant natural light give the entire home a warm and contemporary feel. The ground floor is centered around a bright living room that flows into an open, fully equipped kitchen. A separate laundry room complements this living space and makes daily life easier. A bedroom with an en suite shower room is also located on the ground floor. Upstairs, three bedrooms each feature their own en suite shower room, providing a private and functional space. One of them opens onto a terrace. An office area completes this floor. Outside, the house features a swimming pool and a closed garage, ensuring convenience and security for vehicles. The landscaped, lush setting, completely secluded from neighbors, adds greatly to the charm of this property. Translated with (free version) Agency fees payable by vendor - Montant estimé des dépenses annuelles d'énergie pour un usage standard : 950€ ~ 1360€ - Franck RENAUX-MOULY - Agent commercial - EI - RSAC PARIS 527573133

Ref. : 87245317

BARNES Sainte-Maxime

MOUANS-SARTOUX1 950 000 €

House for sale ground - 10 rooms - 278 m²

CHARM VILLA 6 BEDROOMS - PREMIUM AREA

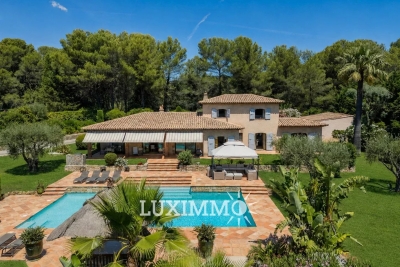
Mouans-Sartoux - Castellaras - Located in a dominant position, this property of approximately 278m² is built on a wooded land of 8397 m² with pool and jacuzzi. Ground floor: a large living/dining room, 1 equipped kitchen, 2 bedrooms and 2 bathrooms, including a master bedroom with dressing rooms, bathroom, and office. Upstairs: 2 bedrooms and 1 bathroom. Additionally: 2 dependencies of 30m² with bathroom, 1 garage for 3 cars, 1 workshop, and 1 cellar of about 30m². Many parking spaces complete this property. « Information on the risks to which this property is exposed is available on the Georisks website: www.georisques.gouv.fr »

Ref. : 85947974

Luximmo

GUJAN-MESTRAS1 298 000 €

House for sale ground - 6 rooms - 238 m²

LA HUME - 50M FROM THE BEACH

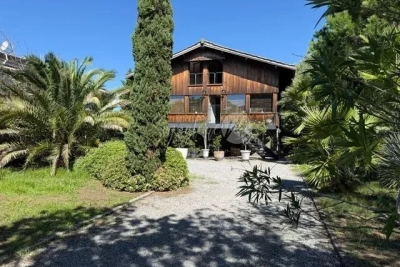
Hume Beach - Come discover this atypical property with great potential, like a holiday home hidden among the tamarisks. Once you cross the gate, the contrast is striking; the garden, extensively wooded, envelops the property with a lush vegetation that gives it a tropical atmosphere. Access to the house is via an exterior staircase. On the main floor, a large, very bright reception room of about 75m² includes a living room, dining area, and contemporary open kitchen. The whole opens widely onto a wooden terrace where you can see the Basin through the Tamarisks. On the upper floor, a master suite has its own terrace and views over the Basin. Two bedrooms and a bathroom complete this level. The property also reveals, on the ground floor, significant existing volumes representing approximately 117m² additional. A confidential address a few steps from the Basin, intended for a buyer sensitive to the location, the garden, and the property's potential truly out of the ordinary.

Ref. : 87299292

Signature M

CAGNES-SUR-MER1 050 000 €

House for sale ground - 6 rooms - 205 m²

Cagnes Sur Mer - Amazing property to renovate

CAGNES-SUR-MER / VAL FLEURI : Nestled in a lush green setting in the heart of the sought-after residential area of Val Fleuri, this rare and secluded property offers peace, sunshine, and an exceptional lifestyle — just minutes from local amenities, schools, and main access roads. Set on a beautifully landscaped 4,031 m² plot, with a large flat section complemented by terraced gardens, the property enjoys a full southern exposure and boasts a magnificent garden featuring a stunning swimming pool and a pool house. The main house, of approximately 150 m², is currently arranged as two combined units, offering generous volumes and great flexibility for reconfiguration. On the ground floor: a spacious living room, an independent kitchen, three bedrooms, a bathroom, and a separate WC. Upstairs: a second living room, kitchen, one bedroom, shower room, and WC. A 70 m² basement, a closed garage, and a double carport complete this main residence. Set back from the main house and accessible both from the street and the garden, a single-storey guest house of approximately 55 m² offers a living room with open kitchen, two bedrooms, a shower room with WC, and a carport — ideal for hosting guests or as a fully independent dwelling. A superb opportunity for renovation or extension, in one of the most desirable areas of Cagnes-sur-Mer. A confidential and charming property, offering a rare quality of life and outstanding potential — not to be missed.

Ref. : 86380959

MASSENA IMMOBILIER

VALLAURIS1 690 000 €

House for sale ground - 6 rooms - 172 m²

Turnkey 5-Bedroom Villa with Swimming Pool – Golfe-Juan

SOLE AGENT - Nestled on the hills of Golfe-Juan, in a green setting within a private and serene estate, this fully renovated neo-provençal villa is a true haven of peace and tranquility. On the ground floor, you will discover a spacious living room with a fireplace, a bright dining room, an equipped kitchen opening onto a large terrace, an en-suite bedroom, and guest toilets. Upstairs, the master bedroom of over 32 m² will charm you with its elegant rotunda and magnificent shower room. On the garden level, there are two bedrooms, a shower room with a toilet, and an office that can be converted into a fifth bedroom if you wish. A laundry room and a wine cellar complete this level. The entire property spans 2,615 m², featuring a superb 12-meter-long pool, offering an exceptional living environment. The villa is sold furnished and equipped. There are a lot of parking space and a carport as well. Energy class : C Climat class : A / estimated annual costs for standard use : between 1.629 € and 2.203 € (ref year 2021). Information on the risk to which this property is exposed is available on the Geohazards website : www.georisques.gouv.fr.

Ref. : CAB7600

BEAUCHAMP ESTATES

CAP-FERRET2 800 000 €

House for sale ground - 5 rooms - 190 m²

Contemporary Architecture in Cap Ferret

Michaël Zingraf Bassin d'Arcachon presents a contemporary house located close to both the market and the lighthouse in Cap Ferret. This central location provides direct walking access to shops, bay beaches, and the ocean. The property is situated in a quiet residential area, allowing complete daily autonomy without a car. The main villa features a double-aspect living room with a fireplace, opening onto elevated wooden terraces and continuous balconies. It includes an independent kitchen with a pantry, and three bedrooms. The master bedroom has its own private shower room and walk-in wardrobe. A detached ground-floor pavilion serves as an independent studio, containing a fourth bedroom, a shower room, and a dressing area. The enclosed plot of nearly one thousand square meters ensures privacy. External amenities include a covered summer kitchen and a secure garage for three cars with an electric vehicle charging station. The layout of the garden allows for the future installation of a swimming pool. This property is defined by its functional layout and its prime geographical position on the peninsula.

Ref. : MZIBA1456

MICHAEL ZINGRAF BASSIN ARCACHON

AUBAGNE1 345 000 €

House for sale ground - 7 rooms - 305 m²

Family Home for Sale – 5 Bedrooms – 1 Office – Guest House – Swimming Pool – Aubagne / Eoures – Over 4,000 sqm of Land

Just a few minutes from Aubagne, in the heart of a preserved and confidential natural environment, Barnes Immobilier presents this character property embodying discreet luxury and the Provençal art of living. Overlooking more than 4,000 sqm of beautifully landscaped grounds in absolute tranquility, this elegant family residence offers approximately 230 sqm of living space, thoughtfully designed to combine architectural elegance, generous volumes, and a seamless connection with the surrounding nature. Facing due south and flooded with natural light, the property enjoys a warm and soothing atmosphere, enhanced by uninterrupted views over the hills of the Garlaban. The spectacular reception area is centered around a vast cathedral-style living room of more than 65 sqm, featuring airy volumes and extending onto a travertine terrace overlooking a Mediterranean garden. The independent kitchen, perfectly laid out, benefits from direct access to a shaded outdoor dining area. The garden level accommodates two en-suite bedrooms, each offering either a shower room or bathroom as well as dressing rooms, ensuring privacy and comfort for their occupants. Upstairs, an elegant suspended walkway overlooks the living room and leads to three additional bedrooms, including a spacious 25 sqm bedroom, a large refined bathroom, and separate toilets. The outdoor spaces have been designed as a true extension of the home: a tiled saltwater swimming pool with submerged beach area, a pétanque court, a lush orchard, and a dedicated horse area complete this exceptional setting. An independent 35 sqm guest house further enhances the property. Accessible separately, it comprises a living room with open-plan kitchen, two bedrooms, a shower room, and toilets — ideal for hosting guests or considering a high-end rental activity. An additional registered volume of 40 sqm remains to be fitted out according to your needs: workshop, summer kitchen, gym, wellness area, or any other personalized project. A rare and confidential property filled with refinement, sheltered from view and ideally located near Marseille, Eoures, and Cassis. Information regarding potential risks to which this property is exposed is available on the Géorisques website: www.georisques.gouv.fr Contact: Delphine Meschi +33 (0)6 50 79 09 84 R.S.A.C: 915 093 157 Agency fees payable by vendor - Montant estimé des dépenses annuelles d'énergie pour un usage standard, établi à partir des prix de l'énergie de l'année 2021 : 2460€ ~ 3330€ - Delphine MESCHI - Agent commercial - EI - RSAC 915 093 157

Ref. : 86124834

BARNES MARSEILLE CASSIS LITTORAL

SENLIS530 000 €

House for sale ground - 7 rooms - 222 m²

Near Senlis - In a highly desirable and absolutely quiet village - Comfortable home with an underground wine cellar.

10 minutes from Senlis, 20 minutes from Chantilly and Roissy CDG Airport, in the heart of a charming, highly sought-after village offering absolute peace and quiet, this property is in pristine condition and features all modern comforts. On the ground floor: an entrance hall with a cloakroom, guest toilets, an office with direct access to the garage, and a living space comprising a living-dining room with a cathedral ceiling and a stove, a fully equipped open kitchen with a central island, and a subterranean wine cellar with a motorized glass hatch—all opening via large floor-to-ceiling windows onto a triple-exposure terrace. On the upper floors, there are four bedrooms, including two suites, a bathroom, and a laundry room. Outside, a private, un-overlooked garden of 883 sq. m offers beautiful leisure spaces to fully relax. This property is offered for sale via an interactive auction through . Starting price reminder: €530,000 agency fees included (HAI) The auction date is scheduled for SATURDAY, SEPTEMBER 26, 2026, at 10:00 AM. Participation in the interactive sale is subject to prior approval.

Ref. : 87157691

DROUOT Propriétés