OK
More than Less than
€  ok

Key-words : ground

Houses and Apartments, your real estate specialist magazine offers a selection of ads that match with the keyword ground. You can refine your search by specifying the area or price range in the navigation bar link Search for a House/Apartment.

ASCAIN349 900 €

Apartment for sale ground - 3 rooms - 82 m²

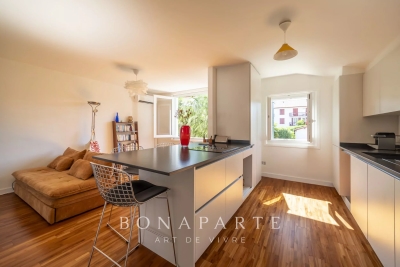
ASCAIN - CHARMING 3/4 ROOMS WITH GARDEN

Discover this pleasant apartment of 59.27 sqm Carrez law, 82.03 sqm on the ground, located on the first floor of a house consisting of only two lots, in the heart of Ascain. Entirely renovated, the apartment has been tastefully redone with quality materials. It consists of a bright living room, a Schmidt kitchen, two bedrooms, a room that can also serve as a third bedroom, and a bathroom with WC. The property also features air conditioning and new double-glazed windows. Outside, you will enjoy a garden where it is possible to park a vehicle. A barn of over 14 sqm on the ground, not included in the living area, completes the property. The location is particularly sought after: situated between the Roman Bridge and the Fronton square, you can do most of your travel on foot and enjoy the shops, restaurants, and services of the village. Ascain offers a pleasant living environment at the foot of the Rhune, while remaining close to the coast. Saint-Jean-de-Luz and its beaches can be reached in a few minutes by car and bicycle thanks to the bike path. Visits by appointment with Matthieu Lliboutry, a real estate agent reachable at 06 01 73 96 62. To ensure the quality of communication and best support each buyer, please make sure, before any visit, of the solidity and maturity of your financing project.

Ref. : MLL-3899
Maison BONAPARTE

NICE5 800 000 €

House for sale ground - 8 rooms - 227 m²

Nice Mont Boron Cap de Nice, 227 sqm residence with five bedrooms, pool and sea views

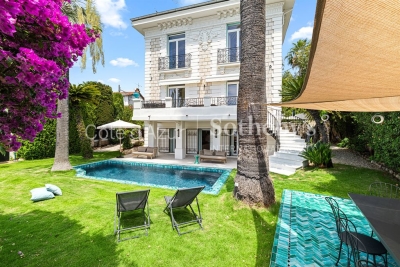
Located in a sought after residential area between Mont Boron and Cap de Nice, this characterful 1930s residence offers 227 sqm of living space within 556 sqm of landscaped grounds, together with views towards the Mediterranean. The property features generous reception areas opening towards the outdoor spaces. A fully fitted and equipped open plan kitchen integrates naturally with the main living accommodation. The sleeping accommodation comprises five bedrooms and four shower rooms. A study and laundry room provide additional spaces suited to the practical requirements of family life. Facing south and west, the Mediterranean garden is planted with palm trees and bougainvillea. It features a swimming pool surrounded by terraces and relaxation areas, complemented by views towards the sea. A lift serves the property, while two garages and three outdoor parking spaces provide particularly valuable parking capacity for this area of Nice. The location offers convenient access to the beaches, coastal path, Port Lympia and central Nice, while retaining the tranquillity of a residential setting. Presented by Côte d'Azur Sotheby's International Realty, this five bedroom residence combines 1930s architectural character, a swimming pool, landscaped garden, sea views, lift and generous parking facilities in one of Nice's most desirable residential locations.

Ref. : CA14-805

COTE D'AZUR SOTHEBY'S INTERNATIONAL REALTY

VILLEFRANCHE-SUR-MER240 000 €

Apartment for sale ground - Studio - 31 m²

Villefranche-sur-Mer - 31.4 sq m apartment with terrace near the sea

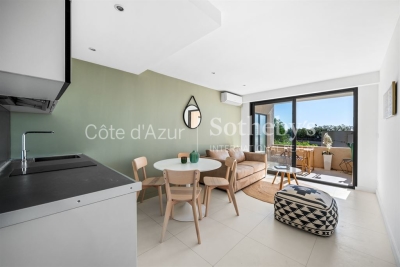
In Villefranche-sur-Mer, this 31.4 sq m one-bedroom apartment on the ground floor of a building dating from 1986 enjoys a particularly convenient location. In good condition, it is just 500 metres from the sea, with a bus stop right outside the building and the SNCF train station within a 10-minute walk. The town centre, with its shops and restaurants, is approximately 1 km away. An appealing opportunity for a first-time purchase or investment on the French Riviera. For further information, please contact Côte d'Azur Sotheby's International Realty.

Ref. : CA7-1308

COTE D'AZUR SOTHEBY'S INTERNATIONAL REALTY

ANTIBES439 000 €

Apartment for sale ground - 3 rooms - 82 m²

Charming 82.95 m2 apartment in the heart of the Old Town

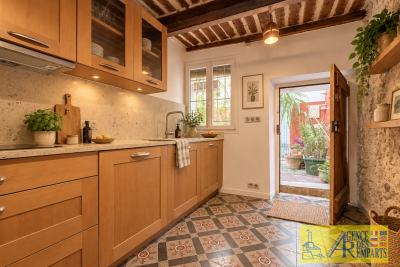
Located in the heart of the Old Town, this 82.95 m2 apartment offers an atypical and charming layout, spread over three levels, with an organization that gives it a true small house feel. The apartment consists, on the ground floor, of a kitchen and an entrance which provides access to the cellar. On the first floor, you will find a living room, a bathroom and a separate WC, offering a practical and well-organised space. The second floor offers an additional room with a mezzanine, as well as another room that can be fitted out according to needs: bedroom, office, relaxation area or storage. The unique feature of this property lies in its vertical and independent layout. Although located in a condominium building, its multi-level organization and the absence of a traditional apartment layout give it the feel of a small townhouse. Each level has its own function, creating a clear separation between spaces and offering an intimate and welcoming atmosphere. Offered at a price of EUR5,292/m2 , this property represents an interesting opportunity for people looking for a characterful apartment offering an original layout and a beautiful volume. A rare property in the Old Town, ideal for those seeking charm, spaciousness and authenticity , while enjoying a privileged location in the heart of the historic center.

Ref. : 5627

AGENCE DES REMPARTS

LES ISSAMBRES185 000 €

Apartment for sale ground - Studio - 23 m²

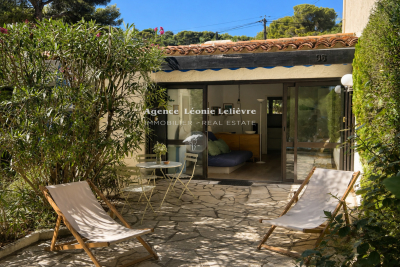
In a secure residence with a swimming pool, a pleasant ground-floor studio of about 25 m², extended by a beautiful open terrace of approximately 20 m² overlooking the pool. It consists of a living area with a small separate kitchen, a storage space, and a bathroom with a toilet. A private parking space completes this property. Rare advantage: the residence has direct underground access to the sea, allowing easy and safe access to the beach. An ideal pied-à-terre in Les Issambres, also perfectly suited for seasonal rental.

Ref. : 152V873A

AGENCE LEONIE LELIEVRE

GRIMAUD2 250 000 €

House for sale ground - 6 rooms - 300 m²

Contemporary villa near the village

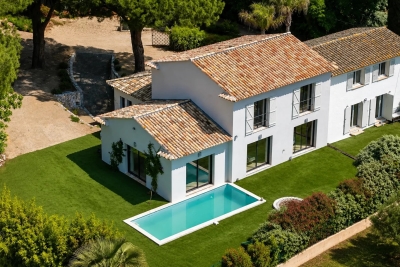
Walking distance from the village of Grimaud, in a peaceful residential environment, this elegant contemporary villa of about 300 sqm is set in the heart of a superb 1,600 sqm land with a swimming pool. From the entrance, the volumes and brightness are captivating. The villa offers a hall, guest toilets, a spacious living room, a dining room, and a fully equipped kitchen with an adjoining laundry room. On the ground floor, the master bedroom benefits from a dressing room and a bathroom, offering an intimate and comfortable space. Upstairs, two large bedrooms each have their own shower room, complemented by a separate T2-type apartment, ideal for hosting family, friends, or staff. A large basement of about 130 sqm completes this property with generous features and offers many possibilities for development. Outside, the pool and living spaces enjoy a privileged setting, just a few steps from the authentic charm of Grimaud. A rare property by its volumes, location, and potential, ideal for a main residence or an elegant holiday home on the French Riviera.

Ref. : 7382V

AGENCE BIRD

VALBONNE1 395 000 €

House for sale ground - 7 rooms - 235 m²

Magnificent contemporary house

LAFORET VALBONNE Exclusive Properties is delighted to present, exclusively in Châteauneuf-de-Grasse?on the border of Valbonne and just 2 minutes from the Opio Golf Course?this superb contemporary villa of 236 m², set on beautifully landscaped grounds of 5,039 m². The property features a vast 76 m² living area bathed in natural light, with a fully equipped open-plan kitchen and adjoining pantry. Two bedrooms share a shower room with WC, complemented by a guest WC with hand basin. On the garden level, you will find a generous master suite comprising an 18 m² bedroom, a walk-in dressing room, and a bathroom with shower, bathtub, and WC. A second bedroom or office with its own private shower room and WC, a laundry room, and a wellness area with gym and hammam complete this level. Another particularly attractive feature: the configuration of the property also allows for the creation of a fully independent apartment. The landscaped garden offers open views over the surrounding greenery, a swimming pool (8.80 m x 4.30 m), and a pétanque court?perfect for enjoying sunny days. For parking and storage, the property includes a 36 m² double garage, a 15 m² garden shed, and 5 outdoor parking spaces. Ideally located, the property is just 5 minutes from shops and schools.

Ref. : 703

Laforêt VALBONNE Exclusive Properties

NICE949 000 €

House for sale ground - 5 rooms - 173 m²

TOWNHOUSE

NICE BAS FABRON - Charming Townhouse Immerse yourself in the elegance of a bygone era with this superb townhouse from 1920, located in a sought-after residential area. With a living area of 123m² and a ground surface of 194m², this home combines old-world charm with modern potential. On the ground floor, a spacious 17 m² living room bathed in natural light welcomes you. Imagine hosting your guests in this refined setting, where every detail tells a story. The independent kitchen, although requiring some refreshment, offers a functional space ready to be personalized according to your tastes. Upstairs, four spacious bedrooms await, perfect for a large family or to receive guests. A bathroom and two separate toilets ensure optimal comfort. A balcony and a 37 m² terrace adorn this property, providing moments of relaxation with an unobstructed view. The basement, practical and spacious, can be transformed into storage space, a workshop or a game room. The house with a garden, although needing some touch-ups, is a real diamond in the rough ready to be polished to your liking. A garage and outdoor parking complete everything. Located just a 5-minute walk from public transportation (bus and tram), this house is ideal for those seeking a peaceful living environment while remaining well connected. Several amenities are also nearby, including schools, restaurants, parks, and health services. Don't miss this unique opportunity to own a character-filled townhouse with potential. Contact us today for a visit and let yourself be charmed by this exceptional property.

Ref. : 86885666

Immo Café

GRIMAUD998 000 €

Apartment for sale ground - 4 rooms - 90 m²

GRIMAUD - APARTMENT WITH PRIVATE GARDEN

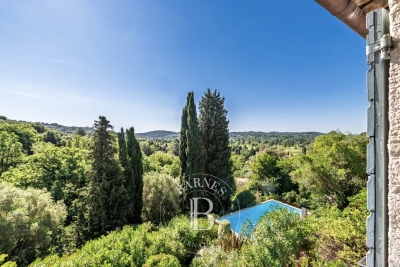
Close to Saint-Tropez, just a short walk from Beauvallon Golf Club and the beach, this beautiful ground-floor apartment of approximately 94,9 sqm carrez-law features a private landscaped garden of 569 sqm with its own jacuzzi. The apartment comprises an entrance hall, a spacious and bright living room, an open-plan kitchen, and three bedrooms sharing one bathroom and one shower room. Outside, the property benefits from a private jacuzzi and a lovely terrace set within a charming landscaped garden. A closed garage completes this property. Property subject to co-ownership regulations. Number of units: 31 No ongoing legal proceedings. Trimestrial service charges: €883 . Information regarding potential risks to which this property is exposed is available at: www.georisques.gouv.fr Alice GUIBAL – Commercial Agent (EI) – RSAC 944 771 187 For any further information, the BARNES International Saint-Tropez team remains at your disposal. Tel: +33 4 94 43 32 47

Ref. : 86826317

BARNES SAINT-TROPEZ

GRASSE1 995 000 €

House for sale ground - 7 rooms - 320 m²

Beautiful Stone Villa set in a Provencal Garden - Grasse St Jacques

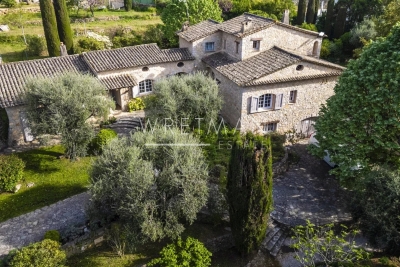
Tucked into beautifully landscaped grounds of olive trees and the unmistakable foliage of the South of France, this stone villa offers a rare sense of peace and seclusion — a place where the only sounds are those of the breeze and the cicadas. Inside, the home is finished to an exceptional standard. A generous open-plan living and dining room, anchored by a fireplace, opens directly onto the terrace and garden, drawing the outdoors in. The kitchen is a centerpiece in its own right, complete with a dedicated wine cave, while the bathrooms throughout are appointed with high-end finishes. On the entrance level, a bedroom with direct garden access, a bathroom, and a private office offer easy single-floor living. Upstairs, two further bedrooms — one opening onto a balcony overlooking the garden — share a beautifully finished bathroom. A self-contained apartment, also on the entrance level, makes the property exceptionally versatile. With its own living and dining area, kitchen, two bedrooms, and two bathrooms, it is ideal for extended family, guests, or staff. On the lower garden level, a large garage and an additional bedroom comfortably accommodate visitors when the house is full. Outside, 3,600 m² of meticulously tended grounds unfold around a swimming pool, jacuzzi, and pool house — a private oasis designed for long lunches, quiet mornings, and golden Provençal evenings. Equal parts family home and film-set fantasy, this is Provençal living in its most timeless and seductive form.

Ref. : 86941763

WRETMAN ESTATE & CONSULTING

GRASSE3 200 000 €

House for sale ground - 9 rooms - 342 m²

Villa de luxe avec vue mer, dans un domaine privé – Grasse

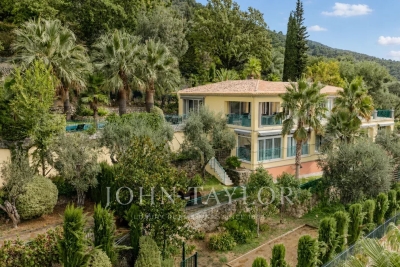
Nestled within a small, private, gated estate of just three villas, this sumptuous property enjoys a south-west exposure and an exceptional panoramic sea view. Offering luxurious and resolutely contemporary amenities across approximately 286 m² of living space, it stands out for the quality of its finishes and the generosity of its living spaces. Ground floor: An entrance hall leads into a spacious living room with fireplace, along with a dining room and open-plan kitchen opening directly onto the terraces, swimming pool, and jacuzzi, all bathed in the panoramic view. This level also features 4 en-suite bedrooms and a guest WC. A large, partially covered terrace extends the outdoor living space with an unobstructed view over the hills and sea. Basement: Garage, laundry room, hot water technical room, sauna, shower room, and WC complete this functional level. Garden level: An independent apartment of approximately 60 m² comprises an entrance, a living room with kitchen, 2 bedrooms, a shower room, and WC — ideal for hosting family or friends in complete independence. Caretaker's apartment: Of approximately 51 m², it comprises an entrance, a bedroom, a living room, and a shower room/WC. Outdoor spaces and amenities: The property sits on a landscaped plot of approximately 2,600 m², with a swimming pool, pétanque court, and an outdoor elevator connecting the garage to the main entrance — a rare property combining contemporary comfort, privacy, and an unobstructed sea view from the hills of Grasse.

Ref. : V2701VA

JOHN TAYLOR VALBONNE

ROQUEBRUNE-SUR-ARGENS2 190 000 €

House for sale ground - 7 rooms - 310 m²

Beautiful stone farmhouse for sale in Roquebrune-sur-Argens

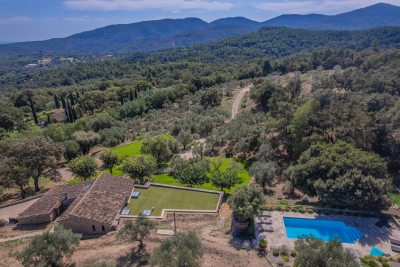
Nestled at the foot of the majestic Roquebrune Rock, discover a timeless haven where the noise of the outside world fades away. For sale in Roquebrune-sur-Argens, this authentic 18th-century stone farmhouse—originally a sheepfold, renovated and extended in 2020 with contemporary features—offers charm and serenity, just 8 minutes from the town center and amenities. South-facing and bathed in natural light, this 7-room property features a spacious reception area centered around a living room with a contemporary wood-burning stove, a billiards area, and a TV lounge. The living spaces are completed by a fully equipped kitchen with a central island and dining area opening onto the outdoors, plus a bright office (with the potential to convert this area into a fifth bedroom with an en-suite shower room). The sleeping quarters comprise four bedrooms: a master suite with a freestanding bathtub and walk-in shower, and a second en-suite bedroom with an open-plan bathroom, dressing room, and separate toilet. Two additional ground-floor bedrooms share a shower room and toilet. Outbuildings include two independent cabins: one serving as a studio/office and the other housing pool-side sanitary facilities. Set within an exceptional, fully enclosed estate of over 4 hectares, the terraced garden features a private, productive olive grove with 800 trees and an on-site mill, as well as a fenced 7,000 m² area ideal for horses (complete with shelter and water troughs). Outside, time seems to stand still; enjoy breathtaking panoramic views of the hills and a glimpse of the sea stretching toward Fréjus and Saint-Raphaël. The relaxation area includes a heated pool surrounded by natural stone terraces, a summer kitchen with sanitary facilities, a pergola, and a large enclosed garage for two vehicles. Security is ensured by an alarm system and video surveillance. A unique and unspoiled setting where space, silence, and history converge. A rare property—well worth a visit without delay. House for sale through our BIRD agency in Saint-Raphaël. Envoyer des commentaires

Ref. : 02088

AGENCE BIRD

STE-MAXIME3 200 000 €

House for sale ground - 6 rooms - 300 m²

Sainte-Maxime La Nartelle. Walk to the beach, contemporary vil

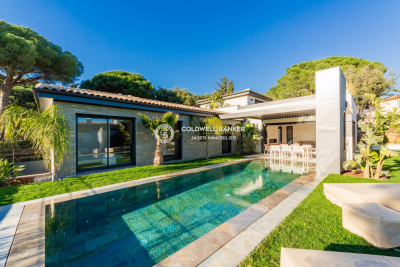
**Jager Immobilier** offers you this charming new villa with contemporary architecture, featuring a small sea view. The three-level villa has approximately 220 m² of living space, plus an underground garage of about 80 m² for 4 cars. Laundry room. Cellar. Double exposure facing south and west. It includes a living room opening onto the terrace and pool, a dining room with an open kitchen, three ground-floor en-suite bedrooms, and a master suite upstairs with its own terrace and jacuzzi, offering a small sea view of the Sardinaux point. Landscaped garden with a 10m x 3m mirror saltwater pool, heated. High-end features. Home automation. Alarm system with video surveillance. Reduced notary fees and recoverable VAT.

Ref. : 394V2784M

JAGER IMMOBILIER

STE-MAXIME1 790 000 €

House for sale ground - 8 rooms - 350 m²

**** EXCLUSIVE OFFER **** Luxury villa with pool in the 18-hole Golf area for sale in Sainte Maxime. For sale, a beautiful family estate with a pool, guesthouse, and open views, enjoying a South-West exposure overlooking the greens. Located in a quiet and sought-after residential area, discover this charming detached home built in 1992 with traditional construction, featuring generous spaces and a range of amenities perfectly suited for family living or a high-quality second residence. The property has a total area of 310 m² including an F2 guesthouse and a large 110 m² garage. The main living area includes: an entrance hall, a 55 m² living room with fireplace, offering beautiful views outside and a South-West exposure. There are 3 bedrooms, including one on the ground floor, 3 bathrooms, as well as several outdoor spaces with 3 terraces and a spacious separate kitchen with a dining area opening onto the terrace by the pool and the pool house. The adjoining guesthouse of 78 m² consists of a living room, an open-plan kitchen, a pantry, one bedroom, and a bathroom. The garage and basement area cover 110 m². Comfort is ensured by reversible air conditioning, double glazing, a fireplace, and potential oil heating for winter, along with a Mediterranean-style outdoor space designed to fully enjoy the garden. A well is also available for the garden. Located at the foot of the 18-hole golf course, the property offers a relaxing environment with unobstructed views, a swimming pool, a pool house with bar, several terraces... The grounds also include an automatic gate, while an alarm system provides an added level of security. A visit is a must to fully appreciate the spaciousness, the potential of the guesthouse, and the quality of this property. Information on risks associated with this property is available on the Géorisques website: www.georisques.gouv.fr

Ref. : 300V4836M

AGENCE IMMOBILIERE PROVENSAL

OPIO1 895 000 €

House for sale ground - 7 rooms - 169 m²

Opio - Charm and authenticity in the heart of a preserved environment

Nestled in an exclusive residential setting in Opio, at the end of a private cul-de-sac and within immediate proximity to all amenities, this elegant Provençal property enjoys absolute peace and quiet, no vis-à-vis, and breathtaking panoramic views over the surrounding hills and the prestigious Grande Bastide Golf Course. Set within beautifully landscaped Mediterranean gardens with fruit trees, the villa embodies refined Riviera living, offering a harmonious blend of charm, elegance, and privacy. A swimming pool, pool house, and several inviting lounge and relaxation areas have been thoughtfully designed to ensure comfort and independence for family and guests alike. Flooded with natural light, the property features generous living spaces, including an elegant entrance hall leading to a superb reception room opening onto a magnificent terrace overlooking the unspoiled countryside. A welcoming dining room and a beautifully appointed open-plan Neptune kitchen complete the living areas. The ground floor also offers two spacious bedrooms their en-suite bathroom and shower room. Upstairs, the luxurious principal suite provides a private retreat with its en-suite bathroom and shower. An elegant independent two-room guest apartment further enhances the property, ideal for hosting visitors, accommodating a teenager, or staff, all in complete comfort and privacy. Energy class : D – Climat class : D / estimated annual costs for standard use : between €4,180 and €5,670 (ref year 2021) Information on the risks to which this property is exposed is available on the Geohazards website : www.georisques.gouv.fr Property located in an area subject to compulsory brush clearance. Represented by Caroline Bertignon-Metout, acting in his capacity as authorized service provider, with full powers for the purposes hereof. Agency fees payable by vendor - Montant estimé des dépenses annuelles d'énergie pour un usage standard, établi à partir des prix de l'énergie de l'année 2021 : 4180€ ~ 5670€

Ref. : 87019314

Barnes Valbonne