OK
More than Less than
€  ok

Key-words : ground

Houses and Apartments, your real estate specialist magazine offers a selection of ads that match with the keyword ground. You can refine your search by specifying the area or price range in the navigation bar link Search for a House/Apartment.

CANNES1 495 000 €

Apartment for sale ground - 3 rooms - 103 m²

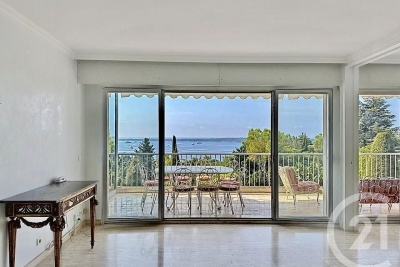
Cannes Californie Prestigious Avenue du Roi Albert Located in the heart of the highly sought-after Californie district of Cannes, on the prestigious Avenue du Roi Albert, this exceptional apartment is set within a luxury residence offering 24/7 security and concierge services. The residence enjoys beautifully landscaped grounds, a tennis court and a large swimming pool, providing an exclusive and peaceful living environment. The apartment offers approximately 103 sqm of living space, currently configured as a 3-room apartment and easily convertible into a 4-room property. It features a spacious 20 sqm terrace with a stunning panoramic view over the Mediterranean Sea and the surrounding park. Exceptionally quiet, bright and completely unobstructed, the property benefits from privacy and an outstanding setting. The apartment requires renovation, offering an excellent opportunity to redesign the interiors and create a bespoke residence perfectly suited to the new owner's taste and lifestyle. The property is sold with a secure underground parking space and a cellar. A rare opportunity in one of Cannes' most prestigious locations, combining exceptional surroundings, panoramic sea views and outstanding renovation potential.

Ref. : 6944

CENTURY 21 ADHERE TRANSACTIONS

BORMES-LES-MIMOSAS More than 2 300 000 €

House for sale ground - 8 rooms - 272 m²

Sole Agent - Cap Bénat - 275 m² Villa - 6 beds - Swimming pool - Garage

Located in the heart of the private and preserved Cap Domaine du Cap Bénat, BARNES Lavandou presents this property of approximately 275 sqm, set on beautifully landscaped grounds of over 3,000 sqm and enjoying a lovely glimpse of the sea. Within less than a ten-minute walk of the exclusive beaches and tennis courts, the property offers absolute peace and privacy. The main house features, on the upper floor, a sea-view master suite, three additional bedrooms and two bathrooms, as well as a solarium enjoying a pleasant sea view. The ground floor comprises a spacious living room, a dining area, a fully equipped kitchen and a laundry room. An independent apartment completes the property, offering two bedrooms, a bathroom, a shower room and a living room with kitchen, ideal for hosting family or guests in complete independence. Outside, the carefully landscaped Mediterranean garden invites relaxation and is centered around a 60 sqm swimming pool. The property also benefits from a pétanque court and a large garage. A rare address within one of the most sought-after estates on the Riviera, ideal as a Holiday residence. Agency fees payable by vendor - Montant moyen de la quote-part de charges courantes 4,250 €/yearly - Montant estimé des dépenses annuelles d'énergie pour un usage standard, établi à partir des prix de l'énergie de l'année 2021 : 4260€ ~ 5780€ - Carl DUVERGER - Agent commercial - EI - RSAC Toulon 888783834

Ref. : 86677527

BARNES SANARY LUXURY REALTY

MONTREUIL1 350 000 €

Apartment for sale ground - 5 rooms - 191 m²

Duplex apartment with garden – Lower Montreuil – Parc des Guilands – 4 bedrooms – Garage

Barnes Paris Est is listing this exceptional 191m² or 2,055 sq ft (Carrez Law surface) duplex apartment with a spacious garden, offering the feel of a house in contemporary building dating from 2025 composed of two fully independent units. Located in the quiet and leafy, highly sought-after neighbourhood of Lower Montreuil - Parc des Guilands, a stone's throw from “Croix de Chavaux” metro station and 50m (55 yards) from Parc des Guilands. Designed for comfort and conviviality, this property comprises, on the ground floor, a garage (2 cars) and a large laundry room. On the first floor, invisible from the street, there is a vast 92m² (990 sq ft) living area opening step-free onto a 150m² (1,615 sq ft) private garden offering complete peace and quiet. The 6.50m (21ft) folding door can be fully retracted, creating a 240m² (2,583 sq ft) indoor-outdoor space on a single level and making the garden a true living space in its own right. Upstairs are two master bedrooms with shower rooms, two additional bedrooms, a bathroom and two separate toilets. The property combines modernity and functionality, with a high-end finish and thoughtful architecture. Natural light floods every room thanks to the large windows, creating a warm and welcoming atmosphere. In a prime location close to public transport services, schools and shops, this property is a top pick for families seeking peace and quiet, leafy surroundings, comfort and exceptional quality of life. Contact: Florian Bou +33 (0)7 62 67 22 42 Fees payable by the seller - Estimated amount of annual energy costs for standard use: €1,000 ~ €1,500 Agency fees payable by vendor - Montant estimé des dépenses annuelles d'énergie pour un usage standard : 1000€ ~ 1500€

Ref. : 85307066

BARNES PARIS 10/19

TOURRETTES-SUR-LOUP265 000 €

Apartment for sale ground - 2 rooms - 94 m²

Tourrettes-sur-Loup – Renovated Village House with a Large 40 sqm Cellar

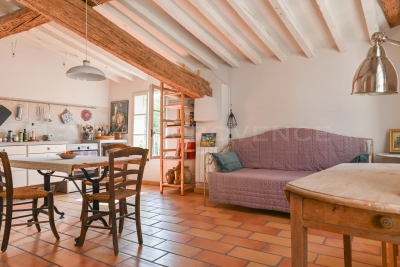
In the heart of the village of Tourrettes-sur-Loup, tucked away in a quiet lane, this charming and authentic village house of approximately 54 sqm immediately stands out for its character and excellent overall condition. Arranged over two levels, the property has been fully renovated while retaining the features that give traditional village houses their unique appeal: exposed beams, unusual volumes and a warm, inviting atmosphere. The ground floor comprises a spacious bedroom. Upstairs, the living area includes a dining room, a fully equipped kitchen, a shower room with toilet and a lounge. Part of the lounge is currently arranged as an additional sleeping area, but once cleared it could easily be restored to a generous and comfortable living space. From the dining room, an opening offers a lovely view across the village rooftops and surrounding hills, with a glimpse of the Mediterranean Sea in the distance. Bright and welcoming, the house also benefits from air conditioning — a particularly appreciated feature and relatively rare in older village properties. An additional major asset can be found on the lower level: A large cellar of approximately 40 sqm, with independent access, currently used as a laundry room, storage area and technical room housing the boiler and air-conditioning equipment. This generous additional space offers excellent potential for use as a workshop or for further adaptation according to individual needs, subject to permitted uses and applicable regulations. A charming and beautifully maintained village house, ready to move into, ideal as a main residence, pied-à-terre or holiday home, just a few steps from the shops and amenities of Tourrettes-sur-Loup. Property tax: €462 Energy Performance Rating (DPE): D & D Information regarding the risks to which this property is exposed is available on the Géorisques website: www.georisques.gouv.fr Agency fees of 5% including VAT are included in the sale price and payable by the seller.

Ref. : 87316358

M Riviera

ROQUEBRUNE-CAP-MARTIN670 000 €

Apartment for sale ground - 2 rooms - 52 m²

RCM Cap Martin Area - Luxury Residence - Stunning one-bedroom flat on the ground floor

Our agency is pleased to offer for sale, within a prestigious, exceptional residence formerly known as Villa Rothschild, this magnificent, fully renovated one-bedroom flat of 52.16 m² on the ground floor. Set within a luxury residence with a caretaker, swimming pool, sauna and sumptuous garden, this offers a unique and peaceful living environment just a few minutes from the coast. The flat comprises a lovely living area with an open-plan kitchen, a fully equipped bathroom with a walk-in shower and a spa bath, and a separate toilet. A pleasant 18 m² terrace, nestled in lush greenery with sea views, offers an idyllic living environment. Information on the risks to which this property is exposed is available on the Géorisques website: www.georisques.gouv.fr.

Ref. : W2836

IDM PROPERTIES

BOUC-BEL-AIR1 149 000 €

House for sale ground - 7 rooms - 192 m²

Family Home with 192 m² Outbuilding for Sale in Bouc-Bel-Air (13320)

Abriculteurs is pleased to present this house for sale located in Bouc-Bel-Air (13320). Ideally situated close to amenities, this spacious detached house of 192 m² set on a 1,470 m² plot will appeal to families seeking comfort, space, and quality features. Layout: Ground floor: a potentially independent apartment comprising a living room with fully equipped open kitchen, a bedroom with built-in wardrobe, and a shower room. Half-floor: a large laundry room. 1st floor: spacious living room with fireplace and balcony access, semi-open equipped kitchen, two large bedrooms with wardrobes, bathroom (bathtub, shower, double basin), separate WC, very practical entrance hall. 2nd floor: two large bedrooms with wardrobes and access to the attic (storage or possibility to convert into an additional bathroom). An ideal environment for hosting and enjoying family time: large landscaped garden, secured swimming pool, pétanque court, numerous parking spaces, and a garage of about 50 m². A family home with generous volumes, perfectly maintained, offering many possibilities for customization and in very good condition. Equipment and comfort: - Double glazing - Fireplace with heat distributor - Reversible air conditioning - 300 L thermodynamic water heater - Water filtration system - Alarm - Solar panels with annual EDF resale (? €1,000/year) - ADSL (fiber possible) - Electric gate with privacy screen Please note: - Property tax: €2,546/year - Annual charges: approx. €2,500 (water/electricity/subscriptions) - Connected to mains sewage Conventional energy consumption (143 kWhEP/m².year): C Estimated emissions (4 kg CO2/m².year): A Sale price: €1,149,000 including VAT (Abriculteurs fees paid by the seller) Advertisement written under the editorial responsibility of Ms. Agnès Saillard (EI), registered with the special register of commercial agents at the Aix-en-Provence Commercial Court under number RSAC 948506522, no funds held, acting on behalf of SARL Abriculteurs immobilier with a capital of €5,000.00 registered under SIREN number 837704584, holder of professional card no. CPI 75012018000025842 issued by the Paris Île-de-France Chamber of Commerce, whose legal representative is Mr. Adrien PIOT, with registered office at 12 rue des Halles 75001 Paris.

Ref. : PJKG2527_AS_0809_2

abriculteurs

L'ISLE-SUR-LA-SORGUE200 000 €

Apartment for sale ground - 2 rooms - 47 m²

APPARTMENT IN THE HEART OF ISLE SUR LA SORGUE

EXCLUSIV : In the heart of the town, in a quiet location, charming 47m2 apartment, bright and nicely renovated. ENVIRONMENT : This 47 sq.m. apartment overlooks a small, quiet square in the heart of L'Isle-sur-la-Sorgue, surrounded by boutiques and restaurants in the Provencal capital of Antiquities and Brocantes, with market days on Thursday and Sunday. APARTMENT: Housed in a 19th century building, once attached to a 15th century convent, this apartment is located on the 2nd floor facing south. This 47m2 apartment was renovated in 2015. The spacious and airy living area includes the kitchen, dining and lounge with windows opening to both the east and south sides of the building. A corridor leads to the bedroom, a bathroom-laundry, a separate toilet and the entrance which is bathed in light from west facing windows. The real eye-catcher is the magnificent 15th-century spiral staircase, topped by a Gothic-style tower with gargoyles and a view over the entire city. Its access is strictly reserved for the building's various co-owners. CELLAR: On the ground floor of the building, a private 4 m2 cellar, very useful for storage or to leave a bicycle. VARIOUS: Electric radiators, single glazing, city water. COMMENTS: In the heart of l'Isle sur la Sorgue, a magnificent Provencal city, this property is ideal for a couple or a single person looking to settle down in an idyllic setting. Apartment renovated in 2013 with care and taste to reveal the original materials, with a unique 15th century stone staircase that will impress all your guests. The roof was replaced in 2015.

Ref. : V2513

YOUR PROVENCE

EZE5 250 000 €

House for sale ground - 5 rooms - 246 m²

Èze – Contemporary Villa with Panoramic Sea Views and Flat Grounds

Set in a prime residential area of Èze, just a few minutes from Monaco, this contemporary villa offers approximately 250 sqm of living space and is set on beautifully landscaped grounds of around 1,650 sqm, with an almost entirely flat configuration. The property stands out for its generous proportions, high-quality finishes and spectacular sea views. Thanks to its excellent exposure, the villa enjoys exceptional natural light throughout the day. On the ground floor, the reception areas comprise a spacious living and dining room opening extensively onto the terraces, garden and swimming pool. A fully equipped semi-open-plan kitchen completes the living space. This level also features three en-suite bedrooms, each with its own bathroom or shower room. The entire first floor is dedicated to the master suite, complete with its own bathroom and a private terrace offering remarkable views over the Mediterranean. Every room in the villa enjoys spectacular sea views, enhancing the sense of openness and natural light throughout the property. Outside, the landscaped garden features expansive terraces, several relaxation areas and a large heated swimming pool. A gym, an enclosed garage and several additional outdoor parking spaces complete the property. Just a few minutes from Monaco, this property combines a sought-after location, generous outdoor spaces, high-quality finishes and exceptional sea views in one of the most desirable areas of the French Riviera. Full details available upon request. Ref. PE-00489

Ref. : PE-00489

CARLTON INTERNATIONAL Saint-Jean-Cap-Ferrat

VALBONNE2 400 000 €

House for sale ground - 10 rooms - 350 m²

BIOT – Bois Fleuri – Peaceful Villa with Swimming Pool

In a quiet residential setting, this charming Provençal villa of approximately 350 sq.m is set on beautifully landscaped grounds of around 1,700 sq.m, offering complete privacy. The spacious living areas are bathed in natural light thanks to large floor-to-ceiling windows opening onto the outdoor spaces. The living room seamlessly extends into a fully equipped open-plan kitchen, creating a functional and welcoming living environment. The property offers six bedrooms, including two en-suite bedrooms, each with its own private shower room. Two additional shower rooms and several guest WCs complete the sleeping accommodation, providing ideal comfort for family and guests alike. Designed to make the most of the Mediterranean lifestyle, the outdoor areas feature a swimming pool, a jacuzzi, and expansive terraces dedicated to outdoor dining and relaxation. The lower ground floor includes a home cinema, a wine cellar, and generous additional spaces that can easily be adapted to suit a variety of needs. Ideally located close to shops, schools, and major transport links, this villa offers a perfect balance of tranquillity, practicality, and everyday comfort. Energy class : C – Climat class : A / estimated annual costs for standard use : between €3,840 and €5,250 (ref year 2021) Information on the risks to which this property is exposed is available on the Geohazards website : www.georisques.gouv.fr Property located in an area subject to compulsory brush clearance. Andréa MILAZZO : Consultant – Independent commercial agent (E.I.) RSAC : 893 468 033 Agency fees payable by vendor - Montant estimé des dépenses annuelles d'énergie pour un usage standard, établi à partir des prix de l'énergie de l'année 2021 : 3860€ ~ 5230€ - Andrea MILAZZO - Agent commercial - EI - RSAC Antibes 893468033

Ref. : 86855174

Barnes Valbonne

BIARRITZ3 490 000 €

House for sale ground - 9 rooms - 298 m²

BIARRITZ / SAINT-CHARLES – ELEGANT 1920S PROPERTY WITH POOL

Located close to the shops of Saint-Charles and a few minutes walk from the city center and the Grand Plage, this elegant character house dating from 1925 benefits from a sought-after location in the heart of Biarritz. Approximately 300 sqm of living space, the property is set on a landscaped and wooded plot of 1,048 sqm, offering a calm and preserved environment. The ground floor is organized around a spacious entrance, a double living room with fireplace, a TV lounge, and an independent kitchen. The first floor features five bedrooms, two bathrooms, and a bathroom. The second floor offers two additional bedrooms, a shower room, and several storage spaces. Outside, the landscaped garden features a heated salt pool with safety barriers and a pool house, allowing full enjoyment of the outdoor space. A basement cellar completes the property. Well-maintained house. Gas heating. A character property offering generous volumes and a privileged location in Biarritz. Price 3,495,000€ - Buyer's agency fee Contact: Anne FRANÇOIS - Maison BONAPARTE tel. 06 07 72 68 72 & mail. Georgian information on request.

Ref. : AFR-3393

Maison BONAPARTE

MENTON155 000 €

Apartment for sale ground - Studio - 27 m²

Studio center of Menton next to the sea

Exclusivity: 27.40 m² studio apartment on the ground floor, ideally located just a few meters from the beach and all amenities. It features a 7 m² terrace and offers the possibility to acquire an approximately 16 m² garage at an additional cost. Ideal for a rental investment or a holiday home.

Ref. : Y16203

Agence Europeenne

SENLIS2 850 000 €

House for sale ground - 10 rooms - 500 m²

**Senlis – Private Property Set Within 3 Hectares of Parkland**

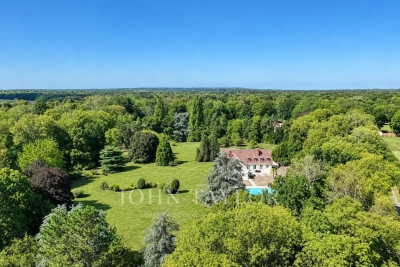
Just 10 minutes from the historic town of Senlis, in a sought-after and beautifully preserved setting, this approximately 500 sqm property is nestled within 3 hectares of magnificent landscaped grounds planted with rare and mature species. Completely private and sheltered from view, the property offers an exceptional living environment, enhanced by a heated swimming pool, a tennis court and a pool house. A particularly rare setting within easy reach of Senlis. Impeccably maintained and in excellent condition, the residence stands out for its fluid layout and thoughtful design, perfectly suited to comfortable family living. The ground floor opens onto an entrance hall leading, on one side, to an elegant south-facing living room with fireplace, extended by a smaller sitting room that could also be used as a study, as well as a spacious principal suite with extensive storage and a shower room. On the other side, a welcoming dining room connects to a generous eat-in kitchen, with direct access to the garage on the same level. Upstairs are two en-suite bedrooms with either a bathroom or shower room, two further spacious bedrooms, a large shower room and a substantial games room. All the rooms enjoy beautiful views over the surrounding parkland. The basement includes a cellar, a laundry room and a large additional space offering various possibilities for conversion according to individual needs. Two terraces provide ideal spaces from which to enjoy the grounds. Close to the swimming pool, the pool house features a covered area, a shower and WC facilities, creating an additional living and entertaining space during the warmer months. With its location just minutes from Senlis, the scale and quality of its grounds, and its extensive amenities, this property offers a particularly rare lifestyle within easy reach of Paris.

Ref. : V0041APA

JOHN TAYLOR AROUND PARIS

VALBONNE815 000 €

House for sale ground - - 163 m²

Villa in Domaine with Pool

This villa of 163 m2 sits on a quiet garden of 450 m2 in a domaine with shared swimming pool. Short distance to Valbonne village and very easy access for Sophia Antipolis and the coast. A large living/dining room with wood burning fire and a separate kitchen are found on the ground floor. Upstairs are 4 bedrooms, one with dressing, 2 bathrooms and an office. Quiet garden and residence. Garage plus 3 parking places. Swimming pool in the residence.

Ref. : 87323030

WRETMAN ESTATE & CONSULTING

CAP-D'AIL1 950 000 €

House for sale ground - 5 rooms - 138 m²

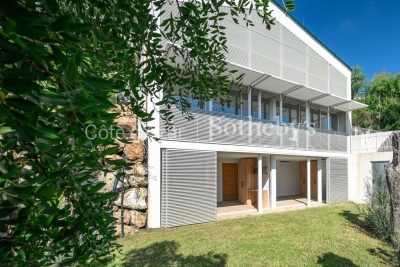
Cap d'Ail Les Salines, new 138 sqm four bedroom villa with pool and sea views

Located in the Les Salines area of Cap d'Ail, at the border of Monaco, this newly built villa was completed in 2025 and offers approximately 138 sqm of living space with views towards the Mediterranean. The property comprises five principal rooms including four bedrooms. The principal suite measures approximately 21 sqm and enjoys sea views. A second bedroom of around 15 sqm also overlooks the Mediterranean. With its east facing orientation, the villa benefits from natural light throughout the morning and into the day. Contemporary features include air conditioning, double glazing and roller shutters, while an electric gate and enclosed grounds provide additional security. The property is offered furnished and presented in impeccable condition. Set within approximately 415 sqm of grounds, the villa offers manageable outdoor spaces arranged across several terraces and levels. A swimming pool completes the exterior. The property also benefits from double parking and a cellar. Its location provides convenient access to both Monaco and the Cap d'Ail coastline. Monaco's railway station, city centre and shopping facilities are approximately five minutes away, as are the beaches and tennis courts of Cap d'Ail. A bus stop is situated around 50 metres away, motorway access can be reached in approximately ten minutes and Nice Côte d'Azur International Airport is around 25 minutes from the property. Presented by Côte d'Azur Sotheby's International Realty, this newly built four bedroom villa offers a swimming pool, sea views and contemporary specifications in a strategic location immediately adjacent to Monaco.

Ref. : CA7-1314

COTE D'AZUR SOTHEBY'S INTERNATIONAL REALTY

NICE649 000 €

House for sale ground - 5 rooms - 107 m²

NICE LANTERNE - VILLA 6 ROOMS

NICE LANTERNE - VILLA 6 ROOMS Nice West – Avenue de la Lanterne Family villa 6 rooms – Private estate – Garden – Unobstructed view In the heart of a sought-after private estate on Avenue de la Lanterne, discover this pleasant family villa of 107 sqm living space, complemented by an additional 13 sqm from the old garage converted into a living room. Benefiting from a quiet and green residential environment, this house offers a privileged living environment, just a few minutes from the Promenade des Anglais, the airport, and the city center. Its location is a real asset. The nursery and elementary schools are accessible within just three minutes on foot, the bakery, pharmacy, and local shops are five minutes away, while a bus stop is located directly on the street. A perfect balance between tranquility and everyday life. The house is organized as follows: On the ground floor, a beautiful entrance leads to an office, a shower room with WC, and the old garage, now converted into a comfortable additional room that can accommodate a guest bedroom, a separate space for a teenager, a playroom, or an office for a freelance profession. The garden level hosts a bright double living room opening onto a pleasant balcony, an independent kitchen that can easily be open to the living room to create a large contemporary living space, a pantry, an independent WC, and direct access to the garden, a true relaxation space away from prying eyes. Upstairs, the sleeping area consists of three beautiful spacious and bright bedrooms offering a magnificent open view over the hills with a glimpse of the sea, as well as a bathroom with a whirlpool bathtub. A private parking space is located just in front of the house, and visitor parking spaces are available within the residence. This house is a great opportunity for a family wishing to enjoy a quiet and secure environment, a pleasant outdoor space, and all amenities within walking distance, in one of the most sought-after sectors of Nice West.

Ref. : ASD678LANTJG

ISIT Immobilier