OK
More than Less than
  ok

Key-words : ground

Houses and Apartments, your real estate specialist magazine offers a selection of ads that match with the keyword ground. You can refine your search by specifying the area or price range in the navigation bar link Search for a House/Apartment.

MENTON3 300 000 €

House for sale ground - 7 rooms - 300

Charming architect villa with panoramic sea view, pool and landscaped garden in Menton

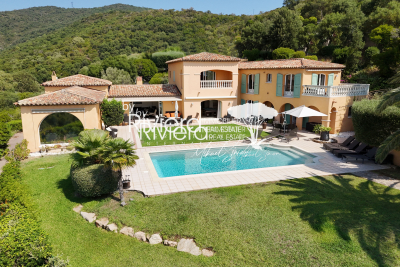
Luxury Provençal villa with panoramic Mediterranean views near Monaco Located in the prestigious residential district of Serres de la Madone, on the sought-after hills above Menton, this remarkable Provençal villa enjoys one of the finest settings on the eastern French Riviera. Perfectly positioned just minutes from Menton's historic centre, the beaches and the Italian border, and approximately twenty minutes from Monaco, the property combines complete privacy with immediate access to the Riviera's most desirable destinations. Designed by architect Michel Blais and completed in 2001, the villa offers approximately 300 sqm of living space together with an additional 150 sqm of annexes and technical areas, all set within beautifully landscaped grounds of approximately 1,700 sqm. The elevated position provides spectacular panoramic views in two directions. To the east, the Mediterranean extends towards the Italian Riviera, while to the west the coastline unfolds towards Cap Martin, creating an exceptional maritime panorama unique to this location. The principal living areas include a magnificent reception room with fireplace and a spacious dining room, together exceeding 60 sqm. Both spaces open seamlessly onto panoramic terraces overlooking the sea, creating exceptional entertaining areas flooded with natural light. The bespoke kitchen combines refined craftsmanship with premium functionality, featuring granite worktops and high-end integrated appliances. The villa accommodates five bedrooms, complemented by three bathrooms and shower rooms, providing generous accommodation for family and guests. One of the property's greatest assets is its extraordinary landscaped garden designed by celebrated landscape architect Jean Mus. Mediterranean planting, sculpted outdoor spaces and elegant pathways surround the heated saltwater swimming pool and infinity jacuzzi, creating an exceptional outdoor living environment. Modern technical installations ensure excellent year-round comfort together with outstanding energy efficiency. A large garage accommodating four vehicles further enhances the property's appeal. Combining a prestigious address, remarkable architecture, exceptional sea views, a signature landscaped garden and close proximity to Monaco, this outstanding residence represents a rare opportunity within the luxury property market of the French Riviera. Presented by Côte d'Azur Sotheby's International Realty. Complete sales documentation and confidential private viewings are available upon request.

Ref. : CA7-1293

COTE D'AZUR SOTHEBY'S INTERNATIONAL REALTY

STE-MAXIME6 400 000 €

House for sale ground - 6 rooms - 317

SAINTE-MAXIME - EXCEPTIONAL PROPERTY - SEA VIEW

New contemporary villa with sea view In the heart of a private, secure estate, at the end of a cul-de-sac and in a dominant position, this new architect-designed villa offers an exceptional living environment, combining absolute calm, proximity to amenities and luxury features. Set in landscaped grounds of 2,250 m², this property with its 317 m² of living space perfectly combines contemporary elegance and modern comfort. It reflects the expertise of a renowned maximois builder, whose every project is distinguished by a bold, singular and original architectural signature. From the moment you enter, you'll be seduced by the volumes and fluidity of the spaces. The vast 145 m² living room opens onto large terraces, offering a beautiful view of the sea and surrounding hills, in an atmosphere of total serenity. Layout & Features 5 suites, each with private bathroom or shower room Fully-equipped gym Wellness area with sauna Top-of-the-range materials, home automation, ducted air conditioning, refined finishes Exteriors & Leisure Overflow pool with beautiful relaxation area Outdoor Jacuzzi Large shaded terraces Closed garage of approx. 49 m² The property benefits from a privileged, unoverlooked environment, offering a rare quality of life just a few minutes from the center of Sainte-Maxime and the beaches. In accordance with regulations, the Energy Performance Diagnostic (DPE) cannot be carried out at this stage of the project. It will be available on delivery of the property.

Ref. : CL-3784

Maison BONAPARTE

PLAN-D'ORGON1 890 000 €

House for sale ground - 6 rooms - 197

SOLE AGENT - Close to the sought-after village of Eygalières and in the countryside around Plan d'Orgon this handsome stone Mas offers around 178m² of living space and a total build of 197m². Located off a country lane at the end of a small, gravelled driveway, the property enjoys a bucolic, rural setting with no nuisances. The interior, featuring noble materials that give the property an undeniable cachet, comprises a bespoke kitchen, a welcoming and spacious living room and 4 en-suite bedrooms with shower rooms or bathrooms, 2 of which are on the ground floor. The tranquil 12,000m² grounds are sensitively landscaped and include a 12x5m swimming pool with various terraces. This is the ideal natural setting for those who appreciate the calm of the countryside yet are looking to be within easy reach of the vibrant cultural and social life of the area and take advantage of everything that the Alpilles has to offer.

Ref. : 1514

Colpaert et Wehrle

GRIMAUD749 000 €

Apartment for sale ground - 5 rooms - 126

In the heart of Grimaud, a 5-room apartment of 126 m² with a large garage. Ideally located between the ground floor and the first floor of a two-story bourgeois building. Enjoy an unobstructed village view. This property features a fully equipped kitchen, an individual heating system with reversible air conditioning, and a fireplace. It includes three bedrooms, a windowless room that can serve as an office, a pantry, a bathroom, two toilets, as well as a spacious 70 m² garage, and a private terrace. A must-see.

Ref. : 579V1443A

GRIMAUD IMMO

ST-AYGULF1 190 000 €

House for sale ground - 7 rooms - 200

SAINT AYGULF: SUPERB SEA VIEW FROM THIS RENOVATED VILLA

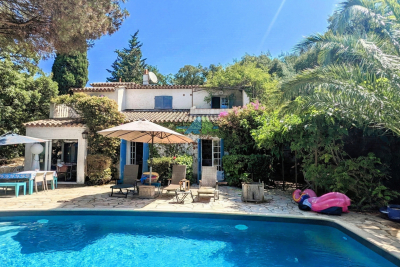
In a sought-after area, just steps from the town center, this comfortable Provençal villa, fully renovated in 2025, offers breathtaking sea views. It comprises an entrance hall leading to a living room with a very high ceiling thanks to its mezzanine, an open-plan kitchen, and a master suite on the ground floor. Upstairs, there are two bedrooms and a bathroom. Access to a large balcony and a covered terrace provides multiple living spaces. On the garden level, there is a separate two-bedroom apartment, ideal for guests or seasonal rental income. A three-car garage, swimming pool with pool house, and landscaped grounds complete the property.

Ref. : 7106

ANGELI IMMOBILIER

CHATEAUNEUF-GRASSE1 995 000 €

House for sale ground - 7 rooms - 256

Beautiful modern bastide in absolute peace and quiet

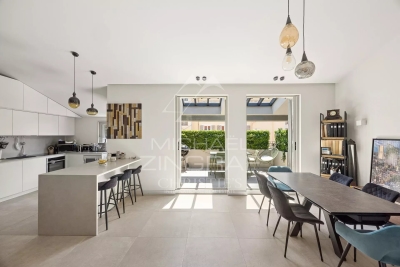
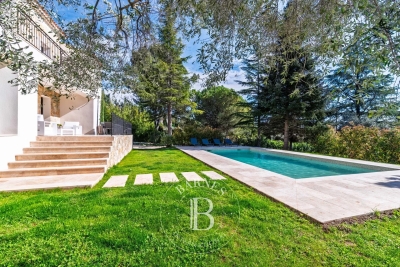
Located in the heart of a sought-after residential area in the Cannes hinterland, this pleasant modern Provençal-style villa enjoys a privileged setting, in absolute peace and quiet, within a vast plot of over 5,000 sqm offering space and privacy. The main house stands out for its generous volumes and functional layout. On the main level, you will discover a beautiful, light-filled living area comprising a welcoming living room opening onto the pool area, an open-plan kitchen, and a utility room. Upstairs, the sleeping area features two lovely en-suite bedrooms, each with its own dressing room and private bathroom, as well as two additional bedrooms and an independent bathroom. The ground floor houses a large basement of approximately 150 sqm, offering numerous possibilities for conversion or, alternatively, parking for car enthusiasts. As an annex, a large additional garage with double-height ceilings completes this property, providing further development potential. A rare property combining peace, space, and quality of life, just a few minutes from local amenities.

Ref. : MZIOP1287

Michaël Zingraf Christies International Real Estate OPIO

OPPÈDE995 000 €

House for sale ground - 7 rooms - 190

Oppède - Beautiful house in a hamlet with exceptional views, just a stone's throw from the shops

Located just outside the village of Oppède, at the foot of the Luberon, this beautiful hamlet home enjoys a peaceful setting and remarkable views of the Luberon, Mont Ventoux, and the surrounding countryside. With a living area of approximately 190 m², it offers bright and comfortable spaces. The ground floor consists of a spacious living room bathed in light thanks to its three-sided exposure, extended by an open kitchen, as well as a second living room with a fireplace. The entire space opens onto the outdoors and its various terraces. A master bedroom with an en-suite bathroom that also opens onto a private terrace, a laundry room, and a guest bathroom complete this level. Upstairs, two en-suite bedrooms each have their own private shower room. The basement features a large room with multiple layout possibilities (TV lounge, game room, fitness area, etc.) as well as a utility room. Outside, the enclosed, landscaped garden of approximately 1,074 m² is centered around a majestic fig tree and features several terraces facing south, west, and east. These outdoor living spaces allow you to enjoy, at any time of day, superb views of the Luberon, Mont Ventoux, and the surrounding countryside. A storage shed and a carport complete the property. A charming property that combines authenticity, comfort, and modern architecture with the relaxed Provençal lifestyle, just minutes away from shops and the Luberon's most beautiful landscapes.

Ref. : MZIGO3477

Michaël Zingraf Christies International Real Estate GORDES

ANTIBES340 000 €

Apartment for sale ground - 3 rooms - 69

Antibes – Bright 2-Bedroom Apartment with Garage, Cellar and Partial Sea View

Located on the 3rd floor (without a lift) of a quiet, well-maintained residence, this bright apartment of approximately 70 m² enjoys a desirable south-facing aspect. The property features a spacious living room opening onto a south-facing balcony with open views over the residence's landscaped grounds, a separate kitchen with adjoining utility room, two bedrooms, one of which has direct access to the balcony, a shower room, and a separate WC. The apartment also benefits from a pleasant partial sea view and a sought-after residential setting, close to local amenities. A private cellar and a closed garage complete the property. Key Features * Approx. 70 m² apartment * South-facing orientation * Bright living room opening onto a balcony * 3rd floor (of 4 floors but no lift) * Open views over the residence's landscaped grounds * Partial sea view * Separate kitchen with utility room/loggia * Two bedrooms * Shower room and separate WC * Private cellar and closed garage Viewing highly recommended.

Ref. : 87068855

JJC INTERNATIONAL - Antibes

PARIS 7EME2 900 000 €

House for sale ground - 6 rooms - 156

Paris 7 – Saint-François-Xavier – 5 Bedrooms – Family Townhouse

In the heart of Paris's prestigious 7th arrondissement, between Les Invalides and Saint-François-Xavier Church, this charming and historic townhouse is nestled within an elegant co-ownership. The ground floor is centered around a spacious living room with impressive 3.40 m (11 ft) ceiling heights, extended by a kitchen opening directly onto the courtyard garden — perfect for outdoor dining and entertaining. The first floor features three bedrooms, a bathroom with laundry area, and a shower room. The entire top floor is dedicated to the master suite, complete with a full bathroom and a study. The layout allows for up to five bedrooms, depending on requirements. The property benefits from a heat pump system with reversible air conditioning. A cellar completes this offering. Property subject to co-ownership regulations. Agency fees payable by vendor - Nombre de lots dans la copropriété: 17 - Montant moyen de la quote-part de charges courantes 5,200 €/yearly - Montant estimé des dépenses annuelles d'énergie pour un usage standard, établi à partir des prix de l'énergie de l'année 2021 : 3260€ ~ 4420€

Ref. : 86935632

BARNES BAC-VARENNE

SEILLANS499 000 €

House for sale ground - 6 rooms - 203

Villa in a green setting walking distance to the village - Seillans

Located in a sought-after area just a five-minute walk from the village, this charming 1980s home enjoys a peaceful and green setting. Offering over 200 m² of total floor space, the property impresses with its generous volumes and practical layout. The ground floor opens onto a welcoming entrance leading to a bright living room with insert fireplace, as well as a fully equipped independent kitchen. Both spaces extend naturally into a 28 m² enclosed veranda — a true additional living area, perfect for enjoying the outdoors in every season. This level also features a spacious bedroom with direct access to the garden, along with a shower room. Upstairs, three further comfortable bedrooms share an additional shower room. Set on 3,250 m² of land planted with century-old olive trees, the property enjoys a privileged setting with a heated 12 x 4 m swimming pool, a garage, and a charming stream running along the edge of the grounds, creating a particularly picturesque atmosphere. The house is connected to mains drainage. An ideal property for enjoying the Provence lifestyle just moments from the village, in a serene and natural environment.

Ref. : 86951647

WRETMAN ESTATE & CONSULTING

PAU1 199 000 €

House for sale ground - 7 rooms - 260

Coteaux de Jurançon - Exceptional villa with Pyrenees view

At the end of a cul-de-sac, in the heart of an ultra-exclusive neighborhood on the slopes of Jurançon, this contemporary 260 m² villa overlooks landscaped grounds and offers arguably the finest view of the Pyrenees in the Paloise region. Designed to benefit from full southern exposure, each living room opens onto the panorama, bathed in light: - 70 m² reception room, extended by a panoramic terrace - Family kitchen opening onto a covered terrace, a true all-season living space (dining, lounge, games area) - Ground-level master suite with dressing room and bathroom - Garden level: four bedrooms opening onto terraces overlooking the infinity pool, plus numerous ancillary spaces (shower rooms, laundry room, cellar, workshop, boiler room, pool room). - Double carport and ample parking space Absolute calm, luminous volumes and exceptional panoramic views make this property unique on the market.

Ref. : RM-2767

Maison BONAPARTE

GRASSE2 875 000 €

House for sale ground - 9 rooms - 376

Exceptional Bastide

Discover this early 19th-century bastide, an architectural gem that blends the soul of the place with an exceptional renovation by a German architect. Every detail has been designed to elevate the art of living in an intimate setting. On the garden level, a living room with a fireplace and views of the lush valley, an anteroom-library, and a high-end kitchen open to the dining room create a harmonious ensemble. A bedroom suite completes this level. Upstairs, two master suites, one with a dressing room, enjoy independent access, while a third level reveals two additional bedrooms, a kitchen, and autonomy thanks to its access to the ground floor. The property also features a brand-new pool, a sauna, a custom wine cellar, a laundry room, and four covered parking spaces. The grounds, adorned with sculptures by renowned artists and Mediterranean vegetation, complete the experience. With its five en-suite bedrooms, modular spaces, and independent access, this bastide offers unique flexibility: a family residence, an exceptional pied-à-terre, or a high-end rental investment.

Ref. : MZIOP1268

Michaël Zingraf Christies International Real Estate OPIO

PARIS 16EME990 000 €

Apartment for sale ground - 3 rooms - 88

Exclusive listing - Paris 16 - La Muette - Renovated - Period charm

Elegant 81.47m² or 877 sq ft (Carrez Law) apartment (88m² or 947 sq ft of living space), opening onto a pleasant interior courtyard planted with trees, offering complete peace and quiet, situated on the ground floor of a magnificent Haussmann-style building with concierge. The apartment comprises an entrance hall with a large corridor, a living room with fireplace, a separate dining room which could also be converted into an office or bedroom, a bedroom with wardrobe and bathroom, a fully fitted kitchen, a separate toilet and a pantry. Fully renovated with high-quality materials, this property retains its Parisian charm and delights with its great volume and refined amenities, combining period charm with a tasteful contemporary refurbishment: herringbone parquet flooring, mouldings, fireplace and good ceiling height. This turnkey property enjoys a prime location close to Jardin du Ranelagh and the shops in La Muette. Large 16m² (172 sq ft) cellar also included. Property subject to the co-ownership regime. BARNES contact: Iryna Kogutyak - +33 (0)628959781 Fees payable by the seller - Number of lots in the building: 14 - Average amount of the share of charges €2,600/year - Estimated amount of annual energy costs for standard use based on 2021 energy costs: €2,720 ~ €3,690 Agency fees payable by vendor - Nombre de lots dans la copropriété: 14 - Montant moyen de la quote-part de charges courantes 2,600 €/yearly - Montant estimé des dépenses annuelles d'énergie pour un usage standard, établi à partir des prix de l'énergie de l'année 2021 : 2720€ ~ 3690€

Ref. : 87106773

BARNES PIED-A-TERRE PASSY-LA MUETTE

LA MOTTE649 000 €

House for sale ground - 4 rooms - 123

An exceptional opportunity. At the Domaine de St-Endréol 4*

This beautiful residence is located on the Domaine St Endreol 4* Spa & Golf Resort. You can enjoy the view of Esclan Castle from the terrace. This house has on the ground floor a beautiful living room (with air conditioning), a fitted kitchen, a laundry room, a toilet, a balcony and a garage (24.50 m2) From the living room you have direct access to a 22.40 m2 terrace. The living room also has a 4 m2 balcony. Downstairs there are 4 bedrooms (3 with air conditioning), 2 bathrooms, a toilet and a workshop. 3 bedrooms have French doors with direct access to the garden (15 m2 terrace). There is also a 5m2 wine cellar. This has a cooling system specifically designed for wine storage. Date of completion: 2008 Legal status: Condominium of 69 lots. Secure residence with swimming pool.

Ref. : PH764

S.E.G.S.E. LE DOMAINE DE ST-ENDRÉOL

ST-JEAN-CAP-FERRAT2 800 000 €

House for sale ground - 5 rooms - 136

Sole agent. Saint-Jean-Cap-Ferrat: Newly Built Contemporary Townhouse just steps from the Port

Located in the heart of the prestigious village of Saint-Jean-Cap-Ferrat, this newly built contemporary-style house enjoys a prime location, just a few meters from the port, beaches, shops, and restaurants. Constructed with high-quality materials over two levels, it is laid out as follows: On the ground floor: an entrance leading to a spacious, bright living room with an open-plan equipped kitchen, a master suite with a private bathroom (shower, double sink, and toilet), a guest toilet, and a laundry room. Two patios extend the outdoor living spaces on the same level. On the upper floor: two additional bedrooms, a bathroom with toilet, and a large terrace equipped with a summer kitchen and jacuzzi ideal for entertaining. An independent studio on the ground floor with a bathroom and toilet completes the property, perfect for hosting guests or staff in complete privacy, or for seasonal rental use.Two outdoor parking spaces are also included. Only 30 minutes from Monaco and 25 minutes from Nice International Airport. Agency fees payable by vendor

Ref. : 9561

MAGREY AND SONS