OK
More than Less than
€  ok

Key-words : ground

Houses and Apartments, your real estate specialist magazine offers a selection of ads that match with the keyword ground. You can refine your search by specifying the area or price range in the navigation bar link Search for a House/Apartment.

NICE1 150 000 €

House for sale ground - 6 rooms - 190 m²

Cimiez - Beautiful villa with wonderful open view

On the edge of Cimiez, near Clinic St Georges. Beautiful detached villa of 190 m2 living space on a flat plot of 453 m2 with terraces offering a superb open view. This villa on 2 levels is composed as follows: on the 1st floor: an entrance, a large living room and a dining room opening onto a pleasant terrace extended by a balcony with panoramic views, a semi-open kitchen, 2 beautiful bedrooms including one en suite with its bathroom and toilet, a powder room, a storeroom, closets. On the ground floor: 2 bedrooms opening onto a large terrace, a shower room, separate toilet, a laundry room, storage space and wardrobes. Pretty land planted with palm trees, embellished with a terrace of 30 m2, a garden shed, a closed garage of 22 m2. Suitable for a pool of 10m2. Villa benefiting from a magnificent sunshine, offering comfort of life and beautiful services. In a privileged and quiet area, close to amenities, road access, downtown in a few minutes.

Ref. : 87144100

Abitan Immobilier

BIEVRES855 000 €

House for sale ground - - 287 m²

215m² (2,314 sq ft) house – Vauboyen district – 4,451m² (47,910 sq ft) plot

Barnes is listing this 215m² (2,314 sq ft) house, part of a ground-level shared ownership building (lot 6) set on a 4,451m² (47,910 sq ft) plot planted with trees, enjoying a quiet location free from overlook and affording unobstructed views, in the highly sought-after Vauboyen neighbourhood. Laid out as follows: Garden level: Entrance with a space that could be converted into a studio apartment (toilet, shower, kitchen and laundry room), garage, storeroom, cellar Ground floor: entrance, fitted kitchen, dining room, living room with fireplace, two bedrooms, bath/shower room, separate toilet with washbasin First floor with external access: entrance, fitted kitchen, living room with a large fireplace, 2 bedrooms, bath/shower room, toilet, and a mezzanine that could be converted into an office. And five thousand eight hundred and eight tenths (5,808/10,000ths) of the land ownership. Fees payable by the seller - Estimated amount of annual energy costs for standard use based on 2021 energy costs: €7,840 ~ €10,610 - Information on the risks to which this property is exposed is available on the Géorisques website: www.georisques.gouv.fr - Sandrine Dechaux - Sales agent - EI - RSAC 907 642 177 Agency fees payable by vendor - Montant estimé des dépenses annuelles d'énergie pour un usage standard, établi à partir des prix de l'énergie de l'année 2021 : 7840€ ~ 10610€ - Les informations sur les risques auxquels ce bien est exposé sont disponibles sur le site Géorisques : www.georisques.gouv.fr - Sandrine DECHAUX - Agent commercial - EI - RSAC 907 642 177

Ref. : 87067152

BARNES YVELINES

ARLES2 350 000 €

House for sale ground - 12 rooms - 323 m²

Exceptional property near Arles

Situated between Arles, Fontvieille and Maussane-les-Alpilles, this 350 m² property combines contemporary elegance with Provençal authenticity. Set on over one hectare of land, the estate comprises two separate residences featuring nearly 170 olive trees and an orchard. The main house has a light-filled ground floor with a lacquered wooden kitchen on stone flooring, a large living room with a contemporary fireplace, and a library overlooking the swimming pool and olive grove. A hallway at the rear of the reading room leads to two bedrooms, two toilets and a shower room. The first floor houses a master suite with a double walk-in wardrobe. The guest house is accessible via a private passageway and features three bedrooms, two of which have mezzanines, as well as an open-plan kitchen and a dedicated terrace. A saltwater swimming pool, a summer kitchen with sliding and retractable glass walls and a 55 m² bioclimatic pergola come together to form a pavilion that opens fully onto the gardens. Three garages and several outbuildings complete the property. Conviviality, relaxation and the art of hospitality are the hallmarks of this exceptional estate.

Ref. : MZISR1385

Michaël Zingraf Christies International Real Estate SAINT-RÉMY DE PROVENCE

LE CHESNAY1 915 000 €

House for sale ground - 10 rooms - 295 m²

Le Chesnay - Haut Plateau Saint Antoine - Magnificent brick and buhrstone house renovated in 2020 - 6 bedrooms - Home office

Barnes Versailles invites you to step inside this magnificent 1930s brick and buhrstone house, fully renovated in 2020 and with a fabulous extension, located in Le Chesnay, at the heart of the Plateau Saint-Antoine. Spanning 220m² (2,368 sq ft) of living space (295m² or 3,175 sq ft of floor space in total, basement included), it is set on a 342m² (3,681 sq ft) plot. Redecorated in a resolutely contemporary style, complete with graphic wallpapers in the extension and sliding patio doors, the house is laid out as follows: A wide front courtyard providing space to park two cars, with a wood store. Ground floor: pretty entrance hall with floor tiles leading to a vast, double-sized lounge totalling 53m² (570 sq ft) with light-wood floor. This room is filled with light thanks to its westerly orientation, its large Velux windows and its Securit sliding doors opening onto the wooden terrace and garden (also facing west). Up a few steps is the fully equipped 23m² (248 sq ft) eat-in kitchen with plenty of cupboard space, leading onto a second wooden terrace to round of this convivial family space. An office area off of the living room and a separate toilet complete this floor. First floor: three good-sized bedrooms (including a suite with its own shower room) all overlooking the garden, bathroom with bath and toilet, and vast dressing room. Second floor: two bedrooms, shower room with toilet. A wing on the second floor has been fitted out as a self-contained studio apartment with kitchenette, and shower room with toilet. Basement level: boiler/utility room, wine cellar, storage room, family room with garden access. The perfect family home thanks to its function layout, comfortable dimensions, 6 bedrooms spread over two floors, and its large kitchen leading to the lounge. The high-quality features make this a unique property: reinforced double glazing throughout, full insulation, wood floors, floor tiles, ample cupboard space and fitted wardrobes. The house underwent a quality renovation in 2020 to create the kitchen, master suite upstairs and family room on the basement level. Perfectly maintained since then, it is in excellent condition and requires no further work. Classic 30s facade; views over the garden; contemporary configuration with graphic design. An ideal entertaining property. Its two peaceful terraces and its sheltered garden with chicken coop create a rural feel in an urban setting! Highly sought-after neighbourhood near the shops on Rue de Versailles, Place de la Loi and reputable schools (Blanche de Castille, Saint-Jean d'Hulst, Les Châtaigniers), and bus routes to all the stations in Versailles, Viroflay and Vaucresson within walking distance. Regulated (Frisquet) gas condensing boiler (2020), with programmer and a reduction unit. Two electric hot water tanks (2022). Excellent EPC: D/D - Estimated annual energy costs (baseline years 2021, 2022, 2023): between €3,390 and €4,640 per year. Property tax (2025): €4,476 Price: €1,915,000 including agency fees- Fees: 4% incl. VAT Net seller price: €1,841,346 Your BARNES contact: Nathalie Boue Tel: +33 (0)6 44 07 93 50 - Email: €1,841,346 Agency fees not included - Agency fees: 4% incl. tax Fees payable by the buyer - Estimated amount of annual energy costs for standard use based on 2021 energy costs: €3,390 ~ €4,640 1,841,346 € Agency fees not included - Agency commission: 4%VAT included Agency fees payable by buyer - Montant estimé des dépenses annuelles d'énergie pour un usage standard, établi à partir des prix de l'énergie de l'année 2021 : 3390€ ~ 4640€

Ref. : 86921957

BARNES YVELINES

CANNES1 166 000 €

Apartment for sale ground - 6 rooms - 128 m²

Cannes Basse Californie Garden Level Duplex 4 Bedrooms

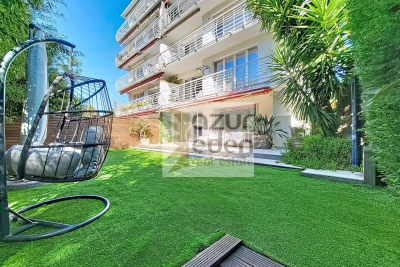
For sale: Basse California. Small and pretty co-ownership in absolute calm. Superb T6 duplex apartment facing South on 100 sqm of garden/terraces. Double living room/kitchen of 45 sqm at ground level. 4 bedrooms, 2 bathrooms, 2 toilets on the terrace of 33 sqm. Very fine features for this beautiful apartment ideal for a family with children. Complements include 2 parking spaces and 3 cellars. A must see !!

Ref. : 86900887

AZUR EDEN IMMOBILIER

MENTON636 000 €

House for sale ground - 6 rooms - 200 m²

HOUSE 200M² GARDEN TERRACES GARAGE

We offer you in the town of Menton, Borrigo district. A house of 200m² built on a 517 m2 land divided as follows: - On the ground floor, a 34m2 space to be converted into an apartment, a hall serving a 28m² studio. - On the first level, a 3-room apartment of 74m² including an entrance hall, toilet, shower room, two bedrooms, kitchen, and living room opening onto a terrace and private garden in absolute quietness. - On the second and top level: a two-room apartment of 46m² consisting of a bedroom, shower room, kitchen, and living room leading to a west-facing terrace of 22.21m². A cellar and a double garage Great investment opportunity offering several project possibilities (rental building, rental investment, family house...) House to renovate €530,000 excluding tax or €636,000 including all taxes

Ref. : A06206

RACCOSTA Immobilier

CANNES5 775 000 €

House for sale ground - 24 rooms - 826 m²

Exceptional 800 sqm Seafront Estate

is proud to present this exceptional property of approximately 800 sqm, nestled within a magnificent 3,984 sqm landscaped park directly by the sea. Steeped in history, the estate comprises three buildings dating back to 1863, offering remarkable period character and a truly unique atmosphere. The listed main residence, spanning more than 550 sqm, will particularly appeal to those with a passion for heritage and architecture. Hidden from view and offering complete privacy, the nearly 4,000 sqm landscaped grounds feature an impressive 15 x 8 m swimming pool and direct access to the Mediterranean, just steps from the property. A truly rare estate combining history, privacy, and an exceptional seafront setting. Contactez Stéphane CARRÈRE au +33664342348

Ref. : 87123364

LG PRESTIGE IMMOBILIER

ST-AYGULF1 490 000 €

House for sale ground - 4 rooms - 180 m²

Sea view villa for sale in Saint-Aygulf (163 m² - 3 bedrooms - Swimming pool)

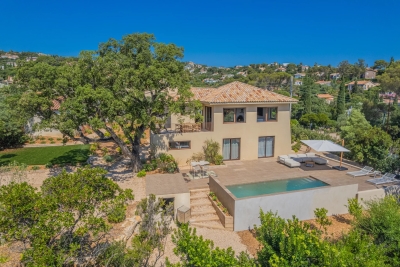
For sale in Saint-Aygulf: In a quiet and sought-after residential area, just a few minutes walk from the beaches and 1 km from shops, discover this magnificent contemporary sea view villa, fully renovated in 2026. With a living area of 163 m², this house for sale offers perfectly redesigned bright spaces. Its recent renovation with high-end finishes guarantees absolute comfort, with no work needed. Reception area: The main level opens onto a large, light-filled living room with a cathedral ceiling and a fully equipped open kitchen with a laundry area. The whole opens onto a large terrace offering a pleasant view of the sea. A cloakroom and guest toilet complete this level. Night area: The villa has a master suite with a bathroom, shower, and WC, as well as two private bedrooms each with their own shower room. A laundry room and independent toilets add practical touches. Exteriors & Equipment: Situated on landscaped grounds of 1,300 m² with Mediterranean species, the property includes a heated salt pool (8 x 4 m), large terraces, a petanque court under a centuries-old oak tree, an independent garage, and several parking spaces. This exceptional villa for sale in Saint-Aygulf is equipped with reversible air conditioning, fiber optic, and is sold fully furnished and equipped. A turnkey property, perfect for a main residence or a holiday home on the Côte d'Azur. Possible furnished sale. Very good rental yield. For more information or to organize a visit to this sea view villa for sale in Saint-Aygulf, contact our agency.

Ref. : 02082

AGENCE BIRD

CHATEAUNEUF-GRASSE4 490 000 €

House for sale ground - 10 rooms - 386 m²

18th-Century Monastery with Breathtaking Hill and Sea Views

Located within a small and peaceful estate, this historic 18th-century monastery sits harmoniously on a beautiful plot of approximately 1.1 hectares. An impressive inner courtyard, lined with magnificent arcades, leads to the historic main entrance, dating back to 1848, and opens into the heart of this exceptional 386 m² property. A spacious entrance hall with exposed wooden beams flows into an elegant living room, which offers direct access to a generous master suite. This serene retreat includes a large private study and a charming balcony with spectacular panoramic views. A second, equally elegant bedroom features a walk-in shower and a freestanding Victorian bathtub – perfect for peaceful moments of relaxation. Upstairs are two further suites, along with the characterful tower, which also includes its own private shower room. From here, one enjoys breathtaking views over the village of Châteauneuf-de-Grasse, the rolling hills of the hinterland, and all the way to the Bay of Mandelieu. On the garden level, the Provençal kitchen – with its own separate entrance and dating from 1784 – opens onto a bright dining room that leads out to a spacious terrace. A cosy sitting room with a fireplace completes this inviting living space. The main living room, featuring a majestic stone fireplace and elegant arched windows, creates a truly unique atmosphere, where the property's authentic charm is fully expressed. A second terrace, as well as a separate suite – ideal for staff or guests – are also located on this level. The beautifully landscaped grounds feature a large heated pool (12 × 6 m), a pool house, and an Argentine-style barbecue area with a traditional pizza oven. A spacious terrace in natural stone completes this Mediterranean setting – ideal for summer evenings with family and friends. Sport lovers will appreciate a separate, ultra-modern fitness area, a volleyball court, and a pétanque ground. Pathways bordered with blooming lavender, roses, and agapanthus weave through the gardens, which are surrounded by cypress trees and a beautifully maintained olive grove. Every corner of this estate radiates peace and harmony, echoing the spirit of the former monastery ! Just 20 km from Nice, and in close proximity to prestigious golf courses, renowned restaurants, and charming boutiques, this rare property is sure to delight lovers of historic architecture and timeless authenticity.

Ref. : V0489VA

JOHN TAYLOR VALBONNE

LE BOUSCAT1 196 000 €

House for sale ground - 8 rooms - 230 m²

Le Bouscat - Barrière du Médoc - House 230 m2 - 6 bedrooms - Plot 900 m2 - Garden - Parking for 2 vehicles

Bordeaux - Le Bouscat, near the Médoc gate, the Monique Lecomte Immobilier agency offers for sale this 230 sq m house in the heart of Le Bouscat, situated on an 800 sq m plot with a front garden and a rear garden of approximately 900 sq m. The ground floor comprises an entrance hall, a double living room with a fireplace, a separate kitchen, a utility room, a laundry room, and an office. Upstairs, a landing leads to six bedrooms, three bathrooms, a dressing room, and a shower room. A cellar, two parking spaces, and a workshop complete this house, which requires some updating and is located close to shops, the tram, and renowned schools.

Ref. : ML-452

MONIQUE LECOMTE IMMOBILIER

EZE1 150 000 €

House for sale ground - 5 rooms - 138 m²

VILLA - EZE VILLAGE - EXCELLENT EXPOSURE

For sale, a charming house located in Èze Village, in immediate proximity to schools and public transportation, offering an ideal living environment in a highly sought-after area. In excellent condition, this property is arranged over two levels and features spacious and comfortable living areas. On the main level, you will find a bright living room with large openings allowing abundant natural light, creating a warm and welcoming atmosphere. The adjoining fully equipped kitchen offers ample space for family meals. A ground-floor bedroom with its own bathroom and toilet completes this level. The living areas provide direct access to a sunny 340 sqm garden, enhanced by a swimming pool and a jacuzzi, perfect for enjoying the Mediterranean climate. The south and west exposure ensures optimal sunlight throughout the day. Upstairs, the house offers three well-appointed bedrooms, each providing a comfortable private space, along with a bathroom and toilet. The property benefits from quality features including air conditioning, a wood-burning stove, a gas boiler, excellent insulation, a well-maintained roof and a recently renovated façade. Numerous storage spaces complete the property, along with a garage and private parking. The carefully maintained outdoor area offers a true space for relaxation with its garden, swimming pool and jacuzzi. A rare opportunity in Èze Village to acquire a comfortable and perfectly maintained home. Contact us today to arrange a viewing and discover the full potential of this property. Estimated annual energy costs range between €1,827 and €2,471 per year. Information regarding the risks to which this property is exposed is available on the Géorisques website: www.georisques.gouv.fr. Agency fees payable by the seller.

Ref. : 82716006

B Concept

LA CIOTAT1 400 000 €

House for sale ground - 6 rooms - 160 m²

FOR SALE – 13600 – LA CIOTAT – CONTEMPORARY VILLA – PANORAMIC SEA VIEWS – SWIMMING POOL – GARDEN – TERRACES

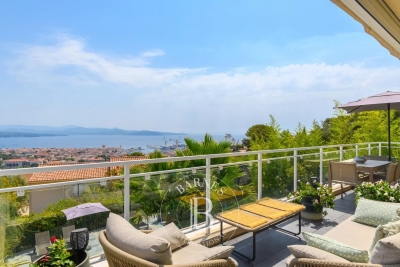
EXLUSIVE LISTING - BARNES is delighted to present this cotemporary villa offering panoramic sea views, a swimming pool and two independent tudio apartments. Overlooking the Bay of La Ciotat, the the heart of a highly sought-after and secure residential setting, the elegant property offers approximately 160 sqm of living space with breathtaking views over the Meditterranean Sea, the Old Port, the Bay of La Ciotat and the rolling hills of the Var coastline? Just minutes from the beaches, the marina, local shops, the calanques of the Calanques National Park, and with easy access toe the motorways leading to Marseille, Aix-en-Provence and Toulon, this exeptional address perfectlu combines peace and privacy with convenient access to the region's most desirable destination along the Provençal Riviera. From the moment you enter, the generous volumes and abundant natural light create an immediate sense of space. The main living area, enhanced by expansive floor-to-ceiling windows, enjoys uninterrupted sea views throughout. The living room, dining area and contemporary kitchen flow seamlessy together, extending onto a spacious panoramic terrace that serves as a spectacular viewpoint overlooking the bay. The main sleeping quarters comprise two comfortable bedrooms together with modern shower rooms finished to a high standard. On the garden level, two fully independent studio apartments each benefit from their own private entrance. They provide an ideal solution for hosting family and friends in complete privacy or for developing a high-end seasonal rental business, a particularly attractive opportunity in this prime tourist destination. Outside, the beautifully designed grounds are dedicated to relaxation and outdoor living, featuring a contemporary swimming pool finished in natural stone, expansive sun-drenched terraces, meticulously landscaped gardens, several outdoor entertaining areas, and a private setting with no overlooking neighbours. A secure enclosed garage together with an additional parking space completes the amenities of this property, which is located within a private, gated residence. Rarely available on the market, this villa perfectly combines panoramic sea views, contemporary architecture, excellent rental potential and an outstanding quality of life in one of La Ciotat's most sought-after residential areas. Information regarding potential natural and technological risks affecting this property is available on the Géorisques website: www.georisques.gouv.fr Contact: Philippe MANNI – +33 (0)6 69 25 19 75 Agency fees payable by vendor - Montant estimé des dépenses annuelles d'énergie pour un usage standard : 1070€ ~ 1500€ - Les informations sur les risques auxquels ce bien est exposé sont disponibles sur le site Géorisques : www.georisques.gouv.fr

Ref. : 87251853

BARNES MARSEILLE CASSIS LITTORAL

CALLAS550 000 €

House for sale ground - 4 rooms - 130 m²

A rare and unique bastide nestled between nature and inspiration - Callas

Sixth Avenue Fréjus Saint-Raphaël welcomes you to a charming stone house of approximately 130 sqm, nestled in an exceptional green setting, soothed by the murmur of a river and surrounded by nearly one hectare of wooded grounds. Here, time slows down. Inspiration is born. Imagine a vast, light-filled living room, a fireplace for cozy evenings, a unique suspended mezzanine, three spacious bedrooms, an open-plan fitted kitchen, and a perfect balance between comfort and authenticity. Each space invites creativity, serenity, and a reconnection with what truly matters. A pristine natural setting. Direct access to the river. Complete privacy, absolute tranquility. Nature all around, a soothing atmosphere. A rare potential, endless possibilities. Charming holiday home. Intimate and private guest rooms. Wellness retreats (yoga, meditation, digital detox). Artists' residence or creative workshops. Cultural project or place of inspiration. A place imbued with soul, ready to welcome your ideas. Here, you don't just come to live. You come to feel, create, reconnect. A unique property for lovers of nature, art, and freedom.

Ref. : 857

Sixieme Avenue L'immobilier par M6 Fréjus / Saint-Raphael

RUEIL MALMAISON2 995 000 €

House for sale ground - 7 rooms - 409 m²

Rueil Malmaison House with indoor swimming pool and terraces

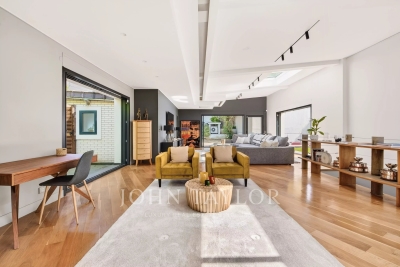
In Rueil Malmaison, 15 minutes from Western Paris, John Taylor offers you a confidential property and truly a favorite. Hidden away from prying eyes, in the heart of a quiet and preserved environment, this highly secure house offers a rare living environment where privacy and serenity reign supreme. A true hidden refuge, it reveals itself behind elegant contemporary architecture and high-end amenities. Organized over two levels, the property immediately captivates with its spectacular volumes and exceptional brightness. Its 96m² reception room, enhanced by zenithal light, opens harmoniously onto three terraces, creating a perfect continuity. The house is composed as follows: On the ground floor: - An elegant entrance - A large living room bathed in natural light - A fully equipped open kitchen extended by a dining room - A master suite with bathroom - Two additional bedrooms - A shower room - A guest toilet In the basement: - An indoor swimming pool - A cinema room - A hammam - A wine cellar Both discreet, refined, and resolutely focused on well-being, this unique property offers an exceptional quality of life in a setting of absolute tranquility.

Ref. : V4156PA

JOHN TAYLOR PARIS

ANTIBES249 000 €

Apartment for sale ground - 3 rooms - 52 m²

Renovated 2-room apartment 52 m² - Sea and mountain views - Top floor

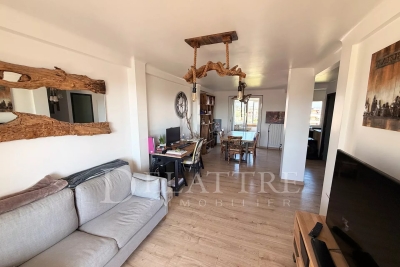
Located on the top floor, discover this charming dual-aspect 2-room apartment approx. 52 m² offering lovely glimpses of the sea and mountains. It is situated just steps away from the sea, shops and within walking distance of schools. Key features include : a complete renovation, a large entryway closet, a color palette of khaki and terracotta tones, and an industrial "atelier" style. Property layout : • Entrance hall with a large storage closet, • Dual-aspect living area 27.5 m², • Separate, fully equipped kitchen, • Bedroom approx. 11 m², • Brand-new shower room, • Separate toilet, • Balcony 4 m² with sea view, • Loggia 3.5 m² ideal for use as a home office, • Outdoor parking space within the residence grounds. Ready to move in—simply unpack and settle in. Let's schedule a viewing ! • Monthly service charges: €165. • Number of main units: 92. • Agency fees : payable by the seller. Information regarding the risks to which this property is exposed is available on the Géorisques website : www.georisques.gouv.fr Property presented by Angélique DESCAMPS (EI)

Ref. : 87319267

DELATTRE IMMOBILIER SARL REUSSITE 06