OK
More than Less than
€  ok

Key-words : ground

Houses and Apartments, your real estate specialist magazine offers a selection of ads that match with the keyword ground. You can refine your search by specifying the area or price range in the navigation bar link Search for a House/Apartment.

LE LAVANDOU285 000 €

Apartment for sale ground - 2 rooms - 42 m²

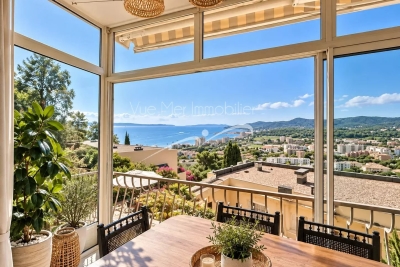
2 ROOMS - LE LAVANDOU - SEA VIEW

A unique flat situated in a quiet, exclusive residential complex. The grounds, landscaped with natural stone, Mediterranean vegetation and tall trees, offer a park-like atmosphere. A 25-metre swimming pool with a sunbathing area, and a caretaker on site. Layout: Entrance leading directly into the living room, open-plan fitted and equipped kitchen, bedroom opening onto a balcony, bathroom and toilet. Unobstructed views of the sea, the islands and the hills. Carport. Ample parking. Location: on the hills above Le Lavandou, 1 km from the town centre, within walking distance. Information on the risks to which this property is exposed is available on the Géorisques website: www.georisques.gouv.fr Translated with (free version)

Ref. : 829va

VUE MER IMMOBILIER 83

MENTON390 000 €

Apartment for sale ground - 3 rooms - 58 m²

MENTON GARAVAN - Two bedrooms apartment double exposition, terrace, cellar, and parking space

SOLE AGENT - A 58 m² two bedrooms apartment located in the residential district of Menton Garavan, set within an elegant residential complex close to the train station, the seafront promenade, and all local amenities. The apartment is dual-aspect and offers views that stretch across the Fontana Rosa park, the mountains, and the residence's own grounds. It comprises an entrance hall, a living room with a kitchenette, a hallway, two bedrooms, a bathroom, and a separate WC. Its location ensures easy access to all services. The property includes an 8.38 m² south-facing terrace, a private outdoor parking space, and a cellar.

Ref. : X52406

GIOTTO Riviera Real Estate

ANTIBES1 490 000 €

House for sale ground - 6 rooms - 302 m²

Antibes - Saint-Maymes - Gated estate

Ideally located in a closed domain in a popular residential area of Antibes, this villa built in 1990 develops 192.23 m2 living space spread over two levels, complemented by a basement of about 110 m 2. On the ground floor, large bright living room with a cathedral ceiling, open kitchen extended by a laundry room, two bedrooms en suite each topped by a mezzanine. Upstairs, a 3rd master suite enjoying a beautiful view of the hills, dressing room. Flat garden of about 1500m2, swimming pool surrounded by a beach, parking space. The house enjoys a quiet and residential environment, within a secure area particularly appreciated. Agency fees included at the expense of the buyer.

Ref. : MZICA7531

Michaël Zingraf Christies International Real Estate CANNES CROISETTE

GRIMAUD2 190 000 €

House for sale ground - 6 rooms - 221 m²

Charming villa in the hills of Grimaud

Situated on the heights of Grimaud, this elegant 219 m² villa enjoys a privileged location and a peaceful, preserved environment within a private estate. Already from the ground floor, the property offers a partial sea view, while the upper floor and bedrooms benefit from an exceptional panoramic view of the coastline. Flooded with natural light, the villa captivates with its spacious interiors and refined atmosphere. It features four bedrooms, each with its own bathroom. The fourth bedroom has an independent entrance and is set up as a studio, providing either an ideal space for guests or privacy for the occupants. The living areas open harmoniously to the outdoors, complemented by a fully equipped kitchen. A garage, directly accessible from the villa, adds to the property's convenience. Outside, expansive sun-drenched terraces surround the private pool, providing an ideal setting for relaxation or entertaining. Located just minutes from Saint-Tropez and the Gulf's most beautiful beaches, this villa combines comfort, elegance, and the charming lifestyle of the sea and hills.

Ref. : 189

ELITE IMMOBILIER SAINT-TROPEZ

CALLAS775 000 €

House for sale ground - 7 rooms - 170 m²

High-end village house within walking distance

In the tranquility of a preserved residential environment, ten minutes on foot from the authentic village of Callas, an elegant 170 m² Provençal house unfolds, entirely redesigned in 2023. Nestled in the heart of a landscaped setting of over 2,000 m², it offers absolute privacy, with no overlooking neighbors, like a suspended pause between nature and the sweet way of life. From the first moments, the garden invites contemplation. Centuries-old olive trees, majestic oaks, and generous fig trees create a typically Mediterranean scenery, bathed in light. In the center of this picture, a heated salt pool with elegant lines stretches under the sky, promising sunny days and extended summer evenings. Comfort is extended with a discreet carport for two vehicles, complemented by a quick charging station, while a high-performance security system and fiber optic connection perfect a resolutely contemporary way of living. Inside, the house reveals harmonious volumes and omnipresent brightness. The spacious and welcoming entrance opens onto an independent kitchen with generous proportions, designed as a true shared space, extended by a functional back kitchen. The living room, warmed by a fireplace, elegantly opens onto a versatile space — game room, cozy office, library, or guest room depending on desires. The ground-floor master suite embodies a rare comfort experience. A true cocoon of nearly 45 m², it features a spectacular dressing room with exceptional dimensions and a refined bathroom where shower and bathtub invite relaxation. Upstairs, three bright bedrooms with balanced proportions make up a warm sleeping area, complemented by a sleek-style shower room. Finally, a 42 m² garage, with remarkable volumes and directly connected to the house, perfects this property where every detail has been designed to combine elegance, serenity, and Provençal art of living.

Ref. : 86882983

AGENCE BIRD

GRIMAUD2 650 000 €

House for sale ground - 6 rooms - 260 m²

Villa close to the village

This 260 m² villa charms with its beautiful volumes and careful layout. The ground floor is organized around a living room and a dining room, extended by a kitchen. A bedroom with its bathroom completes this level, along with a laundry room. Upstairs, three bedrooms each have their own private bathroom, creating independent and comfortable sleeping areas. Outside, the terrace and pool form a pleasant relaxation area on a flat 1,764 m² plot. A garage completes this property.

Ref. : V2283ST

JOHN TAYLOR SAINT TROPEZ

VALBONNE1 190 000 €

House for sale ground - 7 rooms - 133 m²

Walk to Valbonne village — Family villa with pool

Co-exclusive listing In the heart of a quiet and sought-after residential setting, just a few minutes' walk from the village of Valbonne, the property is nestled within an intimate enclave of approximately 800 m². The villa is laid out over two levels. The ground floor opens onto a living room with fireplace, a kitchen with access to the garden, a bedroom and a bathroom. A spacious covered terrace extends the living areas and opens onto an unobstructed view of the mountains. On the garden level, three bedrooms, two shower rooms and a laundry room complete a layout designed for both family living and entertaining. The outdoors is arranged around a saltwater pool and its generous sun terraces, in a peaceful setting with Mediterranean accents. Garage, air conditioning, alarm and electric gate. Close to restaurants, schools and shops, to Sophia Antipolis, golf courses, and approximately 25 minutes from Nice International Airport and the coast. A discreet and harmonious property, well suited to a primary residence, second home, or a considered investment on the Côte d'Azur. Energy class: D (184.8 kWh/m²/year) — Climate class: B (7 kg CO2/m²/year) Estimated annual energy costs (2021 reference prices): €2,060 – €2,800 Risk information: www.georisques.gouv.fr

Ref. : 86969067

AZURE & STONE IMMOBILIER

MARSEILLE 8EME1 360 000 €

Apartment for sale ground - 5 rooms - 170 m²

MARSEILLE 8TH – PÉRIER / DELIBES – THREE-BEDROOM GARDEN APARTMENT WITH SWIMMING POOL

In the heart of Marseille's highly sought-after 8th arrondissement, just moments from Place Delibes and Boulevard Périer, this remarkable ground-floor apartment offers approximately 170 sqm of living space. Tucked away at the end of a private cul-de-sac, completely secluded and exceptionally peaceful, the property enjoys a rare setting in the heart of the city. Its outstanding 1,000 sqm landscaped garden, complete with a swimming pool, provides a lush green haven and gives the residence a truly unique character. Facing due south, the light-filled reception rooms open generously onto the garden, creating a seamless connection between indoors and outdoors. The spacious living room, dining area and open-plan kitchen form an elegant and welcoming space, ideal for both everyday living and entertaining. A separate utility kitchen completes this beautifully proportioned reception area. The sleeping quarters comprise three bedrooms, including a principal suite with a bathroom featuring both a bathtub and shower. Two additional shower rooms provide comfort and privacy for residents and guests. A study, perfectly suited to remote working or a professional practice, together with extensive built-in storage, completes this particularly practical and harmonious layout. Presented in excellent overall condition, the apartment offers high-quality features including air conditioning, refined finishes, a private lock-up garage and a cellar. With its prestigious address, generous proportions, sunny exposure and exceptionally large outdoor space, this rare property combines tranquillity, comfort and the Mediterranean art of living. A discreet and truly distinctive home, not to be missed. Agency fees payable by the seller. Co-ownership comprising 10 units. No ongoing legal proceedings. Energy rating: D – Climate rating: B. Estimated annual energy costs for standard use: between €2,800 and €3,200, based on energy prices for 2021, 2022 and 2023, including subscriptions. Information concerning the risks to which this property is exposed is available at www.georisques.gouv.fr. Romain Linossier : 07 82 85 17 26 Agency fees payable by vendor - Montant moyen de la quote-part de charges courantes 5,400 €/yearly - Montant estimé des dépenses annuelles d'énergie pour un usage standard : 2800€ ~ 3200€

Ref. : 87366518

BARNES MARSEILLE CASSIS LITTORAL

STE-MAXIME999 000 €

House for sale ground - 7 rooms - 179 m²

Villa with above-ground swimming pool for sale in the residential area of the 18-hole Golf course of Sainte-Maxime. This detached house, built in 1997 on a 2,130 m² plot, offers a total living space of 180 m² plus a 40 m² convertible basement. Spread over three levels and facing south, it provides a pleasant view of the greenery. The villa currently consists of 2 apartments that can be combined. The 1st T4 apartment, arranged over 2 floors, has an area of 120 m² with 3 bedrooms and a living room with open-plan kitchen opening onto a terrace. The 2nd T3 apartment has a living area of 60 m² with 2 bedrooms upstairs and a living room opening onto terraces and the garden. This is all complemented by a 40 m² convertible basement. A large garden and ample parking complete this property. Quiet, the house benefits from double-glazed windows, partly reversible air conditioning, and electric hot water production. Connected to the main sewer system, it features an interior in need of modernization and a generally refreshing condition. In a green and residential setting, the villa is located 2.5 km from the beach and 3.5 km from the town center. The neighborhood offers a peaceful atmosphere, sought after for both holiday stays and year-round living. The beaches, town center, port, and shops of Sainte-Maxime remain accessible within a few minutes by car. Information on the risks to which this property is exposed is available on the official Géorisques website.

Ref. : 300V4807M

AGENCE IMMOBILIERE PROVENSAL

LES ISSAMBRES2 399 000 €

House for sale ground - 7 rooms - 238 m²

RECENTLY BUILT 7-ROOM VILLA WITH SEA VIEW, 70 SQM GARAGE AND SWIMMING POOL, IN LES ISSAMBRES

Facing the Mediterranean, in the heart of a sought-after and peaceful neighborhood in Les Issambres, this superb contemporary villa of 238 sqm offers a rare living environment, combining elegance, comfort, and exceptional panoramic views of the sea and surrounding hills. Designed to blend modernity and functionality, this brand-new property has never been occupied. From the moment you enter, the generous proportions and abundant natural light are immediately captivating. The living area, opening onto the outdoors thanks to its south-facing aspect, features a fully equipped American-style kitchen, ideal for sharing convivial moments. The house offers seven rooms, including five comfortable bedrooms, with one bedroom located on the ground floor for added convenience. It also has a bathroom, four shower rooms, and four toilets, allowing everyone to enjoy a private and comfortable space. Outside, the beautifully landscaped 1,808 sqm grounds invite relaxation with their multiple terraces and heated swimming pool, in a secluded and private setting. The amenities are commensurate with the location: ducted reversible air conditioning, centralized electric roller shutters, remote control, fiber optic internet, alarm system, digital entry code, and automatic gate. A large garage with space for up to three vehicles, a cellar, a basement, and several outdoor parking spaces complete the property. Just minutes from the beaches and amenities--restaurants, shops, pharmacies, and medical services--this villa offers all the advantages of a prestigious residence on the French Riviera.

Ref. : 4495B

SEA VIEW PROPERTY / GROUPE AGENCE DU CAP

FILLINGES649 000 €

House for sale ground - 5 rooms - 147 m²

HOMEY EXCLUSIVE - Contemporary Detached House (2014) - 147m2

Contemporary detached villa in a preserved natural setting near geneva - homey exclusive homey exclusively presents this contemporary 147sqm detached house built in 2025/2014 standards, set on an exceptional 1,400sqm private plot bordering a natural forest area. Offering absolute privacy with zero overlooking neighbours, this property combines modern comfort, high energy efficiency, and immediate proximity to the swiss border and geneva. Where is this property located and why does it matter? Located in the immediate vicinity of the french-swiss border in haute-savoie, this property offers a peaceful, green environment while remaining highly connected. For international professionals working at the united nations, cern, who, or geneva's financial sector, it provides an ideal retreat just 20-25 minutes from geneva city centre. Geneva international airport (gva) is easily accessible within 30 minutes. Key property features: living area: 147sqm (approx. 1,582 sqft) - built in 2014 private land: 1,400sqm (approx. 15,000 sqft) with private wooded area bedrooms: 4 bedrooms (including 1 ground-floor guest suite and 1 master suite with custom walk-in closet) bathrooms: 2 (1 ground-floor shower room + 1 main bathroom with tub and shower) heating & cooling: underfloor heating on ground floor + wood-burning stove + full air conditioning in all upstairs bedrooms outdoor living: 30sqm bioclimatic pergola, tiled terrace, pre-poured concrete slab ready for swimming pool installation privacy: completely private, zero overlooking neighbours, bordering a natural forest zone interior layout: ground floor: bright cross-through living room centered around a modern wood-burning stove. Open-plan fully equipped kitchen with industrial-style glass canopy and central island. Direct access to the 30sqm covered bioclimatic terrace for year-round outdoor dining. Ground-floor bedroom with private en-suite shower room (ideal for guests, teenagers, or home office). Adjoining pantry / laundry room. Separate guest wc. Upper floor: master suite with a large custom-built walk-in closet. 2 additional bright bedrooms under sloped ceilings. Individual reversible air conditioning in every bedroom for optimal summer comfort. Large family bathroom equipped with both a bathtub and a separate shower. Second separate wc. Outdoor features: 1,400sqm private garden bordering a natural forest area. Pre-poured and plumbed concrete slab ready for a swimming pool installation. 30sqm bioclimatic pergola offering shelter in all weather conditions. Why buy in france rather than switzerland? Property prices are 3 to 4 times lower than equivalent properties in geneva. No capital gains tax on primary residence after 5 years of ownership. Access to the world-renowned french healthcare system. Stable euro-denominated asset in a highly secure european economy. Complete full ownership (not a co-ownership), meaning zero monthly building fees and total independence. Buying from abroad - we make it seamless:at homey, we regularly assist international buyers from the us, uk, asia, and across europe in purchasing french real estate remotely. Our bilingual team handles the entire process: virtual tours, legal coordination with trusted notary partners, and secure digital documentation. Full technical file available on demand. Viewings arranged promptly upon request - virtual visits available for international buyers. Homey - we take care of your property as if it were our own.

Ref. : 070

Homey

MÉNERBES790 000 €

House for sale ground - 8 rooms - 132 m²

Ménerbes: village property with swimming pool, outbuildings and view!

Pleasant property with great potential located in the famous village of Ménerbes, facing the Luberon. From the village street, a sliding gate allows entry into the property onto a private parking area. A small path leads down to the main house consisting of a large living room opening onto the terrace, a fitted kitchen with dining area and fireplace also opening onto the terrace with pergola, then a bedroom I with adjoining shower room. A second adjacent building on 2 levels, accessible from the large living room but which can also be used separately, includes a living room on the ground floor and an en-suite bedroom with its bathroom and toilet upstairs. Comfort: fiber optic internet, recent automatic gate, city water, mains drainage, automatic watering, alarm system and 3 private parking spaces. Going down into the garden, under the large terrace is bedroom III with its shower room and toilet, a workshop and a technical / laundry room. One terrace further down, the swimming pool area (12m x 3.5m and Roman stairs) with its terraces benefits from perfect sunshine, hidden from view. On the side, a small independent building houses a bedroom IV with shower room and toilet. The entire property offers pretty rural views of the pine and oak forests as well as the surrounding lavender fields. The land of 3700 m² is terraced, facing south-west and planted with large century-old cypresses and oaks as well as numerous Mediterranean shrubs. With a current total usable surface area of approximately 160 m² and although habitable as is, we believe that it is necessary to plan at least some refreshment work, or even a global redevelopment project imagined by an architect since the PLU of the commune of Ménerbes classifies this property in the UC zone. The plans for this architectural project are available for consultation at the ROSIER agency. The location is ideal for anyone looking for a village property in the countryside, with excellent privacy facing the Luberon but only a short walk from one of the most desired villages.

Ref. : 11120

ROSIER

LE LAVANDOU567 000 €

House for sale ground - 4 rooms - 80 m²

LE LAVANDOU – 3-BEDROOM HOUSE WITH GARDEN, POOL AND BEACH WITHIN WALKING DISTANCE

Just 400 metres from the beach in Le Lavandou, and within immediate reach of shops, restaurants, activities and the harbour, discover this pleasant house of about 75 m², located within the sought-after and secure residence "Les Jardins de l'Anglade." Nestled in a green setting, the property offers a real asset: a charming outdoor space of about 40 m², made up of a south-facing terrace and a small garden with lush vegetation. An intimate and welcoming space, ideal for making the most of the Mediterranean climate, dining outdoors, or setting up a pleasant relaxation area. The house, dual-aspect and air-conditioned, currently consists of two combined units and offers an original and comfortable layout. On the ground floor, it includes a living/dining room, a fitted separate kitchen, a second lounge area opening widely onto the terrace, as well as a first bedroom and two WCs. Upstairs, two separate spaces house two additional bedrooms, one with a shower room and the other with a bathroom. The property is in good overall condition and has benefited from various improvements over the years: air conditioning, renovation of the kitchen and wet rooms, opening up of the living spaces... Two lean-tos, used as a laundry room and storage, add valuable everyday functionality. The residence, particularly pleasant and well maintained, has a large swimming pool, attractive green spaces, a caretaker, and secure access. Finally, two private parking spaces within the residence complete this property. A particularly appealing house for anyone looking for a family pied-à-terre in Le Lavandou, a primary or secondary residence, with three bedrooms, a lovely outdoor space, and above all the possibility of reaching the beach and town centre entirely on foot. Highlights: beach 400 m away • 3 bedrooms • south-facing terrace and garden • large pool within the residence • air conditioning • 2 private parking spaces • secure residence • shops and harbour within walking distance. Property subject to co-ownership (condominium) status. The residence is located in an area classified as a blue zone for flood risk. Information on the risks to which this property is exposed is available on the Géorisques website: www.georisques.gouv.fr

Ref. : 790vm

VUE MER IMMOBILIER 83

LE TIGNET895 000 €

House for sale ground - 4 rooms - 130 m²

Le Tignet - House with panoramic view

Le Tignet, in a peaceful elevated setting, beautiful traditional house of approximately 130 sq.m enjoying panoramic views over the sea and surrounding hills. The property comprises, on the ground floor, a spacious living/dining room, a kitchen with pantry, as well as a bedroom with its en-suite bathroom featuring a whirlpool bathtub, shower and dressing room. Upstairs, two additional bedrooms and a bathroom. Set on a landscaped plot of approximately 1,500 sq.m planted with Mediterranean species, the property also features an infinity pool with pool house, a garage, and a large cellar. Features include : thermodynamic water heater, electric vehicle charging point, air conditioning, pocket sliding bay windows, and gutters. No renovation work required.

Ref. : 87553400

COUNTRYSIDE IMMOBILIER

GRASSE839 000 €

House for sale ground - 8 rooms - 232 m²

Character home from 1789 – 8 rooms – panoramic view – Grasse

Nestled in a quiet setting, this character home dating back to 1789 will appeal to lovers of authenticity and fine historic properties. With no overlooking neighbors, it enjoys panoramic views and offers a peaceful living environment set within 1,800 m² of grounds. The house is laid out as follows: Ground floor: A kitchen with a back kitchen, laundry room, wine cellar, two living rooms, and a toilet. First floor: Two huge bedrooms plus two standard-sized bedrooms, a kitchen, a shower room, a bathroom, and a separate toilet; there is also a second independent entrance. Second floor: Two very large bedrooms and a converted attic space divided into three additional bedrooms. Outside, the wooded grounds feature a workshop and a greenhouse, along with numerous shaded areas for relaxation. This property is ideal for a large family, a holiday home, or a bed-and-breakfast venture, thanks to its spacious layout and prime location. A must-see.

Ref. : 87256818

Cannisimmo Cannes Bocca Sud