OK
More than Less than
€  ok

Key-words : ground

Houses and Apartments, your real estate specialist magazine offers a selection of ads that match with the keyword ground. You can refine your search by specifying the area or price range in the navigation bar link Search for a House/Apartment.

PRINGY1 475 000 €

House for sale ground - 6 rooms - 294 m²

Family villa with panoramic views of the lake and the Alps

In the hills above Annecy, this 294 sq m (364 sq m total floor area) family home offers breathtaking views of Lake Annecy and the mountains. Bathed in natural light and completely private, it boasts a well-designed layout spread over three levels. The basement includes a spacious double garage, a workshop, and a wine cellar. On the ground floor, there is a grand entrance hall, a laundry room, a bathroom, a bedroom, a separate kitchen opening onto the terrace, and a large living/dining room with a fireplace. Upstairs, there are three bedrooms, including a master suite with an en-suite shower room, and a second bathroom for the other two bedrooms. The property sits on 2,500 sq m of land, with a subdivision already planned for a future building project. A peaceful setting, ideal for a family, with easy access to the motorway and a bus stop at the foot of the property. Don't delay in scheduling a visit! Feel free to call us for any information or to arrange your viewing. Information regarding the risks to which this property is exposed is available on the website www.georisques.gouv.fr

Ref. : SU-734

STONE INVEST

GRASSE4 500 000 €

House for sale ground - 12 rooms - 440 m²

Modern Provençal Villa with Private Padel Court

Located just a few minutes from the heart of Grasse, the international capital of perfume, this beautiful modern Provençal villa enjoys lovely open views over the surrounding hills and boasts an exceptional feature: its own private padel court. Offering approximately 440 sqm of living space, the property stands out for its generous proportions and elegant reception areas. Served by a lift, the main villa features a spacious living area opening onto an expansive terrace, together with four en-suite bedrooms, including a beautiful master suite. A study, private cinema and dedicated wellness area comprising a gym, sauna and hammam further enhance the interiors, alongside a wine cellar and cigar cellar. A spacious independent apartment with three additional en-suite bedrooms provides comfortable accommodation for family and guests, ensuring complete privacy. Set within approximately 3,815 sqm of beautiful, level grounds, the property offers generous outdoor living spaces centred around a large swimming pool with jacuzzi and an inviting pool house complete with a pizza oven, ideal for entertaining family and friends. A particular highlight of the property, the private padel court adds a distinctive sporting dimension to the leisure facilities. Two enclosed garages complete the amenities. Just minutes from the town center and its amenities, this property combines the charm of modern Provençal architecture with generous living spaces and an extensive range of high-quality facilities.

Ref. : 5358

MAGREY & SONS VALBONNE

CANNES855 000 €

Apartment for sale ground - 3 rooms - 84 m²

CANNES MONTFLEURY – BEAUTIFULLY RENOVATED 2-BEDROOM APARTMENT WITH SOUTH-FACING TERRACE

Amanda Properties presents this beautiful 84 sqm apartment, ideally located in the highly sought-after Montfleury area of Cannes, just a few minutes' walk from Rue d’Antibes, the Croisette and all everyday amenities. Completely renovated to a high standard, the property combines modern comfort, generous proportions and absolute tranquillity. It features a brand-new air-conditioning system and a new fully equipped open-plan kitchen. The spacious and light-filled living room opens onto a superb 15 sqm south-facing terrace, overlooking the beautifully landscaped and peaceful grounds of the residence. The generous master bedroom of over 20 sqm also benefits from direct access to the terrace. The sleeping area comprises two bedrooms, each with fitted wardrobes and its own en-suite shower room, offering comfort, privacy and functionality. The apartment is located in a secure gated residence with a live-in caretaker, enjoying a peaceful and highly desirable residential setting. A private pedestrian access provides easy access to Rue d’Antibes and the Croisette. A large enclosed garage with an automatic door measuring 4.60 m x 5.30 m, a private cellar, and a large communal car park for guests complete this exceptional property. Ideally located close to the Montfleury sports centre, with swimming pool and tennis courts, this apartment offers the perfect balance between Cannes lifestyle, modern comfort and absolute serenity. A rare opportunity in Montfleury, ideal as a primary residence or prestigious pied-à-terre in Cannes.

Ref. : OS9844V2

AMANDA PROPERTIES

PARADOU769 000 €

House for sale ground - 5 rooms - 130 m²

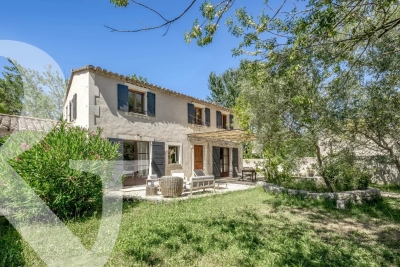
Less than a kilometre from the centre of the village of Le Paradou, enjoying a peaceful setting in the heart of a residential neighbourhood, this delightful and appealing house offers approximately 130 m² of living space with both character and authenticity. The ground floor is arranged around a convivial living area with a fireplace which flows into the kitchen, utility room, guest WC and a bedroom / study /. The first floor comprises a beautiful master suite with its own shower room, whilst two further bedrooms share a family bathroom. Set in an enclosed garden of around 650 m² with mature vegetation there is the potential to put in a swimming pool, adding the finishing touch to this lovely home, and allowing you to make the most of the Provençal sunshine.

Ref. : 1517

Colpaert et Wehrle

CANNES395 000 €

Apartment for sale ground - - 72 m²

Two Apartments with Private Patio and Parking – Cannes Bas Petit Juas

At the bottom of Petit Juas in Cannes, just a few minutes' walk from shops, restaurants and the beach, this pair of one-bedroom apartments offers a rare combination of outdoor space and flexibility. They are located on the ground floor of a charming former townhouse divided into just three apartments. The first apartment is bright and full of character, with high ceilings, large windows and a pleasant dual aspect. It comprises a living room with open-plan kitchen, a bedroom with shower room, and a beautiful exposed stone wall adding warmth and charm. The second apartment comprises a small entrance hall, dressing room, living room with open-plan kitchen, and a bedroom with bathtub and WC. One of the main highlights of both apartments is their direct access to the beautiful, fully enclosed private patio. The outdoor space is centred around a magnificent mature bougainvillea, particularly spectacular in spring and summer. There is plenty of space for outdoor dining, with a large table for six, as well as a comfortable seating area with hanging chair. At the rear of the patio, a summer kitchen completes this wonderful outdoor space, perfect for enjoying the warmer months and entertaining. The property also benefits from a private parking space and a secure wrought-iron entrance gate. Despite its central location in Cannes, the property enjoys a peaceful and green setting, tucked away in a small lane surrounded by attractive houses and smaller buildings. Sold together, the two apartments offer excellent flexibility: an investment opportunity with two independent rental units, a multigenerational home, or separate accommodation for a teenager, guests or family members. A rare opportunity in Cannes, offering a private patio, summer kitchen and parking, just a few minutes' walk from the town centre, shops and beach.

Ref. : 87411591

WRETMAN ESTATE & CONSULTING

GRIMAUD6 440 000 €

House for sale ground - 6 rooms - 397 m²

Villa with magnificent sea view

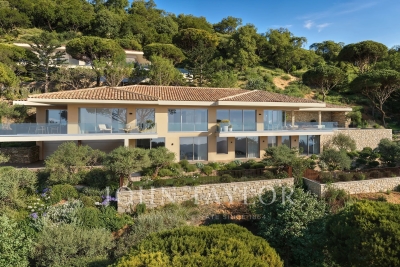
Located in a sought-after, secure address, this contemporary 397 m² villa combines modern comfort with an exceptional natural setting. It features a vast, luminous 162 m² living space with open kitchen, designed to take full advantage of the unobstructed view. The property features five en suite bedrooms, each with its own private bathroom, including a master bedroom with dressing room. The 3,700 m² landscaped grounds feature a superb swimming pool extending from the living room terrace, complemented by a summer kitchen ideal for moments of relaxation and conviviality. This villa offers the possibility of customizing the finishes to create an interior that reflects your desires. Scheduled for delivery in summer 2028 - an exclusive development where the sea and nature become part of your daily life. Reduced notary fees.

Ref. : V2198ST

JOHN TAYLOR SAINT TROPEZ

STE-MAXIME12 500 000 €

House for sale ground - 10 rooms - 550 m²

GOLFE DE SAINT-TROPEZ - SAINTE-MAXIME - UNIQUE PROPERTY - HELIPORT - 2 SWIMMING POOLS - 4 HECTARES

Located in the Gulf of Saint-Tropez, this exceptional estate embodies a refined blend of luxury, character, and breathtaking scenery. Nestled within 4.8 hectares of beautifully landscaped grounds, this historic 1920s property of approximately 550 sqm has been entirely renovated with remarkable attention to detail and high-end finishes. It offers stunning panoramic views over the sea and the Bay of Saint-Tropez, perfectly capturing the essence of Mediterranean living at its finest. The estate comprises two separate buildings. The main residence, elegant and filled with natural light, features four suites. An independent guest house offers four additional en-suite bedrooms, all enjoying sea views, as well as a double garage. Surrounded by Mediterranean vegetation, the property provides an intimate and peaceful setting, ideal for relaxation. Two large swimming pools enhance the outdoor areas, with the sea as a spectacular backdrop. Premium amenities ensure absolute comfort, including an elevator, hammam, wine cellar, air conditioning, alarm system, borehole, fountain, and double garage. Sheltered from view yet within close proximity to the town center, this rare property combines elegance, privacy, and an exceptional lifestyle. Energy performance certificate: not applicable – consumption data unavailable. Agency fees payable by vendor

Ref. : 87525054

BARNES Sainte-Maxime

SEILLANS599 000 €

House for sale ground - 4 rooms - 108 m²

Detached House with Swimming Pool and Panoramic Views - Seillans

Located in Seillans, within a private and secure estate featuring a lake, communal swimming pool and tennis courts, this detached house enjoys a peaceful setting and magnificent panoramic views of the surrounding hills. Set on approximately 1,800 sqm of south-facing grounds, the property features a private 11 x 6 m swimming pool and pleasant outdoor areas, ideal for enjoying the natural surroundings. The house comprises a bright, dual-aspect living area of approximately 45 sqm with a fireplace, open-plan kitchen and utility room. The high ceilings and exposed beams add character, while large openings allow plenty of natural light and provide direct access to the outdoor spaces. The sleeping area includes three bedrooms, one of which is a master suite with its own private shower room, as well as a second shower room shared by the other two bedrooms. The property also benefits from a crawl space, a compliant private wastewater treatment system and several parking spaces. Renovation and modernisation work is required, particularly in the shower rooms, electrical installation and certain outdoor areas, offering future owners the opportunity to personalise the property to their taste. A property with excellent potential, enjoying a privileged natural setting, south-facing exposure and superb panoramic views over the hills of the Var countryside.

Ref. : 87509411

WRETMAN ESTATE & CONSULTING

CANNES669 000 €

Apartment for sale ground - 3 rooms - 60 m²

Cannes facing beaches

Located in an exceptional location, just steps from the sea and close to the town center. This ground floor apartment offers a privileged, sought-after, and rare living environment on the market. The secured residence with a caretaker offers rare amenities: swimming pool, wooded park, and direct access to beaches. This apartment consists of an entrance, a living room with a fully equipped American kitchen, two bedrooms, a shower room, and a toilet. You will enjoy a bright private garden facing south. Sold with a cellar and a DOUBLE GARAGE. A rare property, combining a privileged location, comfort, and quality of life.

Ref. : 86941888

AGENCIA

PARIS 19EME1 995 000 €

Apartment for sale ground - 7 rooms - 160 m²

Buttes-Chaumont - Family home - Dual aspect - Two terraces

Engel & Völkers exclusively presents this charming character house located in Buttes-Chaumont, in the heart of Paris's 19th arrondissement. Sheltered from the hustle and bustle of Paris, this seven-room family home, including four bedrooms, is appealing for its generous living spaces and warm atmosphere. Combining contemporary comfort with distinctive character, it offers harmoniously arranged spaces, allowing everyone to enjoy privacy while making the most of convivial moments. Spread over several levels, the house comprises a 75 sq m ground floor featuring a beautiful reception area with a living room, dining room, kitchen, and a bedroom with its own private shower room. Upstairs, a second 70 sq m living area leads to three bedrooms, a shower room with toilet, and a dressing room. The house benefits from two terraces of 17 and 30 sq m, true havens of peace in the heart of Buttes-Chaumont. The first, arranged beneath a plant-covered pergola, is ideal for sharing convivial moments in a warm and intimate atmosphere. The second, open to the sky and enhanced by lush vegetation, provides an additional relaxation area, sheltered from prying eyes and the hustle and bustle of Paris. Energy performance rating: D (180 kWh/sq m/year) Greenhouse gas emissions: D (36 kg CO2/sq m/year) Estimated annual energy costs for the property: €2,610–€3,600. Average annual service charges: €1,942 Legal proceedings in progress: no. All transaction fees, including tax, payable by the seller. Information on the risks to which this property is exposed is available on the Géorisques website: www.georisques.gouv.fr Located in the sought-after Buttes-Chaumont neighborhood, in the heart of Paris's 19th arrondissement, the house enjoys a pleasant residential setting, immediately adjacent to one of the capital's finest parks. The neighborhood is known for its friendly, village-like atmosphere, while retaining the energy of Parisian life. Its quiet streets, characterful buildings and local shops make it particularly popular with families. Just a few minutes' walk away, Buttes-Chaumont Park provides an ideal setting for walks, sports activities and relaxation. The neighboring Jourdain and Belleville areas also offer numerous cafés, restaurants, independent shops and markets that contribute to the neighborhood's lively atmosphere. The area also has many schools, nurseries, sports facilities and everyday services, all easily accessible on foot. Public transportation is another advantage, with Buttes-Chaumont station (line 7bis), and Pyrénées and Jourdain stations (line 11), providing easy access to the various districts of Paris. This location therefore offers a balance between residential tranquility, neighborhood life and proximity to green spaces, in a sought-after area of eastern Paris.

Ref. : W-04CF50

ENGEL & VÖLKERS

STE-MAXIME549 900 €

House for sale ground - 4 rooms - 91 m²

Sainte-Maxime - Within walking distance of the center, charmin

Located in a quiet neighborhood within walking distance of the town center, charming 4-room house of 91 m² on a 300 m² plot. On the ground floor, it offers an entrance hall, a living room with high ceilings, a separate kitchen, a bedroom, and a toilet. Large 26 m² veranda facing west. Spacious garage with a storage mezzanine. Upstairs: mezzanine used as an office, 2 bedrooms sharing a bathroom with toilet.

Ref. : 394V3247M

JAGER IMMOBILIER

MENTON6 500 000 €

House for sale ground - 9 rooms - 648 m²

Belle Époque Estate with Panoramic Sea Views – Menton Garavan

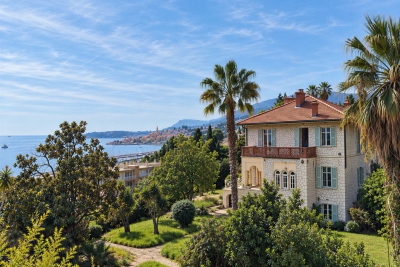
Built in 1888, a historic estate overlooking the Mediterranean. Just minutes from the heart of Menton, the Italian border and Monaco, this exceptional property enjoys a commanding position overlooking the Mediterranean, offering an atmosphere of absolute peace and privacy. Built in 1888, this remarkable period residence embodies the timeless elegance of the grand Riviera villas that shaped the French Riviera at the end of the 19th century. Behind its authentic architecture lies a home steeped in history, where every detail has gracefully stood the test of time. Commanding breathtaking sea views, the estate enjoys an ever-changing panorama throughout the day. From the first rays of morning sunlight to sunset, natural light fills the living spaces, enhancing the beauty and noble character of this exceptional residence. Its beautifully crafted natural stone façade, elegant arches, charming loggias, pastel shutters and distinctive balconies create a unique architectural identity, blending refined Italian influences with the grand bourgeois residences that have become emblematic of the French Riviera. A style that has become increasingly rare today. Set within approximately 4,867 sqm of landscaped grounds, the estate offers nearly 648 sqm of built area, distributed across three independent buildings, presenting exceptional possibilities. The Main Residence The principal villa extends over approximately 443 sqm, arranged across three generous levels. From the moment you enter, the impressive ceiling heights, the magnificent wrought-iron staircase and the original architectural features immediately reveal the noble character of this remarkable home. Garden Level (Main Living Floor) The main reception rooms occupy this level. Flooded with natural light, the living areas open seamlessly onto the terraces, gardens and the Mediterranean Sea, creating a harmonious connection between indoor and outdoor living. The kitchen and reception rooms provide an ideal setting for entertaining family and guests in a warm and refined atmosphere. First Floor The upper floor is dedicated to the private quarters, offering several bedrooms, including beautiful suites, all enjoying abundant natural light, peaceful surroundings and delightful views over the estate. Ground Floor An additional fully fitted level completes the residence, providing numerous supplementary rooms offering a wide range of possibilities to suit the future owner's lifestyle and needs. A Second Building Ready to Be Transformed A second independent house of approximately 180 sqm, arranged over three levels and currently offered in shell condition, provides endless opportunities to create a guest house, artist's studio, reception venue or an entirely independent residence. A Third Building The estate also includes a third independent building of approximately 25 sqm, also in shell condition, offering the opportunity to create a guest studio, home office, wellness area or any bespoke project envisioned by its future owner. The Grounds The beautifully landscaped 4,867 sqm park surrounds the three buildings in an atmosphere of complete tranquillity. Sun-drenched terraces, majestic palm trees, vibrant bougainvillea, the swimming pool and mature Mediterranean vegetation create an enchanting environment of remarkable serenity. Here, time seems to stand still. For more than a century, this remarkable estate has preserved its soul and identity. Every corner reveals a new perspective where lush gardens, historic architecture and endless blue horizons blend together in perfect harmony. Ideally located in the highly sought-after residential district of Garavan, the property enjoys immediate proximity to beaches, the marina, local shops, restaurants and Menton's charming historic centre. Monaco and Italy are just a short drive away, offering a rare balance between privacy, heritage and the Mediterranean lifestyle. More than a property, this is a tr

Ref. : 87165872

E&M PROPERTIES

GRASSE3 950 000 €

House for sale ground - 12 rooms - 438 m²

Beautiful Modern Provençal Villa with Padel Court

Set in an exceptionally peaceful setting, this beautiful modern Provençal villa enjoys lovely open views over the surrounding greenery and boasts a particularly exceptional feature: its own private padel court. Enjoying a glimpse of the sea, the property offers approximately 438 sqm of living space, with generous proportions throughout the main villa and a spacious independent apartment. Served by a lift, the main residence is arranged over two levels and comprises four en-suite bedrooms and a generous living area. The apartment, benefiting from its own private entrance, offers two further en-suite bedrooms and a spacious living room, providing an ideal setting for welcoming family and friends while preserving everyone's privacy. Set within approximately 3,316 sqm of grounds, the property stands out for its extensive leisure and wellness facilities. A newly built padel court is a particularly attractive feature, while the large swimming pool with jacuzzi provides an inviting setting for enjoying the warmer months. A gym, sauna, hammam, cinema room, cigar cellar and wine cellar complete the amenities. A two-car garage further enhances the property. Located just a few minutes from the heart of the world's perfume capital, this villa offers a particularly appealing lifestyle, combining comfort, leisure and well-being in a peaceful setting.

Ref. : 5357

MAGREY & SONS VALBONNE

BOULOGNE BILLANCOURT265 000 €

Apartment for sale ground - 2 rooms - 36 m²

Boulogne-Billancourt – Silly-Gallieni

Charming two-room apartment quiet on the courtyard In the Silly-Gallieni district, discover this 36.35 m² apartment, located on the ground floor of a 1960s co-ownership with a caretaker, peaceful on the courtyard and benefiting from an open view. It offers a pleasant living room of 18.49 m², a kitchen that can be opened to the living room, an entrance, a laundry space as well as a shower room with WC. Its layout and volumes offer great possibilities for customization to create an interior that reflects your style. Some refreshing work will reveal its full potential. A cellar completes this property. A good opportunity for a first purchase, a pied-à-terre or a rental investment.

Ref. : 84840505

VANEAU BOULOGNE

GRIMAUD1 155 000 €

House for sale ground - 8 rooms - 294 m²

GRIMAUD – 4-BEDROOM HOUSE WITH SWIMMING POOL AND GARAGE

In Grimaud, this charming, history-rich house, built in 1772, offers a living area of 236.6 m² (Carrez law). The ground floor comprises a living room with fireplace, a dining room, a kitchen, plenty of storage space and a bedroom. Upstairs, the sleeping area consists of two bedrooms, each with its own bathroom, as well as a master suite with bathroom and dressing room. Outside, the property sits a swimming pool, a pool house, generous terraces and a spacious garage that can accommodate several vehicles. Two apartments of approximately 35 m² each may be purchased in addition and combined with the house to increase its living space. Property subject to co-ownership regulations Number of units: 11 Annual charges: 1087 € No ongoing legal proceedings Alice GUIBAL – Sales Agent – EI – RSAC 944 771 187 “Information on the risks to which this property is exposed is available on the Géorisques website: www.georisques.gouv.fr” Located in the Gulf of Saint-Tropez, Grimaud Beauvallon captivates with its exceptional setting between the sea, rolling hills and the Beauvallon Golf Course. This peaceful area offers beautiful beaches, lush green surroundings and an atmosphere ideal for relaxation, both in summer and throughout the quieter off-season. With golf, beaches and scenic walks nearby, each day can be enjoyed at your own pace, whether swimming, practising sports or simply unwinding while taking in views of the Mediterranean. Nearby, the village of Grimaud charms visitors with its picturesque narrow streets, traditional stone houses and castle overlooking the rooftops, while Port Grimaud invites leisurely strolls along its charming canals. Saint-Tropez and Sainte-Maxime are also accessible via a cycle path, offering the perfect opportunity to enjoy the beautiful coastal scenery on foot or by bike, embracing a relaxed lifestyle surrounded by nature and the great outdoors. A specialist in luxury real estate, BARNES supports its clients in all their projects through a network of 159 agencies across 21 countries and 75 destinations. For any further information, the BARNES International Saint-Tropez team is at your disposal on +33 4 94 43 32 47.

Ref. : 87508885

BARNES SAINT-TROPEZ