OK
More than Less than
€  ok

Key-words : ground

Houses and Apartments, your real estate specialist magazine offers a selection of ads that match with the keyword ground. You can refine your search by specifying the area or price range in the navigation bar link Search for a House/Apartment.

ROQUEBRUNE-CAP-MARTIN995 000 €

Apartment for sale ground - 3 rooms - 67 m²

ROQUEBRUNE CAP MARTIN - 3 ROOMS

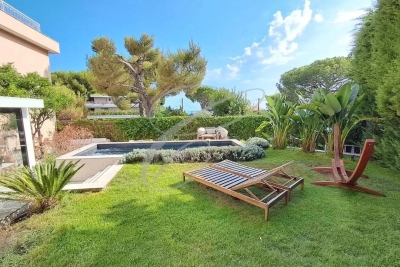
In a quiet residential neighborhood, charming 3-room apartment completely renovated located on the ground floor, consisting of a living room with an open kitchen, 2 bedrooms each with a shower room. The whole opening onto a private garden of about 250 m² with a swimming pool. A cellar and a parking space complete this property. No ongoing procedure. Information on the risks to which this property is exposed is available on the Georisques website: www.georisques.gouv.fr

Ref. : 87143888

CAP MARTIN PROPERTIES

CHAMONIX-MONT-BLANC310 000 €

Apartment for sale ground - 2 rooms - 27 m²

CHAMONIX - Studio with a lovely view

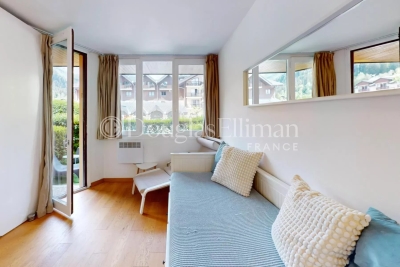
Chamois Blanc 2 is a renovated, 1-bedroom apartment in central Chamonix. On the ground floor, the apartment has a south-west facing garden with wonderful, Mont Blanc views and comes with a ski locker and storage cave. The residence is adjacent to the main bus-stop for access to the pistes, the rest of the Valley and opposite the main bus station for transfers to Geneva airport. There are several bars, restaurants, shops and a supermarket in close proximity, with the main town centre a short walk away (450 metres). Key features - 1-bedroom apartment in central Chamonix - Adjacent to main bus stop for access to the pistes and airport - Garden with Mont Blanc views - Recently renovated - Cave, ski locker and access to communal parking Our opinion This is the best building in Chamonix Sud, a perfect pied-à-terre investment with strong rental appeal. It's convenient all round, being right by the main bus stop for access to the various ski areas, the rest of the Valley as well as for transfer to/from Geneva airport as well as very easily walkable into the main town centre. Location The Chamois Blanc building is on Avenue du Courmayeur, at the entrance to Chamonix on the south-west side. It is 450 metres to the main shopping street but there are a number of shops, bars and restaurants plus a supermarket close by, as well as a choice of popular bakeries.

Ref. : Chamois Blanc 2

Douglas Elliman France

ST-JEAN-CAP-FERRAT16 900 000 €

House for sale ground - 9 rooms - 382 m²

Exclusive 382 sq m contemporary villa with sea views in Saint-Jean-Cap-Ferrat

Exclusively offered for sale, this contemporary villa occupies a highly desirable residential address in Saint-Jean-Cap-Ferrat, one of the French Riviera's most prestigious coastal destinations. The property offers approximately 382 sq m of living space, four bedrooms, a heated infinity swimming pool and Mediterranean Sea views, set within 1,441 sq m of landscaped grounds. Designed for comfortable year-round living as well as extended stays on the Côte d'Azur, the residence combines spacious interiors, private leisure facilities and a peaceful setting. Its accommodation is distributed across three levels, with an emphasis on natural light, generous reception areas and direct access to the outdoor spaces. The main living room, dining area and fully equipped contemporary kitchen open onto a large terrace overlooking the garden and swimming pool. The sea provides a beautiful backdrop, while the arrangement of the reception rooms creates a welcoming environment for both everyday living and entertaining. The villa offers four bedrooms, including two principal suites with Mediterranean views and private bathrooms featuring separate bathtubs and showers. Two additional guest bedrooms each benefit from their own shower room, ensuring comfort and privacy for visiting family and friends. A separate home office provides a dedicated workspace, while a private cinema, fitness room and hammam offer a comprehensive selection of entertainment and wellness amenities. The property also includes independent staff accommodation and an enclosed two-car garage suitable for larger vehicles. Outside, the fully level landscaped garden provides generous space for relaxation and outdoor entertaining. The heated infinity pool is complemented by expansive sun terraces, with views towards the Mediterranean enhancing the property's appeal. Positioned between Nice and Monaco, Saint-Jean-Cap-Ferrat is internationally recognised for its exceptional private residences, scenic coastline and discreet residential character. The peninsula is home to historic estates, contemporary villas, Mediterranean gardens, beaches and a picturesque harbour, making it one of the most established luxury residential markets on the French Riviera. Offering an attractive combination of contemporary design, sea views, privacy and extensive amenities, this villa is ideally suited to buyers seeking a refined primary residence or Mediterranean retreat in one of the Côte d'Azur's most exclusive locations. For additional information or to arrange a confidential private viewing, please contact Côte d'Azur Sotheby's International Realty.

Ref. : CA8-563

COTE D'AZUR SOTHEBY'S INTERNATIONAL REALTY

EZE295 000 €

Apartment for sale ground - 2 rooms - 29 m²

Eze bord de Mer, 2-room apartment close to the beach

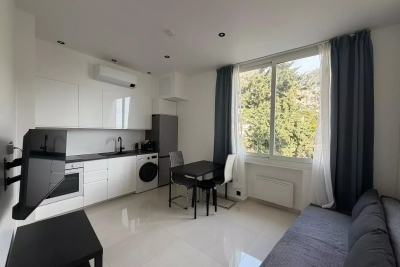
Eze-sur-Mer, just a short walk from the beach, this charming, fully renovated two-room apartment enjoys a convenient and sought-after location near public transportation. It consists of a bedroom with an attached shower room and a cozy living area with an open kitchen. The apartment offers a beautiful, unobstructed view of the mountains, with a glimpse of the sea to the right. The apartment is sold with a ground-floor room used for storage.

Ref. : 1381 VA G

CORNICHE GROUPE IMMOBILIER

GORDES2 390 000 €

House for sale ground - 8 rooms - 275 m²

Gordes – New contemporary villa with panoramic views of the Luberon

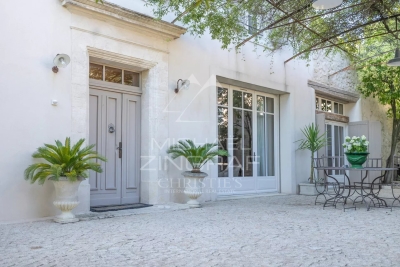
In Gordes, set in a privileged location, this contemporary villa—completed in 2026—offers a decidedly elegant and comfortable living environment, combining generous spaces, clean lines, and expansive views of the Provençal landscape. With approximately 243 m² of living space on a 1,000 m² lot, the property stands out for its light-filled living areas and their seamless transition to the outdoors. On the ground floor, the approximately 100 m² living area combines the living room and open kitchen, forming a space that opens widely onto the terrace and pool, with a panoramic view of the Luberon and the Monts de Vaucluse. This level also features two en-suite bedrooms, each with direct access to the outdoors, as well as a pantry and two separate restrooms. Upstairs, two additional bedrooms, each offering commanding views of the landscape, share a shower room. Separate restrooms and a spacious landing suitable for an office area complete this level. Outside, a magnificent terrace of nearly 180 m², part of which is covered, extends the living areas and invites you to fully enjoy the panoramic views and the Provençal climate. The 8 x 4-meter swimming pool, featuring stone waterfalls and a sun deck, blends harmoniously into the overall design. A pétanque court and a large garage perfectly round out the property. The property features modern amenities designed for everyday comfort: triple-glazed fiberglass windows, semi-polished tile flooring, cooling flooring, an electric gate with a video intercom, and automatic outdoor lighting. Its energy efficiency is an additional, highly sought-after asset. A property of rare quality, ideal as either a primary residence or a vacation home in the heart of the Luberon's “Golden Triangle.”

Ref. : MZIGO3488

Michaël Zingraf Christies International Real Estate GORDES

ST-RAPHAËL950 000 €

House for sale ground - 6 rooms - 168 m²

SAINT-RAPHAËL THE PLAINS - NEW VILLA FROM 2026 WITH POOL

EXCLUSIVE In the residential neighborhood of the Plains, one of the most sought-after sectors of Saint-Raphaël; less than ten minutes on foot from the beach and shops, I am offering a new villa built in 2026. With an area of 153.70 sqm and high-end features, it consists of 5 rooms, a private pool, and a garage. It is composed as follows: On the ground floor: a spacious, bright living room with a fitted and equipped kitchen, opening with large aluminum bay windows onto the garden and its private pool, a laundry room, a ground-floor master suite, and a guest WC. Upstairs: three suites each with its bathroom and dressing room, a WC, and a laundry room. A 19 m² garage completes this property. High-quality features, ducted air conditioning, aluminum joinery, heat pump, and traditional private salt pool. Rare property in the sector, to be discovered quickly.

Ref. : EC-3049

Maison BONAPARTE

NEUILLY SUR SEINE695 000 €

Apartment for sale ground - 2 rooms - 51 m²

To sell - 1 Bedroom- Neuilly - Private garden

Exclusive Michaël Zingraf: Located on Boulevard d'Inkermann, near Lycée Pasteur, in a beautiful modern building of very high standard. This ground floor apartment of 51m² benefits from 135m² of terrace and private garden. The property includes an entrance, a living room opening onto the terrace and garden with complete privacy, a fully equipped workshop-style kitchen, a large master suite also opening onto the terrace, a spacious bathroom, and a separate toilet. The property is in perfect condition, very bright, and completely quiet. Energy Performance (DPE) (274) E Greenhouse Gas Emissions (GES) (60) E no ongoing legal proceedings

Ref. : MZIPARG292

MICHAEL ZINGRAF REAL ESTATE PARIS RIVE GAUCHE

L'ISLE-SUR-LA-SORGUE1 072 000 €

House for sale ground - 10 rooms - 310 m²

Exclusive - Close to L'Isle-sur-la-Sorgue – Stunning renovated mansion with a swimming pool

Exclusive : Just a few minutes from the centre of L'Isle-sur-la-Sorgue, in the heart of the charming village of Velleron, this magnificent, fully renovated mansion elegantly combines old-world charm with contemporary comfort. With approximately 310 m² of living space, it is spread over three floors and offers spacious, light-filled rooms. The ground floor features superb reception areas organised around an elegant entrance hall: a living room with a fireplace opening onto a shaded terrace, a spacious kitchen-diner, and a magnificent, light-filled conservatory – a true living space with pillet stove, housing a second kitchen, a dining area and a lounge overlooking the terrace and its swimming pool. This level also includes a guest toilet and a spacious area currently fitted out as an office with an open wine cellar, which could easily be converted into a fifth en-suite bedroom on the ground floor. The first floor comprises two beautiful bedrooms, each with a large walk-in wardrobe, sharing a comfortable and elegant bathroom as well as a separate toilet. The top floor offers two further bedrooms, a shower room with a toilet, and a spacious room currently used as a utility room, opening onto a ‘Tropézienne' terrace offering superb views of the village, the Luberon and Mont Ventoux. Outside, the enclosed plot of approximately 690 m² is centred around a superb terrace featuring a pond – a true invitation to relax – where several areas for socialising and unwinding allow you to fully enjoy the gentle Provençal way of life. A large garage and a carport for two vehicles complete the property. A rare property, having undergone a high-quality renovation that has preserved its authenticity, offering a privileged living environment on the outskirts of L'Isle-sur-la-Sorgue.

Ref. : MZIGO3482

Michaël Zingraf Christies International Real Estate GORDES

LES ISSAMBRES1 995 000 €

House for sale ground - 7 rooms - 155 m²

FOR SALE: PROVENCAL VILLA WITH 5 BEDROOMS, POOL, GARAGE, AND SEA VIEWS OF THE GULF OF ST. TROPEZ

LES ISSAMBRES - RENOVATED PROVENÇAL VILLA WITH VIEWS OF THE GULF OF SAINT-TROPEZ (Energy Performance Certificate in progress) In a commanding position, close to the sea and the center of Les Issambres, this elegant Provençal villa, full of character and completely renovated with high-quality finishes, boasts views of the sea and the Gulf of Saint-Tropez. It offers a beautiful living space comprising a living room, dining room, and kitchen, all opening onto generous terraces and the pool area, inviting you to fully enjoy the setting. On the ground floor, two bedrooms each have their own shower room. The lower level accommodates three additional bedrooms, a shower room, and a separate toilet. Outside, the swimming pool, bordered by paved decking, blends harmoniously into this privileged, peaceful, and private environment. A garage and a laundry room complete this property. A villa combining Provençal charm, contemporary comfort and remarkable sea views, just minutes from the amenities and beaches of Les Issambres.

Ref. : 4576vp

SEA VIEW PROPERTY / GROUPE AGENCE DU CAP

MOUGINS1 995 000 €

House for sale ground - 7 rooms - 214 m²

MOUGINS SAINT BASILE

Amateurs of elegance, refinement, and serenity, this sumptuous villa will satisfy the most demanding. On a flat and wooded plot of 2108 square meters, you will be charmed by this villa with undeniable charm composed of 6 bedrooms including 2 on the ground floor. Facing south, the covered terrace extends into the garden and the swimming pool. Nearby, a few shops accessible on foot offer an exceptional quality of life. A garage, a car shelter, and a large parking lot can accommodate your vehicles. We are at your disposal to organize your future visit.

Ref. : V2612

JJC INTERNATIONAL - Antibes

MOUGINS2 190 000 €

House for sale ground - 9 rooms - 271 m²

Mougins - villa with sea and Estérel view in a gated and secure domain

Mougins, in a dominant position within the prestigious Domaine de l'Orangeraie, this magnificent Provençal-style villa of around 350 sq.m offers exceptional potential for a personalised renovation. Nestling in the heart of a vast 2308 sq.m landscaped garden, complete with free-form infinity pool, this property is a real gem waiting to be discovered. From the moment you enter, the charm of the property is felt with its impressive volumes, all oriented on the ground floor around an incredible patio of around 45 sq.m, offering space to be arranged according to your tastes and needs. The vast open-plan living area of over 100 sq.m, with defined spaces, forms the convivial heart of the house. The villa has 5/6 bedrooms, providing the ideal setting for a harmonious family life. South-south-west facing, it enjoys panoramic views over the Esterel and even offers a glimpse of the sea. The property is complemented by a garage, plenty of parking and independent converted attic space, offering the potential for additional living space. This quality family property, on the outskirts of Cannes, represents a rare opportunity on the property market.

Ref. : V1859MGS

JOHN TAYLOR MOUGINS

ROQUEBRUNE-CAP-MARTIN2 690 000 €

House for sale ground - 7 rooms - 242 m²

ROQUEBRUNE-CAP-MARTIN - NEXT TO CAP MARTIN - 242 SQM CONTEMPORARY VILLA - SEA VIEWS, POOL AND INDEPENDENT APARTMENT

Near Cap Martin, just a few steps from Parc des Oliviers, this contemporary villa of approximately 242 sq m is arranged over three levels, set within approximately 506 sq m of landscaped grounds with a swimming pool. Its layout across three levels allows for a distinct separation between the reception areas, bedrooms and independent apartment. The spacious, light-filled reception areas open onto the terraces and garden. This seamless connection between indoor and outdoor spaces lends itself equally well to relaxation and entertaining. The sleeping area comprises a principal suite with a dressing room, bathroom and balcony, as well as two bedrooms sharing a bathroom. On the top level, a rooftop terrace offers an open-air space for relaxation, with views of the sea. It provides an additional outdoor area, elevated above the garden and extending the living space of the house. On the garden level, an independent apartment with a private entrance and sea views completes the property. It comprises a living room with an open-plan kitchen, a bedroom, a dressing room, a shower room and a laundry room, making it suitable for accommodating guests or live-in household staff. Its independent access allows occupants to enjoy greater privacy and autonomy. The landscaped garden features a private swimming pool, which could potentially be enlarged. The property also offers three parking spaces and secure pedestrian and vehicle access, making arrivals and everyday access convenient. The beaches, seafront promenade, shops and restaurants are all within a few minutes' walk. Monaco is less than five minutes away. This location combines the convenience of walking to the amenities of Cap Martin with the tranquillity of a residential neighbourhood, close to the main attractions of the coastline. Information on the risks to which this property is exposed is available on the Géorisques website: www.georisques.gouv.fr. Eliza TORBICZ - Consultant - Self-employed Commercial Agent (E.I.) - RSAC No. 790 569 107 Agency fees payable by vendor - Montant estimé des dépenses annuelles d'énergie pour un usage standard, établi à partir des prix de l'énergie de l'année 2021 : 1110€ ~ 1520€ - Eliza TORBICZ - Agent commercial - EI - RSAC 790 569 107

Ref. : 87119051

BARNES Nice Beaulieu | Cap-Ferrat

EXCENEVEX599 000 €

Apartment for sale ground - - 87 m²

For Sale: Exceptional 4-Room (T4) Duplex – Lakefront in a Historic Residence – Excenevex

Step into the charm and elegance of this magnificent 88.5 m² duplex, born from the renovation of the last gold-leaf beating factory ("Batteur d'Or") in France. Set within an intimate residence of just 6 apartments, this uniquely characterful property offers high-end finishes, breathtaking views over Lake Geneva, and direct access to the shore. Ideal as a prestigious primary residence, an exceptional pied-à-terre, or a heritage investment. LIVING SPACE & BEDROOMS Designed like a house with its own private entrance, this light-filled duplex opens onto a superb living area. The open-plan kitchen, modern in design, is fully equipped (quality appliances, ceramic worktop) and flows naturally out to the exterior. On the sleeping side, the apartment offers rare comfort: 3 bedrooms, each with its own private shower room (finished with care and fitted with Hansgrohe taps), plus 2 separate WCs. THE OUTDOOR SPACES Oriented toward nature and the water, this property offers exceptional outdoor areas: A 20 m² terrace with panoramic views over the lake. A vast 68 m² lakeside garden, a true haven of peace for relaxing by the water. A second, more intimate 12 m² garden, adjoining the ground-floor bedroom. THE EXTRAS To complete this prestigious property, the apartment is sold with: Two private parking spaces. A cellar. The building is nestled within a secure residential area, with access to the private lane protected by a gate at the entrance. The Ultimate Privilege: In addition to direct, private access to the lake, future residents will benefit from priority access to secure a mooring ring on the pontoon at the foot of the residence. This rare privilege offers the possibility of mooring your boat right in front of your home. Don't miss this rare opportunity to own a piece of history in an idyllic setting. Curious to discover this unique lifestyle in Excenevex? Contact us today to arrange a viewing.

Ref. : 87281930

MORZINE IMMOBILIER

NICE2 200 000 €

House for sale ground - 8 rooms - 359 m²

Nice Fabron, stone property with pool and over 2,200 sqm of landscaped grounds

On the Fabron plateau in Nice, this stone villa offers a rare combination of generous living space, extensive flat grounds and convenient access to the city and the Mediterranean coastline. Offering approximately 300 sqm of living space, predominantly arranged on one level, the property is surrounded by more than 2,200 sqm of landscaped grounds planted with Mediterranean species. The garden, sunny terraces and large swimming pool provide an outdoor setting designed around the climate and lifestyle of the French Riviera. Inside, generous proportions and natural light characterise the principal living areas. A spacious double living room with fireplace forms the heart of the reception space and opens onto a glazed winter garden. This additional area establishes a natural transition between the interiors and the surrounding garden, while the large windows enhance the sense of openness throughout the property. A spacious kitchen completes the reception areas and provides a convivial setting for family life and entertaining. The principal sleeping accommodation comprises three suites, each with its own private bathroom, allowing family members and guests to enjoy comfortable private spaces. The villa also benefits from an independent studio and a separate apartment. The latter has direct access to the terrace and garden, offering additional flexibility for accommodating family or guests while preserving their independence. Outside, the scale and predominantly flat nature of the grounds are among the property's defining features. Extending over more than 2,200 sqm, the landscaped garden provides generous areas for outdoor living around the villa. Sunny terraces create natural extensions of the reception rooms, while a large swimming pool is integrated into the Mediterranean garden. On the lower level, a substantial garage and extensive storage areas provide practical additional space. The location on the Fabron plateau combines a peaceful residential environment with access to the main destinations of Nice. According to the information provided, central Nice, the Promenade des Anglais, the beaches and Nice Côte d'Azur International Airport are all just a few minutes away. With approximately 300 sqm of living space, three private suites, an independent studio, a separate apartment, more than 2,200 sqm of flat landscaped grounds, a large swimming pool and substantial garage space, this property offers a particularly complete configuration for buyers seeking space and privacy within Nice. Presented by Côte d'Azur Sotheby's International Realty, your specialist in luxury real estate in Nice and on the French Riviera. Contact our Nice agency for further information or to arrange a private viewing.

Ref. : CA14-637

COTE D'AZUR SOTHEBY'S INTERNATIONAL REALTY

CAVALAIRE-SUR-MER1 890 000 €

House for sale ground - 7 rooms - 207 m²

STUNNING SEA VIEWS FROM THIS PROPERTY!

CAVALAIRE, NEAR THE BEACHES AND TOWN CENTRE - In a residential area with a splendid location, this charming property, built in the 2000s, boasts a breathtaking sea view. Fully air-conditioned, it spans two levels and offers 225 sq m of living space on a 1046 sq m plot. The property also features a swimming pool with a pool house and a large garage. The ground floor comprises a living/dining room with an inset fireplace, an office, a bar, an open-plan kitchen with access to the garden and surrounding terraces, a billiard room, a pantry, a large bedroom with a dressing room, and a bathroom with shower and WC. The first floor includes an entrance hall, a shower room, a terrace, three bedrooms (one with a solarium), and a WC. Additional features include a large garage, paved driveway, automatic watering system, Mediterranean plants, a pool house, and a pétanque court. The grounds are fully landscaped. This villa is fully air-conditioned and of exceptional quality.

Ref. : 1_V10008814

AGENCE AGNES MALECKI - GOLFE DE SAINT TROPEZ