OK
More than Less than
  ok

Key-words : ground

Houses and Apartments, your real estate specialist magazine offers a selection of ads that match with the keyword ground. You can refine your search by specifying the area or price range in the navigation bar link Search for a House/Apartment.

CANNES4 400 000 €

House for sale ground - 8 rooms - 380

Cannes Californie - Villa with Panoramic sea view

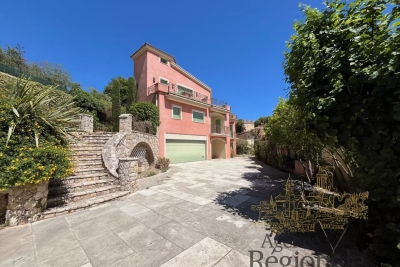
Situated in the prestigious Californie district of Cannes, this superb 1950s villa offers an exceptional setting with breathtaking panoramic views over Cap d'Antibes and the Lérins islands. Set in 1,700 sqm of landscaped, fully-planted grounds, this property of 300 sqm of living space boasts timeless charm, generous volumes and a resolutely contemporary design. It offers 6 bedrooms and spacious living areas bathed in light, combining elegance and comfort. Outside, a magnificent swimming pool blends perfectly into this green setting, ideal for enjoying the Mediterranean climate. A 25 sqm garage completes this rare property, located in one of the most sought-after areas of Cannes.

Ref. : MZICA7284

Michaël Zingraf Christies International Real Estate CANNES CROISETTE

CAVALAIRE-SUR-MER3 850 000 €

House for sale ground - 11 rooms - 495

LUXURY PROPERTY - SEA VIEW - 6 bedrooms

Magnificent property of 500m2 (including 370m2 of living space) with SOUTH-facing SEA VIEW on 3300m2, facing the Port of Cavalaire! Offering superb volumes over 370m2, this property welcomes you with on the ground floor: a large entrance under porch and fountain, with a games room with billiard table, a very beautiful living room with high ceilings, a dining room entirely composed of bay windows and a winter lounge facing the Port, ... equipped kitchen with goods lift from the basement for receptions, an office, an en suite bedroom with bathroom and toilet.... All rooms opening onto the interior patio with the lawn and the heated swimming pool and with a submerged roller shutter... Upstairs, the very large master bedroom with 2 dressing rooms, bathroom with shower and bathtub, separate toilet, private terrace and private elevator, all with sea view.... 2 bedrooms, bathroom and toilet, private terrace... On the garden level, which can be independent, a games room, 2 bedrooms with shower room, toilet... on more than 130m2, a very large laundry room / dressing room, elevator, workshop and boiler room, then a very large double garage with two electric doors... all with 6 parking spaces in the courtyard... A character property offering space and volume, all in a very confidential environment in a cul-de-sac of a very residential area... A rare property in Cavalaire Bay!

Ref. : VPR10002615

Riviera Immobilier Real Estate

ST-PAUL-DE-VENCE2 490 000 €

House for sale ground - 9 rooms - 365

Beautiful 6-bedroom property in Saint-Paul

EXCLUSIVE: Located in a dominant position in one of the most sought-after residential areas, this authentic Saint-Paul property, perfectly exposed South-West, will seduce you with its generous volumes and quality features! Situated on a plot of 3280m2, the house is composed as follows: A very spacious cathedral-ceilinged living room, adjoining TV lounge, dining room, and beautiful separate eat-in kitchen with a large pantry. A huge ground-floor terrace extends these living spaces in an elegant and functional way. On this same level you will find 4 bedrooms, each opening onto beautiful private sunny terraces. The owner's space of nearly 80m2 occupies the entire upper floor with an office, a very large en suite bedroom extended by a vast west-facing terrace and direct access to the garden to the east. On the lower floor, a large en suite bedroom provides discreet and independent access, a bright gym and leisure room and various technical rooms including a large laundry room. Outside, a delightful, secure saltwater swimming pool and pool house with a summer kitchen offer the perfect setting for pleasant and private family gatherings. A large garden and numerous terraces allow you to fully enjoy the tranquility of the surroundings. Features: underfloor heating via heat pump, reversible air conditioning in bedrooms, automatic watering system, electric gate, salt swimming pool, residual building coefficient?

Ref. : SPP325JH

Saint Paul Properties

EZE3 690 000 €

House for sale ground - 6 rooms - 280

Belle Epoque villa near Eze Village

Magnificent Belle Epoque style property with panoramic views of the sea and the famous village of Eze. In a calm and residential environment, Sud Azur Properties offers you this luxurious villa, completely renovated with taste, just 5 minutes from the village, 10 minutes from the motorway and about 25 minutes from Monaco. The property offers an area of approximately 280m2. It consists of a main house on two levels, as well as 3 independent apartments. The main house, of approximately 180m2, built on two levels offers: Upstairs, 2 bedrooms with luxurious fittings, including a master bedroom with office, dressing room and bathroom, as well as a second junior-type bedroom also with its own bathroom. On the ground floor, you have a 3rd bedroom with bathroom, a closed and fully equipped kitchen, a large bright living room, as well as a dining room, both giving access to the terrace and the swimming pool. . The 3 apartments, all independent, with their private access, each offer an area of approximately 30m2. Each is composed of a living room, a bedroom, and a fully equipped kitchen, with a shared terrace for two of them. 4 parking spaces complete this property.

Ref. : EZVABIR

Sud Azur Properties

MONTAUROUX965 000 €

House for sale ground - 6 rooms - 225

House with a view in sough after neighbourhood - Montauroux

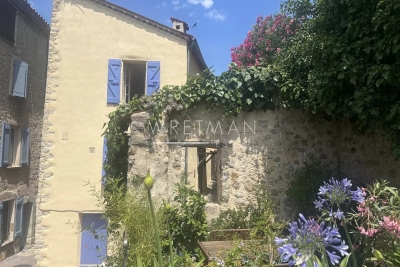
This charming villa of 225 m² is set in a sought-after neighbourhood with open views over the valley. The property sits on a 2,032 m² plot with many mature olive trees, offering a peaceful setting with complete privacy. The main house features a large, bright living room with an open kitchen and a fireplace, creating a warm and welcoming atmosphere. The master bedroom with its own shower opens directly onto a sunny terrace. A practical laundry room completes the ground floor. Upstairs, there are two additional bedrooms, one of which has access to a terrace, as well as a spacious bathroom with both a shower and a bathtub. The layout offers plenty of light and easy access to outdoor spaces, ideal for enjoying the Provençal lifestyle. On the ground level, there is an independent apartment with its own living room, open kitchen, sleeping area, and bathtub. This apartment can be easily connected to the main house if desired, making it a perfect space for guests, family, or even rental use. The property also provides generous parking space and is located close to all amenities, including shops, restaurants, and services. With its views, privacy, and spacious interiors, this villa is a rare opportunity in one of Montauroux's most desirable areas.

Ref. : 86180544

WRETMAN ESTATE & CONSULTING

EZE3 900 000 €

House for sale ground - - 280

Tastefully renovated villa with guest house and open views

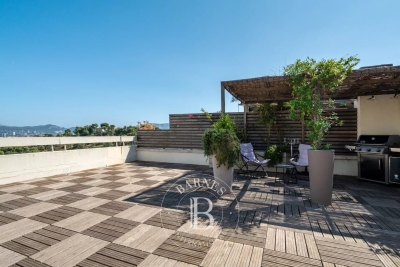
Perched above the medieval village of Èze, this exceptional south-facing estate offers panoramic views of the Mediterranean and the surrounding mountains. Just 15 minutes from Monaco and 30 minutes from Nice International Airport, the location combines privacy, exclusivity, and proximity to the Côte d'Azur's finest attractions. Set on beautifully landscaped grounds, the property comprises a main villa with three ensuite bedrooms and a guesthouse divided into three independent one-bedroom apartments. Each apartment features a living area with sofa bed, a fully equipped kitchen, and a private terrace with sea views, offering ideal accommodation for guests, extended family, or staff. The interiors of the main house are light-filled and elegantly appointed, with an open-plan living and dining area leading onto generous terraces and a 10m x 5m swimming pool. Designed by a Monaco-based architect, the spaces blend refined contemporary style with comfort, featuring premium finishes, high-grade materials, and carefully curated furnishings. Outdoor areas are designed for relaxation and entertaining, including sun-drenched terraces, a fully equipped barbecue area, and multiple seating and dining zones. Secure gated parking is available for two to three vehicles, with additional public parking close by.

Ref. : 86165722

Marks Real Estate

ST-JEAN-CAP-FERRAT680 000 €

Apartment for sale ground - 2 rooms - 55

South facing 2-bedroom flat with large terrace and garden access

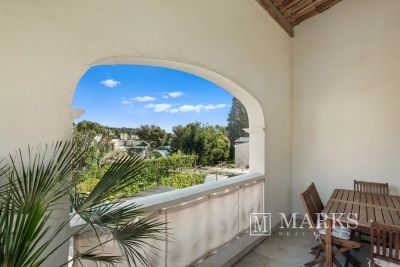
Introducing this ground-floor voluminous 2-bedroom apartment with southern exposure and a generous terrace overlooking the lush garden. Situated in a luxury residence in Grasseuil close to the entrance of the peninsula, this home is 2 minutes away from the beach, close to all commodities, and graced with a well-maintained garden and a guardian. The welcoming entrance leads to the spacious and sun-splashed living room with direct terrace access. The primary suite accommodates an en-suite shower room and offers ample storage space and immediate access to the outside terrace area with a dining table and sun loungers. This home enjoys an independent kitchen, laundry room, second bedroom, second shower room, and a cellar. Ideally, some refreshing renovation works are to be expected.

Ref. : 85080921

Marks Real Estate

ROQUEBRUNE-CAP-MARTIN295 000 €

Apartment for sale ground - 2 rooms - 29

One bedroom apartment for sale with terrace and cellar, in a small building just a few steps from the beaches

Buying property on the French Riviera, ideally located in Roquebrune Cap Martin, just a few steps from the beaches, the train station of Carnolès and the new Les Bains du Cap aquatic center. On the ground floor of a small building, for sale apartment of 29 sqm completely refurbished with security door, double glazing and air conditioning. Composed of : - living room with fully equipped open-plan kitchen - bedroom - shower room with WC, bidet and window - spacious South facing terrace - cellar In a sunny and quiet setting, sold furnished.

Ref. : 86072652

EDOUARD VII

NICE820 000 €

Apartment for sale ground - 4 rooms - 93

NICE MUSICIENS - 4 ROOM APARTMENT OF 93SQM FOR SALE - TERRACE OF 36SQM - BEAUTIFUL SITUATION - DELIVERY SCHEDULED END 2025

NICE - MUSCIENS: 4 rooms of 93 m² on the ground floor, it benefits from an exterior of 36m2 overlooking the courtyard. Located in the heart of the musicians' district. Located in a beautiful art-deco villa, the apartment will offer neat services in a completely renovated building with completely renovated common areas. Very nice location a few steps from Boulevard Victor Hugo and the Promenade des Anglais. The apartments benefit from a ten-year guarantee. Delivery scheduled for the end of 2025.

Ref. : C-2711

Century 21 LAFAGE TRANSACTIONS NICE CORVESY

LE CANNET1 290 000 €

House for sale ground - 6 rooms - 173

House on wooded land in Le Cannet

173 m2 of living space, featuring an original architecture that gives it character, this house is a haven of peace in the heart of the city. It is located on a cul-de-sac, surrounded by umbrella pines, facing south, over 3 levels with 1360m2 of enclosed and secure land. It was completely renovated in 2024. The layout of the rooms is L-shaped, with a one-story turret at the center bathed in light. The main entrance is located on the ground floor of the turret, opening directly onto the living room, the kitchen, and the large terrace of about 100 m2 with no overlooking, surrounded by majestic umbrella pines. The kitchen is fully equipped with SMEG appliances and has a service entrance. The property has a total of 4 bedrooms and 4 bathrooms: on the ground floor, two bedrooms, opening onto the large terrace, two bathrooms, guest toilets, and built-in storage cupboards. On the turret's floor, a master bedroom with garden view. On the garden level, there is an independent 2-room apartment with a double entrance exterior/interior to the house. It consists of an equipped kitchen open to the living room, a bedroom with built-in storage, and a bathroom. At this level, there is also a large glazed room adaptable with a water point that can accommodate a 5th bedroom with bathroom and toilet (or summer kitchen, gym and spa, artist studio, music studio, game room, office for a liberal profession, etc.). In the basement, a large laundry room and storage space. The garden, at a lower level, consists of 2 large plots of land with fruit trees, olive trees, and a shed. A beautiful south-facing spot would allow for the installation of a swimming pool with a terrace. The rest of the land can accommodate a vegetable garden, playground, pétanque court, or parking for 2 vehicles. The villa has a second entrance with a gate. Carport for one vehicle and possibility to park 3 to 4 vehicles in total. New heat pump, ducted air conditioning, and double glazing in all rooms, attic insulated in 2024, and all walls of the property are insulated. No work required: sound roof, new gutters with rainwater collector. Alarm system installed. This house offers great potential for development: ideal for a family or secondary residence. Energy performance diagnostic: 50 – A Greenhouse gas emission: 1 - A Estimated annual energy costs of the home: 1040 to 1480 euros. Transaction fees including VAT payable by the seller. Information on the risks to which this property is exposed is available on the Géorisques website: www.georisques.gouv.fr The luxury real estate market on the French Riviera is one of the most attractive in the Mediterranean region. Vacation homes and second homes on the Côte d'Azur not only offer an incomparable lifestyle and quality of life but also represent, in view of the international economic situation, a safe investment and a smart retirement project, particularly in premium locations. Le Cannet is a residential area north of Cannes, comprising magnificent villas and luxurious residences on the heights. Just a few minutes from the center of Cannes, Le Cannet provides a village life with its shops and cafés. The proximity of transport links, major roads, and supermarkets makes daily life easier. Location: the house is situated in a cul-de-sac, close to food shops, pharmacy, analysis laboratory, school, and high school, 100 m from a bus stop, near the Broussailles hospital.

Ref. : W-04748I

ENGEL & VÖLKERS

VALBONNE2 650 000 €

House for sale ground - 9 rooms - 260

5 minutes from the historic heart of Valbonne, quiet in a dominant position, magnificent estate comprising a charming Provençal Mas with 6 rooms, two guest houses with 2 rooms each: one at the entrance to the property, the another next to the mas, an independent building with storage room and large games room of 30 m². Magnificent 5,880 m² park planted with fully mature cypress, olive, lime and other Mediterranean species with pool area. In front of the farmhouse, a delicious shaded terrace offers a magnificent view as far as the sea and the Gulf of Napoule. The main farmhouse comprises on its garden level: living room with fireplace, dining room, fitted kitchen and laundry room, guest toilet and cloakroom, pantry and cellar. On the ground floor: entrance, separate wc, 3 bedrooms, 2 bathrooms, 1 shower room, master bedroom with shower room, dressing room and balcony For lovers of Provencal atmosphere

Ref. : 485V2891M

AGENCE DE L'OLIVIER

CARCÈS450 000 €

House for sale ground - 7 rooms

160 m² Family Home with 3 Bedrooms + Garages

Family home located in Carcès, in a quiet and green setting, set on a fully enclosed 4,400 m² plot planted with approximately 40 olive trees. Extended in 1981, the property offers generous living spaces with 3 bedrooms, including one on the ground floor, two offices, and two bathrooms. A living room with fireplace, kitchen, laundry room, and pantry complete the layout. The property also features an attached garage, an independent double garage, a covered terrace, and a swimming pool to renovate. Beautiful stone walls and an authentic Provençal setting, close to the village and local amenities. Outstanding plot of land.

Ref. : 86600832

COTIGNAC IMMOBILIER

CASSIS2 790 000 €

House for sale ground - 7 rooms - 200

FOR SALE – CASSIS – TOWN CENTRE – BASTIDE TO RENOVATE – EXCEPTIONAL SETTING

BARNES Cassis offers for sale a rare property located in the heart of Cassis heritage, just ten minutes walk from the port, beaches and amenities. Located in a dominant position in a privileged environment, this authentic 18th century country house develops approximately 200 m² of living space on superb wooded grounds of 1,779 m². It benefits from an exceptional panoramic view of Cap Canaille, the surrounding vineyards and the Crown of Charlemagne, offering a unique living environment between sea and nature. Built on two levels, the property seduces with its period charm, its generous volumes and its strong renovation potential. The ground floor includes an entrance, a bright living room, a dining room, an independent kitchen open to the outside, an office that can be used as a bedroom, as well as a bathroom with toilet. Upstairs, five comfortable bedrooms make up the sleeping area, completed by a bathroom with WC, an additional shower room, a separate WC and an annex room. Part of this floor can be converted into an independent apartment, ideal for hosting or considering a rental project. Outside, a vast terrace bordered by a balustrade extends the living spaces and invites you to relax facing a remarkable panorama. The wooded garden offers numerous development possibilities, such as a swimming pool or landscaped areas. The visuals presented correspond to a non-contractual renovation projection highlighting the original character with contemporary services. Exceptional property in Cassis, ideal for lovers of authenticity looking for a rare living environment on the Côte d'Azur. Some synthetic images are offered to help you project yourself after a restoration. Well discovered by Claude Leonetti, Barnes ambassador Contact : Marie-Mathilde Delahaye du Courtieux +33 (0)6 34 41 29 27 Consultante BARNES Marseille/Cassis Agent commercial RSAC 504460981 Les informations relatives aux risques auxquels ce bien est exposé sont disponibles sur le site Géorisques : www.georisques.gouv.fr Honoraires à la charge du vendeur Information on the risks to which this property is exposed is available on the Géorisks website: Agency fees payable by vendor - Montant estimé des dépenses annuelles d'énergie pour un usage standard : 3260€ ~ 4060€

Ref. : 86045463

BARNES MARSEILLE CASSIS LITTORAL

MORZINE610 000 €

Apartment for sale ground - 4 rooms - 92

Superb T3 + Cabin Apartment in Morzine

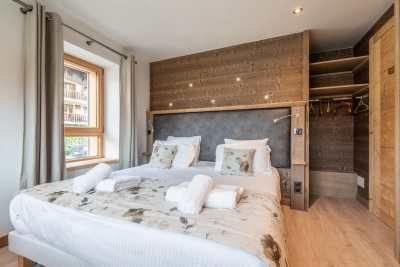
Superb T3 + Cabin Apartment in Morzine Located in Morzine, this location offers tranquility and breathtaking mountain views, while providing quick and easy access to all amenities! Apartment C001 is located on the ground floor of a collective chalet with 6 units and will consist of two separate bedrooms, a sleeping alcove (cabine), a spacious living room/kitchen of 24m², a bathroom, and a separate WC, for a total surface area of 92.02m². The living area also features a large private terrace of 15m², ideal for a primary residence to enjoy the garden. This high-end apartment will benefit from top-quality equipment and finishes. This apartment also features a 6m² storage space and an indoor parking spot. You can personalize your apartment according to an available finishes catalog and create your apartment to your taste. Features include: Reduced notary fees (2.2%) VAT recovery (20%) Underfloor heating with individual heat pump Sold with ten-year construction guarantees Optimal thermal and acoustic insulation Low energy consumption Indoor parking space Please note: the photos are intended to demonstrate the quality and construction style of the developer's previous projects. The property is covered by the co-ownership regulations. A rare opportunity to buy into this project. Please contact us with details of your requirements, and we will offer you apartments matching your criteria. Information on the risks to which this property is exposed is available on the Géorisques website: L'Estive in Morzine (74) New apartments in a human-sized residence in Morzine. Wide choice of apartments at attractive prices. New project to be built, composed of 8 collective chalets, each comprising 6 apartments from 1 to 4 bedrooms, and 4 semi-detached chalets. Residence built according to environmental standards rarely achieved in our resort, with an architecture that respects the traditional codes of the region, while including a touch of modernity: private heat pump per apartment, pedestrian path, green spaces… Because the location of a real estate purchase is one of the main factors, this project is located in Morzine, an ideal location for its tranquility, sunshine, and proximity to the center. Two bus lines provide quick and easy access to the ski lifts. The bus stop is just outside the residence. All apartments will feature a state-of-the-art individual heat pump system. Each apartment will have the possibility of bespoke finishes to meet our clients' requirements. Each apartment is designed to maximize modern comfort with large living spaces and a spacious balcony or terrace, a garage and/or a secure indoor parking space. Features include: Reduced acquisition costs VAT recovery (20%) possible Underfloor heating with individual heat pump per apartment Construction and completion guarantees Optimal thermal and acoustic insulation Low energy consumption For more information, please do not hesitate to contact us at Morzine Immo. Information on the natural geographical risks to which the property is exposed can be consulted on the website www.georisques.gouv.fr. For more information, please do not hesitate to contact us at Morzine Immo.

Ref. : ESTIVE C001

MORZINE IMMOBILIER

MOUANS-SARTOUX2 200 000 €

House for sale ground - 6 rooms - 253

Luxury House in Mouans-Sartoux

Located on the prestigious Castellaras hill, this exceptional property boasts panoramic views and perfect sunlight throughout the day. Situated in an elevated position, this home offers an idyllic living environment, combining peace, comfort, and refinement. With an area of 90 m², the spacious and bright living room and kitchen open onto a large terrace, ideal for relaxation or entertaining. The house features a master bedroom with an en-suite shower room on the ground floor, offering direct access to a large terrace. Upstairs, there is another master bedroom with an en-suite bathroom and balcony, a bedroom with a 40 m² terrace, a fourth bedroom, and a hallway leading to a 49 m² terrace, ensuring absolute comfort. The outdoor areas are equally impressive, with a heated swimming pool, a pétanque court, and a barbecue, perfect for enjoying convivial moments with family or friends. The property sits on a 2,361 m² plot beautifully landscaped with olive trees. Two outbuildings complete this luxury home: a chalet equipped to welcome guests in utmost comfort and an office ideal for remote work or professional projects. A wine cellar is also available to store your finest vintages. This rare property on the market represents a unique opportunity to acquire a dream home in a breathtaking setting. Contact us today to arrange a visit and discover this exceptional property!

Ref. : 86593490

RIVIERA REALISATION ANTIBES