OK
More than Less than
€  ok

Key-words : ground

Houses and Apartments, your real estate specialist magazine offers a selection of ads that match with the keyword ground. You can refine your search by specifying the area or price range in the navigation bar link Search for a House/Apartment.

CANNES595 000 €

Apartment for sale ground - 4 rooms - 80 m²

Cannes Montfleury area 4 room ground floor with garden

Charming 4-room ground-floor apartment in a quiet location, ideally situated at 7-minute walk from Cannes city center. With approximately 80 sq m of living space, including a veranda of approximately 7sq , this well-maintained property is tastefully decorated. It features a living room with a fully equipped open-plan kitchen. The sleeping area comprises a master bedroom ,shower room, as well as two further bedrooms, one with its own en-suite shower room. Two WC complete the layout. The apartment benefits from a lovely, sunny private garden of approximately 180 sq m, offering a peaceful and exclusive living environment. Additional features include two large cellars. A rare find in this area, ideal as a primary or secondary residence. free Parking !!

Ref. : 86905054

Capazur Estate

GRIMAUD1 250 000 €

Building plot for sale ground - - 3301 m²

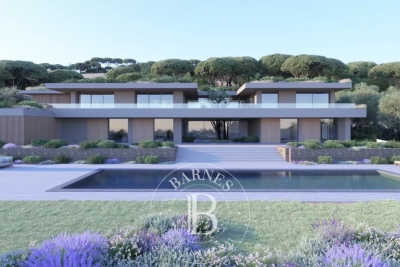
SAINT-TROPEZ BAY - GRIMAUD - BUILDING PLOT - SEA VIEW

Located near Saint-Tropez, in the Cavillon district of Grimaud, a buildable plot of 3,300 m² with an accepted and cleared planning permission for a 450 m² villa with a pool, pool house, and garage, offering a sea view from the top floor. Close to the Beauvallon Golf Course and 5 minutes from the beaches. Ground floor surface area: 235 m² First floor surface area: 214 m² Total floor area: 449.80 m² Garage: 76 m² Pool house: 32 m² Léa HEPP - Agent commercial - EI - RSAC 898 326 897

Ref. : 85688126

BARNES SAINT-TROPEZ

ST-TROPEZ5 800 000 €

House for sale ground - 7 rooms - 230 m²

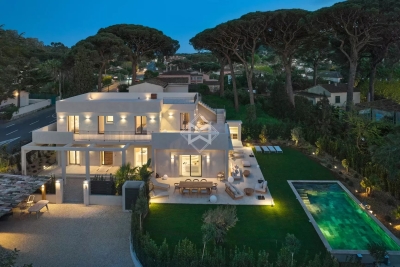
New villa within walking distance of the beach

Just 250 meters from the beaches and 2 km from the center of Saint-Tropez, this stunning contemporary villa, fully renovated in 2025, boasts a prime location, high-end amenities, and an unobstructed view of the sea and hills from its rooftop terrace. Set on a landscaped plot of 1,083 m², the villa offers approximately 230 m² of living space spread over two levels. It includes 5 bedrooms, 3 of which are en suite, and features 3 terraces, including a spectacular 100 m² rooftop terrace, perfect for watching sunsets. The spacious and bright living areas open onto the exterior through large glass windows. An elegant open-plan kitchen, a living room with a fireplace, a laundry room, and a ground-floor suite complete the main level. Upstairs, the master bedroom and additional bedrooms provide comfort and privacy. This architect-designed villa, renovated with high-quality materials and tastefully furnished, offers high-end features that combine functionality and comfort: reversible air conditioning, home automation, alarm system, video surveillance, carport for 2 vehicles, heated saltwater pool, pétanque court, and summer kitchen. A turnkey villa, just steps from the beaches and the vibrant life of Saint-Tropez. An exclusive address to enjoy the best of the French Riviera on foot.

Ref. : 83315

MAGREY&SONS SAINT-TROPEZ

EYRAGUES795 000 €

House for sale ground - 6 rooms - 355 m²

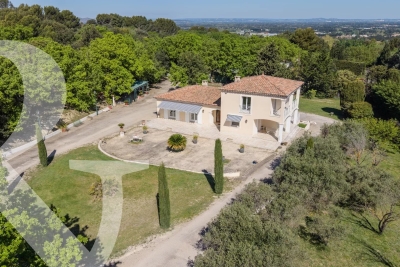
In a privileged and elevated setting on the heights of the village of Eyragues, this lovely home was built in 1997 and enjoys grounds of 8,000m² with a charming copse of oak trees, some of which have yielded a few truffles. The traditionally built house has been very well maintained and is excellently presented, offering a total surface area of 355m² that gives 172m² of habitable space. The ground floor comprises an entrance hall leading to a spacious and bright living room, a kitchen opens onto a covered terrace, a utility room also offers a second cooking area, there are two spacious bedrooms, a bathroom with shower and bath, a dressing room and a separate WC. The first floor has two further bedrooms, a shower room and a separate WC. Both of these bedrooms have access to a terrace offering panoramic views of the valley, from Mont Ventoux to the Dentelles de Montmirail. The 74m² basement comprises a 60m² garage, a cellar and a boiler room equipped with a town gas boiler (there is underfloor heating throughout the house).

Ref. : 224

Colpaert et Wehrle

AGAY795 000 €

Apartment for sale ground - 4 rooms - 102 m²

Charming Sea-View Apartment in Agay – French Riviera

Nestled in the heart of the sought-after Canto Cigalo estate in Agay (Saint-Raphaël), along the scenic Esterel road and its iconic red rocks, this beautiful ground-floor apartment offers an exceptional living environment combining tranquility, comfort, and Mediterranean charm. Prime Location – Everything Within Walking Distance Just 100 meters from the beach, tennis club, local shops, restaurants, and public transport, the property also benefits from close proximity to a sailing center (500 m), as well as the port, train station, shuttle boats, and hiking trails (within 1 km). Two renowned 18-hole golf courses are located approximately 6 km away. Bright & Spacious Living Areas with Sea Views The apartment features three elegant living spaces, all south-facing with stunning sea views: a fully equipped kitchen with dining area, a spacious living room, and a veranda. The property enjoys dual East–West exposure, offering natural light throughout the day and views of the Esterel’s famous red rocks. Ample built-in storage is provided throughout. Comfortable Accommodation Three bedrooms are ??????? at the rear of the apartment, each with windows, storage, and access to either a bathroom or shower room with WC, ensuring privacy and comfort. Outdoor Living at Its Finest Set on an elevated garden level, accessible via stairs, the property boasts approximately 250 m² of terraces and a beautifully landscaped Mediterranean garden. With three independent street accesses and sun exposure from east, south, and west, the outdoor spaces are perfect for relaxing or entertaining all day long. Additional Features • Fully renovated in 2015 • Individual LPG boiler (hot water and heating) with radiators • Connected to the main sewer system • Small co-ownership of 4 units in a two-storey building (built in 1957) Price: €795,000 (including garage) – Fully furnished and ready to move in

Ref. : 042958

ASCOTE & ASSOCIES

VILLEFRANCHE-SUR-MER3 980 000 €

House for sale ground - 6 rooms - 368 m²

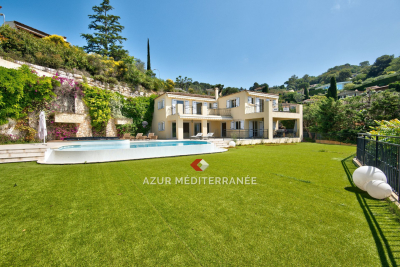
Beautiful property, located in the private and secure Domaine du Castellet, a few minutes from the Col de Villefranche, between Nice and Monaco. The seaside can be reached by car in ten minutes. It benefits from absolute calm and a panoramic view of the sea and the Rade de Villefranche. The villa was built in 2006 in a Provençal style, having beautiful volumes, 226 m² of living space on 2 main levels and 115 m² of finished basement and a plot of land of 1583 m². Ground floor : Large living room with glass doors opening onto a covered terrace and accessing the garden and swimming pool. Fully equipped independent kitchen, opening onto a covered terrace Dining room for 8 people Small TV lounge/office Guest WC and dressing room Level 1 : 2 bedrooms with a bathroom and a separate toilet 1 bedroom with shower room 1 bedroom, opening onto a terrace and sea view, with bathroom equipped with a jacuzzi bathtub 1 master bedroom with en-suite bathroom, a toilet, opening onto a large terrace with sea view. Basement : Laundry room, cellar, garage for 4 cars, gym to be equipped, storage room The villa has air conditioning in all rooms and an underfloor heating system, Wifi, alarm system, large bay windows, heated swimming pool.

Ref. : 382V921M

AZUR MÉDITERRANÉE

L ISLE ADAM1 995 000 €

House for sale ground - 10 rooms - 406 m²

Mansion near town center l'Isle Adam

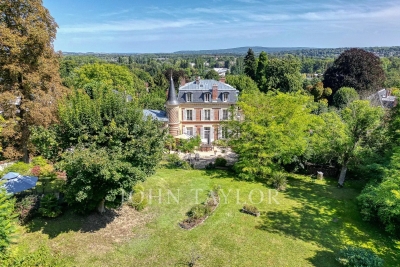
A stone's throw from the banks of the river Oise, in a sought-after street close to the center of L'Isle-Adam, discover this elegant 410 m² mansion. Nestled in a magnificent 6412 m² wooded park, this 4-story residence welcomes you with a charming courtyard. On the first floor you'll find an entrance hall, a wine cellar and an independent apartment consisting of a dining kitchen, a shower room and a living room. On the second floor there is a landing leading to a large living room, a dining room, a separate kitchen with access to a terrace and a large study with views to both sides of the house. The next floor has three comfortable bedrooms, one with a dressing room, a bathroom, a shower room and a relaxation/cinema room. The top floor, with its dominant valley views, offers a large room that could be converted into a master suite, plus an additional bedroom. The grounds, dotted with fruit trees, have direct access to the forest. There is also a jacuzzi, tennis court and arched parking spaces. A property with character and architecture just 30 minutes from Paris. Agent contact: Morgane Normand - +33 6 12 21 56 61

Ref. : V0011APA

JOHN TAYLOR AROUND PARIS

CABRIÈRES D'AVIGNON960 000 €

House for sale ground - 5 rooms - 133 m²

Charming stone house, walled garden, pool and château view.

This charming early 18th-century stone property enjoys a peaceful setting in the heart of the elegant village of Cabrières-d'Avignon. It counts the village castle as its most prestigious neighbour. Only a few minutes' walk to the grocer's, the baker's, and the bistro, the property is set within old stone walls, affording complete privacy. The house offers modern conveniences (bathrooms and A/C in every bedroom), whilst showcasing lovely authentic features in each room: exposed wooden beams, stone interior walls, or original floor tiles. The ground floor includes two bedroom suites, each accessed independently from the garden. Suite 1 consists of: spacious 27m² bedroom with fitted cupboards; ensuite shower room; separate WC. Suite 2 consists of: bedroom with ensuite bathroom with bathtub and adjacent WC. Also on this floor: laundry room; separate WC; access to small outdoor terrace. The first floor, accessed via old stone steps leading up from the garden, features: rustic-style equipped kitchen/dining /sitting room with white-washed ceiling beams, stone walls, and attractive fireplace with stone surround; mezzanine for storage; views of the garden and castle from the window. Also on this floor: principal bedroom with magnificent high ceiling, ensuite bathroom with bathtub, separate WC; bedroom with ensuite shower room. Outdoors, the walled garden with its mature trees, oleanders, vines, and other flowering plants is delightfully spacious for a village property, providing various areas for relaxing and enjoying the sunny Provençal weather, either on the deck of the 5m x 3m heated pool, its lawn, or under the shade of the outdoor kitchen. Stately mulberry trees provide a natural canopy in the heat of the day, and the eye is drawn to original features such as the abreuvoir (drinking trough) and well. Discreet outdoor lighting ensures that the garden can be enjoyed into the evening for apéritifs and dinner under the stars. Amenities include: gas-fired heating and reversible A/C in all the bedrooms; fireplace; wrought-iron window frames on the garden floor; mains drainage; mains water; fibre-optic internet; alarm; automatic watering system; parking for two cars within the property, secured by gates. This is a rare opportunity to own a turnkey centuries-old property in the historic heart of Cabrières-d'Avignon. The house ticks all the boxes for lovers of peace and authenticity, yet it is only a few minutes' drive from the renowned villages of Gordes, Roussillon and Ménerbes. Just an hour from Marseille airport and Avignon TGV, it is ideal as either a main residence, a holiday home, or a rental investment.

Ref. : V03090.01331L

Maison Victoire

ST MARTIN EN BIERE3 700 000 €

House for sale ground - 19 rooms - 902 m²

Exceptional Domaine – Prestigious Equestrian Property

In the heart of a preserved natural environment, an exceptional property spreads over a domain of about 3 hectares, offering a rare way of life where architectural elegance, total comfort, and top equestrian facilities combine. Built in 1970, the main manor house develops nearly 902m² of habitable space spread over three generously proportioned levels with remarkable views. The basement, partially in an English courtyard, houses technical and service areas including storage zones, laundry, and boiler room. It also features a wellness area to be reinvented, including indoor pool and hammam, offering exceptional potential for creating a dedicated relaxation universe. On the ground floor, a majestic entrance opens onto large, sunlit reception areas including a double living room and an elegant dining room. A large kitchen with a utility area completes this refined ensemble. Three bedrooms, each with its private bathroom or shower room, as well as a dressing room, ensure comfort and privacy. The top level reveals a spectacular cathedral-height living room enhanced by an exposed framework, offering a rare volume and a unique atmosphere. The master suite, air-conditioned, features full amenities including a bathroom, shower room, two dressing rooms, and two toilets. Three other bedrooms, all equipped with dressing rooms and private bathrooms, complete this level dedicated to comfort and tranquility. An independent caretaker's house of about 80m² enhances the property. It includes a living room and two bedrooms, each with a private bathroom, allowing total autonomy for staff or guests. The equestrian facilities, designed to meet the requirements of discerning amateurs as well as professionals, offer a particularly comprehensive set: 11 boxes, a fiber-optic riding arena, a riding track, and 13 paddocks distributed among meadows and sandy or earth spaces. Tack room, preparation areas, and storage zones complete this high-quality equipment. The landscaped park of about 3 hectares is a true enclave of greenery, providing absolute privacy, peace, and harmony with the surrounding nature. Finally, a discreet and warm wooden chalet completes the property harmoniously, ideal for relaxing moments or welcoming guests independently. Transaction fees including tax are at the seller's charge. Information on the risks to which this property is exposed is available on the GeoRisques website: www.georisques.gouv.fr

Ref. : 86905499

Polo Properties

LES ISSAMBRES1 350 000 €

House for sale ground - 7 rooms - 330 m²

Sea view house in a quiet area Les Issambres

Nestled in a privileged environment in Les Issambres, this exceptional property of about 190 m² is charming with its panoramic sea view and its setting of absolute tranquility, completely preserved from any overlooking. Built on a beautiful landscaped land of 4,000 m² with Mediterranean species, it offers a rare way of living between elegance, light, and privacy. On one level, the sun-drenched reception areas open harmoniously onto a large south-southwest facing terrace inviting contemplation of the horizon. The fully equipped kitchen with a professional back kitchen extends the comfort of living. The bright veranda is a true relaxation lounge facing the sea. The sleeping area offers a master bedroom with its bathroom and walk-in shower and dressing room, three other refined bedrooms, and two shower rooms. An elegant mezzanine provides an ideal space for an office or an additional bedroom, while on the ground floor, an independent bedroom with a shower room welcomes family or guests in complete privacy. The property also has a large basement and a double garage. Outside, a traditional salt-treated infinity pool enhances this secluded place, where absolute calm and high-end amenities come together to offer a remarkable standard of living.

Ref. : 86774686

AGENCE BIRD

VALBONNE965 000 €

House for sale ground - 5 rooms - 118 m²

In a quiet location, new bioclimatic villa

Nestled in lush greenery in the heart of Plascassier, this brand-new 118 m² villa embodies the perfect balance between contemporary comfort and environmental respect. Built on a flat plot of 1,120 m², fully enclosed and sheltered from view, it offers a peaceful living environment just steps from the village and local shops, with unobstructed views of the surrounding hills and mountains. Inspired by the principles of Maurice Sauzet, its architecture emphasizes the seamless connection between indoors and outdoors, the fluidity of volumes, and the play of natural light. The layout follows the path of the sun: bedrooms open to the clarity of the morning light, while the living areas enjoy the warm glow of sunsets over the Tanneron massif. Carefully oriented openings encourage natural ventilation and frame vistas of the landscaped garden, adorned with centuries-old olive trees and fruit trees, as well as the saltwater pool. Sold fully equipped and furnished, the villa stands out for its remarkable energy performance (Class A), thanks to its solid wood structure, bio-sourced wood fiber insulation, and solar protections. Earthquake-resistant technopile foundations, a rainwater recovery system, and a thermodynamic water heater further highlight its sustainable and responsible design. The ground floor features a spacious open-plan living room with kitchen and dining area, extended by a utility room and complemented by two bedrooms, a shower room, a separate toilet, and an entrance hall leading upstairs. The upper level offers two additional bedrooms, a study, a bathroom, and separate toilets.

Ref. : VAL250130

Savills Valbonne

VENCE1 745 000 €

House for sale ground - 5 rooms - 180 m²

New bastide, Reduced notary fees, residential heights, high quality materials

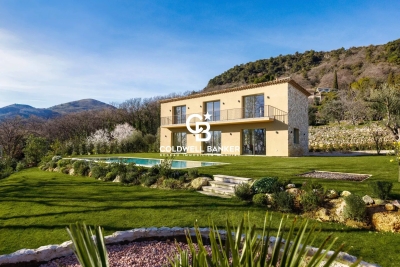
Domain of Oliveraie, Villa G Situated on the heights of the medieval town of Vence, this stone-clad bastide is ideally located for a peaceful, authentic stay. Thanks to its south-facing position, you can enjoy your flat garden all day long and relax by the pool. On the ground floor, the entrance opens onto the elegant living room/kitchen, which blends in perfectly with the garden. The sliding glass doors give you plenty of sunlight and make your house feel bigger in summer! The kitchen has a central island and storage space for preparing your favourite recipes. A first bedroom with a full shower room is ideal for friends, for example. Upstairs is the master suite with dressing room, full bathroom and bedroom with private balcony. Two further bedrooms with en suite shower rooms and dressing areas benefit from a shared south-facing terrace.

Ref. : 85653782

Coldwell Banker Art Realty

GRASSE895 000 €

Apartment for sale ground - 4 rooms - 91 m²

4 rooms apartment, 3 balconies, sea, mountain and village views

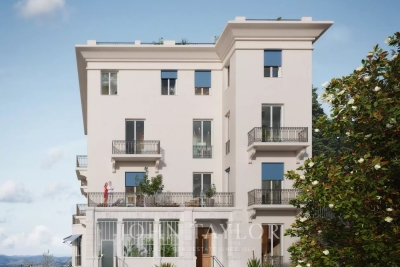
In an elegant residence of beautifully renovated apartments in a historic building in the hills of Grasse, offering unobstructed views of the town, hills and sea. This luxury residence with concierge service features landscaped grounds with a swimming pool, a fully equipped gym, a sauna and a hammam. Magnificent 4-room apartment located on the 2nd floor comprising a living room, dining room, kitchen opening onto 2 balconies, master bedroom en suite with shower room and balcony, 2 bedrooms and a shower room. The apartment is sold with a parking space. Delivery scheduled for October 2026.

Ref. : V3519VA

JOHN TAYLOR VALBONNE

ARCACHON934 000 €

House for sale ground - 4 rooms - 66 m²

ABATILLES - VILLA TO REINVENT

In the highly sought-after Abatilles district, in the heart of the pine trees, we propose a 96m² villa to be completely renovated, offering great potential. Ground floor: 66m² comprising living room with fireplace, separate kitchen, two bedrooms and bathroom. On the lower floor, a 30m² studio with kitchenette, living room, bedroom and shower room. On the same level, a 16m² garage and a 14m² cellar complete the ensemble on a 580m² plot. The setting is calm and verdant. The golf course is 5 minutes away. To be discovered without delay.

Ref. : 86679298

Signature M

PARIS 4EME470 000 €

Apartment for sale ground - 2 rooms - 34 m²

Paris IVe - Saint Paul - Two-room last floor elevator balcony

Rare - In a small quiet street very sought after near Saint Paul.On the 6th and top floor by elevator of a well-maintained stone building, a two-room apartment of 29.95 m2 Carrez law (34.90 m2 on the ground) quiet and bright. Benefiting from a privileged location, this apartment has great potential. Crossing street and courtyard view, it consists of an entrance, a sunny living room with access to a small balcony, a beautiful courtyard-facing bedroom, an independent kitchen, and a bathroom with toilet. This apartment requires renovation work to restore its charm.DPE: G / GES: F - Estimated annual energy costs: between €1,230 and €1,720ALUR Law: Mandate No. 21968 - Number of lots in the condominium: 21 - Annual condominium fees: €2,520. Property tax: €628. No ongoing proceedings (articles 29-1A/29-1 law 65-557, L. 615-6 of the CCH). Seller's fees. Including agency fees: €470,000.Information on the risks associated with this property is available on the Georisks website: www.georisques.gouv.frDetails of our fees:

Ref. : 86718223

VANEAU LUXEMBOURG