OK
More than Less than
€  ok

Key-words : ground

Houses and Apartments, your real estate specialist magazine offers a selection of ads that match with the keyword ground. You can refine your search by specifying the area or price range in the navigation bar link Search for a House/Apartment.

NICE1 475 000 €

House for sale ground - 4 rooms - 111 m²

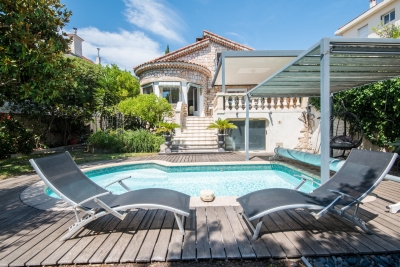
NICE PORT - VILLA OF 111 SQM FOR SALE - 175 SQM OF TOTAL AREA - SWIMMING POOL - CALM AREA - CLOSE AMENITIES - LANDSCAPED PLOT - PARKING SPACES

Charming villa nestled in lush greenery, offering peace and privacy in a quiet cul-de-sac just a short walk from the harbour and all local amenities. Set on a beautifully landscaped, level plot of 467 sqm, the property features a heated swimming pool with a counter-current swimming system. Completely private and not overlooked, it enjoys a due south-facing aspect, ensuring maximum sunshine throughout the day. The ground floor currently comprises a spacious living room, a dining room, a kitchen, one bedroom, and a bathroom. Upstairs, a large attic room with a shower room offers excellent potential and can be finished to suit your needs. The property also benefits from private parking for two cars, completing this delightful home.

Ref. : N-41389

Century 21 LAFAGE TRANSACTIONS Nice

NICE1 080 000 €

House for sale ground - 7 rooms - 185 m²

NICE SAINT ISIDORE - VILLA OF 185SQM FOR SALE - NICE SERVICES - LAND OF 2058SQM - SWIMMING POOL - INDEPENDENT APARTMENT AND ANNEXES

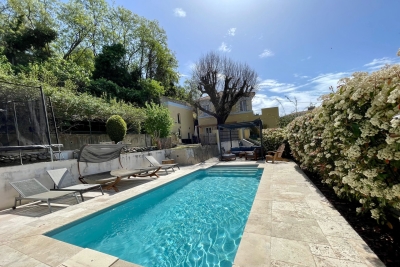
NICE ST-ISIDORE: Located in the quiet area of Saint-Isidore, this elegant house from the 30s subtly combines architectural charm with modern comfort. Built on a beautiful plot of 2058m2 with pool and fruit trees, the property is distinguished by its atypical configuration ideal for a large family. The main villa of 133sqms is built around a reception area of 54 sqms with living room with fireplace and open kitchen, a laundry room and a separate toilet. Upstairs, 3 bedrooms, a large bathroom with bath and shower and a separate toilet. On the ground floor, a loft-style apartment of 51sqms has its own entrance to a fenced garden terrace with living room, kitchen, bedroom and bathroom, perfect for hosting loved ones. An independent studio of 15 sqms on two levels and a workshop of 18 sqms complete this unique property. In the immediate vicinity of shops, tram and schools.

Ref. : V-13035

Century 21 LAFAGE TRANSACTIONS Villefranche-sur-Mer

MENTON4 326 000 €

House for sale ground - 9 rooms - 260 m²

Belle Epoque villa - Calm - Sea view panoramic

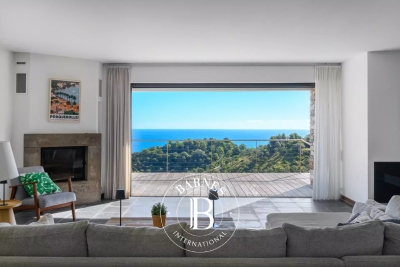
Set within a magnificent botanical garden, this exceptional Belle Époque estate offers a rare combination of historic charm, elegance, and extraordinary potential. Enjoying breathtaking panoramic views stretching from the old town of Menton all the way to Bordighera, the property commands a truly privileged setting overlooking the Mediterranean. Every principal room is enhanced by these spectacular vistas, creating an atmosphere of timeless Riviera grandeur. Rich in character and authenticity, the villa features generous volumes and more than ten beautifully proportioned rooms, offering remarkable scope for restoration or reinterpretation into an outstanding private residence. The enchanting botanical grounds surrounding the property are among its most remarkable features. Expansive, lush, and meticulously maintained, the landscaped park creates an atmosphere of serenity and exclusivity rarely found on the Côte d'Azur. Several independent outbuildings further enhance the estate, offering numerous possibilities for guest accommodation, staff quarters, wellness facilities, or additional living spaces. A truly rare and emblematic property, combining historic elegance, exceptional gardens, and some of the most breathtaking views on the French Riviera.

Ref. : HR2995

Hermitage Riviera

BORMES-LES-MIMOSAS2 300 000 €

House for sale ground - 5 rooms - 164 m²

Domaine Gaou Bénat - Panoramic seaview - 4 beds / 3 baths - pool - garage

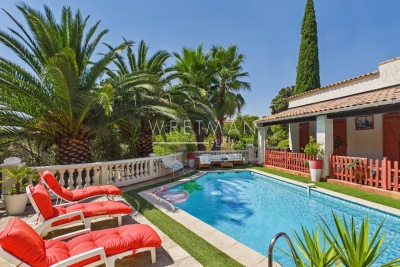
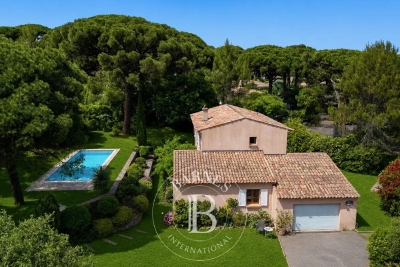
Nestled in the heart of the prestigious private domain of Gaou Bénat, this villa of approximately 160 m² captivates from the very first moments with its breathtaking panoramic seaview. Spread over two perfectly arranged levels, it offers a delightful living experience, blending modern comfort with Mediterranean charm. On the ground floor, a spacious living room, bathed in light, opens onto a south-facing terrace, unveiling an exceptional panoramic sea view. The independent, functional, and elegant kitchen complements this living space, which is oriented towards the natural beauty of the coastline. An intimate west-facing patio invites relaxation in the setting sun, while guest toilets add a touch of practicality. On the lower level, by the pool, the sleeping quarters offer both privacy and fluidity. The master suite, a true private cocoon, is accompanied by two bedrooms, each with its own shower room, a fourth bedroom, and an independent WC. A laundry room and pantry complete the ensemble, meeting the daily needs without compromising the elegance of the property. Outside, the pool integrates harmoniously with the surroundings, inviting moments of pause facing the sea. Rare, discreet, and bathed in light, this villa is an invitation to savour the Mediterranean way of life every day. Two parking spaces, along with a garage of approximately 15 m², complete the property. Agency fees payable by vendor - Montant moyen de la quote-part de charges courantes 1,431 €/yearly - Montant estimé des dépenses annuelles d'énergie pour un usage standard, établi à partir des prix de l'énergie de l'année 2021 : 2790€ ~ 3840€ - Les informations sur les risques auxquels ce bien est exposé sont disponibles sur le site Géorisques : www.georisques.gouv.fr - Carl DUVERGER - Agent commercial - EI - RSAC Toulon 888783834

Ref. : 86342647

BARNES SANARY LUXURY REALTY

ST CLOUD1 390 000 €

House for sale ground - 12 rooms - 327 m²

Saint-Cloud Val d'Or, magnificent townhouse dating from 1930, 12 main rooms-6 bedrooms, requiring renovation

This beautiful detached townhouse set on a 267 m² (2,874 sq ft) plot, close to all conveniences, is laid out over four levels and is currently divided into 6 apartments for a total surface area of 323.45 m² or 3,477 sq ft (Carrez Law). Garden level: 90 m² (969 sq ft) level featuring an apartment with a large 41 m² (441 sq ft) dual-aspect living room opening onto the garden on the same level. Ground floor and first floor: both about 80 m² (861 sq ft) and divided into a studio apartment and an apartment. Second floor: 70 m² (753 sq ft) apartment. Renovation and/or restructuring work required. Investment property or family home. Contact Clarissa Blanchet: +33 (0) 6 22 27 75 78 Fees payable by the seller - Estimated amount of annual energy costs for standard use based on 2021 energy costs: €5,500 ~ €7,520 - Information on the risks to which this property is exposed is available on www.georisques.gouv.fr 1,336,538.46 € Agency fees not included - Agency commission: 4%VAT included Agency fees payable by buyer - Montant estimé des dépenses annuelles d'énergie pour un usage standard, établi à partir des prix de l'énergie de l'année 2021 : 5500€ ~ 7520€ - Les informations sur les risques auxquels ce bien est exposé sont disponibles sur le site Géorisques : www.georisques.gouv.fr

Ref. : 86739492

BARNES HAUTS DE SEINE SUD/OUEST

FAYENCE1 100 000 €

House for sale ground - 6 rooms - 266 m²

Elegant contemporary villa in the heart of Provence

Located in the charming village of Seillans, this elegant contemporary villa, built in 2008, enjoys a beautifully landscaped and fully enclosed 3,300 sqm garden. Overlooking a Mediterranean garden planted with century-old olive trees, palms and oaks, the property offers an exceptional outdoor lifestyle with a traditional swimming pool, spacious wooden sun deck, integrated jacuzzi and several inviting terraces. The main house features bright, generous living spaces, including a spacious living and dining room with a central fireplace and high ceilings, an open-plan kitchen with utility room, a ground-floor guest bedroom with dressing room and bathroom, and a superb master suite upstairs with a private terrace. Connected by an elegant covered porch, the independent guest apartment comprises a living room with kitchen, two bedrooms and a shower room, providing ideal accommodation for family and guests. Reversible air conditioning, three terraces, a large basement offering ample storage, a pétanque court and an electric gate complete this property, designed to embrace the Provençal lifestyle in complete comfort.

Ref. : MZIOP1346

Michaël Zingraf Christies International Real Estate OPIO

TRANS-EN-PROVENCE600 000 €

House for sale ground - 6 rooms - 166 m²

Villa in a quiet area with pool, close to the village - Trans-en-Provence

A real favourite! Just 1 km from the village and its many shops, this villa enjoys a peaceful setting while being very convenient for everyday life. The motorway and TGV train station are 10 min away, the beaches 30 min away and Nice Airport less than an hour away. Built over a crawl space and set on an enclosed plot of 2,109 sqm, the property offers beautiful outdoor spaces with a swimming pool, covered terrace, around twenty olive trees and several fruit trees. The land is buildable, offering interesting potential for future development. The villa offers a pleasant and well-designed layout. The ground floor comprises a spacious entrance hall with cupboards, a fully equipped kitchen opening onto a welcoming living room, a utility room, a room that could be used as an office, playroom or home cinema, as well as a master suite with dressing room and shower room. All ground-floor rooms open directly onto the outdoor areas. Upstairs: two bedrooms, a bathroom and two balconies providing additional outdoor space. Air conditioning throughout, underfloor heating, mains drainage, a private borehole for the garden, renovated façade and a roof in very good condition. A detached garage, workshop and two cellars complete the property. A well-maintained family villa, with no major works required, in a sought-after residential setting.

Ref. : 87273464

WRETMAN ESTATE & CONSULTING

MORZINE1 150 000 €

Apartment for sale ground - 5 rooms - 110 m²

Stunning renovated 4-bedroom duplex apartment located on Morzine's central square

Exclusive to Morzine Immobilier A fabulous opportunity to acquire a 4-bedroom apartment in the heart of Morzine centre. The apartment benefits incredible views of the Pleney with a South west exposition. From the comfort of you apartment you can watch the fireworks and torch lit descent during the winter on the Pleney slope. The location is the best in Morzine, equidistant from the Pleney ski slopes and the Super Morzine cable car, which provides access to Avoriaz. All amenities are at your doorstep and there's no need to use public transport or a car. To help buyers visualise the potential of the apartment once fully furnished, we have included a selection of computer-generated mock-up images showing how the interior could look in a warm, contemporary Alpine style. These images are for illustrative purposes only and are intended to give an impression of the possibilities offered by the space. The duplex apartment is situated on the top 2 floors of this small residence. There is only one other apartment in the residence with an shop on the ground floor. Salient points Lower level -Open plan living room -Large balcony with panoramic views -2 large double bedrooms -family bathroom -additional independent WC Upper level -2 large double bedrooms -family bathroom The apartment has just been totally refurbished to a great standard. Two parking spaces and a large basement storage area for sports equipment complete this great apartment. For more information, do not hesitate to contact us at Morzine Immobilier The natural geographic risks to which the property is exposed can be viewed on the website www.georisques.gouv.fr.

Ref. : 4049

MORZINE IMMOBILIER

CAVALAIRE-SUR-MER995 000 €

House for sale ground - 5 rooms - 123 m²

FOR SALE - VILLA CAVALAIRE

FOR SALE - VILLA CAVALAIRE - Nestled in a quiet and private setting, yet within walking distance of the town centre, this elegant villa of approximately 123 m2 impresses with its spacious rooms and its carefully landscaped flat grounds of approximately 900 m2. On the ground floor, the house is arranged around a spacious, bright living area of approximately 50 m2, comprising a living room, a dining room, and a fully equipped open-plan kitchen. This area opens seamlessly onto a large covered terrace overlooking the swimming pool. A master suite with a dressing room and bathroom (bath and shower), a separate WC, and a laundry room complete this level. Upstairs, the sleeping area offers three bedrooms, a bathroom, a shower room and a separate WC. The exteriors, completely flat and carefully landscaped, offer a true haven of peace dedicated to relaxation: a swimming pool (approximately 7m x 3.75m), a pool house with summer kitchen and pizza oven, a covered summer lounge area, a jacuzzi and a pétanque court. Regarding parking, the property has a garage and several parking spaces. The property is also equipped with an automatic gate, double glazing, a wood-burning stove, and air conditioning. No work is required.

Ref. : 8269

AGENCE MER MEDITERRANEE

GORDES2 500 000 €

House for sale ground - 6 rooms - 263 m²

Near Gordes - A contemporary property commanding a panoramic view

This contemporary 260 sqm property on a hilltop in the heart of an unspoilt environment in the immediate vicinity of Gordes benefits from a panoramic view of the Luberon countryside. Dating from 2015 and featuring exposed natural stone, it includes a living/reception room, a dining room, an equipped kitchen with a central island and quality appliances, a pantry, and two bedrooms each with a shower room. Upstairs are two further bedrooms each with a shower room, one with a relaxation area and a panoramic terrace. Reversible floor heating, water softener, fiber optics, centralised vacuum. The 3366 sqm of landscaped grounds benefit from a heated swimming pool and several shady terraces. With a garage and a carport.

Ref. : 86740702

Daniel Feau Provence / Lourmarin

ANTIBES1 980 000 €

House for sale ground - 5 rooms - 200 m²

Antibes | Rastines - sea view

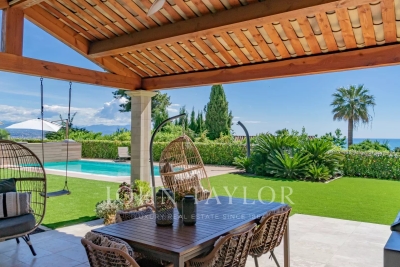
Situated in the quiet of a dead-end street, in the sought-after residential neighborhood of Rastines, this charming Provencal villa of about 191 m² was completely renovated in 2022 with quality amenities. Built on a flat plot of approximately 1,600 m², it offers a magnificent view of the sea and the mountains and is composed as follows: On the ground floor: a beautiful entrance with guest WC, a spacious bright living room with fireplace, a dining room, and a fully equipped kitchen with bay windows opening onto the garden and the heated swimming pool. A spacious master suite with dressing room and bathroom, as well as a laundry room. Upstairs: a landing gives access to three bedrooms, including a pleasant suite with a private terrace and sea view. The other two bedrooms, one with a balcony, share a bathroom with shower. Independent WC. In the basement: a technical room/heating room, a large multipurpose room, and a storage space. Outside: a Mediterranean garden with automatic irrigation, a large terrace surrounding the pool (equipped with a rolling shutter), a second terrace with pétanque terrain offering a panoramic view of the sea and the mountains. A small orchards completes the set. A closed garage as well as several outdoor parking spaces complete this property.

Ref. : V7003CA

JOHN TAYLOR Cannes

NEUILLY SUR SEINE1 265 000 €

Apartment for sale ground - 3 rooms - 79 m²

Neuilly-Village Longchamp - Magnificent Art Deco building – Apartment with the feel of an artist's studio – 1-bed – Charming and atypical – Lovely unobstructed views

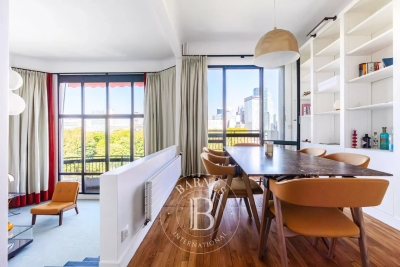
This 77m² (829 sq ft) 1-bed apartment, situated on the sixth floor of a beautiful Art Deco building (with lift) in a prime location in the heart of the “Village Longchamp”, captures the Parisian spirit of an artist's studio-loft. The apartment affords magnificent, unobstructed views and is within easy reach of shops and Metro line 1. The property comprises an entrance hall with custom-built cupboards, a large west-facing living room boasting a cathedral ceiling (6m or 20ft ceiling height) and lovely unobstructed views towards the Seine and La Défense, a fully fitted and equipped separate kitchen, a dining room with bookcases and a bedroom each opening onto a balcony, as well as a shower room and a separate toilet. A 10.89m² (117 sq ft) maid's room on the ground floor and two outdoor parking spaces complete the apartment. Charming and atypical – A rare property on the market Bright and sunny – Unobstructed views – Good ceiling height – Very good overall condition – High-quality amenities – Air-conditioned apartment – High-end shared ownership building with concierge – Close to shops and transport services. EPC in progress. Property subject to shared ownership status. €1,346,000 Agency fees not included - Agency fees: Fees at 4.01% incl. tax payable by the buyer - Number of lots in the building: 31 - Soumia INANE - Sales agent - EI - RSAC 438332231 1,216,346 € Agency fees not included - Agency commission: 4%VAT included Agency fees payable by buyer - Nombre de lots dans la copropriété: 31 - Montant estimé des dépenses annuelles d'énergie pour un usage standard, établi à partir des prix de l'énergie de l'année 2021 : 1386€ ~ 1876€ - Soumia INANE - Agent commercial - EI - RSAC 438332231

Ref. : 86936412

BARNES PIED-A-TERRE NEUILLY

PRALOGNAN-LA-VANOISE938 000 €

House for sale ground - 8 rooms - 152 m²

For sale - House with breathtaking views and land - Pralogna

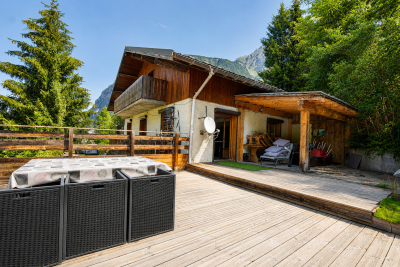
Pralognan-la-Vanoise. Rarely available, this detached house enjoys an exceptional setting, tranquility, complete privacy, and breathtaking mountain views. The property offers approximately 185 m2 of total floor area (excluding outbuildings) and features two independent apartments. On the ground floor, a two-bedroom apartment provides an excellent opportunity to generate rental income or accommodate family and friends. The first floor features a bright open-plan living area with a fitted kitchen, opening onto a large terrace with exceptional views of the surrounding mountains. This level also includes 1 bedroom with private en-suite shower room and separate WC. The upper floor offers three additional bedrooms, a family bathroom, and a separate WC, completing the sleeping area. A private garage and a storage shed complete this rare property. Some finishing work remains to be completed on the property.

Ref. : 1493

AGENCE RMP IMMOBILIER

MANDELIEU-LA-NAPOULE2 990 000 €

House for sale ground - 5 rooms - 253 m²

Beautiful contemporary house with panoramic sea view

Beautiful property, entirely renovated using high-quality materials and featuring refined interior design, offering approximately 250 sqm of living space and set on 2,300 sqm of landscaped Mediterranean grounds. The property is sold with an approved building permit for the construction of a second contemporary villa of approximately 200 sqm of living space, complemented by around 100 sqm of basement area, also enjoying sea views. The existing villa boasts spectacular sea views, very spacious terraces, and a heated tiled infinity pool. It comprises a large and bright living room with a wood-burning fireplace, a dining room, and a sleek, fully equipped kitchen. All rooms enjoy sea views. The sleeping area includes three en-suite bedrooms, including a master suite with both a bathtub and shower. A cinema room, which can be converted into an additional bedroom, a laundry room, and a guest WC complete the property. There is also the possibility of creating an additional bedroom on the ground floor.

Ref. : V7328CA

JOHN TAYLOR Cannes

GASSIN1 740 000 €

House for sale ground - 5 rooms - 150 m²

GULF OF SAINT TROPEZ - GASSIN - IN A PRIVATE DOMAIN - MAS 4 BEDROOMS

Close to Saint Tropez, in a private domain, charming farmhouse with an area of 150 m2 on a plot of 1,768 m2 enjoying a quiet and secure environment. Built on two floors, the house is composed of a living room with open kitchen, giving access to a pleasant terrace. On the ground floor, a bedroom with dressing room and bathroom. The floor accommodates three bedrooms as well as two bathrooms. Outside, you will enjoy a south-west facing swimming pool on a pretty garden with trees offering an unobstructed view of the surrounding hills and the village of Gassin. A closed garage completes this property. The property offers interesting potential for expansion. Alice GUIBAL. - Commercial agent - EI - RSAC 944 771 187 «Information on the risks to which this property is exposed is available on the website Géorisques: www.georisques.gouv.fr» For any further information, the BARNES INTERNATIONAL Saint-Tropez team is at your disposal. Tel: +33 4 94 43 32 47

Ref. : 86962362

BARNES SAINT-TROPEZ