OK
More than Less than
  ok

Key-words : ground floor

Houses and Apartments, your real estate specialist magazine offers a selection of ads that match with the keyword ground floor. You can refine your search by specifying the area or price range in the navigation bar link Search for a House/Apartment.

CANNES1 450 000 €

House for sale ground floor - 6 rooms - 173

CANNES – STANISLAS – CHARMING 6-ROOM BOURGEOIS HOUSE – GARDEN – SEA VIEW – GARAGE

CANNES – STANISLAS – CHARMING 6-ROOM BOURGEOIS HOUSE – GARDEN – SEA VIEW – GARAGE Ideally located within walking distance of shops, just 600 metres from the famous Forville Market and 200 metres from the prestigious Stanislas Institute, in the heart of a sought-after residential neighbourhood, this elegant bourgeois residence offers approximately 180 sqm of living space set on a 361 sqm plot. Facing South and East, this bright and inviting villa has been fully renovated to a high standard, seamlessly combining the timeless charm of period architecture with modern comforts, including reversible air conditioning, double glazing, mechanical ventilation, and a recent condensing boiler. The ground floor features an elegant entrance hall, a spacious double living room with fireplace opening onto a delightful 18 sqm south-facing terrace extended by the garden, a fully fitted and equipped independent kitchen, a guest WC, and two generous storage/cellar areas. Upstairs, the sleeping quarters comprise four bedrooms, three shower rooms, a separate WC, a terrace enjoying beautiful sea views, and a second terrace with a dedicated laundry area. A garage completes this rare property on the market. Offering generous volumes, quality finishes, and a prime location, this family home is ready to welcome its future owners. A true agency favourite! Information regarding potential risks to which this property is exposed is available on the Géorisques website:

Ref. : AP6429

MARCLÉ Real Estate Cannes

SANARY-SUR-MER1 790 000 €

House for sale ground floor - 5 rooms - 161

Charming 160 m2 house near the port

Just 500 meters from the port, this magnificent 1960s character house offers 160 m2 of living space on a landscaped 512 m2 plot, all impeccably maintained. A rare find in this area! On the ground floor, you'll be immediately captivated by the spacious living room with a library and a superb modern kitchen opening onto the dining room. This space leads to a splendid covered terrace with a summer kitchen, ideal for entertaining in any season while enjoying unobstructed views of the garden. Upstairs, the master suite will charm you with its private terrace, dressing room, and large bathroom. A second bedroom, an office that could serve as an additional bedroom, and a shower room complete the layout. The garden, with no overlooking neighbors, is a true haven of peace: swimming pool, jacuzzi... an idyllic setting to relax and fully enjoy the beautiful days. Old-world charm and modern amenities blend perfectly. A laundry room, a cellar, a workshop, and a large covered parking space of 30 m2 complete this exceptional property which must be discovered without delay!

Ref. : 1_FFVMA1460

FC AGENCE

ANTIBES3 900 000 €

House for sale ground floor - 5 rooms - 284

Cap d'Antibes – Elegant Villa in Absolute Privacy, Walking Distance to Garoupe Beaches

Nestled in the heart of the prestigious Cap d'Antibes, one of the French Riviera's most exclusive and sought-after addresses, this elegant villa of approximately 284 sqm offers a rare lifestyle combining privacy, tranquility, and Mediterranean charm. Ideally located within walking distance of the renowned Garoupe beaches, the property enjoys a peaceful setting sheltered from view. Set on beautifully landscaped grounds of approximately 1,050 sqm, the villa features spacious sun-drenched terraces, a delightful garden, and a stunning heated 10 x 5 m saltwater swimming pool, creating an idyllic setting for relaxation and entertaining. Presented in impeccable condition, the property offers generous living spaces and refined interiors. The ground floor comprises a bright and spacious living room, a large family kitchen with dining area, a laundry room, and a guest suite. Upstairs, a second lounge provides an additional reception area, while the villa offers a total of four en-suite bedrooms, designed for both comfort and privacy. An independent annex of approximately 30 sqm provides excellent additional potential, whether as a guest apartment, private office, wellness area, gym, or spa. Air conditioning, a carport, garden storage, poolside shower and WC, as well as the possibility to extend the upper floor, further enhance this exceptional property. A rare opportunity in one of the most desirable locations on Cap d'Antibes, offering an exceptional blend of elegance, discretion, and proximity to the sea. The profile photo has been modified using AI.

Ref. : MZICP1063

MICHAËL ZINGRAF CHRISTIE'S INTERNATIONAL REAL ESTATE CAP D'ANTIBES

GORDES3 200 000 €

House for sale ground floor - - 235

Stone house with incredible views and pool in the Luberon.

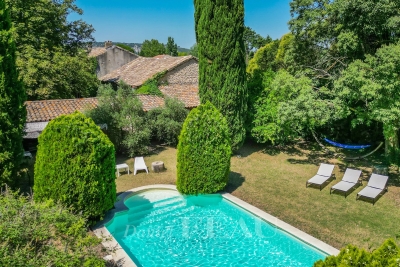
Set between the sought-after villages of Gordes and Ménerbes, in a peaceful and wooded setting, this remarkable stone property enjoys exceptional panoramic views across the Luberon and as far as the Alpilles. Completely renovated by an architect using premium materials, it combines the timeless charm of Provence with contemporary comfort and design. Offering close to 320m2 of usable living space, the house features great volumes, light-filled living areas and five bedrooms, including a superb principal suite with a private spa. The shops of Coustellet and the heart of Gordes are just a few minutes away. The ground floor comprises: entrance hall with built-in storage and guest WC; spacious, light-filled sitting room with fireplace opening directly onto a terrace with outstanding panoramic views; fully equipped kitchen complemented by a pantry and utility room. The garden level comprises: magnificent principal suite with dressing room, bathtub, walk-in shower and private sauna; two additional bedrooms sharing a shower room; separate WC. All bedrooms enjoy direct access to a terrace overlooking the surrounding countryside. The first floor offers: two further bedrooms, each with its own en suite shower room; room currently used as a games room; additional space ready to be finished according to the new owner's needs. The property is set within 1.68 acres of beautifully landscaped grounds arranged over traditional stone terraces and planted with mature pine and oak trees. An electric gate opens onto a parking area, while several terraces provide a variety of outdoor living spaces from which to enjoy the spectacular views across the Luberon and towards the Alpilles. The heated 12m x 5m swimming pool is complemented by an elegant pool house, complete with a summer kitchen, dining area, barbecue, “brasero” fire pit, and separate WC. An outdoor jacuzzi and a pétanque court complete this exceptional setting, perfectly designed for entertaining and embracing the Provençal lifestyle. The property features a Sonos sound system that extends from the house all the way to the pool house. Ameneties include: ducted air-conditioning throughout; fireplace; heated 12m x 5m swimming pool with electric cover; pool house; summer kitchen; outdoor jacuzzi; home cinema; fibre-optic internet; automatic watering system; video intercom; alarm system; electric vehicle charging point; “pétanque” court. A comprehensive home automation system controls: heating and air conditioning; lighting; security cameras; Sonos audio system throughout the house and pool house; electric gates. This turnkey property stands out for the exceptional quality of its renovation, its high-end amenities, and its breathtaking views over the Luberon valley. Nestled in an unspoilt setting while remaining just minutes from the shops of Coustellet and the renowned village of Gordes, it offers an outstanding primary or secondary residence, combining tranquillity, comfort and the very best of Provençal living. __________Information on the risks to which this property is exposed is available on the Géorisques website: payable by the seller

Ref. : V03243.02009L

Maison Victoire

MEGÈVE1 100 000 €

Apartment for sale ground floor - 6 rooms - 132

Apartment Bohem - Ideally located in the heart of the village of Praz-sur-Arly

Located in the heart of Praz-sur-Arly, this duplex apartment in a half-chalet, with a Carrez surface of 132.54 m² across two levels, stands out for its brightness and its south-facing view over the Espace Diamant ski slopes. The first floor hosts four comfortable bedrooms, including two suites. The first features a bathroom, a spacious dressing room and a corner balcony facing southwest. The second has a shower room and a south-facing balcony. An additional shower room, separate toilets and a laundry room that could be converted into a children's bedroom complete this floor. On the upper floor, a study area leads to a vast living room opening onto a sun-drenched terrace. This living area includes a contemporary fitted kitchen, two welcoming lounges and a back kitchen, as well as guest toilets. On the ground floor, the property includes a spacious garage, two outdoor parking spaces, a cellar, a guest room and a room with shower and toilet, which can easily be fitted out as a wellness area or guest accommodation. Renovated with care and with no ongoing procedures, this rare property in a small co-ownership (2 lots, with no budget contributions) represents a unique opportunity.

Ref. : PM1-602

Megeve Sotheby's International Realty (Or Immo Megeve)

ROQUEBRUNE-CAP-MARTIN1 250 000 €

Apartment for sale ground floor - 3 rooms - 92

Large 3-room apartment with terrace close to the beach in a Belle Epoque villa

150 metres from the beaches of Roquebrune-Cap-Martin, in a former Belle Epoque villa, large 2-room apartment with 92 m2 living space on the 1st floor offering a large 35 m2 terrace with a view of the residence grounds and the sea. The apartment comprises: A large entrance hall, a living room, a kitchen, an en suite bedroom with bathroom, a bedroom with study/dressing area and a shower room. The apartment is sold with a large garage (6m70 deep). Free parking in the residence.

Ref. : 1347 VA V

CORNICHE GROUPE IMMOBILIER

ST-AYGULF649 000 €

Apartment for sale ground floor - 3 rooms - 60

FOR SALE: APARTMENT IN A SECURE RESIDENCE WITH POOL - 3 ROOMS, 2 BEDROOMS - ROOFTOP TERRACE AND VERANDA - CELLAR, PARKING, AND GARAGE AVAILABLE - 600M FROM THE TOWN CENTRE OF SAINT

Perched atop a sought-after residence, this superb apartment with sea views enjoys a prime location, just 600 meters from the town center and 250 meters from the nearest coves. A true highlight of this property is its magnificent terrace of approximately 100 sq m, offering unobstructed sea views, complemented by a 28 sq m veranda that pleasantly extends the living space. This two-bedroom apartment of approximately 60 sq m presents an ideal opportunity, whether as a primary residence, a pied-à-terre, or a rental investment. Located on the third and top floor with elevator access, the apartment boasts a bright living room of approximately 30 sq m, opening onto the veranda, a true extension of the living area. The residence, whose facade has recently been renovated, offers a pleasant living environment with a swimming pool and beautifully landscaped grounds. For added convenience, this property is sold with a cellar and a private parking space. An underground garage is also available as an option.

Ref. : 2876GD

SEA VIEW PROPERTY / GROUPE AGENCE DU CAP

LA CROIX-VALMER1 495 000 €

House for sale ground floor - 5 rooms - 133

4-bedroom house with swimming pool, sea and vineyard views

Located in a cul-de-sac in a sought-after area of Croix-Valmer, close to the village and the beach, this 1962 house underwent a complete renovation in 2023. It combines the charm of a traditional house with contemporary amenities. Built on two levels, the ground floor opens onto an entrance hall with a guest dressing room and separate WC. The bright living room, featuring a fireplace, offers direct access to two terraces, one of which is covered, ideal for enjoying the outdoors for much of the season. The fully equipped open-plan kitchen blends seamlessly into the living space. This level also includes three bedrooms, a separate bathroom with WC and a laundry room. Upstairs, a spacious master suite has its own bathroom with WC and a private balcony. New aluminum sliding doors and windows. Reversible air conditioning in all bedrooms. Outside, you'll be captivated by the pool area, which has been renovated this year. It's surrounded by an elegant wooden and stone deck, perfect for relaxation. The property also has two parking spaces within the property grounds.

Ref. : V30000543

GOLFE ESTATE

LE TIGNET895 000 €

House for sale ground floor - 4 rooms - 130

Le Tignet - Traditional house with panoramic views

Le Tignet, in a peaceful elevated setting, beautiful traditional house of approximately 130 sq.m enjoying panoramic views over the sea and surrounding hills. The property comprises, on the ground floor, a spacious living/dining room, a kitchen with pantry, as well as a bedroom with its en-suite bathroom featuring a whirlpool bathtub, shower and dressing room. Upstairs, two additional bedrooms and a bathroom. Set on a landscaped plot of approximately 1,500 sq.m planted with Mediterranean species, the property also features an infinity pool with pool house, a garage, and a large cellar. Features include : thermodynamic water heater, electric vehicle charging point, air conditioning, pocket sliding bay windows, and gutters. No renovation work required.

Ref. : 87005637

Spéracèdes Immobilier

NICE1 995 000 €

House for sale ground floor - 8 rooms - 280

For sale - Contemporary sea view villa - 4 bedrooms - Nice

Co-Exclusivity : Located in a private and secure estate on the heights of Nice, just a few minutes from all amenities, this 200 m² contemporary villa offers a superb panoramic view of the sea and the Nice hills. It is composed as follows: Ground floor: an entrance, a living room, a dining room, a separate kitchen, a bedroom and its shower room. First floor: a master bedroom en suite with bathroom and dressing room, as well as 2 bedrooms sharing a shower room, a large terrace. Basement: a large garage of 80 m². Outside: a swimming pool 4.5m x 9.5m, a pool house, a shower with toilet. Note that the villa is south-facing, built on a crawl space, and almost all rooms have sea views. Information on the risks to which this property is exposed is available on the Georisques website: www.georisques.gouv.fr.

Ref. : 86816634

Prestige & Properties

ST-JEAN-CAP-FERRAT1 680 000 €

Apartment for sale ground floor - 4 rooms - 123

SAINT-JEAN-CAP-FERRAT

Located in the heart of Saint-Jean-Cap-Ferrat, within walking distance of the sea, the port, and local amenities, this town house–style apartment enjoys a glimpse of the sea. Arranged over four levels, the lower ground floor features a flexible space that can be used as a gym or an additional bedroom, with a shower room, sauna, separate WC, as well as a laundry area and a study. The ground floor comprises a living room with underfloor heating and an open-plan kitchen with dining area, fitted with storage and a wine cellar. A terrace is accessible from this level as well as from the lower ground floor. The first floor offers a bedroom with an en-suite bathroom and built-in storage. The top floor, set under the eaves, includes a bedroom with a shower room and roof windows. The property is equipped with air conditioning, underfloor heating, and an alarm system.

Ref. : 86972770

Modus Vivendi Luxury Real Estate

MEGÈVE9 400 000 €

House for sale ground floor - 7 rooms - 672

Chalet Lina - Ideal location near the center of Megève

Chalet Lina, located in Les Choseaux, Megève, offers a prestigious setting that blends modernity with elegance. Ideally situated near the village center and ski slopes, it captivates with its refined architecture and high-end amenities. This exceptional chalet spans four levels, all connected by an elevator. The ground floor is dedicated to wellness and leisure, featuring an indoor pool, sauna, massage room, fitness room, and entertainment spaces, including a private cinema, a billiard room, and a children's dormitory that can be converted into a playroom. The lower floor houses four luxurious bedrooms, each with an en-suite bathroom and dressing room. The main living area, located on the upper level, consists of a grand double-height living room, a dining room, and a fully equipped kitchen. A central fireplace serves as the focal point, while a balcony and a spacious terrace offer stunning mountain views. On the top floor, the master suite enjoys complete privacy, with its own balcony, dressing room, and en-suite bathroom. A large outdoor parking area completes this exceptional chalet.

Ref. : PM1-656

Megeve Sotheby's International Realty (Or Immo Megeve)

MANDELIEU-LA-NAPOULE549 000 €

Apartment for sale ground floor - 4 rooms - 80

MAGNIFICENT 4-ROOM APARTMENT ON THE GROUND FLOOR - PRIVATE GARAGE AND PARKING

The Berti and Sons group offers for sale in a green and serene setting, this beautiful 4-room garden level apartment offering 80 sqm of Carrez law space and 90 sqm of comfortable floor space. From the entrance, the elegance of the spaces seduces: - a light-filled living room with an equipped American kitchen that opens onto a 10 sqm veranda, extended by a sumptuous 240 sqm private garden, a true haven of peace; - a fitted bioclimatic pergola and jacuzzi invite you to moments of relaxation and conviviality, in an intimate setting with absolute calm. The garden will remain equipped with its jacuzzi, pergola, storage houses, barbecue, table for 8 people and chairs. The sleeping area consists of three comfortable bedrooms, including a master suite with shower room, completed by a bathroom and a guest toilet, combining practicality and refinement. Every detail has been thought out to offer a harmonious and functional living environment. In addition to these exceptional services, there is a closed and electrified garage (motorized door), a private outdoor parking space and a large cellar, guaranteeing comfort and security on a daily basis. Walking distance to the city center, schools/nurseries, shops and transports. Highway: 2 minutes by car. A rare property, which combines elegance, privacy and the art of living, to discover without delay.

Ref. : CMA1813CEC

BERTI & Sons PRESTIGE IMMOBILIER

BORMES-LES-MIMOSAS395 000 €

House for sale ground floor - 6 rooms - 100

Bormes Les Mimosas village house in quiet street

Bormes les Mimosas. Village house for sale in the heart of the medieval village. This charming property of 100 m² has been renovated and modernized. The entrance to the house has easy access and it is situated in a pedestrian street. On the first floor there is an entrance, a fitted kitchen, dining room with balcony and a guest toilet. Upstairs there is a salon with a beautiful view of the village, a bedroom and a shower room. On the ground floor there is a exercise area and a bedroom with storage. A mezzanine which is used a bedroom and has a shower room with toilet . Bormes les Mimosas has been awarded the title of one of the plus beaux villages de France. It has a beautiful coastline and fabulous beaches. It is possibile to rent a garage. For further information please contact Cellier & Coates on 04 94 01 02 01

Ref. : 2026

CELLIER & COATES

OPIO1 399 000 €

House for sale ground floor - 6 rooms - 230

A beautiful 4-bedroom villa in the heart of 1500sqm of flat treeplanted land - Near Golf de la Grande Bastide

A beautiful 230 sqm villa set in 1,500 sqm of flat, green grounds. On the bottomfloor, a bright living room, dining-room, independent kitchen, one bedroom with shower-room, laundry room and guest WC. On first floor: 3 bedrooms, bathroom and WC. Second floor with attic ceiling ; an additional bedroom with WC or study. Terraces and wooded garden to enjoy nature. A rare property combining space, charm and tranquility, just 3 minutes from the Grande Bastide golf course.

Ref. : 2-1050VM

MARLY PRIVILEGE CANNES CROISETTE