OK
More than Less than
  ok

Key-words : ground floor

Houses and Apartments, your real estate specialist magazine offers a selection of ads that match with the keyword ground floor. You can refine your search by specifying the area or price range in the navigation bar link Search for a House/Apartment.

MEGÈVE8 900 000 €

House for sale ground floor - 7 rooms - 687

Chalet Alicia - Tradition and refinement close to the Princesse ski slopes

Ideally located near the center of Megève while enjoying privileged access to the Princesse ski slopes, Chalet Alicia embodies the alpine tradition with its tinted wood facades and natural stone, giving it a unique identity. Inside, the elegance of contemporary design blends seamlessly with the warmth of wood, creating spacious and refined interiors. The layout of the chalet prioritizes comfort and privacy, ensuring a luxurious and welcoming living environment. Built on a 1,819 m² plot, this exceptional chalet spans 687 m² across four levels: Ground Floor: Wellness area with swimming pool, gym, sauna, and massage room Cinema and billiard room Fully equipped ski room Enclosed garage First Floor: A 162 m² level entirely dedicated to the night area, featuring four en-suite bedrooms with dressing rooms and balconies offering an unobstructed view Second Floor: A 140 m² open-plan living area, including a double-height lounge with a central fireplace, a dining room opening onto a shaded terrace, and a modern kitchen Balcony facing west / northwest Third Floor: A magnificent 80 m² master suite under exposed beams, featuring a private balcony, dressing room, and en-suite bathroom An elevator serves all floors, and the exterior provides a large parking area. Chalet sold in € TTC. Megève - Sotheby's International Realty, your expert in luxury chalets and prestigious apartments in Megève.

Ref. : PM1-657

Megeve Sotheby's International Realty (Or Immo Megeve)

LES ARCS-SUR-ARGENS895 000 €

House for sale ground floor - 6 rooms - 177

LOVELY STONE PROPERTY - 6 ROOMS - LES ARCS SUR ARGENS

Extender Immobilier presents an authentic 177mm2 single-storey stone farmhouse built in the pure Provençal tradition in the heart of an ultra-popular area of Les Arcs sur Argens, just a few minutes from the village centre, the train station and motorway access. The fully fenced 4000m2 property features two gates; the main entrance is bordered by a cypress-lined driveway and illuminated by elegant lampposts. The landscaped grounds are planted with olive trees, maples, palm trees, and other Mediterranean species, and are surrounded by pines and oaks. The stunning 15m x 7m infinity pool, the centerpiece of the property, is encircled by beautiful south-facing terraces. The main villa consists of an entrance with storage, a semi-open-plan fitted Provençal kitchen, a double living room with its stone fireplace, its robust framework and its sliding glass doors which open onto the terraces and the pool area. The master suite comprises a spacious 23m2 bedroom, a dressing room, a bathroom with a whirlpool bath and shower, double stone sinks, and a separate toilet. Opposite this suite are two bedrooms of 12m2 and 13m2 with built-in wardrobes, a shower room, and a guest toilet. A fully equipped, independent 30m2 studio (living room, kitchenette, shower room, and toilet) extends the villa. The lower part of the villa houses a tiled double garage, a games room, a workshop, storage rooms and the technical room for the swimming pool, i.e. 121m2 of basement. The amenities are equally high quality... French-style ceiling, open stone fireplace, stained glass windows in the living room, aged tiles, stone floors, magnificent oak living room door, sliding glass doors in the living room, double glazing, electric heating with stone inertia, split air conditioning in the main rooms, fiber optics.... Come and discover this elegant Provençal farmhouse and its unique surroundings, 40 minutes from the sea. For any further information, please contact Valérie Boutemy at 06 18 94 06 16 or

Ref. : 461

Extender immobilier

LA CROIX-VALMER1 900 000 €

House for sale ground floor - 6 rooms - 163

Provençal villa near the beach - 5 bedrooms

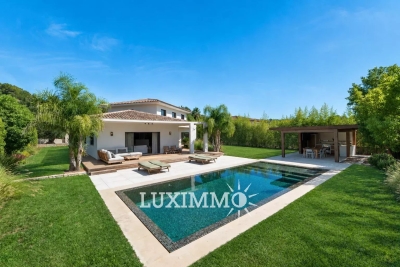
A beautiful Provençal villa located in Gigaro, just a 10-minute walk from the beach, set on a fenced, wooded lot of 1,593 m² with a heated pool It features 3 bedrooms on the ground floor, a living room with a fireplace, a fully equipped kitchen, a shower room, and a laundry room Upstairs, there is a spacious bedroom opening onto a terrace with an en-suite bathroom, a separate toilet, a walk-in closet, and a sun deck. A pool house featuring a summer kitchen, a separate bedroom with a shower room, a toilet, and a walk-in closet. A garage. A haven of peace—a must-see! Translated with (free version)

Ref. : 152

ELITE IMMOBILIER SAINT-TROPEZ

ARCACHON1 595 000 €

House for sale ground floor - 7 rooms - 200

Michael Zingraf Bassin d'Arcachon presents: a characterful house in the heart of Ville d'Hiver

Michael Zingraf Bassin d'Arcachon presents this period house located in the heart of the Ville d'Hiver. Built in 1902, this 240-sqm property reflects the architectural identity of the neighbourhood: simple lines, balanced proportions and a strong presence within a preserved environment. The landscaped plot of nearly 650 sqm reinforces the coherence of the ensemble. The brick façade and original features attest to the quality of the construction, characteristic of historic houses in the area. The interior volumes are clear and well-structured, with a layout faithful to the original plan and generous ceiling heights. Several openings offer views towards the Bassin from both the ground floor and the upper level. The recently refurbished roof provides a solid foundation for a long-term project. The ground floor comprises the reception rooms, a bow window suitable for a study, an independent kitchen and an additional space to be fitted according to one's needs: a large primary suite, an atelier or a studio. Upstairs, four bedrooms, a study and three bathrooms form a consistent level with views, ready to be reinterpreted in a contemporary approach. A two-room basement, a utility room, an independent garage — with potential for extension — and a south-facing garden complete the property. The garden can accommodate a swimming pool or a structured landscape design extending naturally from the living areas. With its proportions, its setting and the quality of its plot, the house provides a rare foundation for a precise architectural project that respects the identity of the place. The Parc Mauresque, the town centre, the beaches, the train station and the shops are all within walking distance, reinforcing the appeal of this sought-after address. A historic house in the Ville d'Hiver, ready to be reinterpreted with a contemporary and refined vision.

Ref. : MZIBA1297

MICHAEL ZINGRAF BASSIN ARCACHON

MEGÈVE5 950 000 €

House for sale ground floor - 8 rooms - 435

Les Prairies d'Ormaret - Chalet 4 - New chalet of 435 m2 with 5 bedrooms and wellness area

Located in the exclusive and peaceful setting of Vauvray, this brand-new 435 m² chalet, perfectly blending with its natural surroundings, is set to be built soon. Every corner of the property offers breathtaking views, particularly of the majestic Mont-Blanc towering over Mont d'Arbois. Designed by a renowned developer known for their expertise, this real estate project includes the construction of four chalets under a VEFA (off-plan sale) contract, including Chalet Vauvray 4, thoughtfully arranged over three levels: • Garden level: Three en-suite bedrooms facing southeast with direct access to the garden, a wellness area with a spa and fitness room, and a wine cellar. • Ground floor: A spacious living area featuring an open kitchen with a central island, a dining space, and two lounges opening onto a 30 m² terrace facing east to southwest. A double garage and a ski room complete this level. • Upper floor: A luxurious 56 m² master suite with a private bathroom, dressing room, and balcony, along with a second en-suite double bedroom. The interior layout and finishes can be fully customized, subject to compliance with the approved building permit and validation by the developer. This chalet is offered for sale under a VEFA contract with possible VAT recovery and can be purchased fully furnished and equipped to suit your preferences. Megève Sotheby's International Realty, your trusted expert in luxury real estate in Megève.

Ref. : PM1-662

Megeve Sotheby's International Realty (Or Immo Megeve)

LA CROIX-VALMER Price between 1 300 000 € and 2 300 000 €

House for sale ground floor - 7 rooms - 225

Beach villa on foot - view of the vineyards

In the heart of a quiet estate in la Croix-Valmer, close to the beaches, Provençal villa enjoying a beautiful view of the vineyards. Facing south, the villa has beautiful and bright volumes distributed as follows: the ground floor has a living room with its open kitchen, 2 bedrooms and 1 bathroom with bathtub and shower. The upper floor has 2 other bedrooms, 1 of which is en suite, as well as a separate shower room. This little cocoon where life is good is built on a flat plot of 1831m2 with a swimming pool and a beautiful landscaped garden. All in the heart of what is now a privileged location in La Croix-Valmer, a stone's throw from the beach. Parking spaces, air conditioning, automatic watering, exterior lighting.

Ref. : 83160-2

MAGREY&SONS SAINT-TROPEZ

CASSIS936 000 €

Apartment for sale ground floor - 3 rooms - 93

SALE - CASSIS - BESTOUAN - APARTMENT - 2 BEDROOMS - LARGE TERRACE - SEA VIEW AND CAP CANAILLE VIEW

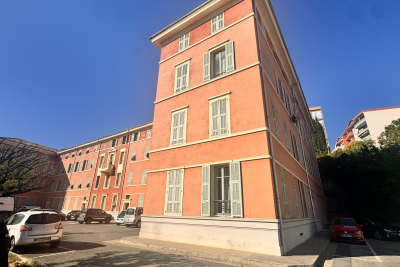
BARNES Cassis presents this dual-aspect 915 sq ft apartment (85 sqm), located on an elevated ground floor within a quiet and secure residence, just a few steps from Bestouan Beach, the port and the center of Cassis. Approximately a 5-minute walk from the heart of the village, this 4-room apartment enjoys a privileged setting with remarkable views over Cap Canaille and the Mediterranean Sea. The south-facing terrace of approximately 215 sq ft (20 sqm) extends harmoniously from the bedroom, dining room and living room, allowing residents to fully enjoy the panoramic views and sunshine throughout the day. On the north side, a 97 sq ft (9 sqm) veranda together with a pleasant courtyard of approximately 215 sq ft (20 sqm) adjoining the kitchen and one of the bedrooms, complete the living areas. These additional spaces provide true year-round comfort, with a dual exposure allowing residents to enjoy both the Mediterranean sunshine and the natural coolness brought by the hillside surroundings. The apartment offers a functional and comfortable layout with two bedrooms, each benefiting from its own shower room, ensuring privacy for all occupants. A cellar as well as two parking spaces complete the property, a true asset in this particularly sought-after area of Cassis. In immediate proximity to the beaches, the port, the starting point of the Calanques National Park hiking trails, and all amenities, this rare property combines quality of life, exceptional views and a prestigious address in one of Cassis' most desirable neighborhoods. It is equally suited as a primary residence or as an elegant Mediterranean pied-à-terre. Quiet and secure residence – 54 residential units – No ongoing legal proceedings. Agency fees payable by vendor - Nombre de lots dans la copropriété: 65 - Montant moyen de la quote-part de charges courantes 2,136 €/yearly - Montant estimé des dépenses annuelles d'énergie pour un usage standard : 1040€ ~ 1460€

Ref. : 86175585

BARNES MARSEILLE CASSIS LITTORAL

COURSEGOULES759 000 €

House for sale ground floor - 4 rooms - 182

COURSEGOULES – Panoramic views, absolute tranquillity and great potential! Just 1.4 km from the village and 1 km from the school, discover this bright and welcoming 182 m² house built in 2010, set on 1,947 m² of land with no neighbours opposite. Here, space, light and nature come together! - 3 bedrooms, one on the ground floor - 2 shower rooms with toilets (1 per floor) - Large living room with wood-burning stove and dining area - Fitted kitchen + pantry, 2 dressing rooms, laundry room, separate toilet - 79 m² garage (can be converted into an apartment) Energy-efficient house (DPE B) - Recent interior and exterior insulation - thermodynamic water heater - façade from 2024 Reversible air conditioning - electric gate Land suitable for a swimming pool - multiple parking spaces Potential ++: possibility of creating 2 independent dwellings (separate accesses already exist). Total possible surface area: up to 261 m² of living space! ?? 35 minutes from Cagnes-sur-Mer, 17 km from Vence, 34 km from Nice Airport Peaceful, sunny and green surroundings A rare house, perfect for year-round living... or a weekend getaway! House 3 bedroom(s) for sale - 790 000 € Legal Mentions (in French) : Honoraires à la charge du vendeur. Les informations sur les risques auxquels ce bien est exposé sont disponibles sur le site Géorisques : www.georisques.gouv.fr .

Ref. : 297

RE/MAX SUNSET

CANNES2 750 000 €

House for sale ground floor - 6 rooms - 205

For sale - Neo-Provençal Villa – Sea and greenery view – Super Cannes

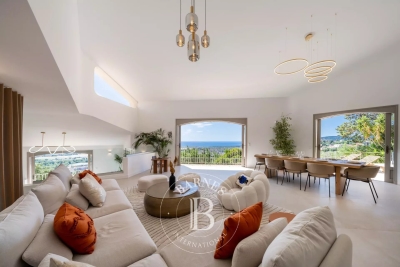
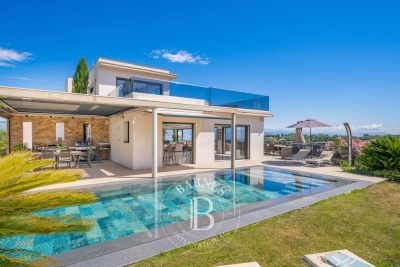
Located in the prestigious Super Cannes estate, in absolute peace and enjoying a pleasant view of the sea, Cap d'Antibes, and the Southern Alps, we offer you this property of over 200m² meticulously maintained, with refined amenities and generous spaces. It is composed as follows: – On the ground floor: an entrance, a living room of approximately 70m², an American kitchen with a back kitchen, a ground-floor bedroom en suite, a laundry room. – On the 1st floor: A master bedroom en suite with a dressing room of 60m², two bedrooms, a bathroom, a large dressing. To complete this prestigious property, enjoy a jacuzzi, a pool with sea view, a boule court, and internal parking for several cars. "Information on the risks to which this property is exposed is available on the Georisques website: www.georisques.gouv.fr"

Ref. : 85124331

Prestige & Properties

EGUILLES2 200 000 €

House for sale ground floor - 6 rooms

Éguilles – Exceptional Contemporary Property with Panoramic Views, Infinity Pool and 2,700 sqm

Nestled in one of the most sought-after areas of Éguilles, just minutes from the historic center of Aix-en-Provence, this remarkable contemporary property enjoys a privileged setting, offering absolute tranquility and breathtaking panoramic views over the surrounding countryside. Set within approximately 2,700 sqm of beautifully landscaped grounds, the property immediately captivates with its elegant architecture, clean lines, generous volumes, and seamless integration into its natural environment. Flooded with natural light through expansive floor-to-ceiling windows, the home offers a rare harmony between indoor and outdoor living. Vast terraces extend the living spaces and invite you to fully enjoy the stunning views and the Provençal lifestyle. The heart of the home is an impressive 114 sqm reception area featuring a spacious living room with fireplace, dining area, family dining space, library corner, office area, and a fully equipped semi-open kitchen. A pantry/laundry room completes this highly functional living space. A spectacular glass walkway leads to the magnificent primary suite of approximately 45 sqm, complete with a dressing room and en-suite shower room. Upstairs, three beautiful bedrooms each benefit from their own private shower room and enjoy delightful views over the intimate gardens and surrounding countryside. Several dedicated workspaces make this level perfectly suited for both family living and remote working. Outside, the stunning infinity pool blends perfectly into the landscape, creating a privileged relaxation area overlooking nature. An authentic and fully equipped Camargue-style pool house of approximately 38 sqm offers a welcoming dining and entertaining space for family and friends. Additional features include: High-speed fiber-optic internet Double electric vehicle charging station Multiple terraces and outdoor relaxation areas Highly desirable residential environment Immediate proximity to Aix-en-Provence The renowned IBS International School in Luynes provides a school transportation service from Éguilles, conveniently located near the property. A truly exceptional residence for those seeking peace, natural light and outstanding views, in one of the most desirable settings on the doorstep of Aix-en-Provence.

Ref. : BVI85868

ACTUEL IMMOBILIER - AIX-EN-PROVENCE

LA TURBIE2 990 000 €

House for sale ground floor - 10 rooms - 400

LA TURBIE – EXCEPTIONAL SEA-VIEW VILLA RENOVATION PROJECT

CO-EXCLUSIVE Just 10 minutes from Monaco, this remarkable property benefits from a building permit already granted for the complete renovation of a contemporary villa of approximately 370 sqm. Nestled within a magnificent landscaped plot of 2,930 sqm, enhanced by beautiful Mediterranean vegetation, the property enjoys stunning sea views and a highly sought-after setting. The project envisions a bright and spacious villa with generous living areas, arranged as follows: Ground Floor: Entrance hall Spacious reception room Open-plan kitchen Dining room Office or games room First Floor: Master suite with bathroom and walk-in dressing room Three additional bedrooms, each with its own en-suite shower room The outdoor areas have been designed to provide an exceptional lifestyle, featuring a large swimming pool, extensive flat landscaped gardens, and an elegant pool house with a summer kitchen. An independent guest house and three garages complete this rare offering. Ideally located close to all amenities and only 2.5 km from the Principality of Monaco, this property offers numerous possibilities for interior customization according to the future owner's preferences. Plans and full project documentation are available upon request. A particularly rare opportunity in one of the most desirable locations on the French Riviera.

Ref. : 11432

DOUGLAS ELLIMAN CAP FERRAT

MEGÈVE2 900 000 €

House for sale ground floor - 6 rooms - 208

Les Prairies d'Ormaret - Chalet 1.A - 4 bedrooms within a new development

In the peaceful, verdant setting of Vauvray—an area celebrated for its harmony with nature—a brand-new 208 m² chalet is set to rise soon. This project is designed to offer absolute comfort with the option to enlarge the space by merging with the adjacent chalet. Everywhere on the property, the views are breathtaking, crowned by the majestic Mont Blanc that towers over Mont d'Arbois on the horizon. Developed by a renowned promoter with expertise in high-end residences, this chalet is part of a collection of four properties currently offered under the VEFA scheme. Spread over three levels, it features a refined and functional layout: on the garden level, there are three bedrooms—two en-suite and one standard—along with a bathroom and a cellar; on the ground floor, the living areas include an open kitchen, dining space, and a light-filled living room that opens onto a spacious terrace facing east to southwest, complemented by a garage and a ski-room; finally, the upper level is dedicated entirely to a sumptuous 32 m² master suite complete with an en-suite bathroom and dressing area. Interior layouts and finishes can be tailored to your preferences, subject to the building permit and promoter approval. The chalet is offered for sale at a price in € TTC with the possibility to reclaim VAT on the total investment. It is also available fully furnished and equipped. Megève - Sotheby's International Realty, your reference for exceptional real estate in Megève.

Ref. : PM1-665

Megeve Sotheby's International Realty (Or Immo Megeve)

MEGÈVE3 650 000 €

House for sale ground floor - 5 rooms - 271

Les Prairies d'Ormaret - Chalet 3 - New chalet of 271 m2 with 4 bedrooms and wellness area

Ideally located in the sought-after Vauvray area, this brand-new 271 m² chalet will soon be built, offering a peaceful setting and full immersion in nature. The property boasts breathtaking views of Mont Blanc rising above Mont d'Arbois. Developed by a renowned promoter, this project is part of a collection of four chalets sold off-plan (VEFA). Designed across three levels, it includes three en-suite bedrooms, a wellness area, and a cellar on the garden level. The ground floor features an open-plan kitchen, a bright living and dining area opening onto a 25 m² terrace facing east to southwest, as well as a ski room and a two-car garage. The upper floor is entirely dedicated to a luxurious 40 m² master suite with a private bathroom and dressing room. Interior layouts can be customized within the limits of the approved building permit and upon the promoter's validation. The chalet is sold in € TTC with the possibility of VAT recovery, and a fully furnished and equipped purchase option is available. Megève - Sotheby's International Realty, the benchmark for luxury real estate in Megève.

Ref. : PM1-664

Megeve Sotheby's International Realty (Or Immo Megeve)

MOUGINS2 200 000 €

House for sale ground floor - 10 rooms - 245

For sale - Villa with Annexe - 6 bedrooms - Built in 2019 - Panoramic view - Super Cannes

Exclusive! Located in the very famous district of Super Cannes, in a dominant position and in absolute calm, discover this recently built villa, benefiting from a 65m2 annexe and a panoramic view of the city and the surrounding hills. It is composed as follows: - The main villa: Ground floor: an entrance, a living room, dining room, American kitchen and its back kitchen, a master bedroom en suite with shower room and dressing room. First floor: 3 bedrooms and 2 bathrooms. In the basement: a garage for 2 cars, a laundry room, and many storage spaces. - The annexe: an independent villa comprising a living/dining/kitchen area, 2 bedrooms, a shower room, a terrace, and its own pool. Ideal for rental investment or housing family members. More information and photos on request. Information on the risks to which this property is exposed are available on the Georisques website: www.georisques.gouv.fr

Ref. : 86889613

Prestige & Properties

MEGÈVE18 300 000 €

House for sale ground floor - 18 rooms - 1359

Domaine Alina - Two exceptional chalets close to Megève

Nestled in Les Choseaux, just minutes from the center of Megève and the Princesse slopes, these twin chalets embody refinement and well-being. Designed to provide a unique experience, they blend elegance and comfort in a preserved natural setting. The estate accommodates up to 22 guests with eleven bedrooms, including a dormitory in Chalet Lina. Each chalet has its own relaxation areas, featuring an indoor pool and a full wellness space. With identical four-level architecture, Chalets Alicia and Lina differ slightly, as Chalet Lina includes an additional dormitory. The ground floor features a ski room, a billiard room, a private cinema, and a wellness area with a pool, sauna, and fitness room. The first floor offers four en-suite bedrooms with dressing rooms and balconies, while the second floor reveals a spacious living area with a central fireplace and a panoramic terrace. Finally, the top floor is dedicated to a magnificent master suite with a private balcony. Each chalet is also equipped with an elevator and a large outdoor parking area, ensuring optimal comfort.

Ref. : PM1-660

Megeve Sotheby's International Realty (Or Immo Megeve)