OK
More than Less than
€  ok

Key-words : ground floor

Houses and Apartments, your real estate specialist magazine offers a selection of ads that match with the keyword ground floor. You can refine your search by specifying the area or price range in the navigation bar link Search for a House/Apartment.

VERSAILLES850 000 €

House for sale ground floor - 5 rooms - 128 m²

Versailles Porchefontaine – Charming 100m² (1,076 sq ft) house with 2 or 3 bedrooms – Annexe – Garden – Peaceful, sought-after location.

Exclusive listing. Barnes Versailles is delighted to present this stunning, semi-detached 1930s house, in immaculate condition, in the rapidly developing Porchefontaine neighbourhood of Versailles. Situated at the end of a quiet little cul-de-sac, it offers a weighted surface area of 99m² (1,066 sq ft) in the main building (81m² or 872 sq ft of living space and 118m² or 1,270 sq ft of floor space) and features a charming 16m² (172 sq ft) Anglo-Norman-style annexe, which could easily be converted into a studio apartment to rent/3rd bedroom, or even premises for a freelance or private practice professional. A 10-minute walk from Chantiers and Porchefontaine stations and Porchefontaine market square, it sits on a 180m² (1,938 sq ft) plot. Laid out as follows: - Ground floor: entrance hall, large, bright 23m² (248 sq ft) dual-aspect living room with fantastic ceilings height (2.80m or 9.2ft) and original parquet flooring, a large, fully fitted kitchen with a patio door offering direct access to the outside and the tiled terrace, a guest toilet and cupboards. - 1st floor: landing, 2 bedrooms, bathroom with toilet, office with access to the loft. - 2nd floor: office/bedroom under the eaves with skylights fitted with solar-powered electric shutters. A partial basement and a parking space in the garden complete this charming property in immaculate condition, with a recently renovated roof and insulation recently; live-in ready! Triple exposure, double glazing throughout, fibre broadband, remote-controlled outdoor lighting, individual mains gas heating (energy costs (gas + electricity): €200/month (approx.). Property subject to shared ownership status (no ongoing works, no quarterly charges, no general assembly). EPC/GHG rating D. Property tax 2025: €1,540. Fees at 4% payable by the buyers (€817,310 net seller price). Your BARNES Versailles contact: Lina Gordievskaya +33 (0)6 47 19 94 64 “Information on the risks to which this property is exposed is available on the Géorisques website: www.georisques.gouv.fr” €817,310 Agency fees not included - Agency fees: 4% incl. VAT Fees payable by the buyer - Estimated amount of annual energy costs for standard use based on 2022 energy costs: €1,580 ~ €2,210 - Information on the risks to which this property is exposed is available on the Géorisques website: www.georisques.gouv.fr 817,310 € Agency fees not included - Agency commission: 4%VAT included Agency fees payable by buyer - Montant estimé des dépenses annuelles d'énergie pour un usage standard, établi à partir des prix de l'énergie de l'année 2022 : 1580€ ~ 2210€ - Les informations sur les risques auxquels ce bien est exposé sont disponibles sur le site Géorisques : www.georisques.gouv.fr

Ref. : 6864925

BARNES YVELINES

LE CHESNAY2 950 000 €

House for sale ground floor - 14 rooms - 481 m²

Joint exclusive listing - Le Chesnay- Plateau Saint-Antoine - Exceptional 341m² (3,670 sq ft) property - 7 bedrooms - Garden

Joint exclusive listing Barnes Versailles invites you to discover a property that is exceptional in both its architecture and its amenities, situated in the heart of the Plateau Saint-Antoine in Le Chesnay. Set on a 1,140m² (12,271 sq ft) plot, this magnificent contemporary-style house stands elegantly at the end of a beautiful gravel driveway. Surrounded on all sides by a garden featuring a lovely ornamental pond at the rear, this house offers approximately 341m² (3,670 sq ft) of living space laid out over three levels (344m² or 3,703 sq ft of floor space), plus a 150m² (1,507 sq ft) full basement (150m² or 1,615 sq ft of floor space), namely a total of approximately 481m² (5,177 sq ft) of living space. Laid out as follows: - Ground floor: a majestic entrance hall with closet welcomes you, featuring a monumental Art Deco staircase that leads to the first floor; a triple-sized living room with fireplaces and light-coloured exotic wood flooring, offering great volume and access to the west-facing rear terrace and garden; a fitted eat-in kitchen; an office; a separate toilet; - First floor: a large landing leads to six bedrooms on either side, with four shower rooms or bathrooms (each of which has a toilet), and two separate toilets; - Garden level: full basement with a 60m² (646 sq ft) room that could easily accommodate a self-employed professional or a business open to the public, separate from the upper floors of the house; there is also a bedroom, a shower room with toilet, a laundry room, a boiler room, a storage room and access to two garage spaces (automatic door); a studio apartment next to the garage with a kitchen and shower room/toilet and its own separate entrance can be used for staff or an au pair. - Access to the attic, offering additional storage space. A lift providing access to all floors of the house. Space to park at least five vehicles at the front of the property, in addition to the two lock-up garage spaces. The property, with its understated elegance and comfortable volumes, exudes an atmosphere of serenity and complete privacy behind its magnificent gate. High-end amenities for comfort: Centralised locking via home automation system - Double glazing - Air conditioning. High-performance heat pump EPC rating: C/A Estimated annual energy costs (reference years 2021, 2022, 2023): between €5,860 and €7,990/year. Prime location for this property, a stone's throw from the shops in Le Chesnay, Place de la Loi and reputable schools (Les Châtaigniers, Saint Jean d'Hulst, Blanche de Castille). Asking price: €2,950,000 incl. agency fees Fees payable by the sellers Your Barnes contact: Nathalie BOUE Tel: +33 (0)6 44 07 93 50 or Fees payable by the seller - Estimated amount of annual energy costs for standard use based on 2021 energy costs: €5,880 ~ €7,970 Agency fees payable by vendor - Montant estimé des dépenses annuelles d'énergie pour un usage standard, établi à partir des prix de l'énergie de l'année 2021 : 5880€ ~ 7970€

Ref. : 86389450

BARNES YVELINES

LA COLLE-SUR-LOUP1 789 000 €

House for sale ground floor - 5 rooms - 162 m²

LA-COLLE-SUR-LOUP / NEAR CAGNES SUR MER / NEO-PROVENCAL VILLA

Co-exclusive listing: la-colle-sur-loup / near cagnes sur mer / neo-provençal villa / peaceful / pool we are pleased to offer this stunning detached villa located in la colle sur loup, just 20 minutes from nice côte d'azur airport. This 5-room neo-provençal villa is surrounded by greenery and provides unmatched tranquility. Spanning two levels over 162 m², the ground floor features a 56 m² living area with a lounge and fully equipped open kitchen, a utility room, two bedrooms, a bathroom, and a separate toilet with a hand basin. Upstairs, there are two bedrooms opening onto a spacious 49 m² terrace, along with a shower room with toilet. The basement, covering 130 m², is fully fitted out as a home cinema, games room... The outdoor space is equally appealing, with a completely flat, beautifully landscaped garden including a swimming pool with an integrated jacuzzi. You will be charmed by its impeccable condition, southwest orientation providing optimal light, and its peaceful, serene surroundings. This property is distributed based on the authorization of estate agencies using a common transaction software. Fees applicable are those of the estate agency who holds the seller agreement (more information on request).

Ref. : 900V31M

Vence Real Estate

VALBERG790 000 €

House for sale ground floor - 9 rooms - 165 m²

Magnificent Chalet - Near VALBERG

Located just 2 hours from Monaco and 40 minutes from the Valberg ski resort, in Estenc (Mercantour), hidden from view and in a peaceful setting, we offer you a magnificent fully renovated chalet with beautiful features in the heart of nature. With a living area of approximately 165 m², it is arranged over three levels: - On the ground floor: entrance hall, living room, lounge, dining room with open-plan kitchen, guest WC, SPA with large Teuco hydromassage basin, sauna, emotional shower with color therapy, mist cascade, ethanol fireplace, storage room/technical room and cupboards. - On the first floor: 4 double en-suite bedrooms (3 showers and one bathtub), separate WC. - Attic: a large triple bedroom and a storage room under the eaves. The chalet benefits from an immense garden of around 1 hectare and boasts a magnificent open view of the mountains. Ideal for lovers of nature, hiking and privacy. Property tax: €866/year Information on the risks to which this property is exposed is available on the Géorisques website Agency fees will be entirely paid by the seller.

Ref. : VF355

Dotta Immobilier

MOUANS-SARTOUX11 900 000 €

House for sale ground floor - 10 rooms - 427 m²

Mouans-Sartoux - Family home in a residential neighborhood

In a setting of absolute tranquility, within a gated residential community in Mouans-Sartoux, this family home enjoys a pleasant environment and a beautiful, unobstructed view of the surrounding hills, with the sea as a backdrop. Set on grounds spanning over one hectare, it offers a peaceful living environment, just a few minutes from Cannes. With a floor area of approximately 427 m², the villa is primarily laid out on one level, centered around spacious living areas that open onto the outdoors. The living room with a fireplace, the dining room, and the open kitchen form a welcoming space that opens onto the terrace, the swimming pool, and the pool house. This level also features an elegant master suite with a walk-in closet, as well as two additional en-suite bedrooms. The garden level completes the sleeping quarters with three additional bedrooms, each featuring its own en-suite bathroom or shower room. This level is also dedicated to leisure and wellness, featuring a game room, a gym, a steam room, and a home theater. A laundry room, a storage room, and a wine cellar round out the interior spaces. The grounds, spanning more than one hectare, alternate between landscaped areas and more natural sections, creating a pleasant and well-preserved setting. The swimming pool and its pool house are situated at the heart of this environment, while a small bridge and a treehouse add a playful, family-friendly touch to the outdoor spaces. A property designed for comfortable family living in a sought-after residential neighborhood, featuring numerous spaces dedicated to entertaining, recreation, and relaxation.

Ref. : MZIMO2611

MICHAËL ZINGRAF CHRISTIE'S INTERNATIONAL REAL ESTATE MOUGINS

GORDES1 250 000 €

House for sale ground floor -

Contemporary house in Gordes

Just a few minutes from the heart of Gordes, this recently built contemporary home perfectly combines architectural elegance, high-quality amenities and the Provençal art of living. From the moment you enter, the generous proportions and abundance of natural light immediately impress. The spacious living area brings together an open-plan kitchen and sitting room in a warm and refined atmosphere. A utility room and guest WC complete this level. The principal suite, designed as a private retreat, features its own bathroom and WC. Thanks to large sliding glass doors, all the ground-floor rooms open onto the terraces and swimming pool area, ideally facing south. Contemporary lines, carefully selected materials and distinctive interior design create an elegant and timeless atmosphere. Upstairs, three comfortable suites provide welcoming accommodation for family and guests. Each has its own private bathroom and WC, ensuring complete privacy and independence. Outside, the beautifully designed spaces invite you to fully embrace the relaxed lifestyle of the Luberon. The swimming pool blends harmoniously into the landscaped garden and is complemented by spacious terraces, a relaxation area, a boules court and a garage. A rare property where contemporary aesthetics meet the authentic spirit of Gordes, offering an exceptional lifestyle in the heart of one of Provence's most beautiful and sought-after villages.

Ref. : 11516

ROSIER

CANNES2 790 000 €

House for sale ground floor - 8 rooms - 427 m²

Mediterranean-style villa: Amazing sea view

Perched on the hills above Golfe Juan and close to major roads, this Mediterranean-style villa offers panoramic views of the sea and Cap d'Antibes. With a total area of approximately 420 m², it is laid out as follows: - Ground floor: entryway, guest restroom, living room with fireplace opening onto a terrace, dining room, and fully equipped separate kitchen with service entrance, master bedroom with en-suite bathroom, walk-in closet, and office, plus a guest bedroom with its own shower room. - First floor: living room, bedroom with its own shower room opening onto a terrace. - Pool level: large convertible space with a gym and storage rooms, showers and restrooms, and a sauna. Caretaker’s quarters of approximately 70 m² on two levels. Landscaped grounds of approximately 2,067 m² with a swimming pool, jacuzzi, garage for one car, and ample parking.

Ref. : 33-9861VFF

AMANDA PROPERTIES

VILLEDIEU1 900 000 €

House for sale ground floor - 35 rooms - 1211 m²

EXCLUSIVE – Exceptional Estate in Provence – Villedieu – Former 19th-Century Silk Mill – 1,200 sqm – 1.5 Hectares – Category 4 ERP

In the heart of the charming village of Villedieu, just a few minutes from Vaison-la-Romaine, this former 19th-century silk mill offers nearly 1,200 sqm of living space set within 1.5 hectares of mature grounds. Classified as a Category 4 ERP (Establishment Open to the Public), the property offers substantial accommodation capacity, with 26 bedrooms, extensive reception and activity spaces, a professional kitchen, as well as two recently created ground-floor bedrooms fully adapted for guests with reduced mobility. The property is currently operating as a business, although the sale is primarily based on the value of the real estate itself rather than on the valuation of its existing turnover. Its layout, accommodation capacity and Category 4 ERP classification offer numerous possibilities, whether continuing the existing activity or developing a new project: hospitality accommodation, seminars, retreats, workshops, training courses, artist residencies, or any other project requiring generous volumes and significant guest capacity. Some refurbishment and modernisation work should be anticipated, offering the opportunity to rethink certain areas and fully reveal the potential of this historic property. The property comprises three distinct living areas: The main building Primarily dedicated to the hospitality activity, the main building benefits from its Category 4 ERP classification, a significant asset for continuing or developing an activity open to the public. The accommodation comprises 26 bedrooms in total, providing comfortable capacity for approximately 50 to 65 guests. Two recently created bedrooms, located entirely on the ground floor, are fully adapted to accessibility standards for people with reduced mobility. The communal areas include a professional kitchen equipped for group catering, a large dining room and several shaded terraces. Three large multi-purpose rooms, ranging from approximately 45, 76 and 89 sqm, can accommodate a variety of activities including workshops, yoga, dance, seminars and training sessions. The proportions and configuration of one of these rooms could also lend themselves to the creation of a dedicated music or recording space, subject to the necessary acoustic improvements. The layout also allows the 116 sqm dining room to be easily connected with two adjoining rooms of 76 sqm and 89 sqm, creating a reception space of approximately 290 sqm. The owners' residence Located within the architectural continuity of the main building, this private living area allows the owners or operators to live on site independently from the hospitality activity, while maintaining genuine privacy. Independent guest house – approximately 50 sqm Arranged over two levels, this independent house comprises a living area on the ground floor, with a bedroom and shower room upstairs. It provides self-contained accommodation for guests, staff or artists in residence and could also be operated as an independent holiday rental. The grounds and swimming pool The property extends over approximately 15,000 sqm of mature, largely shaded grounds, providing privacy and numerous outdoor areas. The property features an impressive 17 x 6. 5-metre swimming pool, fully tiled in shades of green and blue. Its gently sloping, beach-style entrance allows gradual access to the water and enhances the overall appeal of the pool area. Additional facilities The property benefits from a very large car park, together with a separate parking area allowing a coach to enter, park and manoeuvre comfortably. With its generous proportions, substantial accommodation capacity, 1. 5-hectare grounds and Category 4 ERP classification, this former silk mill represents a particularly versatile real estate opportunity, suitable for a residential, hospitality, tourism, events or artistic project. The property is located approximately 20 minutes from the A7 motorway, 60 minutes from Avignon TGV station, and

Ref. : 11553

ROSIER

ANTIBES495 000 €

Apartment for sale ground floor - 3 rooms - 74 m²

Exclusive – Antibes, Ground-Floor Garden Apartment

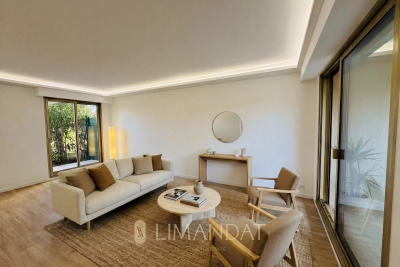
Discover this beautifully renovated two-bedroom apartment, ideally situated on the garden level of a leafy and meticulously maintained residence. Offering 74 sqm of living space, the property features a bright living room opening onto a terrace and a private garden of approximately 42 sqm—perfect for enjoying the Mediterranean climate. It also includes two comfortable bedrooms, two shower rooms and a functional kitchen. Residents benefit from highly sought-after amenities, including a swimming pool and tennis court, while the beaches and local conveniences are only a few minutes away. A private garage and cellar complete this attractive property. CLASSE ENERGIE : 121 C CLASSE CLIMAT : 4 A DPE établi le 26/01/2026 Bien soumis au statut de la copropriété. Honoraires charge vendeur. Les informations sur les risques auxquels ce bien est exposé sont disponibles sur le site Géorisques : www.georisques.gouv.fr.

Ref. : 86776249

LIMANDAT REAL ESTATE

CAVALAIRE-SUR-MER1 790 000 €

House for sale ground floor - 8 rooms - 309 m²

CAVALAIRE 309m2 PROPERTY WITH SEA VIEW, POOL & CLOSE TO BE

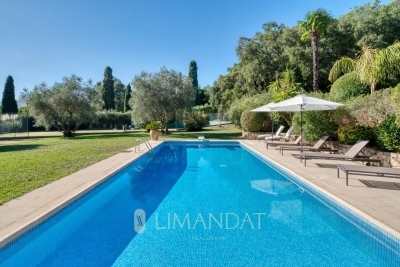
RIVIERA IMMOBILIER is pleased to present this 309-square-meter property on a 948-square-meter lot, located about 1 km from the beaches. The ground floor features an entryway with built-in closets and a guest restroom; a bright living/dining room with a fireplace (insert) that opens onto the main terrace and offers ocean views; a kitchen; and a pantry/laundry room. This level is completed by a bathroom with a bathtub, shower, and toilet, as well as four bedrooms, including a master bedroom with terrace access, a walk-in closet, a shower room, and a toilet. The garden level consists of a studio with a bedroom, kitchenette, shower room, and toilet, plus two bedrooms, each with its own shower room and toilet. The garden level also features a wine cellar, several storage rooms, and a room converted into a home theater. Swimming pool, numerous terraces, parking space for one vehicle, and a SOUTHEAST-facing orientation! A property in excellent condition, offering spacious rooms just a short walk from the center and beaches of Cavalaire! Contact Emma STEFANIDES at 06 15 75 38 65 / 919926477 (EI) RCS FREJUS - Information on the risks associated with this property is available on the Georisques website: www.georisques.gouv.fr

Ref. : VVI10002799

Riviera Immobilier Real Estate

PORTETS117 700 €

Building plot for sale ground floor - - 508 m²

LAND FOR SALE

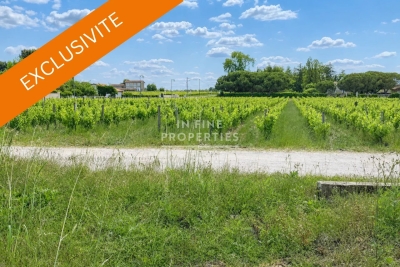
Sole agent Located just 5 minutes from the train station, discover this 508 m² building plot, ideally situated on Chemin de Cabanieux in a quiet, sought-after residential area. Zoned UBb, the land offers excellent building potential: 20% building footprint Two-level construction (ground floor + first floor) permitted Pleasant setting, close to amenities, schools, and major transport routes. This plot represents a fantastic opportunity to build your primary residence or an investment property, subject to applicable planning regulations. Key features: 508 m² plot UBb zoning 20% building footprint Two-level construction possible 5 minutes from the train station Sought-after residential area In Fine, Contact us for more information or to arrange a viewing.

Ref. : 86649056

In Fine Properties

ALTHEN-DES-PALUDS570 000 €

House for sale ground floor - 6 rooms - 170 m²

Althen-des-Paluds – Property with generous proportions and great potential in a lush green setting

Ideally located in the commune of Althen-des-Paluds, in the immediate vicinity of the village center and its amenities, this property built in 1980 offers a peaceful and leafy living environment. Built in the heart of a 3,740 m² landscaped and fully enclosed park, it successfully combines superb volumes with modern comfort. Offering approximately 170 m² of living space over two levels, the house features fully adaptable, light-filled rooms. The highly functional ground floor features a large entrance hall leading to a spacious 57 m² living-dining room with a pellet stove, as well as a spacious, inviting fitted kitchen. This level is complemented by a versatile 40 m² space that can be adapted to your needs (office, workshop, studio, or reception area). Upstairs, the sleeping area offers three bedrooms, a bathroom, and a shower room. Some finishing work is required to enhance its comfort. Facing south, a 35 m² bioclimatic terrace opens onto the tree-lined garden. This outdoor space, a true haven of peace, is enhanced by a swimming pool with its pool house and a workshop, offering an ideal setting for relaxation and outdoor living.Features: Mains water, reversible air conditioning, pellet stove, garage, workshop, and private parking (4 spaces).This property represents a rare opportunity in the area for buyers looking for large, customizable spaces. Its strategic location is a major asset: village shops are within walking distance, while the town of Carpentras is just 20 minutes away and the Avignon TGV train station is 25 minutes away, providing easy access to major motorways. A perfect balance between the gentle pace of life in Provence, a quiet environment, and proximity to transport links. Contact us for more information or to arrange a viewing. Information on the risks to which this property is exposed is available on the Géorisques website www.georisques.gouv.fr

Ref. : 11523

ROSIER

VALLAURIS735 000 €

House for sale ground floor - 6 rooms - 300 m²

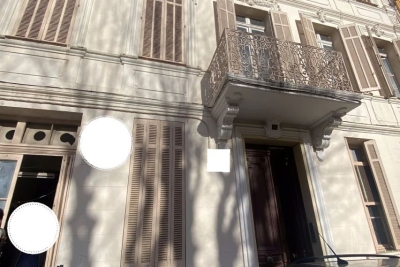
VALLAURIS - City Center: Heritage Building and/or Investment Property of over 300 m² to Renovate In the heart of Vallauris city center, discover this town house classified as a ''Notable Building,'' with over 300 m² spread across five floors. A property full of character offering strong heritage and rental potential. The building is laid out as follows: Ground floor: three commercial units. 1st floor: two two-room apartments, one of which is currently rented. 2nd floor: two two-room apartments, easily combined, totaling approximately 94 m². 3rd floor: a four-room apartment of about 100 m², currently rented. Top floor: convertible attic space offering great potential for expansion or creation of an additional dwelling. Additional features: a cellar area and a pleasant small interior courtyard. This building represents an excellent opportunity for an investor looking for a character property with existing rental income and great prospects for added value thanks to the still exploitable spaces. Key advantages: Building classified as a ''Notable Building'' - Over 300 m² spread over 5 floors - Several units already rented - Attic space ready for conversion - Large cellar that can be divided and allocated to apartments, plus an interior courtyard - Strong potential for profitability and increased value A rare property in the area, not to be missed.

Ref. : 625V41M

FRANCO HOLLANDAISE IMMOBILIERE Antibes

AURIBEAU-SUR-SIAGNE Price between 1 300 000 € and 2 300 000 €

House for sale ground floor - 8 rooms - 237 m²

240 m² villa - 5000 m² land - Swimming pool - Garage -

Charming property with tennis court and swimming pool - On the outskirts of Mougins, in a private, gated estate. Just a few minutes from the village of Mougins and access to Cannes and the international airport, this elegant Provencal-Tuscan-inspired villa nestles in the heart of a gated estate, in a verdant, peaceful setting. Set in landscaped grounds of almost 5,000 m², it offers around 240 m² of living space within a total property of 410 m². The main house is organized around a luminous living room with fireplace, extended by a terrace shaded by a sumptuous wisteria. The adjoining dining room features a fully-equipped kitchen, ideal for meals with family or friends. Divided between the ground and first floors, six bedrooms offer a high degree of modularity, including a master suite with private bathroom upstairs. Several bedrooms are divided into independent wings, offering the possibility of guest areas or a completely self-contained T3 apartment, with kitchen and TV lounge. Outside, the property boasts a beautiful pool area with a recently renovated 12x5m pool and charming pool house with Mediterranean arches. There's also an artificial turf tennis court, lit for night games, a fully-equipped children's chalet, a wine cellar, and a multi-purpose area to be converted as required (gym, spa or games room). Spacious garages complete the complex, with space for up to five vehicles. Offering a rare balance between modern comforts, authenticity and top-of-the-range leisure amenities, this property will appeal to customers looking for tranquility, security and generous space, just a stone's throw from the Côte d'Azur's most attractive attractions. ECD: D 234 Energy performance diagnosis GHG: B 7 Greenhouse gas emissions

Ref. : 86961735

LIMANDAT REAL ESTATE

PEILLE2 490 000 €

House for sale ground floor - 6 rooms - 250 m²

Magnificent Villa - 25 Minutes from Monaco

Located in the sought-after area of Saint-Martin-de-Peille, prized for its residential setting and proximity to Monaco, this beautiful property enjoys a peaceful living environment, less than 10 minutes from the center of La Turbie and its amenities. Perfectly maintained and particularly functional, it stands out for its flat 2,600 sqm plot, rare in the area, as well as its excellent exposure, ensuring optimal sunlight throughout the day. The ground floor offers generous volumes with a spacious living room, a TV lounge, a fitted kitchen, and a dining room extended by a bright veranda, largely open to the garden. The sleeping area comprises three bedrooms and two bathrooms. Upstairs, a study and a master suite with en-suite bathroom open onto a terrace. Two attics provide additional storage space. The Mediterranean garden features a swimming pool with a fully equipped pool house, including a shower room, summer kitchen, and pizza oven, a pleasant covered outdoor living area lined with olive trees, as well as a pétanque court. A large reception area allows for parking several vehicles. A closed garage, wine cellar, and projection room complete the property. Lavender and olive trees further enhance the Mediterranean atmosphere of this property, offering a privileged setting where tranquility, space, and quality of life come together in the immediate vicinity of Monaco.

Ref. : VF2544

Dotta Immobilier