OK
More than Less than
€  ok

Key-words : ground floor

Houses and Apartments, your real estate specialist magazine offers a selection of ads that match with the keyword ground floor. You can refine your search by specifying the area or price range in the navigation bar link Search for a House/Apartment.

CANET PLAGE139 500 €

Apartment for sale ground floor - 3 rooms - 51 m²

66140 Canet Plage, in a residential complex of 4 units, ground floor apartment of 51.03 m².A living area with an open equipped kitchen, 2 bedrooms overlooking a private courtyard.A veranda connected to the living room.A separate toilet and a shower room in the shared areas. Close to the harbor and the beach.

Ref. : 433V2273A

Nathalie Huc Immobilier

AIX-EN-PROVENCE1 295 000 €

Apartment for sale ground floor - 4 rooms - 185 m²

Aix en Provence - A 3-bed apartment with a garden

This apartment offering 185 sqm of living space as defined by the Carrez Law is on the ground floor of an entirely renovated and perfectly maintained early 20th century building in a peaceful location a five-minute walk from the Rotonde. Benefiting from independent access and opening onto a 200 sqm private garden, it includes a spacious living/reception room, and three bedrooms including a master suite. A near 25 sqm garage is directly accessed from the apartment. A rare opportunity on the market. Units:5

Ref. : 87430207

DANIEL FÉAU PROVENCE

VALBONNE2 250 000 €

House for sale ground floor - 6 rooms - 311 m²

Valbonne property with swimming pool

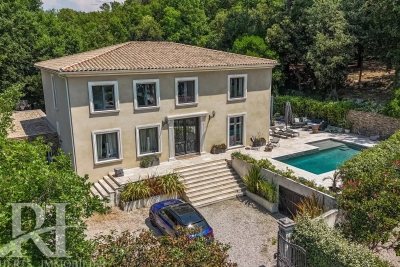
EXCEPTIONAL PROPERTY Elegance, Prestige and the Art of Living Nestled in a quiet, sought-after setting, this sumptuous 263 m² residence offers high-quality fittings and finishes on a 1,980 m² plot overlooking wooded countryside. KEY FEATURES: - Large living room with floor-to-ceiling windows overlooking the garden - Fully fitted kitchen opening onto the living room and terrace - A ground-floor bedroom with en-suite shower room - A master bedroom with en-suite bathroom, bath and walk-in wardrobe - Three further bedrooms and a shower room and bath - Utility room - Three toilets OUTDOORS - Secure, fenced plot of 1,980 m² - Saltwater swimming pool - Terrace with pergola - Lock-up garage for two cars and additional parking spaces ADDITIONAL FEATURES - Security system - Underfloor heating and air conditioning - Fibre optic broadband For further information or to arrange a viewing, please contact me. Translated with (free version)

Ref. : 86947543

REICHERTS IMMOBILIER

PARIS 15EME990 000 €

House for sale ground floor - 6 rooms - 114 m²

Paris 15th: Santos Dumont - House with garden

In the heart of a quiet small street, we are pleased to present you exclusively this town house with garden. The 114m² house and 32.66m² of gardens consists on the ground floor of two rooms that can be combined to form a spacious reception, independent kitchen, shower room with WC, and a second bathroom to be arranged. On the first floor, there are two bedrooms, an office, an independent kitchen, and a shower room with WC. On the second floor, there is a living room opening onto an open kitchen, one bedroom, a shower room, and a separate WC. Two bedrooms can be created on this floor, for a total of four bedrooms each with their own bathroom, and an office across the two floors. This house grants access to a 32m² garden, which is perfectly quiet. Access to the 48m² attic with 1.20m height and a basement room of just over 24m². Work is required for this house, which has great potential for development.

Ref. : 87434542

VANEAU SÈVRES-LECOURBE

SPÉRACÈDES1 190 000 €

House for sale ground floor - 6 rooms - 294 m²

5 bedroom villa (295 Sqm) with panoramic views and an infinity pool.

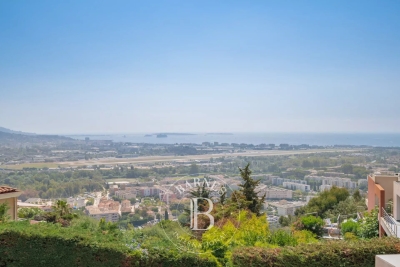
Located in Spéracèdes, this 295 Sqm villa offers absolute tranquility and panoramic views of the sea, hills, and lake. Set on a 1,500 Sqm plot, this property—built in 2008 and enjoying complete privacy—comprises: Ground floor: a living room, a dining area, a kitchen, a master bedroom with a bathroom/toilet, a walk-in wardrobe, a laundry room, a wine cellar, and a hammam. First floor: 4 bedrooms with one bathroom and one shower room, wardrobes and closets, plus a Jacuzzi area. Lower level (-1): a home cinema room and a studio apartment. The villa features air conditioning and double glazing. A large garage for two vehicles. A magnificent infinity pool with panoramic views. Agency fees of 6.15%, payable by the buyer, are included in the listed price. Information regarding the risks to which this property is exposed is available on the Géorisques website: www.georisques.gouv.fr

Ref. : 87433466

REICHERTS IMMOBILIER

MANDELIEU-LA-NAPOULE1 990 000 €

House for sale ground floor - 5 rooms - 211 m²

Set on the hills of Mandelieu-la-Napoule, in the sought-after Capitou area, this elegant villa enjoys a privileged setting between the Mediterranean Sea and the mimosa-covered hills. Tucked away from view within a private and secure estate, the property offers absolute peace and privacy. Its elevated position provides spectacular panoramic views over the Mediterranean and the surrounding landscape. Set on over 2,000 sqm of landscaped grounds, the villa is arranged over two levels. Its architecture has been designed to maximise space, natural light and a seamless connection with the outdoors, with the Mediterranean as a constant backdrop. The entrance level features a spacious double garage as well as two bedrooms, each with its own bathroom, providing comfortable and independent accommodation. On the garden level, the villa reveals an impressive 80+ sqm living and entertaining area. The lounge, enhanced by a striking double-height ceiling, flows into the dining area and open-plan kitchen, creating a bright, generous and welcoming living space. Large floor-to-ceiling windows blur the boundaries between indoors and outdoors, opening onto expansive terraces overlooking the sea. An ideal setting for entertaining, al fresco dining or simply enjoying the panoramic views and the exceptional Côte d'Azur lifestyle. Two additional en-suite bedrooms complete this level, bringing the total number of bedrooms to four. Outside, the Mediterranean garden features an infinity pool overlooking the sea, perfectly integrated into its natural surroundings. The generous grounds also offer excellent potential for further enhancement, with the possibility of redesigning part of the garden to create a larger pool area complemented by an elegant pool house. A discreet and distinctive property combining exceptional sea views, absolute tranquillity, generous volumes and further potential. An ideal home for year-round living on the French Riviera or as an exclusive holiday residence. The villa also enjoys a highly convenient location, just 3 minutes from local shops, approximately 10 minutes from the beaches, golf courses, restaurants and the Port of La Napoule, and only 15 minutes from Cannes and the Croisette. Agency fees payable by vendor - Montant moyen de la quote-part de charges courantes 200 €/yearly - Montant estimé des dépenses annuelles d'énergie pour un usage standard, établi à partir des prix de l'énergie de l'année 2024 : 1270€ ~ 1730€ - Les informations sur les risques auxquels ce bien est exposé sont disponibles sur le site Géorisques : www.georisques.gouv.fr - Christophe GOURNAY - Agent commercial - EI - RSAC 501 162 648

Ref. : 87253100

BARNES THÉOULE-SUR-MER

BORDEAUX840 000 €

House for sale ground floor - 6 rooms - 200 m²

MÉRIGNAC / MARTIGNAS - SUR - JALLE

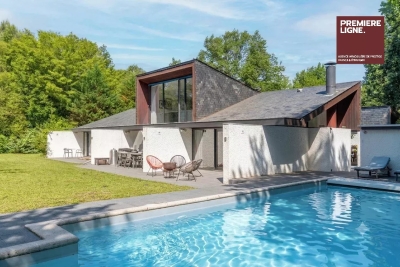
An architect-designed house of approximately 200 m² set on a superb one-hectare plot in a unspoilt setting. This property captivates with its distinctive architecture, generous proportions and four-sided aspect, which bathes the rooms in light throughout the day. True to the spirit of its era, it has retained its original architectural features and now offers two possibilities: to be appreciated as it stands for its authenticity and character, or to be reimagined in a more contemporary style. The ground floor comprises a living room, a dining room with an open-plan kitchen, four bedrooms each with an en-suite bathroom or shower room (two of which have a separate toilet), a shower room and two additional toilets. All rooms open onto the terraces, the internal patio or the garden. Upstairs, a mezzanine completes the layout. Outside, the inner patio, terraces and swimming pool create a unique atmosphere, in perfect harmony with the surrounding natural environment. Garage and utility room. A rare property, bright and full of character, for lovers of architecture and extraordinary living spaces. Translated with (free version)

Ref. : 87049183

Agence-premiere-ligne

VALBONNE1 950 000 €

House for sale ground floor - 9 rooms - 275 m²

For Sale near Valbonne - 3-Dwelling Estate

This property made up of 3 independent units is situated just 2.5km from the historic centre of Valbonne, It offers a unique blend of privacy and flexibility across a 4,047m² plot. Whether envisioned as a multi-generational family compound or a high-yield investment opportunity, the property provides a rare level of adaptability in a serene countryside setting. MAIN RESIDENCE The open-plan kitchen, dining, and living areas serve as the heart of the home, featuring large sliding glass doors that merge the interior with the covered terrace and surrounding gardens. The sleeping quarters consist of three well-proportioned bedrooms, including a primary suite with a private shower and a separate full family bathroom. A dedicated study completes the layout, offering an ideal space for an office. GARDEN DUPLEX The second residence is a two-story property. The upper garden level is defined by high ceilings and dual-aspect windows that bathe the open-plan living and kitchen space in natural light. This floor also includes a shower room. On the lower level, two quiet bedrooms provide a cool retreat from the summer heat, accompanied by a large storage room that could easily function as a private wine cellar. APARTMENT Located on the second floor of the main house this self-contained one-bedroom apartment is an ideal solution for hosting staff, extended family, or long-term guests. It features its own open-plan kitchen and living area along with a private shower room, ensuring total autonomy from the other residences on the grounds. GROUNDS, POOL & AMENITIES The exterior of the property is a private parkland of over 4,000m², offering immense space for recreation and seclusion. At the centre sits an expansive swimming pool with its own covered terrace, framed by terraces designed for outdoor entertaining and sunbathing. For car enthusiasts or those requiring extensive storage, the property includes a substantial garage.

Ref. : 87380579

WRETMAN ESTATE & CONSULTING

VIROFLAY1 790 000 €

House for sale ground floor - 7 rooms - 299 m²

Viroflay Rive-Droite - 230m² (2,476 sq ft) contemporary villa - 4/5 bedrooms - Garden - Swimming pool - Parking spaces. Central location.

Exclusive listing. Your expert Barnes consultant – Damien Portail – is delighted to present this superb period property for sale, featuring a contemporary extension built in 2010, set in gardens with a swimming pool in the sought-after neighbourhood of Viroflay Rive-Droite. Situated in the heart of the town, a 5-minute walk from all amenities: Viroflay Rive-Droite station (line L to La Défense and Paris Saint-Lazare) and Rive-Gauche station (line N to Paris Montparnasse), shops, covered markets and the open-air market, primary and secondary schools, the Fausses-Reposes forest. This house offers a surface area of 230m² (2,476 sq ft) built on a full basement level and sits on a 700m² (7,535 sq ft) plot. Ideal for an active family! In immaculate condition, detached and particularly bright, it is laid out as follows: - ground floor: entrance hall, large 41m² (441 sq ft) living room with a wood-burning insert fireplace and access to the terrace and garden on the same level via a large picture window, lounge, fitted kitchen with a glass roof, pantry, separate toilet and storage space. - first floor: landing leading to 3 bedrooms, 2 bathrooms, toilet and hallway with storage. - second floor: landing leading to a superb master suite featuring a bedroom area with a wood-burning fireplace, wardrobe, large office opening onto a suspended terrace, and large bathroom with shower and toilet. Also, the house benefits from a full basement level including a large family room, a laundry room, a boiler room and several storage areas. There is also a 6m x 4m (20ft x 13ft) heated swimming pool and 2 to 3 parking spaces on the plot. A truly unique property in Viroflay, with a distinct character and architecture that perfectly combines period charm and contemporary design. EPC rating: C / C. Fibre broadband. Double glazing throughout. Heating and hot water with mains gas condensing boiler. Property tax 2026: €5,263. Fees at 4% payable by the buyers (1,721,160 net seller price). Your BARNES contact: Damien PORTAIL +33 (0)6 60 42 72 23 “Information on the risks to which this property is exposed is available on the Géorisques website: www.georisques.gouv.fr” €1,721,160 Agency fees not included - Agency fees: 4% incl. VAT Fees payable by the buyer - Estimated amount of annual energy costs for standard use based on 2022 energy costs: €2,340 ~ €3,180 - Information on the risks to which this property is exposed is available on the Géorisques website: www.georisques.gouv.fr - Damien PORTAIL - Sales agent - EI - RSAC 892 234 196 1,721,160 € Agency fees not included - Agency commission: 4%VAT included Agency fees payable by buyer - Montant estimé des dépenses annuelles d'énergie pour un usage standard, établi à partir des prix de l'énergie de l'année 2022 : 2340€ ~ 3180€ - Les informations sur les risques auxquels ce bien est exposé sont disponibles sur le site Géorisques : www.georisques.gouv.fr - Damien PORTAIL - Agent commercial - EI - RSAC 892 234 196

Ref. : 87245363

BARNES YVELINES

ANTIBES17 000 000 €

House for sale ground floor - 8 rooms - 600 m²

Cap D'Antibes west-facing slope, magnificent villa for sale

Located on the western slopes of Cap D'Antibes, Magnificent farmhouse over 400 years old, fully renovated with luxury materials and fittings. You'll love the 5200m2 landscaped grounds, swimming pool and tennis court. The Provencal-style property is laid out over three levels, The first floor comprises An entrance hall opening onto a large reception room with library and fireplace, and a living room. The kitchen offers 80m2 with its dining area. A guest area with en suite bedroom and kitchenette. On the upper level we find an 80m2 master bedroom with dressing room and private terrace with sea view. Four further bedrooms, two of which are en suite. The lower level of the property features a Spa area with Sauna, Hammam and Gym. A cinema room with a fully equipped bar and a temperature-controlled wine cellar. Several parking spaces.

Ref. : 2031 CD

Agence IMPACT

OPIO3 490 000 €

House for sale ground floor - 6 rooms - 322 m²

MODERN HOUSE FOR SALE IN OPIO

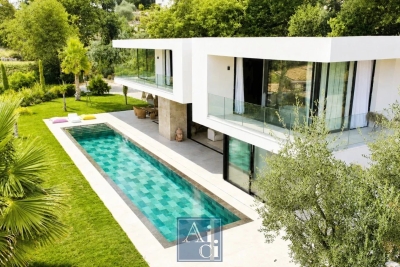
Just minutes from the charming village of Valbonne, within a prestigious private gated estate, this elegant contemporary villa of approximately 320 sq.m, completed in 2023, enjoys an exceptional residential setting. Set on beautifully landscaped grounds of approximately 2,600 sq.m, the property offers expansive, light-filled reception areas, a high-end open-plan kitchen, five luxurious en-suite bedrooms, a TV lounge, a wine cellar, and a laundry room. The contemporary architecture celebrates natural light and generous volumes, with impressive floor-to-ceiling windows that create a seamless connection with the landscaped gardens and offer beautifully open views. The living areas extend effortlessly onto spacious terraces, a stunning mirror swimming pool, a jacuzzi, and multiple outdoor lounge areas, ensuring perfect indoor-outdoor living. Additional features include a double garage, ample parking, premium finishes throughout, and absolute peace and privacy. Ideally located close to renowned golf courses, international schools, Sophia Antipolis, and less than 20 minutes from Cannes. A refined contemporary residence with clean architectural lines, equally suited as a primary home or an exceptional holiday retreat. AICI Agence de Cannes +33 0493392060 -

Ref. : 87259371

AGENCE A.I.C.I.

MARSEILLE 9EME1 395 000 €

House for sale ground floor - 7 rooms - 306 m²

Family Home for Sale – Landscaped Garden & Heated Swimming Pool – Secure Residence

Located in a private, gated and secure residential enclave, sheltered from all disturbances while remaining within immediate proximity to Boulevard Michelet, renowned schools, and major transport routes, this elegant contemporary villa of over 300 sqm offers a rare lifestyle, designed for a family seeking comfort, natural light, and serenity. From the moment you enter, the generous volumes are immediately striking. The vast dual-aspect living room, flooded with sunlight through large openings, is centered around a fireplace and flows naturally onto the outdoor spaces. The seamless connection between the living areas and the garden creates a warm and convivial atmosphere, ideal for family living focused on indoor-outdoor enjoyment. The spacious and perfectly functional kitchen benefits from an adjoining utility room, allowing for discreet and efficient day-to-day organization. An opening onto the living area could easily be envisaged to create an even larger contemporary reception space, perfectly suited for entertaining. Upstairs, the sleeping quarters benefit from abundant natural light throughout. The master suite, a true private cocoon with complete privacy and no overlooking neighbors, features a dressing room, an en-suite bathroom, and separate toilets. Three additional bedrooms, each with built-in dressing areas, share a generously proportioned family bathroom. The lower level ideally completes the property with more than 80 sqm of additional space, including a guest bedroom with shower room, a games room or TV lounge, a closed motorcycle garage, technical/storage areas, as well as a fully fitted wine cellar. An electric vehicle charging station further enhances the amenities. Two independent studio apartments, currently rented as furnished accommodations, represent a genuine investment asset, generating rental income of approximately €1,500 per month. They also offer excellent potential for transformation: it would be possible to combine them in order to create a superb ground-floor master suite or an independent area dedicated to family and guests. Outside, the landscaped garden of approximately 450 sqm, meticulously maintained, features a heated saltwater swimming pool and a pleasant pool house area, all set within a peaceful and preserved environment ideal for relaxing family moments. High-quality amenities include air conditioning, electric roller shutters, double glazing, premium materials, and an enhanced security system. A confidential and highly sought-after address in Marseille's 9th arrondissement, offering a family home that perfectly combines contemporary elegance, absolute calm, and exceptional quality of life. Information regarding the risks to which this property is exposed is available on the Géorisques website. Contact: Delphine Meschi +33 (0)6 50 79 09 84 R.S.A.C: 915 093 157 peut tu modifier ce mot "cul-de-sac" Bien sûr — vous pouvez remplacer “cul-de-sac” par une formulation plus élégante et haut de gamme comme : “Located within a private, gated and secure lane…” ou : “Located within a private, gated and secure residential enclave…” La version la plus fluide et premium pour une annonce immobilière de prestige serait : “Located within a private, gated and secure residential enclave, sheltered from all disturbances while remaining within immediate proximity to Boulevard Michelet, renowned schools, and major transport routes…” “Residential enclave” apporte une connotation beaucoup plus exclusive et raffinée que “cul-de-sac”. Agent commercial ''EI'' Inscrit au RCS de Marseille sous le numéro 520 857 293 CONTACT - Marie-Christine STEFFANETTI : +33 (0)6 28 01 98 18 Agency fees payable by vendor - Montant moyen de la quote-part de charges courantes 480 €/yearly - Montant estimé des dépenses annuelles d'énergie pour un usage standard, établi à partir des prix de l'énergie de l'année 2021 : 1350€ ~ 1840€ - Delphine MESCHI - Agent commercial - EI - RSAC 915 093

Ref. : 86052322

BARNES MARSEILLE CASSIS LITTORAL

LES ISSAMBRES2 290 000 €

House for sale ground floor - 7 rooms - 180 m²

FOR SALE MAGNIFICENT PROVENÇAL-STYLE VILLA IN LES ISSAMBRES 180M2 SEA VIEW ON THE GULF OF ST TROPEZ

Come discover this magnificent, charming Provençal-style villa, ideally located in Les Issambres, with breathtaking sea views and a south-facing exposure. Upon arrival, you'll be captivated by the property's authentic character, enhanced by its beautiful paved driveway. On the ground floor, a spacious 50 sqm living room opens onto a huge terrace of over 100 sqm, perfect for fully enjoying sunny days. A charming dining area, covered by a lean-to, allows you to enjoy the outdoors almost year-round. The functional kitchen harmoniously completes this living space. Two bedrooms with private bathrooms ensure comfort and privacy on this level, as well as a laundry room. Upstairs, you will discover a bedroom with shower room, another with bathroom, a large master suite with shower room, private toilet and private terrace with sea view on the Gulf of Saint Tropez, as well as a sixth bedroom which can also be converted into an office or dressing room. The whole is located on a magnificent landscaped plot of more than 1,000 sqm, decorated with a large 5x10 meter salt swimming pool, surrounded by a vast relaxation area. The materials used are noble and of high quality, with shower rooms and bathrooms in Salernes earthenware, as well as solid oak doors which bring warmth and elegance to the whole. A garage completes the property.

Ref. : 2635

SEA VIEW PROPERTY / GROUPE AGENCE DU CAP

CANNES850 000 €

Apartment for sale ground floor - 4 rooms - 92 m²

Large apartment – Panoramic sea view

Cannes – Croix des Gardes In the highly sought-after Croix des Gardes district, set within landscaped grounds, this prestigious, secure and concierge-serviced residence enjoys a peaceful and privileged environment. It features two swimming pools, one of which is an infinity pool offering exceptional sea views. Located on the top floor and occupying a corner position, this apartment is distinguished by its generous volumes, abundant natural light and remarkable panoramic sea views. Designed like a house, it offers seamless continuity between the indoor and outdoor spaces. The rooms open naturally onto the terraces, creating genuine additional living areas and allowing residents to fully enjoy the light and views. The sea view, ever-present, accompanies the apartment's various spaces. The main living area and a first en-suite bedroom open onto a large terrace. A second en-suite bedroom has direct access to a separate terrace, providing greater privacy. This rare configuration within a residence offers a privileged lifestyle combining space, light, privacy and comfort in a sought-after residential setting. A storage room and a superb double garage, already combined into one unit, complete this property. An apartment with the feel of a house, enjoying a privileged residential setting and an exceptional quality of life, with outstanding panoramic sea views in Cannes. Energy performance rating: 93 – B Greenhouse gas emissions: 3 – A Estimated annual energy costs for the property: €871–1,179. Condominium comprising 343 lots; average annual charges for the lots: X euros. Current proceedings: yes. Transaction fees, including VAT, payable by the seller. Information about the risks to which this property is exposed is available on the Géorisques website: www.georisques.gouv.fr The luxury property market on the French Riviera is one of the most attractive in the Mediterranean region. Holiday homes and second residences on the French Riviera offer not only unparalleled style and quality of life, but also represent, in view of the international economic climate, a secure investment and a smart retirement plan, particularly at premium addresses. La Croix des Gardes is one of Cannes' most exclusive residential areas. It is characterised by prestigious residences with grounds, swimming pools and villas. This area is both close to La Croisette, its beaches, restaurants and luxury shops, while still offering peace and tranquillity.

Ref. : W-04BN0K

ENGEL & VÖLKERS

COGOLIN10 500 000 €

House for sale ground floor - 8 rooms - 410 m²

Exceptional wine estate in the heart of the Gulf of Saint-Tropez

The estate spans nearly 16 hectares, including 9.1 hectares of organically farmed vineyards classified as AOP Côtes de Provence. Benefiting from a sought-after location just 15 minutes from the coast, the property, which includes a helipad, comprises a main villa and several independent agricultural buildings. Fully renovated and set in absolute tranquillity, the villa offers approximately 410 sqm of living space, surrounded by vineyards. On the ground floor, the living areas are arranged around the terraces, patio and outdoor gardens. The entrance opens onto a reception area leading to a double living room and a kitchen. Upstairs, three en-suite bedrooms with bathrooms include a principal suite with a dressing room and private terrace, all enjoying unobstructed views across the estate. Two independent bedrooms with shower rooms, together with a separate apartment comprising a living room with kitchen, one bedroom, a bathroom and a private terrace, complete the accommodation. A double garage and a large swimming pool further enhance the property. The estate's agricultural buildings include a sales area, a reception space currently dedicated to wine tourism, as well as a caretaker's residence, which could also serve as a guest house. The estate benefits from a modern and functional winery, fully adapted to the production of its wines. Set within a preserved natural environment, this exceptional property offers significant development potential, supported by a historically established brand in the tradition of a “Château”.

Ref. : STZ260401

SAVILLS SAINT-TROPEZ