OK
More than Less than
€  ok

Key-words : ground floor with a garden nice

Houses and Apartments, your real estate specialist magazine offers a selection of ads that match with the keyword ground floor with a garden nice. You can refine your search by specifying the area or price range in the navigation bar link Search for a House/Apartment.

LE ROURET1 890 000 €

House for sale ground floor with a garden nice - 7 rooms - 337 m²

Beautiful Provençal villa in a closed estate

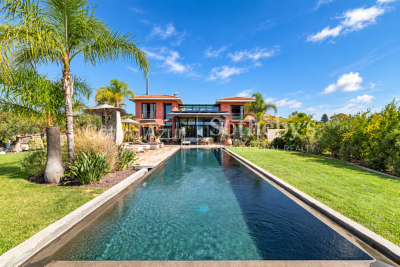
Nestled within a private and secure estate in Le Rouret, this beautiful Provençal villa, perfectly oriented south / south-west, enjoys a privileged residential setting, offering peace, security, and exceptional natural light throughout the day. From the moment you enter, the generous proportions and bright living spaces immediately impress. The spacious living room, flooded with light through large sliding glass doors, opens seamlessly onto the terraces and garden. The kitchen with dining area is both practical and welcoming, complemented by a utility room. In continuation, the dining room flows into a winter lounge that enjoys magnificent open views over the surrounding hills. On the ground floor, there are two bedrooms, including a beautiful master suite with dressing room and direct access to the garden. Each bedroom benefits from its own shower room with WC and built-in storage. Upstairs, two additional bedrooms share a bathroom. This level also enjoys lovely sea views and opens onto a discreet solarium, perfect for relaxing in complete privacy. The full basement offers excellent amenities, including a garage for two vehicles, several storage rooms including a wine cellar, a laundry room, a games room, a workshop, and additional storage spaces. A significant added feature is the fully independent apartment with private access and parking, comprising a living room with kitchenette, one bedroom, and a bathroom with WC. Ideal for hosting family and friends, accommodating staff, or generating rental income. Set on a flat, fully enclosed plot of 2,515 m², the property is surrounded by beautiful terraces with a barbecue area, a free-form swimming pool, and a superb landscaped garden planted with Mediterranean species, mature trees, and vibrant flowering plants. Ideally located just minutes from the picturesque village of Valbonne, close to some of the region's most renowned golf courses and international schools, and only 35 minutes from Nice Airport, this property offers all the sought-after qualities: tranquility, security, and the relaxed lifestyle of the French Riviera. Lot within a residential development managed by a Property Owners' Association (ASL). Total units: 7. Average annual charges: 1000 Euros. No ongoing legal proceedings.

Ref. : V3716VA

JOHN TAYLOR VALBONNE

ANTIBES3 990 000 €

House for sale ground floor with a garden nice - 10 rooms - 333 m²

Cap d'Antibes, splendid renovated modern villa with swimming pool and solarium

CAP D'ANTIBES: Located in a private estate just a few minutes' drive from the Salis beaches and shops, in a peaceful setting, this splendid, luxuriously renovated 320 m² contemporary villa sits in the heart of a beautiful 1218 m² wooded plot with a swimming pool and jacuzzi. Facing south but benefiting from all four aspects, it is spread over three levels: a garden level with four main rooms opening onto the pool; a ground floor comprising a spacious living/dining room, kitchen, bathroom, and toilet, all opening onto a large corner terrace; and a first floor offering four bedrooms, three shower rooms, and two toilets, also featuring a large terrace with sea views. A solarium with panoramic views and three parking spaces. A prime location for a primary or secondary residence. 5% agency fees included, payable by the seller..

Ref. : SB-11332

NICE PROPERTIES Cannes

LA MOTTE565 000 €

House for sale ground floor with a garden nice - 4 rooms - 103 m²

Superb house for sale at the 4* Golf & Spa Resort Le Domaine de St-Endréol. If you are looking for a main house or a second home in an exceptional and prestigious estate, this is the house of your dreams. This house has a living area of 103 m2. On the ground floor, the house has a pleasant living space (approximately 40 m2), an air-conditioned bedroom/office (9.64 m2), a toilet and storage. The open-plan layout (kitchen, dining room and living room) gives the house a feeling of space and light. The living space is also equipped with reversible air conditioning. The fireplace adds extra warmth to the overall decor. French doors in the living room open onto the garden. This garden has been completely redesigned and features a beautiful travertine terrace. An enclosed patio (12.10 m2) is located at the entrance to the house. Here too, a travertine terrace contributes to the high-end feel of the property. The sleeping area is located upstairs and comprises two large air-conditioned bedrooms (16.64 m2 and 12.74 m2), one of which is a master suite with an en-suite bathroom (bathtub + toilet, 7.45 m2). The other bedroom has access to a shower room (3.23 m2) and a separate toilet. Both bedrooms open onto a beautiful 11.12 m2 terrace offering expansive views. In addition, there is also a sunny terrace of 5.67 m2. This property has a garage of approximately 20 m2 and a separate cellar of 3.8 m2. Work carried out over the past three years: Exterior: Automatic garage door replacement (Roger) Awning above the front door Replacing travertine patio slabs Garden redesign and new plantings Painting of shutters / entrance gate Custom-made air conditioner cover Interior: Kitchen: Replacement refrigerator (Whirlpool) freezer (Whirlpool) Hotte Gas hob (Smeg) Combination microwave oven (Thomson) Antéa cream granite sink and 2-way waste fitting (Franke) White paint for kitchen furniture White paint on walls and ceilings: Ground floor + first floor White paint on interior doors Gas boiler replacement (Saunier-Duval) Installation of a heat pump in the living room (Daikin) Completion date: 2007. Legal status: Condominium of 69 units The Domaine de St-Endréol Golf & Spa Resort is a private and secure estate. Between Provence and the French Riviera, in the heart of a region rich in history and cultural events, the Domaine de St Endréol enjoys an exceptional location. This 150-hectare haven of peace, bordered by forests opening onto breathtaking landscapes, is located less than an hour from Aix-en-Provence and Nice, 25 minutes from the Gulf of Saint-Tropez, and 90 minutes from ski slopes. Nice Airport is 45 minutes away, and the Les Arcs-sur-Argens TGV train station is 10 minutes away.

Ref. : PH5 49

S.E.G.S.E. LE DOMAINE DE ST-ENDRÉOL

NICE1 272 000 €

Property for sale ground floor with a garden nice - - 171 m²

Real estate complex with several dwellings and exteriors I

Discover a real estate complex, located in a quiet environment, offering multiple possibilities for development, housing or rental income. The property includes: An interior courtyard, a private passageway, a washhouse, and a small garden offering a pleasant outdoor setting. A detached single-story house, comprising a kitchen, bedroom and bathroom, ideal for rental or self-catering. A main house in traditional masonry, raised two stories above the ground floor, comprising: On the 1st floor: a 3-room apartment, kitchen, bathroom and terrace. On the 2nd floor: a 3-room attic apartment, kitchen and bathroom. A rare property offering great potential, ideal for an investor looking for several rental units on a single plot. Opportunity to be seized quickly. Complete file on request.

Ref. : VAP1060

IMMOBILIA 2000 FRANCE

ST-PAUL-DE-VENCE4 200 000 €

House for sale ground floor with a garden nice - 9 rooms - 220 m²

Saint-Paul-de-Vence - Exceptional Provençal Property with Panoramic Views in a Secure Estate

Just 150 metres from the legendary Colombe d'Or and a short stroll from the heart of Saint-Paul-de-Vence, this remarkable Provençal property enjoys an exceptional setting within one of the area's most prestigious gated and secure estates. Boasting breathtaking panoramic views over the medieval village of Saint-Paul-de-Vence, the surrounding hills and the Mediterranean coastline beyond, this rare residence perfectly combines authenticity, elegance and an unrivalled lifestyle. Its privileged location allows easy walking access to the village's renowned restaurants, art galleries and unique atmosphere, making it one of the most desirable addresses on the French Riviera. Set on approximately 1,140 sq m of landscaped grounds, the property offers around 220 sq m of living space and was renovated by the renowned architect Robert Dallas, celebrated for enhancing traditional Provençal architecture while preserving its timeless character and charm. The villa showcases beautiful period features, including exposed beams, antique terracotta floor tiles, a fireplace and numerous architectural details that embody the essence of Provençal living. The accommodation comprises a welcoming living room with fireplace, a dining room, a kitchen opening onto the terraces, five bedrooms and four bathrooms, providing comfortable accommodation for both family living and entertaining guests. Designed to embrace the Mediterranean lifestyle, the outdoor spaces feature a swimming pool, summer kitchen, a large heated covered terrace and a flat garden below with direct access to a footpath leading to the village within minutes. A covered carport for three vehicles completes the property. Only 20 minutes from Nice International Airport, this exceptional home offers a rare combination of a prime location, spectacular views, privacy, security and the timeless charm of Provence. Energy class: C – Climate class: A / Estimated annual energy expenses for standard use: between € 2 098 and € 2 838 (reference year 2023) Information about the risks associated with this property is available on the Georisques website: www.georisques.gouv.fr. Property located in an area subject to compulsory brush clearance. Represented by Amélie DOLLÉ, acting in his capacity as authorized service provider, with full powers for the purposes hereof. Agency fees payable by vendor - Montant moyen de la quote-part de charges courantes 1,250 €/yearly - Montant estimé des dépenses annuelles d'énergie pour un usage standard, établi à partir des prix de l'énergie de l'année 2021 : 2270€ ~ 3080€ - Les informations sur les risques auxquels ce bien est exposé sont disponibles sur le site Géorisques : www.georisques.gouv.fr - Amélie DOLLÉ - Agent commercial - EI - RSAC 884 445 081

Ref. : 84339084

BARNES Saint-Paul de Vence

ST-PAUL-DE-VENCE4 875 000 €

House for sale ground floor with a garden nice - 9 rooms - 402 m²

Les Hauts de Saint-Paul - Contemporary villa with panoramic sea views

Nestled within the prestigious gated estate of Les Hauts de Saint-Paul, one of the French Riviera's most exclusive residential addresses, this exceptional contemporary villa offers a rare blend of timeless elegance, absolute privacy and refined Mediterranean living. Meticulously redesigned, extended and renovated to an outstanding standard, the property combines refined architecture with beautifully balanced living spaces, where natural light, generous volumes and seamless indoor-outdoor living create an atmosphere of understated sophistication. Ideally located just minutes from the charming village of Saint-Paul-de-Vence, renowned international schools, Nice Côte d'Azur Airport and the beaches of the French Riviera, the villa enjoys absolute tranquillity while remaining at the heart of the Côte d'Azur lifestyle. Set within beautifully landscaped grounds of approximately 2,671 sqm, the property offers around 400 sqm of elegant living space. The beautifully proportioned reception rooms have been designed to embrace seamless indoor-outdoor living. A generous lounge, elegant dining room, library and bespoke kitchen open effortlessly onto the terraces through expansive floor-to-ceiling glazing, bathing the interiors in natural light while framing peaceful views towards the Mediterranean. The result is an atmosphere of exceptional serenity, where every space invites relaxation and effortless entertaining. Designed with both family living and elegant entertaining in mind, the villa features five beautifully appointed en-suite bedrooms. A superb primary suite on the main level offers the comfort of single-level living, while four additional en-suite bedrooms occupy the upper floor, where the villa's elevated position reveals spectacular panoramic views across the Mediterranean. Entirely dedicated to relaxation and wellbeing, the lower level features a magnificent wine cellar, a sauna and a fully equipped fitness room with direct access to the gardens, creating a private wellness retreat within the home. Outside, beautifully landscaped gardens unfold around the swimming pool, while a succession of elegant terraces provides the perfect setting for every moment of the day — from relaxed family lunches and sun-drenched afternoons to refined evenings overlooking the Riviera. Every aspect of the property has been thoughtfully considered to provide exceptional comfort through discreet, state-of-the-art amenities, perfectly complementing its timeless elegance and contemporary lifestyle. Combining an exceptional address, impeccable craftsmanship and a remarkable quality of life, this is far more than a residence. It is a private retreat designed for those seeking the very best of the French Riviera lifestyle. Agency fees payable by the seller. Energy rating: B – Climate rating: A Estimated annual energy costs for standard use: between €2,220 and €3,004 (reference years: 2021, 2022 and 2023). Information regarding potential risks to which this property is exposed is available on the Géorisques website: www.georisques.gouv.fr Agency fees payable by vendor - Montant estimé des dépenses annuelles d'énergie pour un usage standard, établi à partir des prix de l'énergie de l'année 2021 : 2220€ ~ 3010€ - Les informations sur les risques auxquels ce bien est exposé sont disponibles sur le site Géorisques : www.georisques.gouv.fr - Amélie DOLLÉ - Agent commercial - EI - RSAC 884 445 081

Ref. : 87147635

BARNES Saint-Paul de Vence

MORZINE1 800 000 €

House for sale ground floor with a garden nice - 9 rooms - 350 m²

A UNIQUE 8 bedroom chalet on a huge plot of 2,369 sqm, MORZINE

A UNIQUE 8 bedroom chalet on a huge plot of 2,369 sqm, MORZINE An authentic chalet with an abundance of charm is the first thing you notice about Chalet Morin. Set in gardens of 2,369 sqm which are laid to lawn it is hard not to fall love with the setting. Built in the 1950's the chalet has since been extensively refurbished to be sympathetic to the original design. The chalet sits on its own with a private entrance which takes you to the grounds of the chalet. The main chalet has extensive living areas on the garden level with 7 ensuite bedrooms on the first floor. There is an additional classic 1 bedroom chalet in the opposite corner of the grounds. This is certainly a chalet where you would feel at home in Summer and Winter. Friends and family would be able to enjoy the area of Morzine but equally find it hard to leave such a nice setting. The chalet is located just over 2km from the centre of Morzine. The free bus with access to the mountain lifts is very close by. There is also a fantastic bakery at the end of the driveway for the morning croissants! The chalet has been superbly designed around entertaining guests and is currently run as a very successful catered chalet. The total habitable area of the chalet and smaller garden chalet is in the region of 350m². The large entrance hallway invites you into the chalet with ground floor given over to entertaining space. The living room areas face onto the garden which faces South West receiving the sunshine all day throughout winter and summer. There is a separate “wet room” entrance for storage of skis, boots and other sporting equipment. The first floor has a choice of 7 bedrooms ensuite, each with its own individual character. Plans are attached for you to look through. The gardens as you can imagine are expansive. Currently laid out with small swimming pool and hot tub, terraces and lawn laid to grass. The smaller 1 bedroom chalet is tucked away in one corner to offer total privacy. There is an ample parking area. All of the land is constructible so if you felt that you needed another chalet on the grounds then this could be achieved quite easily. There is also further potential for the chalet. At present there is an additional 1 bedroom staff apartment and a very large basement area which can be converted to more leisure space. Whether it would be cinema rooms, gym, spa or wine cellar the potential is there to include these. This is an opportunity that is RARE to the market. Generally chalets are built on such small plots but the grounds of this chalet are truly magnificent. The added benefit that the land is also fully constructible. For more information please contact us at Morzine Immobilier The natural geographic risks that the property is exposed to can be found on the website www.georisques.gouv.fr

Ref. : 3928

MORZINE IMMOBILIER

NICE1 050 000 €

House for sale ground floor with a garden nice - 4 rooms - 150 m²

NICE - GRANDE CORNICHE / OBSERVATORY

L'AGENCE DU CENTRE offers you exclusively for sale: Magnificent villa located in a private and secure estate in the heart of a green environment. Comprising 3 levels for a total surface area of 150m2: Ground floor: Large 42m2 living room with open-plan kitchen opening onto a loggia, bedroom with shower room and toilet, bedroom with the possibility of creating a shower room, separate toilet. All opening onto the garden by the pool. Upper level: Master suite with dressing room and bathroom and toilet opening onto a rooftop terrace with sea view, magnificent cathedral ceiling. Lower level: Large storage space and laundry room, bedroom with shower room and toilet, access to garage and workshop. Beautiful property! A real gem! 680m2 fenced plot. Visitor parking.

Ref. : V10000576

L'AGENCE DU CENTRE

COLOMARS1 450 000 €

House for sale ground floor with a garden nice - 9 rooms - 331 m²

COLOMARS – NEAR NICE – STUNNING FAMILY PROPERTY

Just minutes from Nice, in a quiet residential area of Colomars, this 331m² (3,563 sq ft) property offers unobstructed views of the hills and mountains. Built in 2010 on a 2,262m² (24,348 sq ft) plot planted with trees and a swimming pool, it comprises two separate units, each laid out over two levels. Unit 1 offers 195.79m² (2,107 sq ft) under the Carrez Law. Ground floor: entrance hall, 50m² (538 sq ft) living room, fitted kitchen, laundry room and terrace. Upstairs: wardrobe, bathroom, three bedrooms, a landing leading to the living room and two terraces, one of which is a solarium. Energy class: B - Climate class: A // estimated annual energy costs for standard use: between €980 and €1,410 (base year 2021). Unit 2 offers 136.16m² (1,466 sq ft) under the Carrez Law. Garden level: a living room open on the kitchen, extended by a 23m² (248 sq ft) veranda, completed by a laundry room, a wardrobe, a bedroom and a bathroom. On the upper ground floor: a second bedroom, a shower room and a terrace. Energy class: B - Climate class: A // estimated annual energy costs for standard use: between €800 and €1,160 (base year 2021). The property offers significant development potential: a 20m² (215 sq ft) extension has already been approved, allowing for the creation of an additional room (bedroom, office, gym, or playroom). A 15m² (161 sq ft) room is already available; creating this additional space only requires removing a partition wall. Outside, a 10.5m x 5.5m (34ft x 18ft) swimming pool, several terraces, a rooftop solarium and a garden planted with trees provide a pleasant living environment for year-round family life. The property has ample private parking. In a prime location close to shops, schools, and major roads, just a few minutes from Nice city centre and the international airport, this property is suitable both as a family home and for intergenerational living. Fees payable by the seller - Eliza TORBICZ - Sales agent - EI - RSAC 790569107 Information on the risks to which this property is exposed is available on the following website Géorisques:www.georisques.gouv.fr. Would you like to know more? We're available to arrange a visit at your convenience. Agency fees payable by vendor - Montant estimé des dépenses annuelles d'énergie pour un usage standard : 800€ ~ 1160€ - Eliza TORBICZ - Agent commercial - EI - RSAC 790 569 107

Ref. : 87314490

BARNES Beaulieu | Cap-Ferrat

VILLENEUVE-LOUBET1 149 000 €

Apartment for sale ground floor with a garden nice - 3 rooms - 70 m²

Direct beach access Property for sale in a recent developm

For sale, located in Villeneuve-Loubet, this superb 2-bedroom ground-floor apartment is situated in a recent, high-standard residence, benefiting from an exceptional location right on the water, combining comfort, elegance and serenity. With an area of approximately 70 m2, the apartment consists of a pleasant living space with an open kitchen, two bedrooms, a large bathroom with a walk-in shower, and a separate toilet. The property opens onto a beautiful 47 m2 terrace, extended by a private 89 m2 garden, offering a peaceful setting to fully enjoy the Mediterranean climate. The ultra-secure residence offers high-end amenities: rooftop pool with panoramic views of the Mediterranean, direct beach access, contemporary architecture and a calm, green environment. Shops, restaurants and amenities are within walking distance. Nice Airport, the train station and main roads are nearby. A closed garage completes this exceptional property. A true haven of peace by the sea, ideal as a main residence, prestigious pied-à-terre or heritage investment on the French Riviera.

Ref. : 1460

Rossi Croisette

LA MOTTE425 000 €

House for sale ground floor with a garden nice - 3 rooms - 87 m²

Beautiful 3-bedroom house in Domaine de St-Endréol

Are you looking for not just a house, but also a luxurious lifestyle? This house is for you. The 3-room house is located at the 4* Golf & Spa Resort Le Domaine de St-Endréol. In addition to the 18-hole golf course, you will also find on site a superb spa and wellness center, as well as a restaurant. The house is laid out as follows: Ground floor: an open-plan living area comprising a kitchen, dining room, and living room. This area also features a fireplace. French doors lead to a 15 m2 terrace. On the first floor, there are two air-conditioned bedrooms. One has an en-suite bathroom with a shower and bathtub, while the other has a separate shower room. Legal status: Condominium of 69 units. Secure residence with swimming pool. Condominium fees are approximately 300 euros per month (including maintenance of the communal swimming pool, green spaces, private garden, lighting of common areas, maintenance of the access gate, security, etc.) If you own a property in the Domaine de St-Endréol, you are entitled to several discounts: Discounts on public golf rates - 25% off the price of individual green fees, - 25% off annual packages Preferential rate on day entry and between 15 and 20% discount on Spa subscriptions. The St-Endréol Golf & Spa Resort estate is a private and secure estate. Between Provence and the French Riviera, in the heart of a region rich in history and cultural events, the Domaine de St Endréol enjoys an exceptional location. This 150-hectare haven of peace, bordered by forests opening onto magnificent landscapes, is located less than an hour from Aix-en-Provence and Nice, 25 minutes from the Gulf of Saint-Tropez and 90 minutes from ski slopes. Nice airport is 45 minutes away, and the TGV train station in Les Arcs sur Argens is 10 minutes away.

Ref. : PH5 20 32

S.E.G.S.E. LE DOMAINE DE ST-ENDRÉOL

NICE679 000 €

House for sale ground floor with a garden nice - 4 rooms - 82 m²

4-room house with swimming pool – Prime location – Hills of West Nice In the highly sought-after area of the hills of West Nice, within a secure, quiet and perfectly maintained residence, come and discover this fully renovated 4-room semi-detached house, set on a 364 m² south-facing plot with a private swimming pool and fruit trees. On the ground floor, a large, light-filled living room features a modern open-plan kitchen opening directly onto the terraces and garden. A shower room with WC completes this level. Upstairs, three bright bedrooms, one with a balcony, and a second shower room with WC ensure optimal comfort for family life. The amenities add real value to everyday life: air conditioning, double glazing, thermodynamic water heater, swimming pool, two private parking spaces. A large basement comprising three areas offers rare potential: office, games room, guest bedroom, laundry room or other uses according to your needs. Close to schools and amenities, this house offers an ideal living environment for a family seeking the peace, security and quality of life of the hills west of Nice. A real gem, don't delay in arranging a viewing! Contact me on 06 09 44 95 02 Céline DEL GIUDICE Your REMAX SUNSET estate agent Legal Mentions (in French) : Honoraires à la charge du vendeur. Bien en copropriété : 27 lots d'habitation Montant moyen annuel de la quote-part de charges courantes : 451,59€ Une procédure en cours. Les informations sur les risques auxquels ce bien est exposé sont disponibles sur le site Géorisques : www.georisques.gouv.fr .

Ref. : 1133

RE/MAX SUNSET

NICE584 000 €

Apartment for sale ground floor with a garden nice - 5 rooms - 129 m²

Grande Corniche / Les Jardins du Mont Gros: superb Apartment/Villa

Offering the feel of a private house, this attractive triplex apartment-villa is one of only six triplex properties in the residence. Enjoying a stunning city and Esterel view, make the most of particularly pleasant living environment. On the ground floor, you will find a spacious 47 sqm double living room with a fully equipped open-plan kitchen, a shower room with WC, and a 6 sqm balcony. Upstairs, the sleeping area includes three bedrooms, a dressing room, a bathroom with a whirlpool bathtub, a separate WC, and an additional balcony. On the garden level, there is an extra bedroom and a large space that can be used as an office (or turned into a guest apartment and/or a summer kitchen), featuring custom-built storage, opening onto a sunny garden enjoying a gorgeous view. A parking space is included. The apartment is fully air-conditioned and benefits from ample built-in storage. Its southwest exposure ensures plenty of natural light as well as a panoramic views over the city. This property is ideal for a large family and or for people working in Monaco or the surrounding towns East of Nice. Agency fees payable by the seller.

Ref. : 86876170

Les Chasseurs Immobilier

ST-JEAN-CAP-FERRAT795 000 €

Apartment for sale ground floor with a garden nice - 3 rooms - 70 m²

Splendid 2-bedroom apartment with terrace and garden, only 50 me

Located in a prestigious residence in Saint Jean Cap Ferrat, with a caretaker, walking distance of Grasseuil beach, a magnificent three-room apartment on the ground floor. The apartment consists of an entrance with custom-made storage, a spacious and bright living/dining room with fully equipped American kitchen, a master bedroom with plenty of storage space, a sleeping area for children, a shower room and a separate toilet. The outdoor space is distinguished by a 50m² terrace which can be covered by an electric awning and a 100m² garden with a golf green. A storage room completes this property. Collective parking is available for residents of the condominium. Energy rating : 213 (D) Greenhouse gas emission: 30 (D) Joint ownership of 57 lots, average annual charges 2700€, pending proceeding :no. Transaction fees VAT included to be paid by the seller. Information on the risks to which this property is exposed is available on the “Géorisques” website: www.georisques.gouv.fr. The luxury real estate market in the Côte d'Azur is one of the most attractive in the Mediterranean area. Situated only 10 kilometers from Nice and Monaco, the peninsula of Saint Jean Cap Ferrat is one of the most sought-after locations in Europe. Whilst ‘idyllic lifestyle and escape from city life' remains the primary reason people wish to purchase property in the French Riviera, due to the global economic situation, clients are also looking to buy secondary homes in the South of France as it is a stable investment and intelligent retirement plan. The French Riviera offers, as always, great stability and value for prestigious and unique properties which is not affected by individual economies. Saint Jean Cap Ferrat has been the hideaway for the rich and famous for decades and is characterized by luxurious villas and apartments with breathtaking panoramic sea views. This beautiful peninsula is an oasis of greenery with its marina, lovely beaches, sea side walkways and gardens.

Ref. : W-02X4QG

ENGEL & VÖLKERS

CANNES690 000 €

House for sale ground floor with a garden nice - 4 rooms - 95 m²

Cannes, Croix des Gardes, charming 3-bedroom house in perfect condition

CANNES / CROIX-DES-GARDES : In a peaceful, verdant setting, this charming house is in excellent condition and offers 95 sq m of living space on a 230 sq m plot. It comprises, on the ground floor: a beautiful living room, dining room, and open-plan kitchen, all opening onto a magnificent garden, as well as a ground-floor bedroom with an en-suite bathroom. Upstairs: two bedrooms, a shower room, and a separate toilet. Ample outdoor parking and a cellar. Agency fees of 5% included, payable by the seller.

Ref. : SB-11363 A

NICE PROPERTIES Cannes