OK
More than Less than
€  ok

Key-words : ground floor with a garden nice

Houses and Apartments, your real estate specialist magazine offers a selection of ads that match with the keyword ground floor with a garden nice. You can refine your search by specifying the area or price range in the navigation bar link Search for a House/Apartment.

CANNES2 350 000 €

House for sale ground floor with a garden nice - 6 rooms - 230 m²

SUPER CANNES VILLA – 5 EN-SUITE BEDROOMS – HEATED SWIMMING POOL

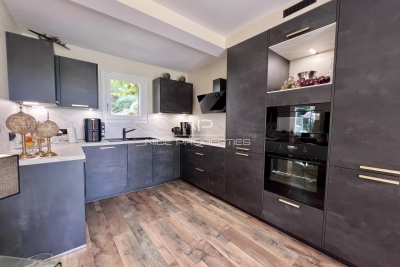
Located in the highly sought-after Super Cannes area, in a completely peaceful and private setting, just 25 minutes from Nice Airport and 12 minutes from the Croisette, this 230 sqm Neo-Provençal villa features 5 bedrooms, a 2,800 sqm plot and a heated swimming pool. The property comprises: Garden level: an entrance hall, a living room with an open kitchen, two en-suite bedrooms, including a master bedroom with dressing room. All rooms open onto the flat grounds surrounding the house, featuring a heated swimming pool and a gym. First floor: one en-suite bedroom. Lower level, on the same level as the garden: two en-suite bedrooms and a laundry room. Three covered parking spaces complete this property.

Ref. : 1319

Cannisimmo

NICE515 000 €

Apartment for sale ground floor with a garden nice - 2 rooms - 67 m²

Character Loft of 66 m² - South-Facing Overlooking Garden - Nice Palace

Welcome to Abriculteurs, the family agency committed to exceptional service. Discover a carefully crafted presentation of this property: professional photos, a detailed floor plan, and an immersive virtual tour to help you envision yourself here. Trust our expertise to turn your real estate projects into outstanding successes. Discover this character loft of 66.19 m² (Carrez law), located on the ground floor of the beautiful Palace, in the heart of the sought-after Fleurs district in Nice. Fully renovated less than 3 years ago -- electrical, plumbing, soundproofing -- the apartment combines the charm of the old with the comfort of a recent renovation, respecting the building's original architecture. It opens onto a large, warm, and unique living space, with an entrance, living room, and open kitchen, offering nearly 35 m² of main space. Facing due south, the loft directly overlooks a magnificent landscaped garden, full of trees and perfectly peaceful. A 13.73 m² glass roof extension enhances the living area and offers a lovely view of the garden's trees and orange trees. The 13.63 m² mezzanine, with enough height to stand up, naturally accommodates a sleeping area, an office, or a relaxation corner. A bathroom with shower and toilet completes the unit. The property benefits from the use of a large landscaped garden, with relaxation areas, fruit trees, double access - via the palace entrance and the garden - creating a rare atmosphere right in the heart of Nice. The apartment has been insulated on the walls and ceiling to optimize comfort and preserve true tranquility. No noise disturbances: a home designed for well-being in an exceptional environment. A cellar completes the property. The apartment is in close proximity to shops, amenities, tramway, and just minutes from the Promenade des Anglais and the beaches. Property highlights: - Unique loft with high ceilings - Recent and meticulous renovation - South-facing exposure - Direct view and access to the landscaped garden - Glass roof extension with views of trees and orange trees - Mezzanine suitable as a bedroom or office - Absolute quiet, no noise disturbances - Enhanced soundproofing - Coveted bourgeois building - Additional cellar included - Option to purchase a garage separately, subject to availability Please note: - 2025 property tax: €1,216 per year - Quarterly service charges: €435.40, approx. €1,741.60 per year - Heating: collective gas, billed per meter reading - Condition: very good, renovation done less than 3 years ago - Subject to condominium regulations - No ongoing legal proceedings Energy performance: - Conventional consumption: 189 kWhEP/m²/year -- Class D - Estimated emissions: 33 kg CO2/m²/year -- Class D - Estimated energy cost: between €1,340 and €1,860 per year - Price reference years: 2021, 2022, and 2023 Sale price: €515,000 including tax Abriculteurs fees payable by the seller. A unique property in Nice, ideal for a buyer seeking a rare, elegant living space, in peace and quiet, combining the charm of a Nice palace with the comfort of contemporary renovation. Interested in this property? To schedule a visit with us, it's simple -- make an appointment at the time that suits you best. Announcement written under the editorial responsibility of SASU Inov'You, registered with the Nice Trade and Companies Register under number 851 223 610, headquarters located at 14 rue Foncet, 06000 Nice, without holding funds, acting on behalf of SARL Abriculteurs Immobilier, registered under SIREN number 837 704 584, holder of professional card number CPI 7501 2018 000 025 842, issued by the Paris Île-de-France Chamber of Commerce and Industry.

Ref. : XXYK0762_MM_0709_4

abriculteurs

SEILLANS475 000 €

House for sale ground floor with a garden nice - 6 rooms - 150 m²

Family Home with Great Potential of 150 sqm - Panoramic View - Swimming Pool and Tree-Lined Garden -

Welcome to Abriculteurs, the family agency committed to exceptional service. Discover a carefully crafted presentation of this property: professional photos. Trust our expertise to turn your real estate projects into outstanding successes. Discover this detached house built in the early 1980s, located on the heights of Seillans, in a green environment with a beautiful open view over the plain and the village. Offering approximately 150 sqm of living space over two levels, the house presents a particularly interesting layout for a family, a second home, or a project including an independent area, or even two separate apartments. The main level, accessible on the ground floor from the entrance, opens onto a large living area with a lounge, dining room, and open kitchen. This space extends to a large terrace overlooking the landscape and offering a remarkable panoramic view. This level also includes a bedroom and a large bathroom, allowing for a true master suite on the ground floor. The lower level, garden level, benefits from direct access to the outdoors and the swimming pool. It houses several rooms that can be converted into bedrooms, an office, or an additional living room, as well as a laundry room, a shower room, and a wine cellar. A former garage, now converted into approximately 34.5 sqm, includes a bedroom, a shower room with WC, and an additional room. This space offers real potential to create an independent studio, accommodate family and friends, or develop a rental project, subject to the necessary authorizations. Outside, the house is set on a shaded and tree-lined plot of approximately 1,357 sqm. The pool, located very close to the house, blends naturally with the outdoor living spaces. Several terraces allow you to enjoy the setting and the view. Two parking spaces are currently available, including one under a carport. The house is structurally sound and of traditional construction but currently requires modernization and updating to fully exploit its potential. Property highlights: - Exceptional panoramic view over the plain and the village of Seillans - Approximately 150 sqm of living space over two levels - Tree-lined and shaded plot of around 1,357 sqm - Swimming pool in immediate proximity to the house - Large terrace with a view - Bedroom and bathroom on the main level - Several sleeping areas on the garden level - Former garage converted into approximately 34.5 sqm - Potential for studio or independent housing - Air conditioning / air-to-air heat pump - Fireplace - Two parking spaces, including one under a carport - Detached house with no co-ownership Please note: - Property tax: €2,171 per year - Condition of the property: requires modernization and updating - Not subject to co-ownership regulations - Individual sanitation system by septic tank; SPANC inspection and soil study in progress as part of a septic system replacement project Energy Performance Certificate (EPC) carried out on Conventional consumption: 224 kWhEP/m². year - class D Estimated emissions: 7 kg CO2/m². year - class B Estimated annual energy cost: between €2,530 and €3,490 Reference years for energy prices: 2021, 2022, and 2023 Sale price: €475,000 including tax (Abriculteurs agency fees borne by the seller) Interested in this property? To arrange a visit with us, it's easy: schedule an appointment at your convenience. This listing was prepared under the editorial responsibility of SASU Inov'You, registered with the Nice Trade and Companies Register under number 851 223 610, registered office at 14 rue Foncet, 06000 Nice, without fund holding, acting on behalf of SARL Abriculteurs Immobilier, registered under SIREN number 837 704 584, holder of professional card number CPI 7501 2018 000 025 842, issued by the Paris Île-de-France Chamber of Commerce and Industry.

Ref. : QBCH5254_MM_0709_1

abriculteurs

MANDELIEU-LA-NAPOULE1 485 000 €

House for sale ground floor with a garden nice - 6 rooms - 289 m²

Villa with pool and panoramic view of the sea and mountains

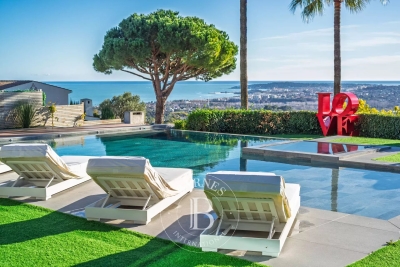
This villa with swimming pool, with an area of 289m², offers a panoramic view of the sea and mountains. The villa is built on a 1,387m² plot of land, only 2 minutes from the city center of Mandelieu la Napoule, known for its fine sandy beaches and natural setting. Just 15 minutes from Cannes and 35 minutes from Nice Côte d'Azur international airport, this villa benefits from an ideal location. The villa stands out for its generous volumes and panoramic view. On the ground floor, we find a very bright cathedral living room opening onto a terrace to enjoy the panoramic view, an independent kitchen, and a suite with its bathroom. On the garden level, four bedrooms, two shower rooms, a bathroom, a laundry room, and a wine cellar can be found. Outside, we find a landscaped area with a summer kitchen and a pool area. A double garage completes this property. The villa offers the possibility to install an elevator.

Ref. : 86394936

SOLARI PROPERTIES

LE CANNET1 165 000 €

Apartment for sale ground floor with a garden nice - 4 rooms - 137 m²

PATH of THE HILLS 4P 137M² + 165M² TERRACES

EXCLUSIVE In Le Cannet Residential, in the heart of a particularly sought-after area for its tranquility and lush environment, is nestled this superb south-west exposed ground floor apartment. Located in a small contemporary standing residence, built in 1998 and consisting of only three apartments, it offers an intimate and privileged environment, enhanced by a beautiful swimming pool. This spacious 137 m² apartment immediately appeals with its brightness and its openness to the outside. It features an exceptional 200 m² corner terrace, a true extension of the living space, offering several relaxation areas and a pleasant sea view. The living room, spacious and flooded with light thanks to its large bay windows, opens directly onto the terrace, creating a warm and friendly atmosphere. The independent kitchen, fully fitted and equipped, harmoniously integrates with the rest. The sleeping area consists of three comfortable bedrooms, two of which have their own shower room or bathroom. All rooms have direct access to the terrace, allowing full enjoyment of the garden and the mild Mediterranean climate. The apartment is equipped with the latest generation home automation system, offering modern comfort and simplified daily management. Outside, a landscaped and easy-to-maintain garden, a large swimming pool, a cellar, and two parking spaces complete this rare property, imbued with serenity, located in the highly sought-after chemin des Collines. Its strategic location allows quick access to the highway, Nice Airport, Sophia Antipolis, and the hinterland. Beaches and La Croisette are only ten minutes away, making this ground floor apartment an ideal living place to fully enjoy the French Riviera.]} }]}license.txt {

Ref. : 86965356

MCI IMMOBILIER

SCEAUX1 100 000 €

House for sale ground floor with a garden nice - 6 rooms - 187 m²

Sceaux – Marie-Curie School Catchment : Charming 1920s Residence near Parc de Sceaux

A Barnes Exclusive. Ideally located within the Marie-Curie school district, this 1920s millstone residence offers 187 m² of living space on a tree-lined 472 m² lot featuring two intimate, lush garden areas. Its façade, accented by period friezes and wood paneling, showcases a property full of character, nestled just a few minutes' walk from Parc de Sceaux, the green corridor, and the amenities of the Robinson RER station. The entryway leads to a living room extended by a south-facing veranda, which serves as a seamless link to the garden. A glass-roofed workshop space offers a uniquely charming area that could be used as a bedroom, an office, an artist's studio, or a gym. A double bedroom and a bathroom complete the ground floor. On the garden level, the living areas are arranged around a dining room that opens directly onto the landscaped garden, complemented by a kitchen, a pantry with a laundry area, and a workshop or additional office space. When the weather is nice, the entire space invites you to fully enjoy the outdoors in an intimate and lush setting. The upper floor is dedicated to the sleeping area, consisting of a spacious 22 m² bedroom with a balcony overlooking the garden, as well as a second bedroom measuring nearly 13 m². Both share a large bathroom with old-world elegance. Finally, a cellar and an 18 m² enclosed garage round out this property. A rare find in this area, this charming home offers an exceptional living environment near the Coulée Verte, Parc de Sceaux, the train station, and local shops. A highly sought-after location, ideal for a family home in a privileged setting. Your Barnes consultant, Priscilla Tchen: +33 7 85 82 69 71 / Agency fees payable by vendor - Montant estimé des dépenses annuelles d'énergie pour un usage standard, établi à partir des prix de l'énergie de l'année 2021 : 6330€ ~ 8570€ - Priscilla TCHEN - Agent commercial - EI - RSAC 952 922 821

Ref. : 86998202

BARNES HAUTS DE SEINE SUD/OUEST

NICE949 000 €

House for sale ground floor with a garden nice - 5 rooms - 173 m²

TOWNHOUSE

NICE BAS FABRON - Charming Townhouse Immerse yourself in the elegance of a bygone era with this superb townhouse from 1920, located in a sought-after residential area. With a living area of 123m² and a ground surface of 194m², this home combines old-world charm with modern potential. On the ground floor, a spacious 17 m² living room bathed in natural light welcomes you. Imagine hosting your guests in this refined setting, where every detail tells a story. The independent kitchen, although requiring some refreshment, offers a functional space ready to be personalized according to your tastes. Upstairs, four spacious bedrooms await, perfect for a large family or to receive guests. A bathroom and two separate toilets ensure optimal comfort. A balcony and a 37 m² terrace adorn this property, providing moments of relaxation with an unobstructed view. The basement, practical and spacious, can be transformed into storage space, a workshop or a game room. The house with a garden, although needing some touch-ups, is a real diamond in the rough ready to be polished to your liking. A garage and outdoor parking complete everything. Located just a 5-minute walk from public transportation (bus and tram), this house is ideal for those seeking a peaceful living environment while remaining well connected. Several amenities are also nearby, including schools, restaurants, parks, and health services. Don't miss this unique opportunity to own a character-filled townhouse with potential. Contact us today for a visit and let yourself be charmed by this exceptional property.

Ref. : 86885666

Immo Café

NICE595 000 €

Apartment for sale ground floor with a garden nice - 3 rooms - 189 m²

Nice West, beautiful 3-room ground floor apartment with terrace 76 m2

NICE / Bld MONTREAL: Located in a small residence of 16 apartments, well-maintained and sought after, a few steps from shops and amenities, school, come and discover this beautiful 3-room apartment of 77 m², enjoying a panoramic view of Nice, the mountains and the sea in the background. The entrance leads to a rotonde living room, a fully equipped separate kitchen, two bedrooms, a bathroom, a large dressing room and separate toilets. The main rooms have access to a circular terrace of 78 m2 facing East and South, which itself overlooks a private garden of 36 m2 facing East. Nestled in greenery, the swimming pool also awaits you. Cellar. Possibility to buy a garage in plus. Fees included paid by the seller. The information on the risks to which this property is exposed is available on the website.

Ref. : LF-11417

NICE PROPERTIES Promenade

CANNES699 000 €

House for sale ground floor with a garden nice - 4 rooms - 82 m²

Charming renovated house with garden, terrace, and swimming pool in residence – Cannes La Bocca.

Located in the sought-after area of L'Abadie, in Cannes La Bocca, this charming 82 m² house fully renovated offers a peaceful, comfortable, and green living environment. On the ground floor, you will find a new kitchen open to a pleasant living room and dining area, as well as a bedroom with its own shower room and toilet. Upstairs, the house has two additional bedrooms with dressing areas, one of which has a private balcony, as well as a second shower room and separate toilets. Outside, a superb approximately 150 m² terrace surrounds the house and opens onto a well-maintained garden equipped with automatic watering. This space is ideal for enjoying the Mediterranean climate, hosting guests, or relaxing in complete tranquility. The house features modern and well-maintained amenities: reversible air conditioning, thermodynamic water heater, double glazing, PVC windows, renovated electrical installation, new equipped kitchen, and renewed facades. The property also includes a closed garage, two outdoor parking spaces, and a cellar. The residence offers a secure and pleasant environment with landscaped park, condominium swimming pool, communal laundry room, concierge, caretaker, and video surveillance. A rare opportunity in Cannes, ideal for a primary residence, holiday home, or investment on the French Riviera.

Ref. : SAND004 A

NICE PROPERTIES Cannes

VENCE1 690 500 €

House for sale ground floor with a garden nice - 6 rooms - 188 m²

Architect-designed contemporary villa for sale in Vence near Saint-Paul-de-Vence

Contemporary architect-designed villa in Vence near Saint-Paul-de-Vence and Nice, French Riviera Located in one of the most sought-after residential districts of Vence, between Saint-Paul-de-Vence and Nice, this exceptional contemporary villa designed by architect Bertrand Guillon in 2016 offers approximately 1,545 sqm of landscaped grounds and an elegant architectural approach inspired by Scandinavian design principles, combining clean contemporary aesthetics with exceptional everyday comfort. Ideally positioned only minutes from the historic centre of Vence, renowned art galleries, international schools and approximately thirty minutes from Nice Côte d'Azur International Airport, the property enjoys a peaceful elevated setting with open views across the surrounding countryside. The main reception level features spacious living and dining areas organised around a contemporary fireplace and flooded with natural light through expansive floor-to-ceiling glazing. The fully equipped designer kitchen opens directly onto the terraces, creating a seamless indoor-outdoor lifestyle perfectly suited to the Mediterranean climate. The upper floor accommodates three bedrooms, including a generous principal suite with its own private bathroom. An additional independent apartment of approximately 50 sqm significantly enhances the property's versatility. Comprising a bedroom, bathroom and office area, with provisions allowing the installation of a kitchen, it is ideally suited for guests, extended family, staff accommodation or a private home office. The landscaped gardens have been designed for effortless outdoor living and feature a beautiful swimming pool secured by an automatic cover together with a spacious terrace enhanced by a bioclimatic pergola. Further amenities include extensive outdoor parking, a 15 sqm cellar, photovoltaic panels generating electricity and solar panels supplying domestic hot water, reflecting the property's commitment to sustainable living without compromising architectural quality. Combining contemporary architecture, energy-efficient technologies, flexible accommodation and an outstanding location between Nice and Saint-Paul-de-Vence, this villa represents an exceptional opportunity within the French Riviera luxury property market. Presented by Côte d'Azur Sotheby's International Realty. Complete sales documentation and confidential private viewings are available upon request.

Ref. : CA14-594

COTE D'AZUR SOTHEBY'S INTERNATIONAL REALTY

NICE795 000 €

Apartment for sale ground floor with a garden nice - 3 rooms - 85 m²

GARDEN FLOOR - 3 Rooms - Promenade des anglais

Just a stone's throw from the sea, this elegant 85 m² 3-room apartment is located on the ground floor of the legendary Promenade des Anglais. Crossing north/south, it features an intimate 27 m² garden on the south side and a 12 m² terrace on the north side, for indoor-outdoor living all year round. The area combines beaches, shops and transportation, all within walking distance. An address that's easy to live in, connected and sought-after. The "Le Milord" residence, a 1971 Modern Movement building, offers a neat, secure setting. The apartment comprises a living room opening onto the garden, a separate kitchen, two bedrooms, a bathroom and a shower room, each with WC. Daily comfort: underfloor heating, air conditioning, double-glazed windows. A parking space and a cellar are included in the price, rare assets on the Prom'. An opportunity not to be missed. More information on our website, including a presentation file and virtual tour. The Risk and Pollution Statement can be consulted at

Ref. : 00941AK

Agence Winter immobilier

VILLENEUVE-LOUBET4 800 000 €

House for sale ground floor with a garden nice - 10 rooms - 397 m²

Exceptional Turnkey Villa with Panoramic Sea Views in a Prestigious Gated Estate

Located in Villeneuve-Loubet, within a sought-after private and secure estate on the French Riviera, this villa, entirely rebuilt in 2024, offers nearly 400 sqm of living space and enjoys an elevated position with remarkable panoramic views over the Mediterranean Sea, Cap d'Antibes and the surrounding hills. Facing south-west, the property stands out for its generous volumes, abundant natural light and seamless flow between the different living areas. The spacious reception rooms open extensively onto the outdoors and are arranged around a contemporary semi-open-plan kitchen. The villa offers five bedrooms, including a ground-floor master suite with a complete bathroom and bespoke dressing room. An independent triplex suite provides an ideal setting for family or guests, combining comfort and privacy. Entirely redesigned and rebuilt in 2024, the property offers contemporary amenities and a particularly high standard of finish. The flat, landscaped garden features a large swimming pool, a jacuzzi and a covered summer kitchen, naturally extending the living spaces outdoors. Several parking spaces complete the property. Set in a peaceful and preserved residential environment, the villa enjoys a privileged location between the Mediterranean coastline and the surrounding hills, within easy reach of the beaches of Villeneuve-Loubet and Baie des Anges. Antibes, Cagnes-sur-Mer and the main destinations of the French Riviera are easily accessible. Shops, restaurants, schools and local amenities are all within easy reach. Convenient access to the main road network provides quick connections to Nice, Cannes and Antibes. Nice Côte d'Azur International Airport can be reached in approximately 15 minutes. A turnkey property combining generous volumes, panoramic sea views, security and convenient access to the main attractions of the French Riviera. Condominium: Yes | Annual charges: €5,520 Energy rating: C – Climate rating: A / Estimated annual energy costs for standard use: between €3,366 and €4,554 (reference year: 2021) Information on the risks to which this property is exposed is available on the Géorisques website: www.georisques.gouv.fr Represented by Amélie DOLLÉ, acting in his capacity as authorized service provider, with full powers for the purposes hereof. Agency fees payable by vendor - Montant estimé des dépenses annuelles d'énergie pour un usage standard, établi à partir des prix de l'énergie de l'année 2021 : 3360€ ~ 4560€ - Amélie DOLLÉ - Agent commercial - EI - RSAC 884 445 081

Ref. : 86589729

BARNES Saint-Paul de Vence

LA COLLE-SUR-LOUP1 790 000 €

House for sale ground floor with a garden nice - 8 rooms - 274 m²

Hauts de Saint-Paul Estate

Bright property in a sought-after estate In the heart of the prestigious Hauts de Saint-Paul Estate, in a quiet and green environment, this elegant villa of nearly 275 m², mainly on the ground floor, is charming because of its generous volumes, its Southwest exposure, and its beautiful landscaped garden with swimming pool and pool house. The main level includes an entrance with guest dressing room, a large reception room of over 105 m² with fireplace, widely open to the terraces and garden, a large dining kitchen, a master suite with dressing and shower room, as well as two en suite bedrooms. An office, a laundry room, a double garage, and a workshop, all accessible without stairs, complete this particularly functional level. Upstairs, a bedroom with a shower room and private terrace offers an independent space, ideal for hosting family or friends. Outside, the property has a beautiful courtyard allowing parking for several vehicles. The landscaped garden, organized on two wide terraces, hosts the villa, terraces, swimming pool, and summer kitchen. The upper part offers a nice space that can be used for a vegetable garden or children's play areas.

Ref. : V2785CO

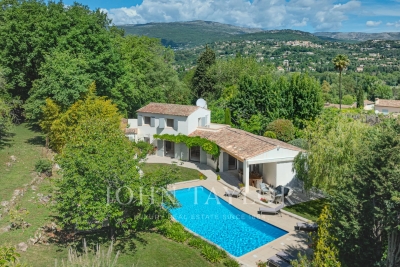
JOHN TAYLOR SAINT PAUL DE VENCE

MORZINE720 000 €

House for sale ground floor with a garden nice - 6 rooms - 120 m²

5 bedroom detached chalet in Morzine

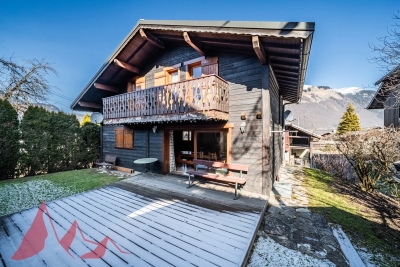
5 bedroom detached chalet in Morzine Charming 5 bedroom detached chalet in the Pied la Plagne area of Morzine. Arranged over the 3 levels the chalet has ample space to entertain guests and a nice garden area for the summer months. There are 5 well proportioned bedrooms throughout the chalet. The chalet is well located on the free bus route which provides frequent access into Morzine centre for the mountain lifts, bars and restaurants. It is about a 25 minute walk into the centre. The chalet is built over 3 floors and is located at the end of a small cul de sac. The chalet is arranged as follows Garden level -Entrance hallway -Open plan kitchen, dining and living area. This floor is given over to the living space of the chalet. It is a bright area with double aspect. -the open plan area leads onto a terrace and garden area which is South West facing. -Guest WC First Floor -4 double bedrooms -2 independent bathrooms Lower ground level -Large double bedroom with shower and basin -Independent WC -Garage area. This is currently laid out as a small utility and storage area. There is also a further bedroom with ensuite bathroom. This is great flexible space which could be a childrens TV or games room. For those that want to have a more space and a detached chalet this is a great opportunity in Morzine. For more information please contact us at Morzine Immobilier Information on the risks to which this property is exposed is available on the Géorisques website: 1

Ref. : 4101

MORZINE IMMOBILIER

CHATEAUNEUF-GRASSE1 890 000 €

House for sale ground floor with a garden nice - 7 rooms - 207 m²

Chateauneuf-Grasse - Charming Provençal villa in a prime location

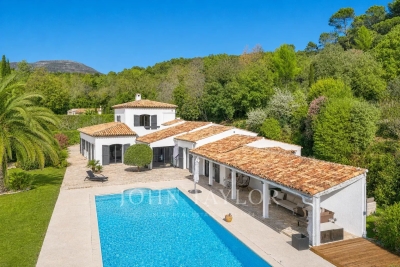
Discover the exceptional charm of this villa, ideally set in a peaceful and private environment, just moments from golf courses and only a few minutes from the picturesque village of Valbonne. Bright and welcoming throughout, this five-bedroom property features generous sliding doors and expansive picture windows, allowing natural light to flood the interiors. The entrance hall opens onto an elegant patio, which provides direct access to the spacious living and dining area with fireplace, as well as to the separate, fully equipped kitchen. The layout offers a seamless flow between indoor and outdoor living spaces, perfectly suited to enjoying the Mediterranean lifestyle with family and friends. In the right wing of the house, you will find the master suite with bathroom, shower, WC and dressing room, as well as a further en-suite bedroom with shower room. The first floor comprises two additional bedrooms and a well-appointed bathroom. An independent studio, a small garden chalet, as well as a wooden bicycle storage shed and ample parking spaces, further enhance the features of this property. Set within beautifully landscaped Mediterranean grounds of approximately 4,390 m², facing south/south-west, the heated swimming pool is surrounded by generous terraces, offering the perfect setting for both relaxation and entertaining. Ideally located, just 30 minutes from Nice International Airport and approximately 15 minutes from the renowned international schools in Mougins and Valbonne, this property is perfect as either a primary residence or a refined holiday home. Lot within a residential development managed by a Property Owners' Association (ASL). Total units: 33. Average annual charges: 378 Euros. No ongoing legal proceedings.

Ref. : V3513VA

JOHN TAYLOR VALBONNE