OK
More than Less than
€  ok

Key-words : greens

Houses and Apartments, your real estate specialist magazine offers a selection of ads that match with the keyword greens. You can refine your search by specifying the area or price range in the navigation bar link Search for a House/Apartment.

PARIS 19EME1 995 000 €

Apartment for sale greens - 7 rooms - 160 m²

Buttes-Chaumont - Family home - Dual aspect - Two terraces

Engel & Völkers exclusively presents this charming character house located in Buttes-Chaumont, in the heart of Paris's 19th arrondissement. Sheltered from the hustle and bustle of Paris, this seven-room family home, including four bedrooms, is appealing for its generous living spaces and warm atmosphere. Combining contemporary comfort with distinctive character, it offers harmoniously arranged spaces, allowing everyone to enjoy privacy while making the most of convivial moments. Spread over several levels, the house comprises a 75 sq m ground floor featuring a beautiful reception area with a living room, dining room, kitchen, and a bedroom with its own private shower room. Upstairs, a second 70 sq m living area leads to three bedrooms, a shower room with toilet, and a dressing room. The house benefits from two terraces of 17 and 30 sq m, true havens of peace in the heart of Buttes-Chaumont. The first, arranged beneath a plant-covered pergola, is ideal for sharing convivial moments in a warm and intimate atmosphere. The second, open to the sky and enhanced by lush vegetation, provides an additional relaxation area, sheltered from prying eyes and the hustle and bustle of Paris. Energy performance rating: D (180 kWh/sq m/year) Greenhouse gas emissions: D (36 kg CO2/sq m/year) Estimated annual energy costs for the property: €2,610–€3,600. Average annual service charges: €1,942 Legal proceedings in progress: no. All transaction fees, including tax, payable by the seller. Information on the risks to which this property is exposed is available on the Géorisques website: www.georisques.gouv.fr Located in the sought-after Buttes-Chaumont neighborhood, in the heart of Paris's 19th arrondissement, the house enjoys a pleasant residential setting, immediately adjacent to one of the capital's finest parks. The neighborhood is known for its friendly, village-like atmosphere, while retaining the energy of Parisian life. Its quiet streets, characterful buildings and local shops make it particularly popular with families. Just a few minutes' walk away, Buttes-Chaumont Park provides an ideal setting for walks, sports activities and relaxation. The neighboring Jourdain and Belleville areas also offer numerous cafés, restaurants, independent shops and markets that contribute to the neighborhood's lively atmosphere. The area also has many schools, nurseries, sports facilities and everyday services, all easily accessible on foot. Public transportation is another advantage, with Buttes-Chaumont station (line 7bis), and Pyrénées and Jourdain stations (line 11), providing easy access to the various districts of Paris. This location therefore offers a balance between residential tranquility, neighborhood life and proximity to green spaces, in a sought-after area of eastern Paris.

Ref. : W-04CF50

ENGEL & VÖLKERS

BIARRITZ1 495 000 €

Apartment for sale greens - 5 rooms - 226 m²

Biarritz — Contemporary loft with generous volumes and central patio

Located just a few minutes from the heart of Biarritz, this recently renovated 226 sqm loft offers 3 bedrooms and is arranged around a central patio, creating a unique living environment rarely found on the Biarritz market. Bright and distinctive, this contemporary yet warm property features impressive volumes and a fluid layout throughout. The different living areas are designed to flow naturally together, with the option to enjoy the patio fully open to the surrounding rooms or closed off depending on the season and your preferences. The main living space is dual-aspect and benefits from exceptional volumes, bringing together the kitchen, dining area and lounge in one open and welcoming environment. Large openings with no overlooking neighbors offer panoramic views over greenery and provide beautiful natural light throughout the day. The recent renovation highlights carefully selected quality materials and a clean, elegant interior design in true loft spirit, both comfortable and easy to live in. The property offers three bedrooms, including a master suite with dressing room, and two bathrooms, one of which includes a bathtub. An additional room allows for multiple uses such as a fourth bedroom, office or playroom. A closed garage with space for two cars completes the property, a rare feature so close to the city center. Ideally located, the loft provides quick access to shops, beaches and downtown Biarritz while offering a peaceful and green environment. A rare opportunity in Biarritz, ideal for buyers looking for generous open spaces, contemporary architecture and a renovated property with outdoor space and garage.

Ref. : CB-1896-NM

PRESTANT Luxury Realty

VERSAILLES850 000 €

Apartment for sale greens - 5 rooms - 112 m²

Versailles Montreuil / Notre-Dame - 112m² (1,206 sq ft) 3 or 4-bed apartment - 3rd floor - Lift - Double garage - Cellar - Shared garden

Exclusive listing. Your Barnes Versailles consultant, Damien Portail, is delighted to present this apartment boasting more than 112m² (1,206 sq ft) of Carrez Law surface on the 3rd floor (lift access) of the high-end residence Les Néréides in the Montreuil neighbourhood, on the edge of the Notre-Dame district of Versailles. A 5 to 10-minute walk from all conveniences (Versailles Rive-Droite station on line L to Paris Saint Lazare and La Défense, shops, covered market and marketplace, Rue de Montreuil, etc.), this apartment also comes with a cellar and 30m² (323 sq ft) double lock-up garage with direct lift access. Filled with light and with very little overlook, it comprises an entrance, a spacious west-facing living room, a fitted eat-in kitchen, 3 bedrooms, a bathroom, a shower room, 2 separate toilets and plenty of cupboard space. A double garage and a damp-free cellar round off this rare property for sale in a highly sought-after residence. A pleasant living environment with green spaces, fountains and a children's play area. This highly secure residence has a live-in concierge and bike parking, and individual EV charging points can be installed in the lock-up garages. EPC rating: D/D. Commonhold. 133 residential lots. Charges: €1,328/quarter. No ongoing proceedings 2026 property tax: €2,677. Fees payable by the buyer (3.66% incl. tax). Net seller price: €820,000. Your BARNES contact: Damien Portail +33 (0)6 60 42 72 23 “Information on the risks to which this property is exposed is available on the Géorisques website: www.georisques.gouv.fr” €820,000 Agency fees not included - Agency fees: 3.66% incl. tax Fees payable by the buyer - Average amount of the share of charges €5,312/year - Estimated amount of annual energy costs for standard use based on 2024 energy costs: €1,930 ~ €2,680 - Information on the risks to which this property is exposed is available on the Géorisques website: www.georisques.gouv.fr - Damien Portail - Sales agent - EI - RSAC 892 234 196 820,000 € Agency fees not included - Agency commission: 3.66%VAT included Agency fees payable by buyer - Montant moyen de la quote-part de charges courantes 5,312 €/yearly - Montant estimé des dépenses annuelles d'énergie pour un usage standard, établi à partir des prix de l'énergie de l'année 2024 : 1930€ ~ 2680€ - Les informations sur les risques auxquels ce bien est exposé sont disponibles sur le site Géorisques : www.georisques.gouv.fr - Damien PORTAIL - Agent commercial - EI - RSAC 892 234 196

Ref. : 87336112

BARNES YVELINES

PARIS 11EME565 000 €

Apartment for sale greens - 2 rooms - 45 m²

Sainte Marguerite – One-bed corner apartment – Renovated – Upper floor

Barnes Paris Est is listing this magnificent 45.65m² or 491 sq ft apartment (Carrez Law surface) situated on the 5th floor of a shared ownership building dating from 1890 with stair access, in the sought-after Sainte-Marguerite district, a stone's throw from the Rue des Boulets metro station. Boasting a pleasant corner position and dual south/west and north/west exposure, this apartment delights with its natural light and optimised layout. It comprises a spacious living room with a fully fitted kitchen, a bedroom with custom-built cupboards and an adjoining shower room, as well as a separate toilet. Renovated in 2022, this turnkey property features high-quality fittings, including elegant herringbone parquet flooring, double glazing, wall insulation and plenty of built-in storage, offering comfort and practicality. Cellar also included. Bicycle storage in the building. The Sainte-Marguerite neighbourhood offers a particularly pleasant living environment, residential yet vibrant and authentically Parisian. Just a short walk from Rue des Boulets, you can make the most of the wonderful variety of local shops, restaurants, cafés and welcoming venues. The area also benefits from proximity to Rue de Charonne, Place de la Nation and many green spaces, while offering excellent transport services including Metro lines 9 and 1 and several bus routes. A sought-after location, allowing you to make the most of local life while also benefiting from rapid access to the various arrondissements of Paris. An elegant, bright and functional apartment in a prime location, at the heart of the 11th arrondissement. Contact: Louisa Hammadi +33 (0)6 35 19 70 86 BARNES Paris Est Fees payable by the seller - Number of lots in the building: 15 - Average amount of the share of charges €1,512/year - Estimated amount of annual energy costs for standard use based on 2023 energy costs: €1,241 ~ €1,679 - Information on the risks to which this property is exposed is available on the Géorisques website: www.georisques.gouv.fr Agency fees payable by vendor - Nombre de lots dans la copropriété: 15 - Montant moyen de la quote-part de charges courantes 1,512 €/yearly - Montant estimé des dépenses annuelles d'énergie pour un usage standard, établi à partir des prix de l'énergie de l'année 2023 : 1241€ ~ 1679€ - Les informations sur les risques auxquels ce bien est exposé sont disponibles sur le site Géorisques : www.georisques.gouv.fr

Ref. : 87444512

BARNES PARIS EST

ROQUEBRUNE-CAP-MARTIN5 380 000 €

House for sale greens - 7 rooms - 300 m²

ROQUEBRUNE-CAP-MARTIN, bordering Monaco, superb Villa -panoramique sea

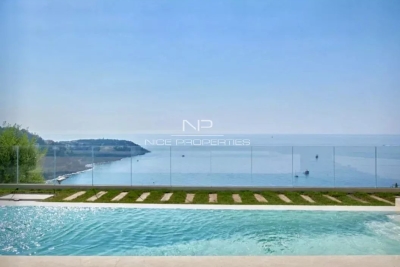
ROQUEBRUNE CAP MARTIN: Located in the highly sought-after Golf Bleu area, bordering Monaco, this magnificent villa, recently renovated in a modern Californian style, offers a lifestyle in absolute privacy. This south-facing property boasts a 180° panoramic sea view from every main room on every level. Total privacy, quiet and green environment. Floor-to-ceiling windows open onto a vast 90 sqm double living room bathed in light. Approx 250 sqm, 5 bedrooms including 2 master suites, 4 bathrooms, gym and sauna. Renovation by a renowned Italian architect with noble contemporary materials. Fully equipped open-plan kitchen with MIELE appliances. Interiors tastefully furnished, Mediterranean garden by a landscape architect, salt-water infinity pool. À Large garage for 2/3 cars with private elevator direct access plus Outlook parking. A rare opportunity on the doorstep of Monaco, near the beach, the shops and the amenities. Agence fees including at thé charge of thé seller

Ref. : LF-11497

NICE PROPERTIES Promenade

GRIMAUD1 155 000 €

House for sale greens - 8 rooms - 294 m²

GRIMAUD – 4-BEDROOM HOUSE WITH SWIMMING POOL AND GARAGE

In Grimaud, this charming, history-rich house, built in 1772, offers a living area of 236.6 m² (Carrez law). The ground floor comprises a living room with fireplace, a dining room, a kitchen, plenty of storage space and a bedroom. Upstairs, the sleeping area consists of two bedrooms, each with its own bathroom, as well as a master suite with bathroom and dressing room. Outside, the property sits a swimming pool, a pool house, generous terraces and a spacious garage that can accommodate several vehicles. Two apartments of approximately 35 m² each may be purchased in addition and combined with the house to increase its living space. Property subject to co-ownership regulations Number of units: 11 Annual charges: 1087 € No ongoing legal proceedings Alice GUIBAL – Sales Agent – EI – RSAC 944 771 187 “Information on the risks to which this property is exposed is available on the Géorisques website: www.georisques.gouv.fr” Located in the Gulf of Saint-Tropez, Grimaud Beauvallon captivates with its exceptional setting between the sea, rolling hills and the Beauvallon Golf Course. This peaceful area offers beautiful beaches, lush green surroundings and an atmosphere ideal for relaxation, both in summer and throughout the quieter off-season. With golf, beaches and scenic walks nearby, each day can be enjoyed at your own pace, whether swimming, practising sports or simply unwinding while taking in views of the Mediterranean. Nearby, the village of Grimaud charms visitors with its picturesque narrow streets, traditional stone houses and castle overlooking the rooftops, while Port Grimaud invites leisurely strolls along its charming canals. Saint-Tropez and Sainte-Maxime are also accessible via a cycle path, offering the perfect opportunity to enjoy the beautiful coastal scenery on foot or by bike, embracing a relaxed lifestyle surrounded by nature and the great outdoors. A specialist in luxury real estate, BARNES supports its clients in all their projects through a network of 159 agencies across 21 countries and 75 destinations. For any further information, the BARNES International Saint-Tropez team is at your disposal on +33 4 94 43 32 47.

Ref. : 87508885

BARNES SAINT-TROPEZ

GRIMAUD1 100 000 €

Building plot for sale greens - Studio

Grimaud – 3,301 m² building plot with planning permission for a

The plot benefits from a granted building permit for a contemporary villa of approximately 450 m² of floor area. The villa is set over two levels: 236 m² on the ground floor and 214 m² upstairs. The project includes a 97 m² garage, a swimming pool and 7 parking spaces, 4 of them in the garage. The upper floor enjoys sea views. The project preserves the natural character of the site: 70% of the land remains planted ground, and twelve existing trees are retained, including cork oaks. Ten additional Mediterranean trees are planned. A rare opportunity to build a turnkey contemporary residence in one of the most prestigious areas of the Gulf of Saint-Tropez. Full technical file available on request. Building permit cleared of all appeals and valid until February 2029. No works started to date. The permit will be transferred to the buyer; the seller's notary can explain the arrangements. Key features - Plot: 3,301 m² - Zoning: UCb - Building permit: villa of approx. 450 m² floor area (236 m² ground floor + 214 m² first floor) - Planned extras: 97 m² garage, swimming pool, 7 parking spaces - Footprint: 548 m², i.e. 16.6% of the plot (18% maximum allowed) - Green space: 70% planted ground - View: sea view from the upper floor In a sought-after area of Grimaud, close to Beauvallon Golf Club and minutes from the beaches of the Gulf of Saint-Tropez, Engel & Völkers Saint-Tropez presents a 3,301 m² building plot (zone UCb). Nearby: Beauvallon Golf, Gulf beaches, Saint-Tropez approx. 15 min. Agency fees payable by the seller. Information on the risks to which this property is exposed is available on the Géorisques website: www.georisques.gouv.fr

Ref. : W-04C9JR

ENGEL & VÖLKERS

NICE520 000 €

House for sale greens - 4 rooms - 101 m²

NICE – MADELEINE SUPÉRIEURE – 4-ROOM HOUSE, 101 SQM WITH 60 SQM OF TERRACES

Exclusive Listing Located on the hillside of La Madeleine, near schools and surrounded by lush greenery, this charming 101 sqm home—in excellent overall condition—offers a warm and welcoming living environment. Built on two levels, it features a spacious living room with a fireplace and an open-concept kitchen, 3 bedrooms, and 2 bathrooms. It also boasts 60 sqm of terraces—true outdoor living spaces—complete with a pizza oven and a barbecue, perfect for enjoying time with family or friends. A workshop completes this property. A charming home offering spacious interiors and generous outdoor areas, set in a lush green setting on the hills above Nice. Parking spaces near the house are available for purchase separately.

Ref. : 87472262

MIRAMAR

NICE350 000 €

Apartment for sale greens - 4 rooms - 83 m²

NICE / SAINTE MARGUERITE

L'AGENCE DU CENTRE offers you exclusively this large 4-room apartment of 84m2 on the top floor 3/3 (no elevator) in a beautiful secure condominium. Comprising: entrance, living areas, opening onto a lovely 5m2 balcony/terrace with a superb unobstructed/sea view facing south, three bedrooms facing north, shower room and separate WC. A garage completes this property. Visitor parking is available within the condominium. Beautiful, well-maintained green spaces! (diagnosis in progress)

Ref. : V10000600

L'AGENCE DU CENTRE

MOUGINS1 880 000 €

House for sale greens - 6 rooms - 308 m²

Mougins - Provençal villa on over half a hectare

Located in a residential neighborhood in Mougins, near the village, this Provençal villa of approximately 308 m² sits on a 5,447 m² lot. The property enjoys a lush, green setting and offers spacious rooms, with plenty of potential for personalization. The ground floor features an entryway, a kitchen, a dining room, and a living room with a fireplace, as well as two bedrooms, a shower room, and a walk-in closet. The living areas open onto the garden. Upstairs, two additional bedrooms complete the sleeping quarters and offer access to a terrace. One features a walk-in closet, while the other has its own en-suite bathroom. The garden level includes a gym, a garage, a cellar, and a utility room. The property thus offers a spacious living area and over 5,000 m² of land with a swimming pool, in a sought-after area of Mougins.

Ref. : MZIMO3197

MICHAËL ZINGRAF CHRISTIE'S INTERNATIONAL REAL ESTATE MOUGINS

PARIS 9EME6 700 000 €

House for sale greens - 9 rooms - 542 m²

Paris 17- Marché Lebon - Jardins Pereire - Exceptional private mansion - 5 bedrooms + garden and pool

Paris 17- Marché Lebon - Jardins Pereire - Exceptional private mansion - 5 bedrooms + garden and pool Close to Marché Lebon and the Jardins Pereire, this stunning private mansion spans approximately 430m² (4,628 sq ft) on five levels served by a lift. Set in a prime residential area, it comes with a 107m² (1,152 sq ft) garden facing southeast, complete with a 6m² (65 sq ft) terrace and an indoor swimming pool. The entrance hall leads to a vast reception space combining a lounge and dining room with fireplace, enhanced by an elegant floor-to-ceiling window under a remarkable 5.80m (19ft) high ceiling. This light-filled living space opens directly onto the garden. A fully equipped open kitchen with central island and dining area rounds off this space. The first floor has a family room that could be converted to a home cinema, and an office overlooking the lounge, providing access to a terrace. This level also has a separate toilet and laundry room. The second floor is devoted to the bedrooms. Four good-sized bedrooms in total, two of which are air-conditioned with views over the garden (one is currently used as a dressing room), a shower room with toilet, and a bathroom with shower and toilet. The air-conditioned master suite on the third floor has an ethanol fireplace and has been designed to be comfy and cosy, complete with a vast dressing room and an elegant bathroom with a double shower and a large washbasin. A separate toilet rounds off this level. The basement level, also air-conditioned, is devoted to wellness and leisure. It contains a home gym, swimming pool, shower room, sauna, pool plant room, and cellar. Accessed via the lounge and the basement, the 107m² (1,152 sq ft) wooded garden extends the living spaces and offers a rare outdoor space in the city. Adjoining the entrance is a garage with space to park a small city car or two-wheelers. This rare private mansion guarantees privacy and boasts an excellent layout, offering exceptional quality of life, high-end fittings and generous spaces, close to shops, public transport services, schools and the Jardins Pereire. Located on Boulevard Pereire, at the heart of the 17th arrondissement, between Ternes, Plaine Monceau and Porte Maillot, this coveted residential sector combines Haussmannian elegance and the dolce vita. Connected by metro line 3 (Pereire and Wagram stations) and the RER C in Pereire-Levallois. The nearby Porte Maillot transport hub is served by metro line 1, the RER C, tram line T3b and the RER E, with Haussmann-Saint-Lazare and La Défense just one station away. Families will appreciate the Carnot school complex, offering lower and upper secondary level classes as well as acclaimed preparatory classes; its large glass-roofed central hall was designed by the workshops of Gustave Eiffel. A green lung in the centre of the boulevard, the Promenade Pereire extends for nearly 1.5km (1 mile) with lawns, rose bushes, fruit trees and pergolas, while Parc Monceau and the Bois de Boulogne are within easy reach. For sports, the Tennis Pereire courts are frequented by local clubs and players, while culture buffs can enjoy the Musée National Jean-Jacques Henner, installed in a neighbouring private mansion. Daily life centres around Poncelet market, Place des Ternes and Rue Laugier, lined with food stores, boutiques, cafés and restaurants, not forgetting the village atmosphere of Place Saint-Ferdinand. Lastly, the neighbourhood owes its name to the Pereire brothers, Émile and Isaac, Second Empire financiers who were behind the creation of the Auteuil rail line, whose former 1854 railway route shaped this unique urban landscape. Fees payable by the seller - Estimated amount of annual energy costs for standard use based on 2025 energy costs: €5,460 ~ €7,390 - Nathalie Conigliano - Sales agent - EI - RSAC 877489237 Agency fees payable by vendor - Montant estimé des dépenses annuelles d'énergie pour un usage standard, établi

Ref. : 87509564

BARNES COURCELLES

TOURRETTES-SUR-LOUP1 290 000 €

House for sale greens - 7 rooms - 185 m²

Tourrettes-sur-Loup – Elegant Provençal villa within walking distance of the village

Within walking distance of the charming village of Tourrettes-sur-Loup, this elegant Provençal villa offers a privileged lifestyle in the heart of a lush green setting. Offering approximately 185 sqm of living space, the property impresses with its warm atmosphere, refined décor, and generous reception areas. The spacious living room with fireplace flows seamlessly into a bright dining area and a fully equipped open-plan kitchen, creating a welcoming living space that opens onto the outdoors. The villa features four bedrooms, including a beautiful master suite with dressing room and en-suite bathroom, as well as a study that can easily adapt to a variety of needs. Set on beautifully landscaped grounds of approximately 2,017 sqm, planted with olive trees and Mediterranean species, the property boasts a superb outdoor area with a saltwater swimming pool, a pool house, and several terraces designed for relaxation and outdoor entertaining. A carport and several parking spaces complete this charming property, ideally located just a short walk from the village's shops, restaurants, and amenities.

Ref. : MZISP2022

Michaël Zingraf Christies International Real Estate SAINT-PAUL DE VENCE

ST-JEAN-CAP-FERRAT950 000 €

Apartment for sale greens - 3 rooms - 56 m²

Apartment with partial sea view - Saint-Jean-Cap-Ferrat

Situated in a sought-after Residence in the centre of the village of St Jean Cap Ferrat within walking distance to the port, beach and all amenities. All rooms enjoy a lovely view over the well-maintained condominium garden and the terrace offers sea&pprt view . The living surface of 56,22 sqm comprises a living room with fireplace and an open plan kitchen opening onto a south-facing terrace of 7,50 sqm, a main bedroom, a second smaller bedroom/sleeping area with bunk beds and 2 bathrooms with 2 toilets. The apartment is sold fully furnished. Possibility to purchase a garage for an additional extra cost. Fully equipped kitchen, reversible split air conditioning, fireplace, towel warmers in the bathrooms, double glazing, electric shutters and awnings, elevator and several wardrobes complete this offer. An ideal pied-à-terre or a nice main residence. Possibility of seasonal rental. Early viewings recommended! Possibility to connect with the neighboring apartment ref: W-049C7X. Monaco is only 20 minutes away by car and Nice International Airport is 40 minutes away by car. Energy performance diagnosis: 124 (C) Greenhouse gas emissions: 3 (A) Estimated annual energy costs for the dwelling: €790–€1,120. Condominium of 125 lots, average annual charges per lot: €1,788. Ongoing proceedings: no. Transaction fees incl. VAT payable by the seller. Information on the risks to which this property is exposed is available on the Géorisques website: www.georisques.gouv.fr The luxury real estate market on the French Riviera is one of the most attractive in the Mediterranean region. Located just 10 km from Nice and Monaco, the Saint-Jean-Cap-Ferrat peninsula is among the most sought-after places. Holiday homes and second residences on the French Riviera offer not only an incomparable lifestyle but also, given the international economic situation, a safe investment and a smart retirement plan, especially at premium addresses. The high-end real estate market on the French Riviera is independent of individual economies and consistently offers great stability for prestigious and unique properties. Saint-Jean-Cap-Ferrat is a renowned and exclusive area. A high-end residential district, it is characterized by its luxurious villas and luxury apartments offering a breathtaking sea panorama. This elegant seaside resort is a true green oasis, with its marina, sumptuous beaches, and magnificent gardens.

Ref. : W-0469JV

ENGEL & VÖLKERS

PARIS 15EME1 990 000 €

Apartment for sale greens - 7 rooms - 140 m²

75015- COMMERCE, FELIX FAURE - HOUSE with outdoor space

15th - Commerce-Félix Faure. In Paris, we present to you a very beautiful house with original architecture resulting from the renovation of a former workshop. With a Carrez law surface area of 140 m2, this house opens at ground level onto a beautiful partially green terrace offering a view of shrubs and greenery. It includes on the ground floor a large reception room with a fireplace enhanced by a wide platform library-office, then a second smaller one, a dining room, a large equipped eat-in kitchen opening onto the living room and onto the terrace, a master suite with its shower room and separate toilets, also opening onto the terrace, thus providing possible independence to this part. The first floor accessible by two internal stairs features both skylight and window lighting; it develops a sleeping area composed of a bedroom with its shower room as well as two other bedrooms, an independent bathroom with toilets, and an attic storage space. Numerous closets optimize the space and a fifth bedroom is conceivable. In good overall condition (DPE rated D), this quiet place plays on levels and volume. Space for garden equipment. A cellar completes this property. Possibility to acquire parking very close by on the same street. Bicycle storage. Ideally located a stone's throw from shops: rue du Commerce and Beaugrenelle Center, transport, Jeannine Manuel school, this house is also suitable for a liberal profession.

Ref. : 87539699

VANEAU SAINT CHARLES

LACANAU2 070 000 €

House for sale greens - 7 rooms - 140 m²

House and 3000 m2 plot of land facing the lake, first line L

Exceptional property on the beachfront of lake lacanau - a confidential and privileged address this property is for those who are primarily looking for a rare place to LIV, capable of bringing together several worlds: the privacy of a vast wooded plot, the peaceful beauty of the lake, privileged access to the water thanks to the private pontoon and the immediate proximity of the ocean. A family residence, a holiday home or a custom renovation project : the potential of this property allows you to imagine a unique place, reflecting the image of its future owners. A rare address in lacanau, where the lake becomes the garden, where the ocean is just minutes away, and where every day can be lived to the rhythm of nature, sport and the aquitaine way of life. A rare location, between the lake and the ocean in a privileged and particularly sought-after environment, this exceptional property benefits from a unique location on the front line of lake lacanau, in the heart of a green setting of nearly 3,000 m2. Here, the lake offers itself as a natural extension of the garden. Opposite the property, a private pontoon allows you to fully enjoy this exceptional environment and directly access nautical pleasures: boat trips, paddleboarding, kayaking, sailing or simply swimming and relaxing moments by the water. The property develops a rare atmosphere, where nature, intimacy and the art of living come together on a daily basis. A house with generous proportions the house offers beautiful living spaces and an ideal layout for hosting family and friends. It includes five bedrooms, two bathrooms, a large living room and a separate kitchen. Outside, the property reveals numerous spaces dedicated to well-being and leisure, with a heated and covered swimming pool, an attached garage, a second independent garage in the garden as well as a garden shed of approximately 10 m2. Renovation work will reveal the full potential of this residence and give it a new identity, according to the wishes of its future owners. An extension of approximately 30 m2 is permitted. However, the creation of an additional floor is not possible. The art of living between lake and ocean one of the great privileges of this property lies in its location: living on the edge of the lake while being just minutes from the atlantic ocean. Just 5 km away, the ocean beaches of lacanau offer a spectacular setting and a multitude of activities. An iconic destination on the atlantic coast, lacanau is as appealing for its long sandy beaches as for its vibrant atmosphere and its strong focus on sports and leisure. Surfing, bodyboarding, kitesurfing, paddleboarding, cycling, golf, tennis, sailing or walks in the pine forests: everyone can find their own rhythm and pleasures. The area also benefits from a lively atmosphere throughout the seasons, with restaurants, shops, markets, water sports, sporting events and summer entertainment. Come and visit directly with mr. Alain brussol 05 56 03 15 52

Ref. : 24-67

Agence immobilière Brussol immobilier Lacanau