OK
More than Less than
  ok

Key-words : olive

Houses and Apartments, your real estate specialist magazine offers a selection of ads that match with the keyword olive. You can refine your search by specifying the area or price range in the navigation bar link Search for a House/Apartment.

CABRIS871 500 €

House for sale olive - 5 rooms - 170

Cabris – Charming Villa Sea Views and Olive Grove

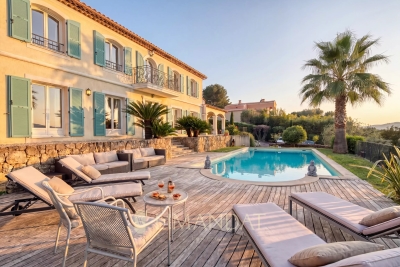
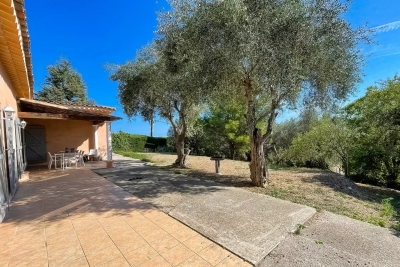
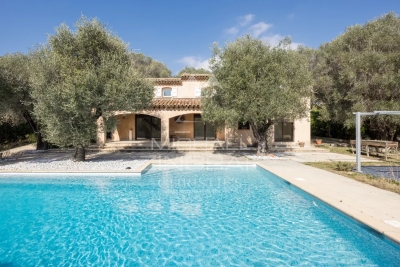
Located in a sought-after and peaceful area of Cabris, this charming house enjoys beautiful views over the sea and the surrounding hills. Offering approximately 170 sqm of living space, it is set on a magnificent 3,458 sqm plot featuring its own olive grove, a true asset of the property. The main level comprises a spacious living room with fireplace, a dining room, a separate kitchen opening onto a large terrace, three bedrooms, a shower room, a bathroom, and a laundry room. On the garden level, there is an independent apartment and a garage. A beautiful 10 × 5 m swimming pool area, a wine cellar, and a workshop complete this delightful property.

Ref. : 6756420

Spéracèdes Immobilier

MOUGINS2 490 000 €

House for sale olive - 7 rooms - 230

Mougins - Magnificent authentic bastide in absolute peace and quiet with panoramic hill views

Set in a sought-after residential area of Mougins, in absolute peace and quiet while being within walking distance of the shops, this genuine Provençal bastide is appealing for its authenticity, rarity on the market and exceptional quality of life. A former mill once owned by the monks of the Lerins Islands, the property enjoys a unique history that further enhances its charm and character. Located just five minutes from the golf course and fifteen minutes from Cannes, it benefits from a highly desirable setting. Offering approximately 230 sqm of living space, the property is set on superb grounds of around 2,500 sqm, beautifully landscaped in traditional terraces and planted with olive trees and Mediterranean species. Facing south-west, it enjoys abundant natural light throughout the day as well as magnificent sunsets, with panoramic views over the surrounding hills. The interior features generous volumes and a warm atmosphere. The spacious reception room is ideal for entertaining, while the separate kitchen complements the living area perfectly. The house offers five bedrooms, including two en suite bedrooms with private shower rooms, as well as a study. A vast basement of approximately 130 sqm further enhances the property and offers numerous possibilities for conversion: independent studio, gym, games room, leisure area, wine cellar or storage spaces, depending on requirements. This rare property is ideal for buyers seeking Provençal charm, tranquillity and nature, while remaining close to amenities and Cannes.

Ref. : 86954448

LIMANDAT REAL ESTATE

SOSPEL860 000 €

House for sale olive - 6 rooms - 204

VILLA OF CHARACTER - SOSPEL

In the Berins district, 30 minutes from Monaco, in absolute peace in the heart of an olive grove, magnificent house of approximately 240 m² on a 6000 m² land with panoramic view of the mountains. It consists of a large living room of 82 m² with a lounge, dining room, and kitchen, 4 to 5 bedrooms including two suites, as well as numerous dependencies (wine cellar, cellars) and two garages capable of parking 4 cars with direct access to the house. Ideal for a family or to entertain, this house offers a peaceful environment, without overlooking. Pool and a fitness room complete the property. Only 8 minutes from the village and amenities.

Ref. : A06264

RACCOSTA Immobilier

MENTON3 950 000 €

House for sale olive - 6 rooms - 400

Mentone Character property with panoramic sea view and cleared permit

Nestled in one of the most sought-after residential neighborhoods in Menton, this exceptional property benefits from a privileged location, combining absolute tranquility, preserved privacy, and immediate proximity to the city center, beaches, and main routes connecting Monaco and Italy. Located in the heart of a magnificent landscaped garden adorned with Mediterranean essences, ancient olive trees, cypresses, palms, lemon trees, loquats, and fig trees, this south-facing home enjoys optimal sunlight throughout the year. Its commanding position offers a spectacular panoramic view of the sea, Cap Martin, the Alpine reliefs, and the Italian coast. The main villa offers generous reception volumes bathed in light thanks to large glass doors opening to the outside, allowing you to fully enjoy this exceptional setting. The living spaces are organized around a large living room, a fully equipped independent kitchen, four bedrooms, and several bathrooms. Hidden from view, an elegant central patio located at the back of the house is a true haven of peace. Several terraces and a large basement with significant potential for development complete the ensemble. A closed garage of 42 m² equipped with an electric charging station, several outdoor parking spaces, a guest house, and high-quality services further enhance the attractiveness of this rare property on the market. The property also benefits from a permit granted for a total floor area of 547 m². This project allows the creation of a prestigious private estate including an independent house of 117 m² intended for guests or a caretaker, as well as a pool area with pool house. An exceptional opportunity to design a unique residence meeting the highest standards. An exclusive and confidential address, intended for buyers seeking a rare real estate asset on the French Riviera. Information about the risks to which this property is exposed are available on the GeoRisques website: www.georisques.gouv.fr.

Ref. : V10513

INTER IMMOBILIER

VILLEFRANCHE-SUR-MER1 950 000 €

House for sale olive - 6 rooms - 200

??? VILLEFRANCHE-SUR-MER – CHARMING PROVENCAL PROPERTY ???

?? A rare opportunity offering charm, generous living spaces and outstanding development potential in one of Villefranche-sur-Mer's most sought-after residential areas. Nestled in a peaceful and privileged setting, this beautiful Provençal home immediately captivates with its character, spacious interiors and exceptional possibilities for future enhancement. Upon entering, you are welcomed by a spectacular cathedral-style living room featuring a fireplace and soaring ceilings, flooded with natural light and creating an elegant yet inviting atmosphere. The kitchen and dining area flow seamlessly onto large terraces designed for entertaining and enjoying the Mediterranean lifestyle. The property currently offers: ? Magnificent cathedral living room with fireplace ? Independent kitchen ? Dining room ? Four spacious bedrooms ? Large dressing room that could easily be converted into a home office ? Two shower rooms with WC ? Separate guest WC Upstairs, the master suite enjoys privacy and comfort, opening onto a remarkable terrace with beautiful sea views. ? Master suite ? Bathroom ? Expansive private terrace with sea views The outdoor areas are equally appealing: ?? Grounds enhanced by 13 mature olive trees ?? Extensive terraces surrounding the property ?? Parking for 5 to 6 vehicles or more ?? Swimming pool possible A major asset of this property is its remarkable development potential. ?? Possibility to extend the property up to 360 sqm Combining Provençal charm, generous living spaces, excellent parking facilities, sea views and significant expansion potential, this property represents a unique opportunity just minutes from Villefranche-sur-Mer, Beaulieu-sur-Mer and the Mediterranean coastline. ?? A rare find on the French Riviera. Viewing is highly recommended to fully appreciate the potential of this exceptional property. ?? Agency fees payable by the seller. ?? Information regarding natural and technological risks affecting this property is available on the Géorisques website: www.georisques.gouv.fr.

Ref. : 7428300

E&M PROPERTIES

MOUGINS1 995 000 €

House for sale olive - - 350

Mougins - Charming provencal villa

This delightful traditional villa is nestled in the heart of a particularly peaceful residential setting, with lovely, unobstructed views and south-facing, unoverlooked views. Ideally located, it is just 15 minutes from Cannes and 30 minutes from Nice airport. Built over two levels, this property boasts harmonious volumes and plenty of natural light. The ground floor features a pleasant living room with fireplace, a dining room, an open-plan kitchen, all giving access to a vast covered terrace, a real additional living space, and finally 4 bedrooms and 4 shower rooms. It also boasts a very rare and much sought-after feature: the living room, terrace and swimming pool are all on the same level, giving a real sense of conviviality to the connected indoor and outdoor living spaces. A carport, a laundry room and a large storage area that can easily be converted complete this property. The garden, planted with olive trees, adds to the charm of this property, which is ideal as a main or second home. Translated with (free version)

Ref. : MZIMO3128

MICHAËL ZINGRAF CHRISTIE'S INTERNATIONAL REAL ESTATE MOUGINS

GRASSE1 200 000 €

House for sale olive - 7 rooms - 260

AUTHENTIC PROVENÇAL ESTATE – OVER 300 M² BUILT – 15 × 7 M POOL – FLAT 2,181 M² GROUNDS – STONE OUTBUILDINGS

AUTHENTIC PROVENÇAL ESTATE – OVER 300 M² BUILT – 15 × 7 M POOL – FLAT 2,181 M² GROUNDS – STONE OUTBUILDINGS Grasse – Close to Mouans-Sartoux, Valbonne, Sophia Antipolis and Cannes Set in a peaceful and private residential environment surrounded by mature Mediterranean vegetation, this authentic Provençal estate occupies a beautiful 2,181 m² flat landscaped plot. The property offers approximately 195 m² of living accommodation and over 300 m² of total built area, including the main residence, traditional stone outbuildings, a substantial garage and additional ancillary spaces. This is an increasingly rare configuration on the French Riviera, offering character, privacy, generous outdoor space and significant potential. The beautifully established grounds are completely flat and feature mature olive trees, impressive oak trees and Mediterranean pines, creating a wonderfully authentic Provençal atmosphere. At the heart of the property is an exceptional 15 × 7 metre swimming pool, offering both an impressive entertaining area and a genuine swimming pool for daily use. A large south-facing terrace opens onto the lawn and provides an ideal setting for outdoor dining, entertaining and enjoying the Côte d'Azur climate. The main residence comprises a spacious entrance hall, a bright living room, separate lounge, fully equipped kitchen, five bedrooms, two bathrooms and two WCs. Beside the swimming pool, a charming traditional stone building incorporates a beautiful covered terrace, creating a particularly attractive summer dining and entertaining area. The grounds also include a pétanque court, historic well, electric entrance gate and extensive private parking for approximately 7 to 8 vehicles. A substantial garage provides secure parking for 3 to 4 cars. One of the estate's greatest advantages is its collection of additional buildings. A detached traditional stone outbuilding currently provides several ancillary rooms and offers attractive possibilities for a guest house, independent accommodation, office, studio or leisure area, subject to the relevant planning permissions. The large garage and other built areas also provide further potential for future enhancement. Ideally positioned between Grasse, Mouans-Sartoux and Valbonne, the property offers convenient access to Sophia Antipolis, Cannes, international schools, local amenities and the main routes towards Nice and Nice Côte d'Azur International Airport. Key features: • Flat landscaped grounds of 2,181 m² • Over 300 m² total built area • Approx. 195 m² living space • 5 bedrooms • Exceptional 15 × 7 m swimming pool • Traditional stone outbuildings • Large 3–4 car garage • Parking for 7–8 vehicles • South-facing terrace • Mature Mediterranean gardens and olive trees • Pétanque court • Historic well • Electric entrance gate • Excellent privacy and peaceful surroundings • Significant potential for future enhancement A rare opportunity to acquire an authentic Provençal estate combining character, generous flat grounds, extensive built areas and outstanding potential within easy reach of Valbonne, Cannes and Sophia Antipolis.

Ref. : 1229

Agence Hamilton SelectionMed

MOUGINS1 350 000 €

House for sale olive - 5 rooms - 195

Beautiful villa with open views of the hills in Mougins

Villa of approximately 195 m² for sale near the Siagne Canal, south-west facing with panoramic views of the surrounding nature. Set on a landscaped 2,000 m² terraced plot with olive trees and Mediterranean plants, this villa in excellent condition is arranged over three levels, offering bright and harmonious living spaces both inside and out. The ground floor features a double living/dining room with fireplace, opening onto spacious terraces, an independent fully equipped kitchen, and a study. Three bedrooms, including a master suite, and an independent studio complete the living spaces. Outside, the property offers an infinity pool with pool-house and relaxation areas designed to enjoy the serenity of the setting. A large garage, a cellar, and a two-car carport complete the property. Ideally located near shops, international schools, and golf courses, this villa combines comfort, open views, and Provençal lifestyle.

Ref. : 86826618

LIMANDAT REAL ESTATE

ST-RÉMY-DE-PROVENCE3 800 000 €

House for sale olive - - 375

HOUSE WITH VIEW SAINT REMY DE PROVENCE

Set in one of the most sought-after residential areas of Saint-Rémy-de-Provence, in a peaceful setting yet within easy reach of the town centre and its amenities, this elegant property enjoys a privileged environment and beautiful views of the Alpilles. Generous in scale and filled with natural light, the house offers spacious interiors opening seamlessly onto the garden. The entrance hall, with built-in storage, leads into an impressive living room framed by large floor-to-ceiling windows, creating a natural connection between the indoor spaces, terraces and landscaped grounds. The spacious kitchen and dining area, complemented by a pantry, has been designed as a welcoming space for both everyday living and entertaining. A second reception room with a bar area, a mezzanine office and a wine cellar further enhance the entertaining spaces. Privately positioned, the generous master suite features a dressing room, its own terrace and a jacuzzi, creating an intimate retreat. Three further bedrooms and two bathrooms occupy a separate wing of the house, providing comfortable and independent accommodation for family and guests. A private gym with sauna, a laundry room with direct outdoor access and a secure garage accommodating up to three cars complete the property's amenities. Outside, the beautifully landscaped garden, planted with mature olive trees, provides an exceptional setting overlooking the Alpilles. The heated swimming pool blends naturally into the surroundings and is complemented by a pool house with summer kitchen, creating an inviting space for outdoor living and entertaining. A pétanque court completes this quintessentially Provençal setting. An elegant and light-filled property combining generous proportions, refined indoor-outdoor living and beautiful views of the Alpilles, just minutes from the heart of Saint-Rémy-de-Provence.

Ref. : VP997

Von Peerc Real Estate

ST-PAUL-DE-VENCE2 750 000 €

House for sale olive - 8 rooms - 240

Hauts de Saint-Paul: Charming Property with Panoramic View

Located within the prestigious gated estate of Les Hauts de Saint-Paul, one of the most sought-after areas of Saint-Paul-de-Vence, this approximately 240 sqm villa enjoys an exceptional setting, just minutes from the village and 20 minutes from Nice International Airport. Set in an elevated position on beautifully landscaped grounds of approximately 3,800 sqm, the property enjoys superb open views over the surrounding hills, the village of Saint-Paul-de-Vence and the Mediterranean Sea. The ground floor comprises an entrance hall, a spacious cathedral-ceilinged living room with fireplace opening onto a large terrace, a separate kitchen and three bedrooms, two of which benefit from their own bathrooms. The garden level features a second living area comprising a kitchen, laundry room, living room and three bedrooms, including one en suite, as well as a bathroom and a shower room. This layout offers a variety of possibilities, whether for hosting family and guests or creating a more independent living area. The landscaped grounds, enhanced by olive trees and traditional terraces, feature a 12 x 6 metre swimming pool with pool house and a pétanque court. Requiring renovation, the property offers considerable potential to create a characterful family residence within one of the most prestigious estates on the French Riviera.

Ref. : MZISP2035

Michaël Zingraf Christies International Real Estate SAINT-PAUL DE VENCE

BIOT1 890 000 €

House for sale olive - 5 rooms - 194

Contemporary Elegance in the Hills of Biot

Winter Immobilier presents, exclusively, a single-storey villa that appears to have been designed to embrace tranquillity, natural light and the gentle rhythm of southern living. Nestled within the preserved hills of Biot, in a private and secure estate, it benefits from full southern exposure, allowing sunlight to unfold throughout the day while revealing an unspoiled open view. From the very first steps, the sense of space and calm is striking, enhanced by the refined work of an interior architect who shaped each volume with fluidity and purpose. The expansive 65 sqm living room extends effortlessly towards the outdoors thanks to a large pocket bay window spanning more than five metres, dissolving the boundary between the interior and the terrace. The suspended fireplace becomes the elegant centrepiece that balances warmth and contemporary style. Beneath the bioclimatic pergola, the terrace turns into a natural extension of the home, ideal for sunlit breakfasts or long summer evenings. The open-plan kitchen, equipped with high-end appliances, features a generous central island designed for sharing simple, convivial moments. The villa offers a 23 sqm master suite facing an exotic garden, with a luminous bathroom including a bathtub, Italian shower and bespoke cabinetry, as well as a thoughtfully arranged dressing room. Two additional bedrooms, each with their own shower room, WC, glazed wardrobe and private terrace, create an intimate and comfortable night space. A study that opens onto the terrace, a versatile room that can be used as a bedroom or creative studio, a practical utility room and a bright garage complete the layout. The outdoor areas reflect the same balance of beauty and serenity. A second terrace finished in exotic wood, shaded by a pergola, accompanies the pool area, where a wooden deck sets a warm and inviting atmosphere. The 1,603 sqm Mediterranean garden reveals its olive trees, Japanese maple, fig tree from Solliès, lavender and local species through various living spaces. A petanque court with an adjoining terrace, a flowered restanque and a quiet nook facing East offer moments to share, contemplate and unwind while enjoying the view over the Aspres estate. High-quality features include reversible air conditioning, a thermodynamic water heater, electric blinds, fibre internet, solar panels rated A for energy efficiency, and Italian fittings with rainfall showers and hygienic hand showers in each of the four WCs. Every detail contributes to a lifestyle defined by harmony, comfort and understated elegance. A truly unique property, ready to be discovered.

Ref. : 01034OR

Agence Winter immobilier

BESSE-SUR-ISSOLE1 190 000 €

House for sale olive - 7 rooms - 210

A private Provençal retreat, nestled among vineyards and olive groves

Tucked away from prying eyes, in a preserved setting where vineyards stretch as far as the eye can see, this rare property offers a subtle blend of Provençal charm, contemporary architecture and the Mediterranean art of living. Just a few minutes from Besse-sur-Issole, this elegant bastide boasts generous, light-filled interiors, including a spacious double living room opening onto a large terrace, a fully equipped modern kitchen, four bedrooms — one of which is on the ground floor — an independent study and several areas dedicated to relaxation. Set within more than 6,000 sq m of enclosed, private grounds, the property enjoys a magnificent open view over the surrounding vineyards. The landscaped garden, enhanced by olive trees and Mediterranean plants, features a vegetable garden, a heated greenhouse and a well. The outdoor spaces are perfectly suited to the Provençal way of life, with a swimming pool, summer kitchen and a 46 sq m garage. The property also benefits from complete energy autonomy, combining comfort, efficiency and independence. Ideally located close to the village and its shops, markets, restaurants and schools, and approximately 40 minutes from the Verdon Gorge, Lake Sainte-Croix, the Maures Mountains and the beaches of the French Riviera. A discreet and highly sought-after address, ideal for embracing an authentic Provence lifestyle, surrounded by nature, tranquillity and the gentle Mediterranean way of life.

Ref. : MZIOP1355

Michaël Zingraf Christies International Real Estate OPIO

PEYMEINADE2 294 995 €

House for sale olive - 10 rooms - 344

Exceptional Provençal Bastide of 345 sqm with Panoramic View for Sale in Peymeinade (06530)

Abriculteurs is pleased to present this exceptional renovated Provençal bastide of approximately 345 sqm of living space, with over 559 sqm of total floor area, located in Peymeinade, in a quiet, elevated, and sought-after residential environment. Nestled in the heart of the hills of the Cannes hinterland, this property enjoys a privileged setting, with a remarkable panoramic view of the mountains, surrounding hills, and the nearby nature reserve. Its south-facing exposure, absence of direct overlooking neighbors, and position in the middle of a landscaped plot of approximately 7,448 sqm give it a rare atmosphere that is both intimate, bright, and open to nature. The bastide stands out for its highly flexible layout, ideal for a large family home, a holiday house with independent spaces, or a high-end hospitality activity such as guest rooms, holiday cottages, or seasonal rental. The property is arranged over three levels and currently offers several independent living areas, perfectly equipped and tastefully decorated. On the ground floor, the house opens onto an entrance hall, a large common area, and a superb convivial living room. The living room of about 50 sqm offers generous volumes, while the large modern kitchen of about 40 sqm is a true place for sharing. This level also includes two independent studios, each equipped with a sleeping area, a kitchen, and a shower room, as well as an independent apartment with one bedroom, a living area, a kitchen, and a bathroom. This layout allows for comfortable accommodation of family, guests, or tenants while maintaining privacy for everyone. On the first floor, another independent apartment completes the ensemble. It consists of two bedrooms, a kitchen, a living area, a bathroom, and toilets. This separate sleeping area offers great autonomy and is perfectly suited for private occupancy or rental use. On the garden level, the property offers an independent loft-style apartment with a kitchen, shower room, toilets, and a space that can be arranged as a sleeping area. This level also benefits from very generous additional volumes, offering numerous possibilities for development: additional bedrooms, gym, game room, home cinema, conference room, yoga room, wellness area, spa, massage room, wine cellar, technical rooms, or storage. A large garage of approximately 55 sqm complements the amenities, allowing parking for several vehicles or creating additional space according to needs. The entire house has been renovated and maintained with great care. The decoration, soothing and elegant, shows a beautiful harmony in the choice of materials, flooring, and finishes. The spaces are bright, functional, and ready to use immediately without major works required. Outside, the property offers a genuine Mediterranean lifestyle. A large shared terrace hosts dining and relaxation areas, overlooking a heated saltwater pool with integrated jacuzzi. The garden, generally flat and landscaped, is adorned with palm trees, olive trees, and fruit trees. It also features a pétanque court, a volleyball area, and several relaxation spots. The central placement of the house allows each dwelling or apartment to benefit from a more private outdoor space. The property also has two independent entrances, a real asset for a hospitality business or for organizing a family occupation with several autonomous spaces. The view from the terrace and pool is one of the property's main highlights: clear, panoramic, and spectacular, it opens widely onto the mountains and surrounding hills. The property has benefited from numerous improvements: renovation of rooms, new floors, renovated bathrooms, reversible air conditioning, underfloor heating, new terraces, exterior stairs, integrated jacuzzi, liner and salt system for the pool, heat pump for underfloor heating, heat pump for the pool, septic tank, electricity, and alarm system. The environment is both peaceful and conve

Ref. : PNSW7014_CF_2109_7

abriculteurs

CHATEAUNEUF-GRASSE3 500 000 €

House for sale olive - 6 rooms - 574

CHATEAUNEUF-DE-GRASSE – Spacious Villa With Panoramic Views

Ideally located in Châteauneuf-de-Grasse, in a peaceful residential area, this exceptional villa with panoramic views is within walking distance of local amenities and just a few minutes from the villages of Valbonne and Opio. Set on approximately 5,800 m² of south-facing landscaped grounds, the luxury villa is surrounded by centuries-old olive trees and Mediterranean plants. The property offers privacy, several parking areas and a peaceful setting. The villa features generous living spaces and high-quality finishes. The spectacular 80m² cathedral-style living room is filled with natural light and opens onto a spacious dining area with direct access to the terraces, landscaped garden and swimming pool. The ground floor also includes a master suite with a luxury bathroom featuring a bathtub and walk-in shower. Upstairs, three spacious suites enjoy open views over the surrounding countryside, with slight sea views. The lower garden level provides additional living space with two en-suite bedrooms, a cinema room, wine cellar, summer kitchen and a shower room by the pool. The villa is equipped with underfloor heating powered by an air-to-air heat pump, double glazing, air conditioning, and parquet flooring in the bedrooms. The property also features a saltwater swimming pool, a second heated pool with a jacuzzi function, and a double garage. This luxury villa for sale in Châteauneuf-de-Grasse, close to Valbonne and Opio, combines Provençal charm, contemporary luxury, panoramic views, landscaped grounds and high-end amenities on the Côte d'Azur. Information on the risks to which this property is exposed is available on the Géorisques website: www.georisques.gouv.fr

Ref. : 11025

DOUGLAS ELLIMAN MOUGINS-VALBONNE

LA ROQUETTE-SUR-VAR998 000 €

House for sale olive - 10 rooms - 320

A genuine opportunity to acquire a superb property on the French Riviera for only €3,000 per sqm. A rare offering made possible by the owners' relocation abroad, presenting exceptional value considering the quality of the property, its level of renovation and its outstanding potential. Nestled in a privileged natural setting in La Roquette-sur-Var, this character-filled property offers 320 sqm of living space, combining authenticity, comfort and versatility. Currently operated as a successful guesthouse, it can be seamlessly continued as a hospitality business or enjoyed as an exceptional private residence. ? 320 sqm of charming living space ? 2,700 sqm landscaped grounds with olive trees and Mediterranean vegetation ? Several elegant bedrooms and suites offering privacy, comfort and refined living ? Warm and inviting reception areas with generous volumes and abundant natural light ? Spacious 150 sqm terrace ideal for entertaining and enjoying the surrounding scenery ? Heated swimming pool perfectly integrated into the natural environment ? Independent apartment offering multiple possibilities of use ? Established guesthouse activity with loyal clientele and strong development potential ? Existing revenue stream for buyers wishing to continue the hospitality business ? Ample on-site parking facilities ? Peaceful and private environment while remaining within easy reach of Nice and its international airport Beyond its technical features, this property captivates with its unique atmosphere. The various suites have been designed with great care, offering exceptional comfort and understated elegance in perfect harmony with the surrounding mountains and nature. Every space has been thoughtfully created to preserve privacy while fostering a welcoming and convivial environment. Whether as a turnkey guesthouse, a boutique hospitality project, a prestigious second home or a large family residence, this property offers remarkable flexibility and lifestyle appeal. A rare French Riviera property combining generous living spaces, proven business potential, natural beauty and outstanding value in one of the region's most authentic and preserved settings. Legal Mentions (in French) : Honoraires à la charge du vendeur. Les informations sur les risques auxquels ce bien est exposé sont disponibles sur le site Géorisques : www.georisques.gouv.fr .

Ref. : 844

RE/MAX SUNSET