OK
More than Less than
€  ok

Key-words : greens

Houses and Apartments, your real estate specialist magazine offers a selection of ads that match with the keyword greens. You can refine your search by specifying the area or price range in the navigation bar link Search for a House/Apartment.

MENTON1 095 000 €

House for sale greens - 6 rooms - 161 m²

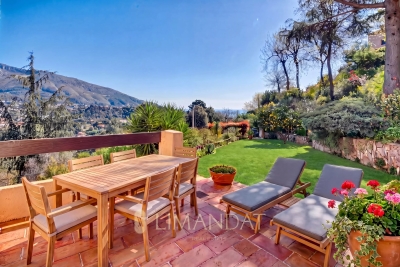
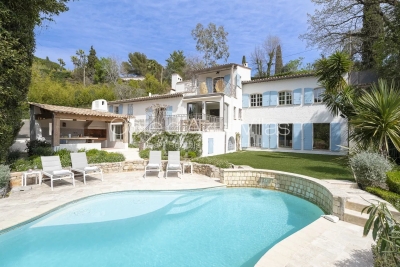
7 minutes from the seafront, a renovated 161 m² villa with sea and garden views in SAINTE AGNES-Menton, on the edge of the Corniche des Serres de la Madone

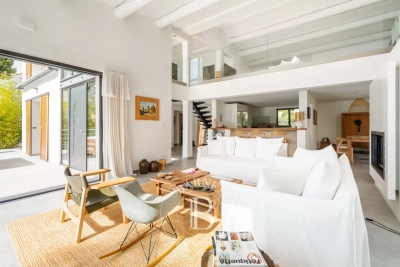
Just 7 minutes from the seaside, a charming, renovated Provençal villa of 161 m², in a peaceful setting with panoramic views stretching as far as the tip of Italy, nestled between the sea and the mountains in Sainte-Agnès, on the border between Menton and the Corniche des Serres de la Madone. - Set in a wooded garden of 2,200 m² - Sea views and lush green surroundings - Peaceful - South-west facing - Fully fitted kitchen - 3 bedrooms, including one mezzanine bedroom - 2 shower rooms - Air-conditioned villa with terrace/summer kitchen and barbecue - Wellness/relaxation area jacuzzi - Spacious cathedral-ceilinged living room with fireplace - Cellar - Parking spaces - A significant bonus: ground-floor apartment with two rooms and a terrace, plus a separate entrance for guests or rental income. Land suitable for a swimming pool 5 minutes from the golf course. Property tax €892 per year

Ref. : 86884029

LIMANDAT REAL ESTATE

SCIEZ735 000 €

House for sale greens -

In the heart of the highly sought-after Domaine de Coudrée, in a private, secure, and exceptionally privileged setting, this property enjoys an ideal location and abundant natural light. Built on a fenced and wooded plot, it currently includes a house of approximately 85 m² in need of renovation, as well as a garage. Beyond what exists, this property notably offers remarkable potential for the development of a new residential project. According to the urban planning regulations applicable to the land, the project could benefit from a footprint of up to 250 m², with a maximum height of: 9 meters with a traditional roof and 7 meters with a green roof terrace. These options would allow, subject to project design and the necessary planning permissions, to consider new possibilities. The layout of the land, its orientation, and its wooded surroundings thus provide the opportunity to envision a high-end contemporary villa, perfectly integrated into the exceptional environment of the Domaine. A rare opportunity for a buyer wishing to create a custom-built property in one of the most sought-after residential areas on the shores of Lake Geneva. Full dossier and additional information available upon request.

Ref. : 1059V43M

LES RIVAGES DU LEMAN

ANTIBES1 680 000 €

House for sale greens - 5 rooms

Juan-les-Pins — An Elegant Property Set in a Lush Green Setting

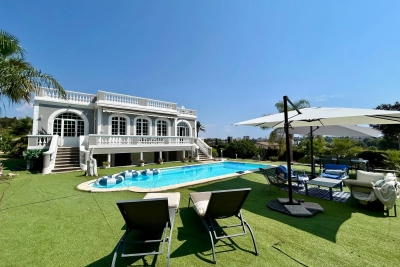
Located in one of the most sought-after residential areas of Juan-les-Pins, just minutes from the beaches, local amenities and schools, this elegant property offers a privileged lifestyle in a peaceful and highly desirable setting. Set within a beautifully landscaped 1,400 m² flat plot, the property offers approximately 183 m² of living space, surrounded by lush greenery and featuring a heated swimming pool — an idyllic setting in which to enjoy the Mediterranean way of life. The interior spaces are generous, bright and thoughtfully arranged. The inviting living room, complete with a fireplace, opens generously onto the garden and terrace. The adjoining dining room and fully equipped kitchen provide a refined yet welcoming environment, ideal for both everyday living and entertaining. The main level features two bedrooms, each with its own shower room, together with a separate guest toilet. On the garden level, with its independent access, the property offers a further three bedrooms, a shower room, a separate toilet, a laundry room and a comfortable relaxation area opening directly onto the terrace and heated swimming pool. This versatile layout provides an ideal space for guests, family members or those seeking greater independence. A garage completes the property. Combining privacy, tranquillity and proximity to the Mediterranean, this elegant property offers an exceptional quality of life, whether as a primary residence or a sophisticated Côte d'Azur retreat. A rare opportunity in Juan-les-Pins, offering an elegant setting, generous spaces and the timeless Mediterranean art of living.

Ref. : 87278172

CENTER BAY IMMOBILIER

PARIS 4EME218 000 €

Apartment for sale greens - Studio - 14 m²

Paris 4th - Charming quiet studio in the heart of the Marais

In the heart of the highly sought-after Rue des Rosiers, in one of the most iconic areas of Le Marais, Engel & Völkers offers you this charming 14 m² studio, located on the 4th floor (stairs) of a well-maintained period building. Renovated, this apartment enjoys a particularly quiet setting thanks to its outlook onto a pleasant inner courtyard. The living room, filled with light from two windows, charms with its authentic character and exposed beams, typical of Le Marais' historic buildings. The property comprises an entrance, a main room with a fitted kitchen area, and a shower room with WC. Its exceptional location, absolute calm, and character make it a rare opportunity, ideal for a first purchase, a Parisian pied-à-terre, or a quality rental investment. Energy rating: G/562 Greenhouse gas emission: C/22 Housing with Excessive Energy Consumption: G Estimated annual housing energy costs: 780 - 1080 €. Joint ownership of 24 lots. Average annual charges: 714€. Pending proceeding : No Transaction fees VAT to be paid by the seller Information on the risks to which this property is exposed is available on the Géorisques website: www.georisques.gouv.fr Located in Le Marais, one of the capital's most sought-after districts, this condominium on Rue des Rosiers enjoys an especially pleasant living environment, prized by lovers of art, history and urban culture. Le Marais charms with its lively atmosphere and refined art of living, blending contemporary galleries, designer boutiques and charming terraces. There are many options for going out and relaxing. Stroll through the green, historic setting of Place des Vosges, explore the collections and exhibitions at the Pompidou Center, or attend a performance at the Châtelet Theatre, all within walking distance. The area is also renowned for its outstanding culinary scene, from celebrated fine-dining restaurants to typically Parisian bistros.

Ref. : W-04ACB0

ENGEL & VÖLKERS

LES ISSAMBRES799 000 €

House for sale greens - 4 rooms - 124 m²

Villa for sale in Les Issambres. In a quiet, residential area, nestled in a green oasis, a beautiful villa of approximately 124m² built on a 1181m² plot. It comprises:entrance hall, guest toilet, spacious living room with fireplace opening onto a terrace, equipped open kitchen, 2 bedrooms, shower room, master suite with shower room and toilet. Laundry room. A swimming pool enhances the beautifully landscaped garden.

Ref. : 489V1133M

STIL IMMOBILIER

FIGANIÈRES350 000 €

House for sale greens - 4 rooms - 99 m²

ELEGANT VILLA CENTER FIGANIERES

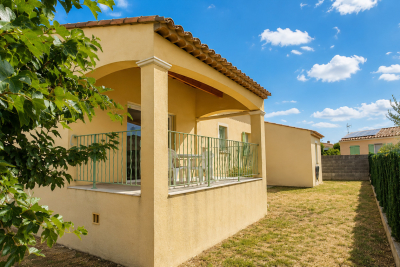
Extender Immobilier presents a beautiful single-storey villa with high-quality features on a 450 m2 plot in the heart of the village of Figanières. This south-facing villa offers a green, quiet environment, an unobstructed view, while benefiting from everything within walking distance... amenities, shopping, schools, doctors, pharmacy.... The 99 m2 villa comprises an entrance hall, a generous living room, a double living room extending onto the terrace, a fitted kitchen, three bedrooms with closets, a bathroom with two sinks, a separate toilet; then a laundry room, a large garage with a mezzanine and an outdoor parking area. The quality of the features is noteworthy: travertine flooring, air conditioning in the living room, electric heating, PVC joinery, sliding glass door in the living room, designer bathroom, electric sunshade on the terrace... The garden is easy to maintain, the villa is connected to mains drainage. For any information about this beautiful villa, a wonderful place to live, please contact Valérie Boutemy at +33 6 18 94 06 16 or

Ref. : 473

Extender immobilier

FRÉJUS3 990 000 €

House for sale greens - 10 rooms - 400 m²

10 Minutes from Mandelieu - Architect-designed villa in gated estate

Located in a private and secure estate just 10 minutes from the beaches of Mandelieu-la-Napoule, this exceptional prestige villa is nestled in a peaceful, green setting with complete privacy. Perfectly designed for a large family or a sports enthusiast, the property featuring high-end finishes and bright, open living areas. The ground floor includes an elegant entrance, a vast 100 sqm living room with fully equipped open-plan kitchen opening onto the terrace and stunning infinity pool. You'll also find a pantry, laundry room, guest WC, and a spacious bedroom with dressing room and en-suite shower room. Upstairs, four additional bedrooms — including several suites with private bathrooms or shower rooms and dressing areas — are arranged around a generous landing. This level also features a fully equipped 24 sqm home cinema and a heated indoor swimming pool for year-round fitness. Set on a beautifully landscaped 2,000 sqm plot, the villa offers multiple relaxation areas including a pétanque court, large terraces, and a rooftop solarium with a summer kitchen and breathtaking views. A double garage with extra storage, a covered carport for two vehicles, and an independent 31 sqm chalet (not included in the main living area) complete this rare and exclusive property. Contactez Franck LAVAL au +33610852295

Ref. : 86136920

LG PRESTIGE IMMOBILIER

ROQUEBRUNE-CAP-MARTIN2 940 000 €

House for sale greens - 7 rooms - 400 m²

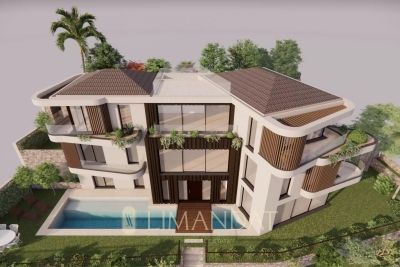
ROQUEBRUNE CAP MARTIN, 2 minutes from Monaco - EXCEPTIONAL CONTEMPORARY VILLA PROJECT 400 M² GARAGE 236 M² – 180° PANORAMIC SEA VIEW

Roquebrune Cap Martin, two minutes from Monaco, in the highly sought-after residential area of Golfe Bleu, in a peaceful location, south-facing, discover this unique contemporary villa project of approximately 400 m², offering a 180° panoramic sea view. Building permit free from any appeal. The project includes: • A large living area with lounge, dining room and open-plan kitchen • 6 bedrooms, including 2 suites, all with bathrooms/shower rooms and dressing rooms • Numerous green terraces extending the living spaces • Swimming pool • Exceptional 236 m² garage. This rare project combines a strategic location, prestigious amenities and great potential for personalisation, in a privileged setting on the border of Monaco. Ideal as a primary or secondary residence, it also represents a first-rate investment opportunity, with very strong seasonal rental potential once the villa is delivered. Possibility of turnkey delivery by a renowned Monegasque company, guaranteeing impeccable execution and high-end finishes. There is currently a Provençal villa of approximately 130 m².

Ref. : 85931707

LIMANDAT REAL ESTATE

ST-PAUL-DE-VENCE459 000 €

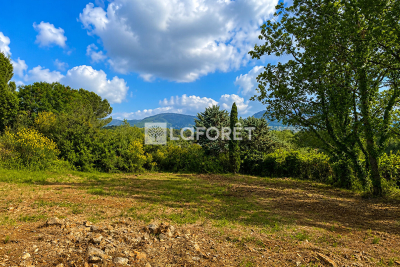
Building plot for sale greens - - 1318 m²

Land for sale in Saint Paul de Vence

Laforêt Valbonne offers you, in one of the most sought-after areas of Saint-Paul-de-Vence, a magnificent flat plot of land of approximately 1,318 sqm in a privileged residential setting, just a few minutes' walk from the renowned Maeght Foundation. Sold with planning permission already granted, this plot offers the opportunity to build an elegant contemporary villa of approximately 192 sqm of living space, complete with a swimming pool and pergola, in the heart of a particularly desirable green setting. The project features contemporary architecture designed to offer bright living spaces that open onto the outdoors. Parking spaces are also planned to ensure optimal everyday convenience. Rare on the market, this plot represents a fantastic opportunity to realize a high-quality real estate project. Utilities will need to be installed. Agency fees are payable by the seller. Information on the risks to which this property is exposed is available on the website:

Ref. : 835

Laforêt VALBONNE Exclusive Properties

MOUGINS2 600 000 €

House for sale greens - 8 rooms - 290 m²

Beautifully renovated villa close to Mougins Village

Nestled within a lush green garden, this delightful villa has been thoughtfully renovated and lovingly decorated by its owners, who have infused the home with wit, charm and personality. Bathed in beautiful natural light throughout the day, the house reveals pleasant surprises at every turn, creating a warm and welcoming atmosphere that makes it instantly feel like home. Designed for easy living, the property balances style and comfort. Each space flows into the next, enhanced by high-quality finishes and carefully chosen furnishings. Once inside, there is a wonderful cocooning feeling — a place to settle in without wanting to leave. The home offers four bedrooms, including a spacious master suite set in a slightly elevated position, providing a peaceful private retreat with its own terrace, dressing area and luxurious en-suite bathroom. A fully equipped kitchen opens directly onto the garden overlooking the pool area, complete with its fountain. On the lower level, a very spacious TV and play area provides the perfect space for leisure and family time. A large and discreet utility room is also conveniently located nearby. Further flexibility on the garden level with the addition of a fully independent one-bedroom apartment as well as a spacious office space. A two-car garage equipped with an electric charging station, along with three additional on-site parking spaces and a pétanque court, ensure comfort and a sociable setting, perfect for enjoying relaxed moments with family and friends. This is a rare opportunity to own a beautifully curated home set in a peaceful green environment, while remaining just moments from the charming old village of Mougins, international schools, and within easy reach of Cannes and Nice. The property also represents an excellent opportunity as a second home with attractive rental income potential. Information on the risks to which this property is exposed is available on the Géorisques website: www.georisques.gouv.fr

Ref. : 85724551

Cote d'Azur Villas

LA MOTTE439 000 €

House for sale greens - 3 rooms - 87 m²

Beautiful 3-bedroom house in Domaine de St-Endréol

Stunning house with views for sale at the 4* Golf & Spa Resort Le Domaine de St-Endréol Ground floor: Hall/Landing - WC - kitchen - laundry room - living room with French doors opening onto the terrace and garden 1st floor: 2 bedrooms with A/C, 1 shower room and 1 bathroom Garage 19.60 m2 Legal status: Condominium of 69 units. Secure residence with swimming pool. Condominium fees are approximately 300 euros per month (including maintenance of the communal swimming pool, green spaces, private garden, lighting of common areas, maintenance of the access gate, security, etc.) Property tax 1,400? If you own a property in the Domaine de St-Endréol, you are entitled to several discounts: Discounts on public golf rates - 25% off the price of individual green fees, - 25% off annual packages Preferential rate on day entry and between 15 and 20% discount on Spa subscriptions. The St-Endréol Golf & Spa Resort estate is a private and secure estate. Between Provence and the French Riviera, in the heart of a region rich in history and cultural events, the Domaine de St Endréol enjoys an exceptional location. This 150-hectare haven of peace, bordered by forests opening onto breathtaking landscapes, is located less than an hour from Aix-en-Provence and Nice, 25 minutes from the Gulf of St. Tropez, and 90 minutes from ski slopes. Nice Airport is 45 minutes away, and the Les Arcs-sur-Argens TGV train station is 10 minutes away.

Ref. : PH5 22

S.E.G.S.E. LE DOMAINE DE ST-ENDRÉOL

NICE1 995 000 €

Apartment for sale greens - 3 rooms - 147 m²

Nice - Le Port - Exceptional 3-room apartment fully renovated with panoramic terrace and sea view

// Nice - Le Port // - Exclusive - In one of the most sought-after environments in Nice, close to the Frank Pilatte boulevard, beaches, Nice harbor, restaurants, and shops, discover this elegant 3-room apartment (easily convertible into 4 rooms), fully renovated in 2025, offering over 110 sqm of living space, a deep terrace of over 35 sqm, and spectacular views of the sea, the Château hill, and the mountains. Located in the heart of the very residential Parc Saint-Aignan, in a preserved setting with absolute tranquility, the apartment occupies the entire penultimate floor of a small co-ownership of only four apartments, each with its own floor, and the façade of the residence has just been renovated. From the entrance, the property charms with its intimate character and high-quality fittings. A pleasant landscaped garden accompanies access to the apartment, supplemented by an outdoor storage space. The entrance harmoniously connects the different areas. To the left, an elegant master bedroom with an en suite bathroom has its own shower area. To the right, a second bedroom offers a comfortable and independent space. The hallway also contains guest toilets and a second shower room with WC. The heart of the apartment consists of a large open-plan living room combining a lounge, dining area, and custom kitchen fully equipped. Mainly facing southwest, this room benefits from exceptional brightness thanks to three large bay windows opening directly onto the terrace. A true extension of the interior space, the over 35 sqm terrace is one of the major assets of this property. Deep, sunny, and perfectly oriented, it offers a remarkable panorama embracing the sea, the Château hill, and the surrounding hills. An especially privileged setting to enjoy long Nice evenings, outdoor dining, or entertain against the horizon. Completely renovated in 2025 with particular attention to materials, contemporary lines, and comfort, the apartment features high-level technical and home automation systems: reversible ducted air conditioning, six ceiling-integrated speakers, two Sonos control modules, Casambi home automation system remotely controllable, as well as a Telis fire and security alarm system also remotely controllable. The property is complemented by a comfortable garage and storage space. Parking is also free and easy within Parc Saint-Aignan, a particularly appreciated advantage in this sought-after area of Nice. For a truly turnkey experience, the apartment can be offered fully furnished, at an additional cost. The selection includes pieces by Poliform, Cassina, Kartell, USM, Maison Drucker Paris, Toulemonde Bochart, Most, and Khoy Company, as well as a remarkable marble table by Gallotti&Radice. All interior and exterior furniture and multimedia equipment can thus accompany the sale. This option gives the property a particularly rare dimension: that of a contemporary, refined second residence, immediately habitable, thoughtfully designed to fully enjoy the Nice lifestyle. Just minutes from the beaches and Nice harbor, while benefiting from a residential, peaceful, and green environment, this property combines qualities rarely found on the market: a prestigious address, an exceptional sea view, a spacious terrace, volumes of over 110 sqm, recent impeccable renovation, high-end technological features, and a garage. Property subject to co-ownership status Co-ownership charges: XX € / month Seller's fees The ERRIAL report on the risks to which this property is exposed is available by clicking on the following link:

Ref. : 87292667

MAISON CINO Real Estate

MENTON370 000 €

Apartment for sale greens - 3 rooms - 35 m²

One bedroom apartment in a high standing building, within the renowned district of Garavan, sole agency

Buying property on the French Riviera, sole agency. Ideally located in one of the most beautiful buildings on the renowned Boulevard de Garavan, the only one below the road, close to the old town of Menton and served by a lovely public path leading in 5 minutes by foot to the seaside, presenting 44 lots with swimming pool, video surveillance, indoor parking for visitors, common parking for motorcycles and bicycles, for sale apartment of 35 sqm in good condition, South-East facing with beautiful panoramic view on the greenery up to the sea. Composed of bright living room, fitted independent kitchen, bedroom with wardrobe, single bedroom, shower room with WC and window, 10 sqm terrace, 102 sqm garden, garage. In a very sunny, green and peaceful setting, a rare find on the market thanks to its great outdoor spaces.

Ref. : 87365116

EDOUARD VII

CASSIS2 100 000 €

House for sale greens - 7 rooms - 214 m²

SALE – CASSIS – HOUSE – SWIMMING POOL – CAP CANAILLE VIEW

BARNES Cassis is pleased to present, exclusively, this elegant Mediterranean-style property, nestled in a secure residential setting just 1 km from the port and the centre of Cassis. Hidden from view in a true haven of peace, the property offers approximately 213 sqm of living space and immediately captivates with its generous volumes, abundant natural light and warm atmosphere. Fully renovated in 2019, it elegantly combines the charm of its architecture and exposed beams with contemporary features. The main living area, enhanced by impressive ceiling height, opens generously onto the outdoors through large picture windows. It comprises a living room with fireplace, a fully equipped kitchen with dining area and a convivial bar, creating a seamless flow between the different spaces. A utility room/laundry completes this level. Arranged over two floors, the property offers several bedrooms and sleeping areas, complemented by shower rooms and ample storage. A light-filled relaxation area featuring a large built-in library adds an intimate and inviting atmosphere. Outside, the terraces and landscaped garden create a beautiful green setting around an elegant, free-form heated swimming pool. The property enjoys a particularly peaceful and private environment, with attractive views towards the Château de Cassis and Cap Canaille. A garage, several parking spaces and a pétanque court complete the property. A characterful home with relaxed elegance, designed for seamless indoor-outdoor living and offering the perfect setting to enjoy the Cassis lifestyle, just a few minutes from the village. Contact : Nathalie ARANEO +33 (0)6 09 53 41 93 Consultante BARNES Marseille/Cassis Les informations relatives aux risques auxquels ce bien est exposé sont disponibles sur le site Géorisques : www.georisques.gouv.fr Agency fees payable by vendor - Montant estimé des dépenses annuelles d'énergie pour un usage standard, établi à partir des prix de l'énergie de l'année 2022 : 840€ ~ 1140€

Ref. : 87264292

BARNES MARSEILLE CASSIS LITTORAL

PARIS 14EME460 000 €

Apartment for sale greens - 2 rooms - 56 m²

Paris 14 - Alésia - 1-bed apartment with WEST-facing full-length balcony.

BARNES Panthéon has the exclusive listing for this elegant apartment spanning 49.26m² (527 sq ft - 56.74m² or 603 sq ft of floor space) with a balcony on the sixth floor of a recent 10-storey recent co-ownership building with a lift, at the heart of the sought-after Alésia neighbourhood. Bathed in light thanks to its west-facing aspect, it boasts a particularly open and preserved living environment with no overlook. Its 8m² (86 sq ft) full-length balcony, accessed via the living room and the bedroom, offers the advantage of an outdoor space and boasts stunning unobstructed views of Paris. Composed of an entrance, a spacious living room with fitted and equipped open kitchen, a large bedroom with its own access to the balcony, a bathroom, a wardrobe and a separate toilet. This property is in immaculate condition and requires no work. Cellar also included. A parking space within the co-ownership property can be acquired at an additional cost. The apartment is located in a lively shopping district close to the shops on Avenue du Général Leclerc and Alésia. It also benefits from excellent transport services via Alésia metro station on line 4, just a few stops from central Paris and with Saint-Germain-des-Prés 15 minutes away. A rare property in the sector combining light, outdoor space, unobstructed views and no need for any work, in a part of Paris that is particularly prized for its quality of life. An elegant pied-à-terre or ideal main residence. This apartment is listed by Thomas Cantin: +33 (0)6 47 45 41 20 Property subject to shared ownership status. Information on the risks to which this property is exposed is available on the Géorisques website: www.georisques.gouv.fr Alésia is an authentic elegant and lively district of Paris. With its café terraces, food shops, markets and discreet local gems, it embodies a truly Parisian way of life. Nearby, Montsouris Park and the university campus provide welcome green spaces, while Alésia metro station offers easy access to the finest districts of the Left Bank in just a few minutes. Fees payable by the seller - Number of lots in the building: 103 - Average amount of the share of charges €2,760/year - Estimated amount of annual energy costs for standard use based on 2021, 2022 and 2023 energy costs: €680 ~ €970 Agency fees payable by vendor - Nombre de lots dans la copropriété: 103 - Montant moyen de la quote-part de charges courantes 2,760 €/yearly - Montant estimé des dépenses annuelles d'énergie pour un usage standard, établi à partir des prix de l'énergie de l'année 2021,2022,2023 : 680€ ~ 970€

Ref. : 87318838

BARNES PANTHEON