OK
More than Less than
€  ok

Key-words : grand park 5

Houses and Apartments, your real estate specialist magazine offers a selection of ads that match with the keyword grand park 5. You can refine your search by specifying the area or price range in the navigation bar link Search for a House/Apartment.

LES CARROZ-D'ARACHESNew property

House for sale grand park 5 - 6 rooms - 192 m²

ARACHES - Sablets

€2,150,000 Nestled in a peaceful and unspoilt residential setting, this contemporary chalet enjoys a 1,163 sq m plot with beautiful open views of the surrounding mountains. It features a spacious living area opening onto the terrace, 5 bedrooms and suites, ample storage space, and a carport, offering an ideal mountain retreat designed for year-round living. Its exceptional location provides true ski-in / ski-out access, with the Combe ski run directly beside the chalet, the Kédeuze gondola lift just 240 metres away, a free shuttle stop nearby, and the village centre of Les Carroz within easy walking distance. Contract CMI: The indicated price includes the land (site viewed in the company of our land partner), the fully built house under a construction contract, kitchen, studies and guarantees. Notary fees, taxes, and exterior design are not included. Non-contractual photos. Nestled in the heart of the Arve Valley, Les Carroz d'Arâches is an authentic alpine village resort offering an exceptional lifestyle with breathtaking views of the Aravis mountain range and the Pointe d'Areu. Renowned for its warm, family-friendly atmosphere, the resort has been awarded the Famille Plus and Green Globe labels. In both summer and winter, Les Carroz provides direct access to the Grand Massif ski area, one of the largest in the French Alps, linking Les Carroz, Flaine, Samoëns, Morillon, and Sixt-Fer-à-Cheval. Just 10 minutes from the A40 motorway and less than one hour from Geneva, it is an ideal destination for enjoying mountain living in an outstanding natural setting.

Ref. : Chalet

GROUPE DUNOYER

NICE1 595 000 €

House for sale grand park 5 - 7 rooms - 280 m²

Property with swimming pool - Nice Grande Corniche

Nestled in a peaceful, green setting on the heights of Nice Est, this very attractive house offers panoramic views of the surrounding hills and mountains, with magnificent sunsets. Set in a plot of over 2,000 m², it has a total surface area of 280 m² and over 236 m² of living space. Built over 2 levels, it comprises: Level - 1 : A bright bedroom with en suite shower room and WC, a library, a TV lounge, a utility room with workshop, a separate bedroom with dressing room and en suite shower room and dressing room. All these rooms open onto a pleasant garden. This level could easily be converted into an independent flat. Level 0: Ground floor A large living/dining room with fireplace, a semi-utility fitted kitchen, a guest WC, a bedroom with shower room, a master bedroom with dressing room and bathroom with shower and WC. All these rooms open onto a large sunny terrace with panoramic views of the hills. There is attic space on level +1. There is also a 27 m² garage and plenty of outside parking. The terraced grounds are planted with numerous fruit trees and Mediterranean species. A path winding through the greenery leads to the swimming pool, summer kitchen and outbuildings. Agency fees are payable by the vendor.

Ref. : 83054213 VM B

NICOLAS PISANI & LAURENT ROMOR

ST-JEAN-CAP-FERRAT15 750 000 €

House for sale grand park 5 - 7 rooms - 444 m²

SAINT-JEAN-CAP-FERRAT - NEWLY RENOVATED VILLA - CLOSE TO THE GRAND HOTEL

Located in the peaceful and prestigious residential area of Saint-Jean-Cap-Ferrat, just a short walk from the renowned Four Seasons Hotel, and the sea, this beautifully renovated villa is arranged over three levels. The property features spacious reception areas, including a large living room with a fireplace and a dining room opening onto an expansive terrace. It offers four bedrooms, each with its own en-suite bathroom or shower room, as well as an independent studio apartment. Additional amenities include a laundry room, a gym, a hammam, and a wine cellar. A closed garage for one car, a separate garage for scooters, and several outdoor parking spaces complete the property. Set within a magnificent flat landscaped garden of approximately 1,840 sqm, the villa enjoys a pleasant sea view from the first floor. Its south-west exposure ensures optimal sunshine throughout the day. A beautiful swimming pool extends naturally from the main terrace and living areas, creating an ideal setting for enjoying the exceptional lifestyle of Cap-Ferrat. ENERGY CLASS: B / CLIMATE CLASS: A Estimated average annual energy costs for standard use: between €1980 and €2760 (reference year: 2021). Information on the risks to which this property is exposed is available on the Géorisques website: www.georisques.gouv.fr A rare opportunity not to be missed. Feel free to get in touch for further details. Agency fees payable by vendor - Montant estimé des dépenses annuelles d'énergie pour un usage standard : 1980€ ~ 2760€ - Eliza TORBICZ - Agent commercial - EI - RSAC 790 569 107

Ref. : 83314916

BARNES Beaulieu | Cap-Ferrat

PARIS 1ER1 690 000 €

Apartment for sale grand park 5 - 4 rooms - 114 m²

Paris 1st Arrondissement - Place Vendôme / Marché Saint-Honoré - Dual-aspect apartment - High floor - 2 bedrooms - Parking.

Paris 1st Arrondissement - Place Vendôme - Dual-aspect apartment - High floor - 2 bedrooms - Parking. Located in a former private mansion built in 1707 accessed via a grand courtyard – on the 3rd floor (no elevator, comprising a mezzanine and 3 floors), this 110.30 sq m (1,205 sq ft) dual-aspect apartment comprises an entrance hall, a living room, a dining room, a fitted kitchen, two bedrooms, a bathroom, and a separate toilet. It boasts considerable charm, Versailles parquet flooring, fireplaces, abundant natural light, and generous proportions (3.15 m/10 ft ceilings). One of the bedrooms could be converted into a self-contained studio (with the possibility of creating a second bathroom and a kitchenette). Two cellars and a parking space (available for an additional €70,000) in the building's courtyard complete this property. Agency fees payable by vendor

Ref. : 87141990

BARNES SAINT-HONORE

EPAGNY METZ-TESSYNew property

House for sale grand park 5 - 6 rooms - 132 m²

Domaine des Érables

€1,120,000 Ideally located on the heights of Épagny and Bromines, in the heart of a peaceful and green residential area, Domaine des Érables enjoys a prime setting facing the mountains, with Lake Annecy as a stunning backdrop. This contemporary timber home by Dunoyer features a beautiful living area, 4 bedrooms and suites, a home office, storage spaces, a garage, and a cellar, all set on a magnificent large 1,064 sq m plot. It benefits from its proximity to Grand Épagny (3 minutes away), schools, and shops, with quick access to the motorways towards Geneva and Switzerland. With panoramic views over the surrounding mountains and Lake Annecy in the background, the Bromines district in Sillingy offers an exceptional living environment with many attractions to discover, just minutes from Épagny and Annecy. Its strategic location at the crossroads of major road networks and the motorway towards Geneva and Lyon makes it ideal for both family life and professional commitments. Épagny offers a wide range of local amenities, including shops, schools, two libraries, a performance venue, and numerous sports and community associations. The area also benefits from a cycle path towards Lake Annecy, numerous walking trails, and a weekly market. Dunoyer contemporary timber homes are instantly recognisable through their distinctive architectural signature based on the Axe&D system, a unique concept that removes the need for load-bearing walls. This sophisticated and high-performance construction approach creates a remarkable continuity between indoor and outdoor spaces. Filled with natural light thanks to their large openings, warm and sustainable through the use of timber, and intelligently designed with optimised layouts, Dunoyer homes create an immediate sense of well-being and a true emotional connection. Each project is unique, fully designed by our architects and manufactured in our workshops near Annecy, ensuring perfect adaptation to the highest sustainability standards. Off-plan sales new home: the indicated price includes the land, the turnkey house construction, outdoor landscaping, studies, and insurances. Notary fees (reduced rate) and kitchen are not included. Non-contractual photos.

Ref. : Villa 5

GROUPE DUNOYER

THOMERY8 900 000 €

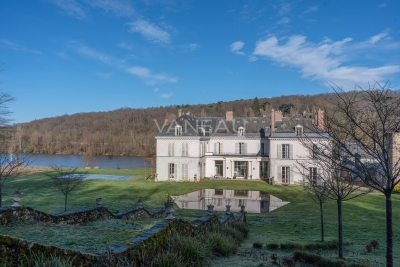
House for sale grand park 5 - 22 rooms - 1200 m²

Riverside Estate near Fontainebleau

Set in an unspoiled natural environment along the banks of the Seine, Château de la Rivière offers a rare combination of privacy, architectural elegance and strong patrimonial value. Fully renovated in 2024, the estate comprises approximately 1,000 sqm of living space and enjoys landscaped grounds opening directly onto the river, with swimming pool, caretaker's house and additional outbuildings. The ground floor is dedicated to grand entertaining. A sequence of reception rooms including a large salon, an intimate sitting room and a formal dining area ; offers remarkable volumes and exceptional ceiling heights. Fireplaces, large openings and architectural symmetry create an atmosphere that is both noble and warm. The kitchen and service areas have been carefully modernized, ensuring contemporary comfort while preserving the spirit of the property. The upper floors accommodate multiple suites and generously proportioned bedrooms, allowing for refined and comfortable hosting. The principal suite benefits from particularly spacious volumes and a dedicated dressing area. Additional bedrooms enjoy beautiful natural light and views over the park or the river. The fully converted attic level provides significant additional accommodation, ideal for extended family, guests or private events. Ideally located near Fontainebleau and less than one hour from Paris, the estate offers a rare balance between accessibility and seclusion. The presence of the Seine, the surrounding forest and the absence of any disturbance create a refined retreat atmosphere — peaceful yet perfectly connected.

Ref. : 86728090

VANEAU Trinité - Saint-Georges

CANNES3 400 000 €

Apartment for sale grand park 5 - 3 rooms - 156 m²

Cannes Croisette : Grand Hotel, spacious 2-bedroom apartment with terrace and sea view. CANNESC ROISETTE / GRAND HÔTEL: In a highly sought-after luxury residence with a park, in a quiet location facing the beaches and close to the most exclusive shops, discover this sublime 127 sq m apartment in one of the most coveted addresses. Completely renovated with exceptional materials, this rare property comprises a large, light-filled living room extending onto a superb south-facing terrace with sea views, an elegant open-plan kitchen, an office area, two bedrooms each with a dressing room and en-suite bathroom, a second terrace, a laundry room, and a guest toilet. A cellar; A double garage in addition to the sale price.

Ref. : SB-11393 A

NICE PROPERTIES Cannes

ROQUEBRUNE-CAP-MARTIN5 950 000 €

House for sale grand park 5 - 5 rooms - 237 m²

Roquebrune Cap Martin – Exceptional Contemporary 5-Room Villa • Panoramic Sea View • Infinity Pool • Double Garage • Private Parking

Roquebrune-Cap-Martin, nestled in absolute calm within a private and secured estate, this brand-new contemporary 237 m² villa enjoys a dominant position offering a spectacular sea view, from Cap Martin all the way to Menton. It features a spacious living room extended by a high-end equipped kitchen, four bedrooms with shower rooms, including two suites with walk-in closets, large terraces, as well as a double garage equipped with an electric gate and covered access to the house. A true haven of peace, just a few minutes from Monaco, with maximum brightness. High-end amenities: Home automation, air conditioning, LED backlighting, electric gate, reinforced door, videophone, Italian-style doors, custom-made wardrobes, closets and kitchen in wood crafted by a master cabinetmaker. • 5 rooms / 4 bedrooms • Standing: Grand Luxury • Condition: New • Exposure: South • View: 180° panoramic, sea, city, Italy, Cap Martin “Ground Floor” level: • Entrance / Hallway • Living – Dining room • Kitchen • Hallway leading to the master suite • Master Bedroom • Master Shower Room • Master Walk-in Closet • 3 Terraces “Garden Level” level: • 3 Bedrooms • 3 En-suite bathrooms/shower rooms • Walk-in closet (Bedroom 02) • Hallway • Laundry room • Storage • Guest toilet • Landscaped garden • Swimming pool with sun deck • Double garage

Ref. : 86440176

LIMANDAT REAL ESTATE

SAMOËNS724 000 €

Apartment for sale grand park 5 - 4 rooms - 113 m²

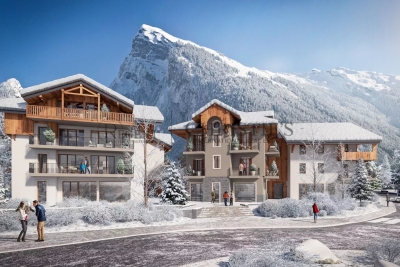
MAJESTIC LODGE A001 - 3 bedroom

EXCLUSIVITY : REGENT ALPS - CHRISTIE'S Nestled at an altitude of 720 metres in the Giffre valley, Samoëns is an authentic Savoyard village located in Haute-Savoie, at the foot of the Grand Massif ski area (Flaine, Les Carroz, Morillon, Sixt). Classified as a ‘Land of Art and History', Samoëns stands out for its unique heritage, warm atmosphere and exceptional natural setting. 1h from Geneva airport. Majestic LODGE comprises 26 exceptional homes and three shops, spread across two buildings with refined architecture, faithful to Biotope & Aspen Immobilier standards. The façades elegantly combine stone baseboards and old wood cladding, in keeping with the alpine aesthetic characteristic of Biotope and Aspen Immobilier. Inside, refinement is the order of the day: - High-end finishes with parquet flooring, wood cladding and stone-effect tiling - Generous and warm spaces, designed for absolute comfort - Parking spaces and cellars in the basement, accessible by lift This apartment, located on the garden level, has an entrance hall with storage space leading to the living room with kitchen area, fully fitted and equipped to your requirements. The living room is bathed in light thanks to the numerous large windows leading to the south-facing terrace. A separate bathroom and two bedrooms, one toilet et one en-suite bedroom, add to the comfort of this property. Delivery: Christmas 2027 Property subject to condominium status (29 main units). Annual condominium fees: Unknown No ongoing legal proceedings. “The information on the risks to which this property is exposed is available on the Georisque site: www.georisques.gouv.fr”.

Ref. : MAJA01

REGENT ALPS - Christie's International Real Estate

SILLINGYNew property

House for sale grand park 5 - 5 rooms - 127 m²

Sillingy Bromines CMI

€895,000 In Bromines, within the municipality of Sillingy, at the gateway to Épagny and the Greater Annecy area, this contemporary home by Dunoyer offers 127 m² of living space in a privileged residential setting with beautiful mountain views. Built on a 523 m² plot, the property will feature a bright contemporary design with three bedrooms and suites, a study, generous living spaces opening onto the outdoors, as well as a garage and a cellar. Its strategic location provides quick access to the shops, restaurants, and services of Épagny, while benefiting from direct connections to Annecy, Geneva, and Switzerland. Located in one of the most sought-after areas of Greater Annecy, the Bromines district is appreciated for its perfect balance between nature, tranquillity, and urban convenience. Just minutes from Grand Épagny, local schools, Collège de la Mandallaz, and the future Haute-Savoie International Bilingual School, it is ideally suited to family life. Fast access to the A41 motorway towards Geneva and Lyon, proximity to Annecy city centre, and easy reach of major employment hubs make it a highly desirable address for professionals and cross-border commuters. With mountain views, local amenities, cultural and sports facilities, cycling paths, and natural surroundings, Bromines offers a rare quality of life on the doorstep of Annecy. Contract CMI: The indicated price includes the land (site viewed in the company of our land partner), the fully built house under a construction contract, studies and guarantees. Notary fees, taxes, and exterior design are not included. Non-contractual photos.

Ref. : IN-12666

GROUPE DUNOYER

NICE850 000 €

House for sale grand park 5 - 7 rooms - 181 m²

Classic Elegance on the Hills of Nice

Commanding a dominant position over the radiant French Riviera landscape, this elegant property captures sweeping views of the verdant hills surrounding Nice. The main level unfolds into fluid, expansive reception areas. A vast double living and dining room measuring nearly 45 m² / 484 sq ft is bathed in abundant natural light, creating an inviting atmosphere for grand entertaining. An intimate library and a fully independent kitchen complete these spaces. The interior transitions seamlessly into the outdoors through a magnificent 20.5 m² / 220 sq ft covered terrace adorned with classic white balustrades, alongside a luminous 17.2 m² / 185 sq ft enclosed veranda. Envisioned as private sanctuaries, the sleeping quarters are thoughtfully distributed across both levels. Four generously proportioned bedrooms ensure peace and privacy for family and guests alike. These serene spaces are served by a full bathroom, a dedicated shower room, and two independent water closets. Located on the scenic Route de Saint Pancrace within the highly desirable La Stella district in Nice, the property strikes a perfect balance. It provides the profound tranquility of a green, residential enclave while remaining conveniently close to the vibrant daily life and culture of the city. Living area : 167.92 m² / 1807 sq ft Total floor area : 181.12 m² / 1949 sq ft Climate control heat pump, efficient gas boiler, and double glazing Large parking and spacious cellars Energy Performance Certificate : D 162 Greenhouse Gas Emissions : D 34 Annual property tax : 3291 euros We invite you to experience the timeless grace of this Riviera home. Contact us to arrange your private viewing. For more information on risks to which this property is exposed, visit the Géorisques website:

Ref. : 87035538

Finlay Brewer France

ROQUEBRUNE-CAP-MARTIN3 600 000 €

House for sale grand park 5 - 5 rooms - 200 m²

A Setting of Exception Facing the Blue and Monaco!

In Roquebrune-Cap-Martin, just minutes from Monaco, this superb contemporary Californian-style villa built in 2018 offers around 200 sqm of living space, arranged over several levels and served by an elevator. The property includes an independent studio on the lower level and magnificent outdoor areas totalling approximately 1,100 sqm (garden, land, terraces and a rooftop solarium). A modern swimming pool with its pool house completes the outdoor spaces, perfectly integrated into the relaxation areas and ideal for enjoying the Mediterranean climate. Lower level: independent studio, perfect for guests, staff or rental income. Second level: spacious and bright living room with open kitchen, guest toilet, and a bedroom with en-suite bathroom. Upper level: two additional bedrooms, a bathroom and a toilet. The villa also features two enclosed garages with electric doors accommodating up to five vehicles, plus two outdoor parking spaces. The panoramic sea view and the stunning outlook over Monaco create a truly exceptional setting. An ideal address for a primary residence, a second home, or a highly sought-after rental investment (strong demand during the Grand Prix and summer season). A rare property combining elegance, comfort and an exceptional panorama at the gates of Monaco.

Ref. : Villa Vista Bella

ITALGEST GROUP INTERNATIONAL REAL ESTATE

SAMOËNSNew property

Apartment for sale grand park 5 - 2 rooms - 53 m²

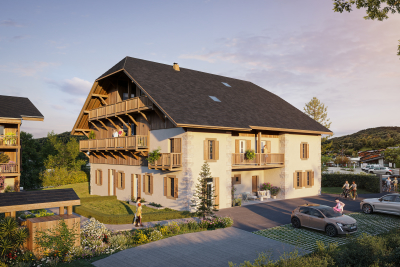
La Ferme du Poète

In the heart of the village of Samoëns, facing Mont Criou, the resort's iconic peak, the Bailet Group presents L'Éloge du Poète. A development comprising three buildings, two of which are brand new and currently under construction. The jewel in the crown of the development: La Ferme du Poète, an authentic Savoyard farmhouse that has been carefully renovated, with its traditional architecture preserved. Its 12 apartments embody a unique blend of old-world charm and modern comfort. Ideally situated just a stone's throw from the ski bus, the development offers direct access to the Grand Massif ski area and its 265 km of slopes. The apartments in the residence feature refined finishes, an optimised functional layout and terraces opening onto exceptional Alpine views.

Ref. : FDP-ELOGE

LB TRANSACTIONS

SAMOËNSNew property

Apartment for sale grand park 5 - 3 rooms - 60 m²

La Ferme du Poète

In the heart of the village of Samoëns, facing Mont Criou, the resort's iconic peak, the Bailet Group presents L'Éloge du Poète. A development comprising three buildings, two of which are brand new and currently under construction. The jewel in the crown of the development: La Ferme du Poète, an authentic Savoyard farmhouse that has been carefully renovated, with its traditional architecture preserved. Its 12 apartments embody a unique blend of old-world charm and modern comfort. Ideally situated just a stone's throw from the ski bus, the development offers direct access to the Grand Massif ski area and its 265 km of slopes. The apartments in the residence feature refined finishes, an optimised functional layout and terraces opening onto exceptional Alpine views.

Ref. : FDP-ELOGE

LB TRANSACTIONS

SAMOËNSNew property

Apartment for sale grand park 5 - 2 rooms - 49 m²

La Ferme du Poète

In the heart of the village of Samoëns, facing Mont Criou, the resort's iconic peak, the Bailet Group presents L'Éloge du Poète. A development comprising three buildings, two of which are brand new and currently under construction. The jewel in the crown of the development: La Ferme du Poète, an authentic Savoyard farmhouse that has been carefully renovated, with its traditional architecture preserved. Its 12 apartments embody a unique blend of old-world charm and modern comfort. Ideally situated just a stone's throw from the ski bus, the development offers direct access to the Grand Massif ski area and its 265 km of slopes. The apartments in the residence feature refined finishes, an optimised functional layout and terraces opening onto exceptional Alpine views.

Ref. : FDP-ELOGE

LB TRANSACTIONS