OK
More than Less than
  ok

Key-words : grand park 5

Houses and Apartments, your real estate specialist magazine offers a selection of ads that match with the keyword grand park 5. You can refine your search by specifying the area or price range in the navigation bar link Search for a House/Apartment.

PARIS 13EME1 590 000 €

Apartment for sale grand park 5 - 5 rooms - 141

PARIS 13th - Duplex Terrace - View Seine and Sky

PARIS 13th – BNF / Grands Moulins District – Exceptional Duplex Loft with Terrace and River Views Located in the highly sought-after BNF / Grands Moulins district, this stunning 118 sqm New York-style duplex loft is presented in impeccable condition and offers exceptional natural light, tranquility, and comfort. Occupying the 8th and 9th floors of a well-maintained, high-quality residence built in 2006, this rare property enjoys a prime front-row position overlooking the Seine River and features a beautifully landscaped 22 sqm terrace, facing southeast and completely private. The entrance opens onto an impressive 56 sqm reception area thoughtfully arranged into several living spaces. At its heart, the main living room connects to a sleek contemporary fully equipped eat-in kitchen on one side and a custom-designed lounge area on the other. Large openings provide seamless access to the terrace, creating an exceptional indoor-outdoor living experience. Upstairs, the sleeping quarters comprise three bedrooms, including a spacious primary bedroom with a walk-in dressing room and views over the Seine. Another bedroom benefits from its own en-suite shower room. A family bathroom, two separate toilets, and ample built-in storage complete the layout. The property is sold with a cellar and a parking space located in the building's basement. The surrounding neighborhood combines modern urban living with abundant green spaces. Residents enjoy immediate proximity to Avenue de France, the Grands Moulins gardens, the National Library of France (BNF), Bercy Village, Parc de Bercy, and easy access to the Bois de Vincennes. This vibrant residential and academic district is renowned for its excellent amenities, contemporary architecture, and outstanding quality of life. A rare opportunity to acquire a unique duplex offering generous volumes, abundant natural light, unobstructed views, and exceptional outdoor space in one of Paris's most desirable Left Bank neighborhoods.

Ref. : 87017716

VANEAU SÈVRES-LECOURBE

LES ISSAMBRES629 000 €

House for sale grand park 5 - 4 rooms - 88

FOR SALE: 4-ROOM VILLA WITH SEA VIEW, 2/3 BEDROOMS, TERRACE, GARDEN AND GARAGE IN LES ISSAMBRES

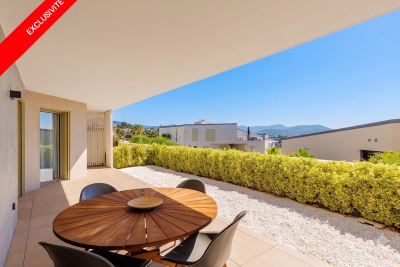
In a small residence with a swimming pool in Grand Boucharel, this charming house offers sea views and comprises a large living room with an open-plan kitchen, a bedroom on the ground floor, and two adjoining bedrooms upstairs. A lovely terrace wraps around the house and includes a summer kitchen. The property has two entrances, parking spaces, and a closed garage that could be converted into a studio. Ideal as a holiday home or for seasonal rentals.

Ref. : 2725b

SEA VIEW PROPERTY / GROUPE AGENCE DU CAP

CANNES2 150 000 €

Apartment for sale grand park 5 - 3 rooms - 82

Apartment for sale in the Grand Hotel, Cannes

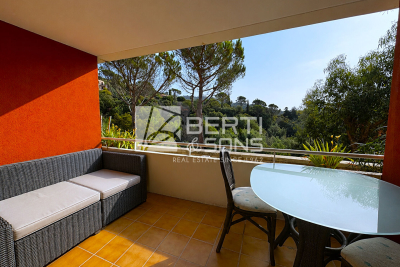
REF:. 032026 405 In the heart of the Grand Hôtel gardens, on the prestigious Croisette, discover this superb fully renovated, dual-aspect three-room apartment with a total surface area of 82 sqm (77.71 sqm under the Carrez Law). It features an 8 sqm south-facing terrace offering a pleasant view over the park and the sea. The layout is as follows: An entrance hall with extensive built-in storage, A spacious and bright living area opening directly onto the terrace, with a fully equipped open-plan kitchen, Two bedrooms, each with fitted wardrobes and its own shower room, Separate guest toilets. A cellar in the basement completes this property.

Ref. : 032026-405

FINE AND COUNTRY

VAUCRESSON1 450 000 €

House for sale grand park 5 - 6 rooms - 210

Vaucresson Plateau de Cazes edge of Garches, fabulous buhrstone house, fully renovated, 5 bedrooms

On the edge of La Malmaison national forest, this charming buhrstone house dating from 1890 underwent full renovation in 2021 using top-quality materials. Set on a 396m² (4,262 sq ft) plot facing largely south and east, it guarantees light and elegance. The garden level has an entrance hall, a living room facing east, west and south with a working fireplace, and a good-sized, fully equipped eat-in kitchen open on the dining room. A guest toilet completes this level. A staircase filled with natural light leads to the first floor, and features the original stained-glass windows. This level comprises three good-sized bedrooms, one of which is currently used as a dressing room, and a shower room with toilet. The converted attic space contains a games room, a spare bedroom, and a bathroom with toilet. The full basement consists of a spacious utility room, a bedroom on the sunken courtyard level with direct access to the garden, and a shower room with adjoining toilet. A parking space with electric charging point has also been installed on the plot. Ideal location close to the forest and Stade Français golf course, less than a 10-minute walk from Jean Paul II private school and Grandes Fermes public school, and a 13-minute drive from EIB la Jonchère in La Celle Saint-Cloud, Daniélou and Passy Buzenval. Barnes contact: Clarissa Blanchet +33 (0)6 22 27 75 78 Fees payable by the seller - Estimated amount of annual energy costs for standard use based on 2023 energy costs: €3,381 ~ €4,575 - Information on the risks to which this property is exposed is available on the Géorisques website: www.georisques.gouv.fr Agency fees payable by vendor - Montant estimé des dépenses annuelles d'énergie pour un usage standard, établi à partir des prix de l'énergie de l'année 2023 : 3381€ ~ 4575€ - Les informations sur les risques auxquels ce bien est exposé sont disponibles sur le site Géorisques : www.georisques.gouv.fr

Ref. : 87012062

BARNES HAUTS DE SEINE SUD/OUEST

SAMOËNS724 000 €

Apartment for sale grand park 5 - 4 rooms - 113

MAJESTIC LODGE A001 - 3 bedroom

EXCLUSIVITY : REGENT ALPS - CHRISTIE'S Nestled at an altitude of 720 metres in the Giffre valley, Samoëns is an authentic Savoyard village located in Haute-Savoie, at the foot of the Grand Massif ski area (Flaine, Les Carroz, Morillon, Sixt). Classified as a ‘Land of Art and History', Samoëns stands out for its unique heritage, warm atmosphere and exceptional natural setting. 1h from Geneva airport. Majestic LODGE comprises 26 exceptional homes and three shops, spread across two buildings with refined architecture, faithful to Biotope & Aspen Immobilier standards. The façades elegantly combine stone baseboards and old wood cladding, in keeping with the alpine aesthetic characteristic of Biotope and Aspen Immobilier. Inside, refinement is the order of the day: - High-end finishes with parquet flooring, wood cladding and stone-effect tiling - Generous and warm spaces, designed for absolute comfort - Parking spaces and cellars in the basement, accessible by lift This apartment, located on the garden level, has an entrance hall with storage space leading to the living room with kitchen area, fully fitted and equipped to your requirements. The living room is bathed in light thanks to the numerous large windows leading to the south-facing terrace. A separate bathroom and two bedrooms, one toilet et one en-suite bedroom, add to the comfort of this property. Delivery: Christmas 2027 Property subject to condominium status (29 main units). Annual condominium fees: Unknown No ongoing legal proceedings. “The information on the risks to which this property is exposed is available on the Georisque site: www.georisques.gouv.fr”.

Ref. : MAJA01

REGENT ALPS - Christie's International Real Estate

TOURRETTES3 600 000 €

House for sale grand park 5 - 6 rooms - 250

Luxury villa for sale in Tourrettes, in the heart of the golf course - EUR3,580,000

We are pleased to present this rare opportunity to acquire a stunning contemporary villa located in the prestigious Terres Blanches golf estate in Tourrettes, France. This newly built (2025) property offers 238 m² of luxurious living space on a 1695 m² plot, featuring 6 rooms including 4 spacious bedrooms, with one bedroom conveniently situated on the ground floor. The villa boasts a bright and expansive 78 m² south-facing living area with an American-style fully equipped kitchen, underfloor heating, reversible air conditioning, and a cozy fireplace insert. The property includes 1 bathroom, 3 shower rooms, and 6 toilets, ensuring comfort and convenience for all residents and guests. The exterior is equally impressive with 3 terraces totaling 116 m², a heated swimming pool with safety shutters, automatic irrigation system, and a heated garage accommodating 4 to 6 vehicles plus 4 additional outdoor parking spaces. Constructed with high-quality concrete and aluminum double-glazed windows, the villa is situated in a quiet cul-de-sac within a highly secure private domain featuring anti-intrusion systems, a guardian lodge, and three security gates. Additional amenities include a cellar, electric shutters, an alarm system, fiber optic internet, a digital code access, and a guarded entrance. This grand standing property offers an unparalleled lifestyle combining luxury, security, and tranquility in the heart of a renowned golf sector. Do not miss this rare market opportunity presented exclusively by Agence du Cap - Immogolf.

Ref. : 9873

IMMOGOLF

CANNES4 490 000 €

Apartment for sale grand park 5 - 3 rooms - 125

SOLE AGENT CROISETTE - GRAND HOTEL SEA VIEW

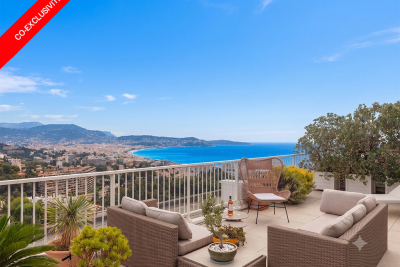
SOLE AGENT – Rare opportunity Ideally located on the 8th floor of a highly sought-after residence, this 125 m² flat boasts a spacious terrace offering magical panoramic views of the gardens, park and sea. It features a large, light-filled living room, two en-suite bedrooms with dressing rooms, two elegant bathrooms and a guest one. A cellar and garage complete this exceptional property. Information on the risks to which this property is exposed is available on the Géorisques website: www.georisques.gouv.fr N'hésitez pas à nous contacter pour tout complément d'information ou pour toute visite David PARENT +33613147483

Ref. : 2813V

CROISETTE PROPERTIES

SILLINGYNew property

House for sale grand park 5 - 5 rooms - 127

Sillingy Bromines CMI

€895,000 In Bromines, within the municipality of Sillingy, at the gateway to Épagny and the Greater Annecy area, this contemporary home by Dunoyer offers 127 m² of living space in a privileged residential setting with beautiful mountain views. Built on a 523 m² plot, the property will feature a bright contemporary design with three bedrooms and suites, a study, generous living spaces opening onto the outdoors, as well as a garage and a cellar. Its strategic location provides quick access to the shops, restaurants, and services of Épagny, while benefiting from direct connections to Annecy, Geneva, and Switzerland. Located in one of the most sought-after areas of Greater Annecy, the Bromines district is appreciated for its perfect balance between nature, tranquillity, and urban convenience. Just minutes from Grand Épagny, local schools, Collège de la Mandallaz, and the future Haute-Savoie International Bilingual School, it is ideally suited to family life. Fast access to the A41 motorway towards Geneva and Lyon, proximity to Annecy city centre, and easy reach of major employment hubs make it a highly desirable address for professionals and cross-border commuters. With mountain views, local amenities, cultural and sports facilities, cycling paths, and natural surroundings, Bromines offers a rare quality of life on the doorstep of Annecy. Contract CMI: The indicated price includes the land (site viewed in the company of our land partner), the fully built house under a construction contract, studies and guarantees. Notary fees, taxes, and exterior design are not included. Non-contractual photos.

Ref. : IN-12666

GROUPE DUNOYER

BURY2 350 000 €

House for sale grand park 5 - 13 rooms - 496

Exceptional Manor House near the Gates of Paris - Chantilly

Behind its majestic grand gate, in the heart of a walled landscaped park of about two hectares, this remarkable 18th-century manor reveals the nobility of its architecture and the timeless elegance of its way of life. Just a few minutes away from the region's most beautiful forests, renowned golf courses, starred restaurants, and characterful markets, this discreet property combines prestige, serenity, and immediate proximity to Paris in a rare harmony. From the entrance, the house impresses with the generosity of its volumes and the exceptional quality of its transverse light. The reception areas are arranged around a large lounge with remarkable proportions, enhanced by an original marble fireplace and broadly open to the park through large verdant perspectives. The subtle dialogue between preserved historical elements and refined decoration creates an atmosphere that is both elegant and warm, perfectly suited for an exceptional art of entertaining. In its extension, a sumptuous study-library clad in old wood offers an inspiring and cozy workspace, a true character-filled sanctuary within the property. Designed as the living heart of the house, the family kitchen attracts with its authenticity and refinement. Dominated by a spectacular monumental fireplace, it houses a prestigious La Cornue cooking stove, an emblematic signature of the most beautiful French residences. The upper floors are served by a majestic double oak staircase as well as a private elevator ensuring absolute comfort. The first level hosts four elegant bedrooms, each with a privileged view of the park, including a superb suite. A large custom-made dressing room with a private shower room completes this space. Each bedroom has its own bathroom, decorated with antique mosaics carefully selected for their rarity and artistic finesse. On the second and last floor, two additional bedrooms enjoy unobstructed views of the park and the swimming pool. Two bathrooms complete this level, reflecting the same elegance and authenticity. A vast staircase-library then leads to the beautifully renovated old attic. Its monumental exposed framework creates a spectacular volume that can host a private lounge, an artist's studio, a music room, or a more intimate reception space. This level also includes an independent apartment comprising a bedroom, a bathroom, and a spacious equipped laundry room, ideal for house staff or to host guests with full autonomy. One of the historic towers of the manor has been converted into a secure space, offering particularly discreet storage or preservation options. The property also features a remarkable triple vaulted cellar, a true testament to its history, ideally suited for a collection wine cellar, a private tasting lounge, or a confidential reception area. Outside, the estate reveals an enchanting environment where centuries-old trees, majestic alleys, a fish-filled pond, an orchard, a vegetable garden, and an old orange grove await reimagining. A tennis court, a gym, and an elegant swimming pool seamlessly integrated into the landscape complete this exceptional ensemble. Finally, an independent caretaker's house, two closed garages, and several outbuildings, formerly stables, offer significant potential to support the estate's lifestyle or to imagine new uses. Rare for its history, the quality of its renovation, the spaciousness of its volumes, and the richness of its park, this unique property embodies an exclusive way of living where heritage, elegance, and privacy harmoniously blend near Paris. Energy Performance Certificate (DPE): E (315 kWh/m²/year) Greenhouse Gas Emissions: 69 kg CO²/m²/year Estimated annual energy costs: between €12,660 and €17,170 Transaction fees including VAT are borne by the seller. Information on risks to which this property is exposed is available on the Georisques website: www.georisques.gouv.fr

Ref. : 87084175

Polo Properties

NICE60 000 €

Parking/Garage for sale grand park 5 -

NICE CENTRE CARRÉ D'OR – PALAIS DE LA MÉDITERRANÉE

Carré d'Or – Emplacement de stationnement pour grand véhicule À vendre, emplacement de stationnement situé au 1er sous-sol du Palais de la Méditerranée, au 29/31 rue de France. Avec des dimensions d'environ 2,40 m x 4,80 m, ce parking offre un espace confortable permettant le stationnement de véhicules de grandes dimensions. Disponible immédiatement. Dans ce secteur particulièrement recherché du centre-ville, où les possibilités de stationnement se raréfient chaque année, cet emplacement constitue une excellente opportunité, tant pour un usage personnel que pour un investissement. Accès sécurisé au sein de la copropriété. À visiter rapidement. Pour toute information complémentaire ou pour organiser une visite : Tél. :

Ref. : MO4209

ISIT Immobilier

OPPÈDE3 495 000 €

House for sale grand park 5 - 10 rooms - 410

Magnificent farmhouse fully renovated in Oppède.

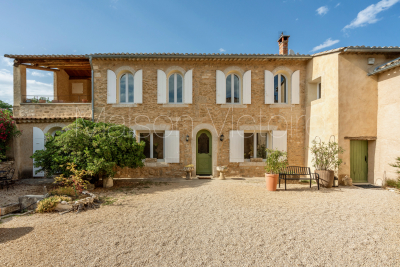
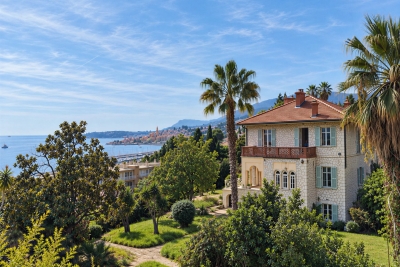
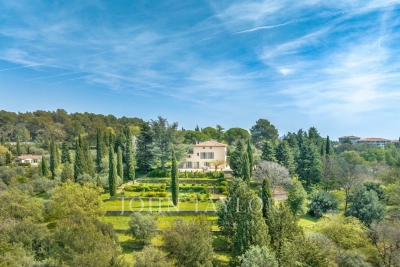
Set amid the serene landscapes of Oppède, this exceptional Provençal mas combines timeless charm with modern refinement. Behind its striking stone façade lies a home that has been meticulously renovated to the highest standards, using premium materials and showcasing an effortless blend of traditional architecture and contemporary elegance. A grand, cypress-lined driveway framed by olive groves and vineyards creates an unforgettable sense of arrival. Through an impressive stone arch and wooden gate, you enter a stunning courtyard centered around a graceful fountain shaded by mature trees – an atmosphere infused with Mediterranean scents and tranquility. Inside, generous volumes and natural light define the living spaces. Traditional elements – exposed beams, Provencal ceilings, and natural stone archways – blend seamlessly with modern design choices and contemporary materials. The ground floor offers a spacious living room that opens onto the courtyard and pool terrace through large sliding doors, a sleek modern kitchen with a central island flowing into the dining room, two en suite bedrooms, a cozy sitting room with fireplace, guest loo, and utility room. The grand staircase located in the main entrance leads to the first floor, which hosts two elegant en suite bedrooms and a principal suite with a bathroom, dressing room, and lovely Juliette balcony. A second staircase from the dining room leads to an impressive suite with lofted mezzanine, luxurious en suite bathroom, private terrace with independent courtyard access, and another en suite bedroom and sitting room - perfect for guests or family. The property also includes a charming independent guest house with open-plan living and kitchen area, mezzanine bedroom, and shower room. Outdoors, Provençal living is celebrated to perfection: a shaded terrace with summer kitchen overlooks the courtyard, ideal for outdoor dining and entertaining. To the west, a heated 12m x 5m pool blends seamlessly with the stone terrace, offering unobstructed views of the surrounding countryside. The renovation has been carried out to the highest standard, incorporating underfloor heating and cooling on the ground floor, double insulation, aluminium joinery, seven hot water heaters, and reversible air-conditioning on the first floor for additional comfort. Additional amenities include: wine cellar; mains and well water; automatic watering; electric gates; ample parking with carport; regulation-compliant septic tank. Every detail of this home has been thoughtfully crafted to combine authenticity, elegance, and modern comfort, offering a lifestyle of unmatched serenity and luxury in the heart of Provence.

Ref. : V03041.01474L

Maison Victoire

NICE1 200 000 €

House for sale grand park 5 - 4 rooms - 150

NICE - GRANDE CORNICHE / OBSERVATORY

L'AGENCE DU CENTRE offers you exclusively for sale: Magnificent villa located in a private and secure estate in the heart of a green environment. Comprising 3 levels for a total surface area of 150m2: Ground floor: Large 42m2 living room with open-plan kitchen opening onto a loggia, bedroom with shower room and toilet, bedroom with the possibility of creating a shower room, separate toilet. All opening onto the garden by the pool. Upper level: Master suite with dressing room and bathroom and toilet opening onto a rooftop terrace with sea view, magnificent cathedral ceiling. Lower level: Large storage space and laundry room, bedroom with shower room and toilet, access to garage and workshop. Beautiful property! A real gem! 680m2 fenced plot. Visitor parking.

Ref. : V10000576

L'AGENCE DU CENTRE

MARSEILLE 8EME5 800 000 €

House for sale grand park 5 - 11 rooms - 630

Marseille 8e "Golden Square" – Elegant 630 sqm villa set on 1,760 sqm of landscaped grounds with pool and spa, within a private and secure address

Located in one of Marseille's most prestigious addresses, in the heart of the highly sought-after Carré d'Or district, this rare and confidential property enjoys an exceptional setting. Nestled within a fully private street, secured by a gate and accessible exclusively to residents, it offers a privileged environment where peace, privacy, and discretion come together seamlessly. This unique location provides an exceptionally tranquil lifestyle while benefiting from one of the city's most desirable addresses. Developing about 630 m2 of total area, including 390 m 2 of living space, this exceptional villa immediately impresses with its generous proportions and thoughtfully designed layout. Conceived to provide the utmost comfort for both family living and entertaining, it offers remarkable living spaces and a seamless flow throughout the property. From the moment you enter, you will be captivated by the grand entrance hall, which sets the tone for the elegance found throughout the residence. A spacious and refined living room serves as the heart of the home, while the sophisticated dining room provides the perfect setting for hosting family and guests. A fully equipped kitchen completes these reception areas. The sleeping quarters comprise nine bedrooms, providing an ideal living environment for a large family or for accommodating guests. Six bathrooms complete this area, ensuring both comfort and practicality. The property also features a dedicated office, offering a quiet and independent space suitable for work, reading, or any activity requiring concentration and privacy. Outdoors, the villa benefits from a magnificent 1,760 sqm landscaped garden. Richly planted and beautifully maintained, this outdoor space creates a particularly pleasant atmosphere and serves as a true haven of peace. The garden features a large swimming pool perfectly integrated into its surroundings, as well as a spa area with a hammam. Numerous relaxation areas further enhance the outdoor living experience. Designed with wellbeing and comfort in mind, the villa also offers a gym and a dedicated relaxation area, creating an environment entirely focused on quality of life. An exceptional rooftop terrace completes the property, providing a unique setting in which to enjoy sunny days and outdoor living. Parking is another significant asset of this residence, a particularly rare feature in this area of Marseille. The property benefits from a 75 sqm indoor garage accommodating up to three vehicles. In addition, up to ten vehicles can be parked within the grounds. Residents also enjoy the additional convenience of unrestricted parking within the secure private street. Rarely available on the market, this unique property combines prestige, privacy, and an exceptional location in one of Marseille's most sought-after neighborhoods. Complete file available upon request – Confidential property. For further information or to arrange a private viewing, please contact me directly. CONTACT – ELSA CORTEY +33 6 12 20 46 40 Commercial Agent EI (RSAC 935 066 191) Agency fees payable by vendor - Montant moyen de la quote-part de charges courantes 130 €/yearly - Montant estimé des dépenses annuelles d'énergie pour un usage standard, établi à partir des prix de l'énergie de l'année 2021 : 4030€ ~ 5460€

Ref. : 87057487

BARNES MARSEILLE CASSIS LITTORAL

ROQUEBRUNE-CAP-MARTIN3 600 000 €

House for sale grand park 5 - 5 rooms - 200

A Setting of Exception Facing the Blue and Monaco!

In Roquebrune-Cap-Martin, just minutes from Monaco, this superb contemporary Californian-style villa built in 2018 offers around 200 sqm of living space, arranged over several levels and served by an elevator. The property includes an independent studio on the lower level and magnificent outdoor areas totalling approximately 1,100 sqm (garden, land, terraces and a rooftop solarium). A modern swimming pool with its pool house completes the outdoor spaces, perfectly integrated into the relaxation areas and ideal for enjoying the Mediterranean climate. Lower level: independent studio, perfect for guests, staff or rental income. Second level: spacious and bright living room with open kitchen, guest toilet, and a bedroom with en-suite bathroom. Upper level: two additional bedrooms, a bathroom and a toilet. The villa also features two enclosed garages with electric doors accommodating up to five vehicles, plus two outdoor parking spaces. The panoramic sea view and the stunning outlook over Monaco create a truly exceptional setting. An ideal address for a primary residence, a second home, or a highly sought-after rental investment (strong demand during the Grand Prix and summer season). A rare property combining elegance, comfort and an exceptional panorama at the gates of Monaco.

Ref. : Villa Vista Bella

ITALGEST GROUP INTERNATIONAL REAL ESTATE

CANNES2 595 000 €

Apartment for sale grand park 5 - 5 rooms - 165

Cannes Croisette Grand Hotel 4 bedrooms appartment for sale

Located on the Croisette in a prestigious residence with 24/7 security and a concierge. This 5-room apartment of 165 m2 boasts sea and park views overlooking the gardens of the Grand Hôtel. It comprises an entrance hall, a double living room opening onto two balconies, a fully equipped kitchen, four bedrooms, three bathrooms, and a shower room. A communal parking area at the foot of the building and a cellar complete this property.

Ref. : 1445 AD

Agence IMPACT