OK
More than Less than
€  ok

Key-words : grand park 5

Houses and Apartments, your real estate specialist magazine offers a selection of ads that match with the keyword grand park 5. You can refine your search by specifying the area or price range in the navigation bar link Search for a House/Apartment.

PARIS 10EME920 000 €

Apartment for sale grand park 5 - 4 rooms - 98 m²

Paris 10th – Rue d'Enghien – Elegant Family Apartment – 3 Bedrooms

Just steps from the Grands Boulevards, on the border between Paris's 2nd and 9th arrondissements, this elegant family apartment offers 98.84 sqm of floor area (96.52 sqm Carrez law surface) and is located on the first floor of a beautiful period building. Dual-aspect and perfectly laid out, the apartment impresses from the moment you enter with its harmonious proportions and abundant natural light. Its well-designed star-shaped floor plan leads to a welcoming reception room with a fully fitted and equipped open-plan kitchen, extended by a convivial dining area that forms the true heart of the home. The sleeping area comprises three bedrooms, two of which overlook a quiet courtyard, as well as a bathroom, a shower room, a spacious utility/laundry room, and separate guest toilets. The apartment has retained all the charm of period Parisian architecture, featuring parquet flooring, decorative moldings, and fireplaces, which lend the property a timeless elegance. Presented in excellent condition, it enjoys beautiful natural light throughout the day. Ideally located in a vibrant and highly sought-after central Paris neighborhood, renowned for its lively atmosphere, shops, and excellent transport links, this property perfectly combines period character, modern comfort, and a prestigious Parisian address. A cellar completes this property. Bicycle storage room. Option to purchase a parking space nearby at an additional cost. No legal proceedings currently in progress. Agency fees payable by vendor - Nombre de lots dans la copropriété: 16 - Montant moyen de la quote-part de charges courantes 3,360 €/yearly - Montant estimé des dépenses annuelles d'énergie pour un usage standard, établi à partir des prix de l'énergie de l'année 2023 : 2340€ ~ 3230€ - Les informations sur les risques auxquels ce bien est exposé sont disponibles sur le site Géorisques : www.georisques.gouv.fr

Ref. : 87071403

BARNES PARIS 10/19

NICE584 000 €

Apartment for sale grand park 5 - 5 rooms - 129 m²

Grande Corniche / Les Jardins du Mont Gros: superb Apartment/Villa

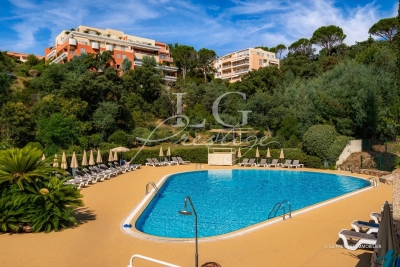
Offering the feel of a private house, this attractive triplex apartment-villa is one of only six triplex properties in the residence. Enjoying a stunning city and Esterel view, make the most of particularly pleasant living environment. On the ground floor, you will find a spacious 47 sqm double living room with a fully equipped open-plan kitchen, a shower room with WC, and a 6 sqm balcony. Upstairs, the sleeping area includes three bedrooms, a dressing room, a bathroom with a whirlpool bathtub, a separate WC, and an additional balcony. On the garden level, there is an extra bedroom and a large space that can be used as an office (or turned into a guest apartment and/or a summer kitchen), featuring custom-built storage, opening onto a sunny garden enjoying a gorgeous view. A parking space is included. The apartment is fully air-conditioned and benefits from ample built-in storage. Its southwest exposure ensures plenty of natural light as well as a panoramic views over the city. This property is ideal for a large family and or for people working in Monaco or the surrounding towns East of Nice. Agency fees payable by the seller.

Ref. : 86876170

Les Chasseurs Immobilier

PARIS 8EME7 931 000 €

Apartment for sale grand park 5 - 5 rooms - 215 m²

Golden Triangle - Paris 8th - Luxury: 215 sq m turnkey, 3 bedroo

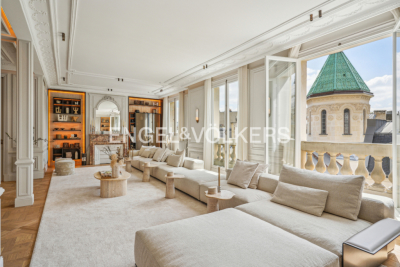
On the fifth floor with elevator of a very beautiful Art Deco building, Engel & Völkers offers this 215 sq m apartment, renovated by an interior architect and fully air-conditioned. The entrance leads to a magnificent light-filled space, comprising a triple reception with dining area and a separate kitchen. The sleeping area includes a large master suite with walk-in closet, bathroom/shower and toilet, two suites with shower room and toilet, as well as a guest toilet. The property offers all the period features: beautiful 3.12 m ceiling height, oak Versailles parquet flooring, fireplaces, magnificent moldings and very fine unobstructed views. High-end materials. A cellar completes the property. Air conditioning. Possibility of acquiring two maid's rooms in addition to the price and parking spaces. Joint ownership of 263 lots Average annual charges: €28,800 Proceedings in progress: no ECD: E (242) - GGE: E (53) Estimated annual housing energy costs: €2,720–€3,730 Transaction fees 3% incl. VATto be paid by the buyer Net seller price: €7,700,000 Information on the risks to which this property is exposed is available on the Géorisques website: www.georisques.gouv.fr Located in Paris's highly sought-after 8th arrondissement, just steps from the Golden Triangle, this address is ideal for international buyers, executives and aesthetes seeking discreet prestige with immediate access to the capital's finest boutiques, galleries and dining. Daily life is perfectly connected: Franklin D. Roosevelt (metro) is about a 7-minute walk away, and the Champs-Élysées can be reached in nearly 6 minutes on foot; Place de la Concorde is about a 10-minute drive. For international travel, Gare du Nord is about 20 minutes by taxi, while Paris–Charles de Gaulle Airport is generally 45–60 minutes by car. Leisure is enjoyed at a rare level: reach the Seine in about 10 minutes on foot, take advantage of the nearby museums around the Grand Palais, or spend the evening at world-renowned restaurants and luxury shopping along Avenue Montaigne. Its unique appeal lies in the combination of quiet, elegant streets with Paris's most iconic landmarks right at your doorstep—an address that embodies refined city living at its most exclusive.

Ref. : W-0304TE

ENGEL & VÖLKERS

LES GETS2 200 000 €

Apartment for sale grand park 5 - 5 rooms - 221 m²

Magnificent penthouse of over 220 m2!

Just 200 metres from the centre and shops of the Les Gets resort, this residence represents excellence in every way. Enjoy special moments: treat yourself at the Vina Annapurna restaurant and bar, relax in the wellness area with heated indoor pool, sauna, hammam and whirlpool and treat yourself to the expert advice of their team of ski experts thanks to the on-site store, private ski room inside the residence. In this secure residence with concierge service, we offer this apartment located on the 3rd and top floor with elevator. It has five bedrooms and a mountain corner, as well as four bathrooms and five toilets. The bright living room benefits from a sitting area, a fully equipped kitchen with a central island, a fireplace, and a large 22 m2 corner balcony. This apartment is sold furnished with a private parking space located in the basement as well as a cellar. Guaranteed rental income!

Ref. : ANNA-B303

AGENCE IMMO'SELECT

PARIS 17EME5 900 000 €

House for sale grand park 5 - 8 rooms - 309 m²

Paris 17th – Parc Monceau – Private Mansion with Landscaped Courtyard and Rooftop – 4/5 Bedrooms

Paris 17th – Parc Monceau – Private Mansion with Landscaped Courtyard and Rooftop – 4/5 Bedrooms In close proximity to Parc Monceau, this magnificent 309.5 sq. m. (3,331 sq. ft.) townhouse (Hôtel particulier) spans four upper levels, a finished basement, a private courtyard, and a rooftop terrace. Property Layout : Ground Floor: An elegant entrance hall leads to a formal dining room opening onto a 25 sq. m. private, landscaped paved terrace, and a spacious, fully-equipped eat-in kitchen. First Floor: A grand, dual-aspect double reception room spanning 64 sq. m., flooded with natural light. Second Floor: A master bedroom, a walk-in wardrobe (convertible into an additional bedroom), an en-suite shower room, a second bedroom with built-in closets and its own shower room, and a separate restroom. Third Floor: Two additional bedrooms (one featuring an en-suite bathroom), a separate full bathroom, and a separate restroom. Fourth Floor: A spectacular 25 sq. m. rooftop terrace offering unobstructed, leafy views. Basement: A versatile family room/home cinema, a laundry room, a restroom, and a wine cellar. Additional Features : This exceptional property includes two parking spaces with direct elevator or stair access from the basement. School District: Catchment area for the prestigious Lycée Carnot. Agency fees payable by vendor - Montant moyen de la quote-part de charges courantes 1 €/yearly - Montant estimé des dépenses annuelles d'énergie pour un usage standard, établi à partir des prix de l'énergie de l'année 2021 : 7330€ ~ 9920€ - Les informations sur les risques auxquels ce bien est exposé sont disponibles sur le site Géorisques : www.georisques.gouv.fr - Valérie FROT-DOUEK - Agent commercial - EI - RSAC 949 753 578

Ref. : 87071907

BARNES COURCELLES

LES GETS28 000 €

Parking/Garage for sale grand park 5 -

Parking spaces in the center of Les Gets

Ideally located in the heart of the resort of Les Gets , in a recent and secure residence , several covered parking spaces are offered for sale . Easily accessible , these parking spaces represent a rare opportunity in an area where parking is particularly sought after , whether for personal use or rental investment . Easy and convenient access Recent residence Centrally located in Les Gets Ideal for owners, second-home owners or investors In the immediate vicinity of shops, ski lifts and amenities. Several lots available. Unit price EUR28,000. For more information or to arrange a visit, please contact us.

Ref. : LG 1660

AGENCE IMMO'SELECT

BORDEAUX650 000 €

Apartment for sale grand park 5 - 3 rooms - 92 m²

RENOVATED APARTMENT - THREE ROOMS - GOLDEN TRIANGLE

Behind Place des Grands Hommes, corner apartment fully renovated in a quiet location on the second floor of a beautiful stone building. An exceptional address with quality amenities. An entrance opens onto a beautiful living room flooded with light thanks to large windows and high ceilings with exposed beams. The living-dining room offers a pleasant and convivial reception space. A semi-open kitchen, perfectly equipped, completes this living area, ideal for entertaining. On the sleeping side, a master suite with private bathroom and a second bedroom with an adjacent bathroom. A pretty mezzanine allows for a study, reading area, or TV corner. A laundry room completes the set. The modern renovation was carried out with particular care, favoring quality materials and meticulous finishes. The generous volumes and brightness create an elegant and warm atmosphere. Small co-ownership with no ongoing procedures. At the foot of shops, restaurants, transportation, and luxury boutiques, this address allows you to fully enjoy the Art of Living in Bordeaux. The quays, the Grand Theatre, and all amenities are accessible within a few minutes on foot. 25 minutes by tram from the TGV station and 50 minutes by tram from the airport. Underground parking subscription at Place des Grands Hommes, 150 meters away. A great opportunity for a first primary residence, pied-à-terre, or rental investment in the heart of one of Bordeaux's most sought-after districts. John Taylor Bordeaux.

Ref. : V0821BX

JOHN TAYLOR BORDEAUX

ST-JEAN-CAP-FERRAT1 590 000 €

Apartment for sale grand park 5 - 3 rooms - 74 m²

Saint-Jean-Cap-Ferrat - Renovated penthouse with sea views

Located in the heart of Saint-Jean-Cap-Ferrat, in a completely peaceful setting and right next to the Grand Hôtel du Cap Ferrat, yet just a stone's throw from the village, this exceptional top-floor apartment of approximately 74 m² has been finished to the highest standard and boasts stunning panoramic sea views. The apartment comprises an entrance hall, a large open-plan kitchen and a dining/living room, all opening onto a terrace with sea views, two bedrooms, and a bathroom with a walk-in shower and double washbasins. Underfloor heating throughout the apartment and reversible central air conditioning. Its refined décor, spacious layout and high ceilings make this a true haven of peace. A communal car park and a large cellar complete this exceptional penthouse.

Ref. : MZISJ2251

MICHAËL ZINGRAF CHRISTIE'S INTERNATIONAL REAL ESTATE SAINT-JEAN CAP FERRAT

NICE1 890 000 €

Apartment for sale grand park 5 - 4 rooms - 170 m²

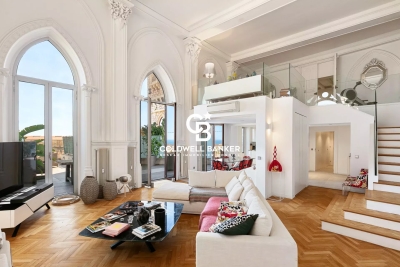
Château de la Tour – 170 sq.m Neo-Gothic Duplex with Sea-View Terraces

Set within the prestigious Château de la Tour, this 176 sq.m duplex residence (170 sq.m Carrez law) seamlessly blends 19th-century Neo-Gothic romanticism with contemporary loft-style volumes. Located in a landmarked Mediterranean park, this historic palace impresses from the grand entrance with its monumental staircase, stained-glass art, and period woodwork. 65 sq.m Cathedral Living Space: A breathtaking open-plan living room and kitchen featuring soaring 5. 80-meter high ceilings bathed in natural light. It opens onto a first 80 sq.m hanging terrace, offering panoramic views of the Mediterranean Sea and the castle's striking architecture (crenellated towers, pointed arches). Mezzanine & Night Quarters: Overlooking the living area, a generous mezzanine—ideal for an executive home office or private lounge—leads to an elegant Moorish-inspired suite with a full bathroom (bathtub and shower), alongside a spacious second bedroom. Potential & Secondary Spaces: The main level features a guest room opening onto a second 47 sq.m terrace (offering great customization potential), a shower room, and a laundry room. Comfort & Amenities: Reversible air conditioning throughout. A private storage cellar and open parking spaces within the gated residence complete this exceptional property, set in absolute tranquility just steps from the iconic Promenade des Anglais and the sea. (Option to purchase a lock-up garage nearby at an additional cost). Agency fees: Paid by the seller Property tax: €3,472 Information on the risks to which this property is exposed is available on the Géorisques website: www.georisques.gouv.fr

Ref. : 87296423

Coldwell Banker Standing Realty

GOLFE JUAN2 790 000 €

House for sale grand park 5 - 6 rooms - 200 m²

Super-Cannes – Contemporary Provençal Villa – Panoramic Sea Views

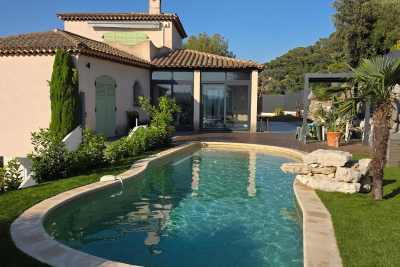
A breathtaking panorama, just minutes from the Croisette. Set in a dominant position in the heart of prestigious Super-Cannes, this exceptional villa opens the door to the ultimate Mediterranean lifestyle. From every room, the eye sweeps across a stunning panorama: mountains as a backdrop, the Cap d'Antibes stretching to the horizon, and the Mediterranean sparkling as far as the eye can see. Architecture That Breathes Space Fully renovated with contemporary refinement, this 200 m² villa blends the authenticity of Provençal style with resolutely modern elegance. The volumes are generous, light is everywhere, and every space has been designed to showcase the view and the joys of outdoor living. The Outdoors: A True Art of Entertaining Set on a beautifully landscaped 1,180 m² plot, the property offers every ingredient of a dream retreat: a stunning swimming pool that seems to merge with the sea horizon, a spacious and elegant outdoor entertaining area, perfect for summer evenings and gatherings with loved ones, a pétanque court to extend the conviviality, and multiple parking spaces to welcome guests with ease. The Ultimate Location The residential calm of Super-Cannes, just minutes from the Croisette: the best of both worlds, absolute serenity paired with the vibrant energy of Cannes. A rare villa, perfectly suited for grand receptions as much as for tranquil family moments, facing one of the most beautiful views on the French Riviera. Agency fees payable by vendor - Montant estimé des dépenses annuelles d'énergie pour un usage standard, établi à partir des prix de l'énergie de l'année 2022 : 1830€ ~ 2490€

Ref. : 2248

MAGREY AND SONS

GOLFE JUAN2 790 000 €

House for sale grand park 5 - 6 rooms - 200 m²

Super-Cannes – Contemporary Provençal Villa – Panoramic Sea Views

A breathtaking panorama, just minutes from the Croisette. Set in a dominant position in the heart of prestigious Super-Cannes, this exceptional villa opens the door to the ultimate Mediterranean lifestyle. From every room, the eye sweeps across a stunning panorama: mountains as a backdrop, the Cap d'Antibes stretching to the horizon, and the Mediterranean sparkling as far as the eye can see. Architecture That Breathes Space Fully renovated with contemporary refinement, this 200 m² villa blends the authenticity of Provençal style with resolutely modern elegance. The volumes are generous, light is everywhere, and every space has been designed to showcase the view and the joys of outdoor living. The Outdoors: A True Art of Entertaining Set on a beautifully landscaped 1,180 m² plot, the property offers every ingredient of a dream retreat: a stunning swimming pool that seems to merge with the sea horizon, a spacious and elegant outdoor entertaining area, perfect for summer evenings and gatherings with loved ones, a pétanque court to extend the conviviality, and multiple parking spaces to welcome guests with ease. The Ultimate Location The residential calm of Super-Cannes, just minutes from the Croisette: the best of both worlds, absolute serenity paired with the vibrant energy of Cannes. A rare villa, perfectly suited for grand receptions as much as for tranquil family moments, facing one of the most beautiful views on the French Riviera. Agency fees payable by vendor - Montant estimé des dépenses annuelles d'énergie pour un usage standard, établi à partir des prix de l'énergie de l'année 2022 : 1830€ ~ 2490€

Ref. : 2248

MAGREY AND SONS

MANDELIEU-LA-NAPOULE349 000 €

Apartment for sale grand park 5 - 2 rooms - 52 m²

EXCLUSIVE - BEAUTIFUL 2/3 ROOM APARTMENT IN VERY GOOD CONDITION WITH LARGE TERRACE IN A SECURE GATED COMMUNITY

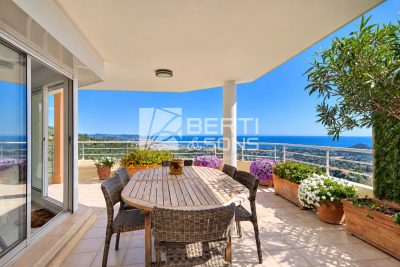
MANDELIEU DOMAINE DU GRAND DUC, the BERTI AND SONS GROUP exclusively offers for sale this magnificent two-room apartment with an adjoining room. It comprises: an entrance hall with a built-in wardrobe, a 27 sq m living room/kitchen, a large 14.46 sq m bedroom with a built-in wardrobe, a bathroom, and a separate WC. A real bonus: a separate room of over 10 sq m, ideal as an office or guest bedroom, with access from the terrace. The entire apartment opens onto a magnificent, sunny 27 sq m terrace, in a completely peaceful setting, offering unobstructed views of lush greenery and a glimpse of the sea. The apartment is in excellent condition, with classic, tasteful finishes. Sold with an underground parking space. Usable living area of 62.67 sq m. Access to a sports club (fitness center, tennis courts, swimming pool, etc., children's playground, recreation room) is available by membership; the large swimming pool is included in the service charges.

Ref. : MCVA1994

AGENCE DE LA POSTE

MANDELIEU-LA-NAPOULE9 500 000 €

House for sale grand park 5 - 9 rooms - 489 m²

MANDELIEU-LA-NAPOULE - EXCEPTIONAL VILLA - 6 BEDROOMS

Where history becomes your home Some properties stand apart. Others are simply lived in. The rarest are cherished for generations. In the heart of Mandelieu-la-Napoule—one of the most exclusive enclaves on the French Riviera—this elegant home bears the legacy of the great European families who made the Côte d'Azur their privileged retreat. Among them was the House of Bourbon-Parma, who settled here after the war, as the Riviera returned to its glory days. Today, this heritage radiates from every detail: a landscaped park of more than 3,300 m², six suites bathed in Mediterranean light, a fully equipped pool house opening onto a pool flanked by terraces, and a rare blend of historic prestige and contemporary comfort. Just minutes from Cannes and the Bay of La Napoule, this property is not simply an exceptional residence—it is an invitation to embrace a unique art of living, one defined by the grand Riviera traditions. Agency fees payable by vendor - Montant estimé des dépenses annuelles d'énergie pour un usage standard, établi à partir des prix de l'énergie de l'année 2021/2022/2023 : 5449€ ~ 7373€ - Les informations sur les risques auxquels ce bien est exposé sont disponibles sur le site Géorisques : www.georisques.gouv.fr - Christophe GOURNAY - Agent commercial - EI - RSAC 501 162 648

Ref. : 87168337

BARNES THÉOULE-SUR-MER

ST OUEN1 400 000 €

House for sale grand park 5 - 5 rooms - 163 m²

Saint-Ouen-sur-Seine, architect-designed house with terraces in

A few minutes from Paris, this architect-designed house with 163 m² of usable floor area appeals through its rare balance of space, light, peace and neighborhood life. Arranged over two levels, it offers a beautiful living area with lounge, dining room and open-plan kitchen, extended by a large single-level south-west-facing terrace, ideal for meals, games and family time. The ground floor also includes a studio office with a picture window, as well as a guest WC. Upstairs, the layout is particularly comfortable with three bedrooms, including a master suite with walk-in closet and bathroom with shower and WC, a second bathroom, a separate WC and a second terrace overlooking the garden. A small front courtyard and a parking space complete the property. The house is in very good overall condition and offers real everyday comfort, with modern features and enhanced energy performance thanks to solar and photovoltaic systems. Agency fees payable by the seller. Property not subject to co-ownership status. EPC C (159 kWh/m2/year). GHG emissions B (6 kgCO2/m2/year). Estimated annual energy costs for standard use: between €2,150 and €2,960 per year. Information on the risks to which this property is exposed is available on the Géorisques website: www.georisques.gouv.fr L'adresse benefits from a convenient and increasingly sought-after setting in the Garibaldi–Ottino area. Square Marmottan, accessible at the entrance to the cul-de-sac, adds real day-to-day comfort with its children's play areas, while the Ottino market and the Grand Parc de Saint-Ouen enhance neighborhood life. For schooling, the Irène Joliot-Curie elementary school, the Joséphine Baker middle school, and the private bilingual Montessori Talentree school are quickly accessible. For families later planning for Paris, the Carnot and Chaptal high schools remain easy to reach by public transport; With immediate access from the house to Metro lines 13 and 14 and the RER C, indicative door-to-door travel times are about 15 min to Saint-Lazare, 19 min to Châtelet, 24 min to Gare de Lyon, 26 min to Montparnasse, and 23 to 31 min to La Défense depending on the route chosen.

Ref. : W-048WRH

ENGEL & VÖLKERS

ST-PAUL-DE-VENCE1 395 000 €

House for sale grand park 5 - 5 rooms - 165 m²

VILLA WITH POOL IN A LUSH GREEN SETTING — SAINT-PAUL-DE-VENCE

Located in one of the most desirable residential neighborhoods of Saint-Paul-de-Vence, this character villa, tucked away at the end of a quiet dead-end street, sits within a lush garden bathed in southern light, offering a sense of private retreat just minutes from the village. The living space of approximately 1,776 sq ft comprises a large open-plan living and dining room with fully equipped kitchen spanning 753 sq ft, laundry room, pantry and powder room. The upper level features three beautiful en-suite bedrooms, including a grand master suite with walk-in closet, and a separate bathroom. Outside, a beautiful swimming pool edged by a wood deck and a pétanque court invite relaxation within a preserved natural setting, complemented by an elegant covered outdoor lounge beneath a pergola — the perfect place to enjoy al fresco living in complete privacy. The villa also includes a covered carport for two vehicles and two additional outdoor parking spots. A rare property, move-in ready.

Ref. : 87359107

Coldwell Banker Art Realty