OK
More than Less than
€  ok

Key-words : pool draguignan

Houses and Apartments, your real estate specialist magazine offers a selection of ads that match with the keyword pool draguignan. You can refine your search by specifying the area or price range in the navigation bar link Search for a House/Apartment.

BAGNOLS-EN-FORÊT889 995 €

House for sale pool draguignan - 4 rooms - 186 m²

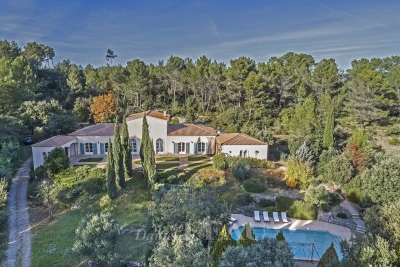
Beautiful Contemporary Villa with Panoramic View for Sale in Bagnols-en-Forêt (83600)

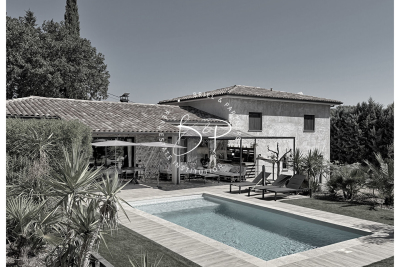
Abriculteurs is pleased to present this villa for sale located in Bagnols-en-Forêt (83600). Nestled within a private and secure estate in Bagnols-en-Forêt, this contemporary villa completed in 2020 offers a privileged living environment, combining architectural elegance, spacious rooms, natural light, and high-quality features. The living area of approximately 70 m² is the true heart of the home. Bathed in natural light thanks to its wide bay windows, it opens naturally onto the outdoor spaces. The open kitchen, with refined finishes and equipped with high-end fittings, harmoniously extends this convivial space oriented towards the terrace and the swimming pool. Designed to offer comfort and privacy, the sleeping area consists of three spacious bedrooms, including two true master suites. Each has its own bathroom, dressing room, and direct access to the garden, providing a privileged setting and perfect continuity between indoor and outdoor spaces. * Bedroom 1: 22 m² * Bedroom 2: 32 m² * Bedroom 3: 36 m² Set on a landscaped plot of 1,700 m², the property benefits from a preserved natural environment and unobstructed panoramic views. The outdoor features include: * An 8 x 4 m swimming pool; * Several terraces ideal for outdoor dining and relaxation; * Open views over the surrounding nature; * A closed garage of 20 m². As for amenities, the villa benefits from reversible air conditioning in all rooms, construction using high-performance materials, connection to the public sewer system, and requires no renovation work. Located in a quiet and secure residential area, this property meets the needs of both a primary residence and a secondary home. Built on a landscaped 1,700 m² plot, the property offers a rare living environment combining nature, tranquility, and modern comfort. Why is this property rare on the market? This property meets highly sought-after criteria: recent construction, excellent energy efficiency, swimming pool, secure estate, large volumes, unobstructed views, privileged natural setting, all while remaining close to the coast and the main points of interest in the area. Please note: - Property tax: €1,600 per year - Condominium fees: €90 per month - Estimated electricity consumption: approx. €125 per month - Subject to condominium status - No ongoing legal proceedings reported - Energy performance - EPC rating: Class A - Excellent energy performance, a true asset for daily comfort as well as the property's long-term value Sale price: €890,000 including tax Fees payable by the seller Announcement drafted under the editorial responsibility of Ms. Chloé FAUVERGUE, registered with the Draguignan Trade and Companies Register under no. 528 391 683, head office located at 11 rue Pierre Clement 83006 Draguignan, without holding funds, acting on behalf of SARL Abriculteurs Immobilier, registered under SIREN no. 528 391 683, holder of professional card no. CPI 7501 2018 000 025 842, issued by the Paris Île-de-France Chamber of Commerce and Industry.

Ref. : BZTM8549_CF_2109_8

abriculteurs

DRAGUIGNAN1 890 000 €

House for sale pool draguignan - 5 rooms - 200 m²

CONTEMPORARY VILLA - SWIMMING POOL - QUIET LOCATION

Discover this elegant contemporary villa, nestled in a peaceful and lush setting, at the heart of a magnificent plot of approximately 4,000 m², just 25 minutes from the beaches of Sainte-Maxime. A true reception and holiday property, it harmoniously combines modern architecture, generous volumes, high-end features and an exceptional quality of life. From the very first moments, the atmosphere invites you to slow down, relax and enjoy precious time with family and friends. With approximately 200 m² of living space, the main house reveals carefully designed interiors offering comfort and fluidity throughout everyday life. A beautiful entrance naturally leads to a spacious living area comprising a welcoming lounge, a convivial dining room and a perfectly equipped kitchen. The various spaces flow elegantly into one another and open naturally onto the outdoors, creating a seamless connection between the interior and the garden. A patio, a laundry room and a separate guest toilet complete this living space. The sleeping area offers three generously proportioned bedrooms. Two bedrooms each benefit from their own shower room, providing both family members and guests with a particularly appreciated level of comfort and privacy. The master bedroom, meanwhile, is a truly private apartment of approximately 60 m². Designed like a luxury hotel suite, it features an elegant bathroom with a shower and bathtub, a spacious dressing room and a separate toilet. A privileged space where every detail contributes to creating an atmosphere of serenity and well-being. An independent apartment of approximately 45 m² completes the property. Fully equipped, it comprises a kitchen, a lounge, a bedroom, a shower room, a toilet and a dressing room. Ideal for welcoming family and friends in complete independence, it could also accommodate a relative, staff or provide a particularly comfortable workspace. Outside, the property reveals its full dimension dedicated to the art of living. The beautifully landscaped grounds of approximately 4,000 m² offer numerous spaces ideal for relaxation and convivial moments. The 7 x 7 metre heated swimming pool, salt-treated and equipped with a heat pump, is a true invitation to enjoy the water, perfect for starting the day with a few lengths or simply making the most of long, sun-filled days. Nearby, the pool area features a shower and toilet facilities, while a jacuzzi completes this dedicated wellness environment. The pétanque court adds a distinctly Mediterranean touch and promises wonderful evenings with friends, as daylight gives way to the gentle warmth of summer evenings. The approximately 35 m² summer kitchen is undoubtedly one of the property's true highlights. Designed as a fully-fledged living space, it is equipped with a pizza oven, a barbecue, a refrigerator and an ice maker. Combined with a large outdoor dining table, it naturally becomes the preferred setting for summer meals, long evenings over a glass of wine and spontaneous moments with family or friends. The property's technical features are fully in keeping with its high-end character. Ducted heating, air conditioning in every room, a water softener, automatic irrigation, an indoor and outdoor sound system, a camera surveillance system and an alarm provide optimal comfort as well as complete control over the property's environment. A garage of approximately 45 m² completes the property, offering generous space for vehicles as well as storage. Here, every space has been designed around the same philosophy: making the most of the home, the garden and the people around us. Mornings by the pool, lunches prepared in the summer kitchen, games of pétanque at sunset or evenings extended in the jacuzzi create a lifestyle where luxury is above all about the freedom to enjoy every moment. This villa therefore offers far more than a residential setting: it provides a genuine lifestyle experience, elegant, warm and t

Ref. : MZISM149

MICHAËL ZINGRAF CHRISTIE'S INTERNATIONAL REAL ESTATE SAINT-TROPEZ

DRAGUIGNAN578 000 €

House for sale pool draguignan - 9 rooms - 222 m²

MANSION - RIGHT IN THE CENTER OF DRAGUIGNAN

UNIQUE Extender Immobilier presents a superb 1920s mansion in the heart of the town of Draguignan. Welcome to this elegant bourgeois house with its imposing appearance and balanced facades, boasting noble materials, high ceilings, large windows, a central stone staircase, a landscaped garden, a swimming pool, a pool house with a summer kitchen, a 30m2 tiled garage.... Just a two-minute walk from shops, a cinema, restaurants.... This generous 222 m2 residence, perfectly maintained on 2 levels (ground floor and first floor), is extended by 53 m2 of annexes on a plot of 725 m2. The house comprises a bright 31m2 living room, a separate fitted and equipped kitchen, two lounges, an office, and a pantry/laundry room. Upstairs, there are three spacious bedrooms, including a sumptuous 40m2 master suite (bedroom with built-in wardrobe, lounge, office, shower room, and toilet), two additional shower rooms, three toilets, and a beautiful 27m2 air-conditioned veranda a true extension of the living space. In terms of amenities, you will enjoy a traditional 7x3 meter swimming pool, a pool house, a summer kitchen, a flat, landscaped and fenced garden, direct access to the town... double glazing, gas central heating, air conditioning... In terms of parking, the property can accommodate several vehicles in addition to a 30m2 garage extended by a mezzanine. For all information and visits, please contact Sandrine Cesarini at 06 20 94 83 10 or

Ref. : 448

Extender immobilier

DRAGUIGNAN945 000 €

House for sale pool draguignan - 7 rooms - 221 m²

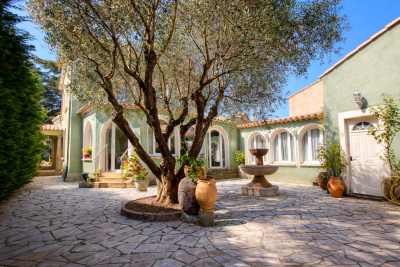
Charming Provençal bastide of 222m² with swimming pool, olive grove and well in Draguignan

In Draguignan, in a secluded and unspoiled setting, this superb Provençal bastide offers a rare and elegant lifestyle, imbued with authentic Mediterranean charm. Built on a beautiful plot planted with olive trees and featuring a well, the property immediately captivates with its 'country chic' atmosphere, its privacy, and the undeniable allure of its outdoor spaces. The terraces, the lush vegetation, the swimming pool, and the views of the garden create a particularly harmonious living environment. An entrance hall leads to a warmly decorated living room with a fireplace, opening onto a magnificent terrace shaded by lush vegetation through a large bay window. A few steps naturally extend this space to the 10 x 5 meter saltwater swimming pool, tiled in mosaics, a true invitation to long summer days. The elegant kitchen is arranged around a large central island and opens onto a south-facing covered terrace, allowing you to fully enjoy the light and the outdoors. The ground floor sleeping area features a remarkable master suite, almost a private apartment. It includes an office, a large dressing room, a bedroom opening onto the garden and swimming pool, and a bathroom. Also on the ground floor is a second large bedroom with its own shower room. Upstairs, two further bedrooms share a shower room, providing comfortable space for entertaining family and friends with complete privacy. A garage large enough for a car completes the amenities of this beautiful property. With its secluded location, private grounds, olive trees, well, chic country style, and deeply captivating atmosphere, this bastide is a rare find. A charming, elegant, and unique property for lovers of authentic Provence.

Ref. : T5279

Briel & Partners

DRAGUIGNAN1 700 000 €

House for sale pool draguignan - 10 rooms - 350 m²

Draguignan – An elegant property

This perfectly maintained property built in the style of a 19th century bourgeois residence is set in over an hectare of enclosed grounds with a French formal garden and a 14 x 7 metre swimming pool.. A spacious entrance hall leads to a living/reception room with a stone fireplace, a dining room, a separate fully equipped kitchen, four bedrooms all with fitted cupboards, bath/shower rooms, wc and dressing rooms, and a convertible 70 sqm room. On a head-height basement with a wine-cellar. Floor heating, automatic sprinkling, alarm, covered terrace.

Ref. : 86156696

DANIEL FÉAU PROVENCE

DRAGUIGNAN1 980 000 €

House for sale pool draguignan - 6 rooms - 295 m²

Exceptional charming estate

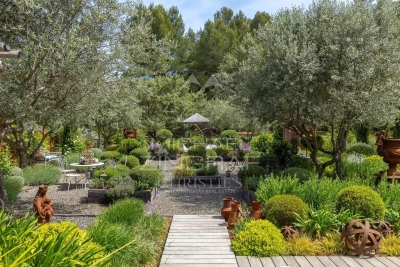
An exceptional and charming estate, entirely restored with refinement, a true poetic Provençal invitation to a journey of the senses. Ideally located in a sought-after area of Draguignan, on the doorstep of Figanières, in the heart of a preserved natural environment between sea and mountains, this confidential estate, nestled on the heights, offers a rare lifestyle, peaceful and sheltered from view, with breathtaking views over the Massif des Maures. Set within a remarkable fully enclosed landscaped park of over 6,000 sqm, the property offers approximately 300 sqm of living space and captivates with its perfect harmony of elegance, authenticity, and a truly distinctive art of living. The park, a true landscape masterpiece, unfolds through a succession of distinct gardens, each designed with its own unique and carefully curated atmosphere. A sensory promenade where Mediterranean-inspired gardens, an olive grove, pine forest, intimate patios, charming gazebos, a Victorian greenhouse, formal kitchen gardens structured in square plots, and a collection of aromatic plants blend harmoniously, along with generous outdoor reception areas creating a unique setting dedicated to serenity. Facing due south and bathed in natural light, the residence offers generous volumes and high-end features: a vast living space opening onto an infinity pool, a charming character kitchen, three suites including two on one level and one upstairs. An additional lounge/office with a cabinet of curiosities spirit completes the ensemble. Noble materials, exceptional finishes, and contemporary amenities give this property a distinctive signature, combining absolute comfort with timeless charm. A rare property in the heart of Provence, imbued with a protective soul and a truly unique character.

Ref. : MZIOP1317

Michaël Zingraf Christies International Real Estate OPIO

DRAGUIGNAN682 000 €

House for sale pool draguignan - 5 rooms - 154 m²

Draguignan Contemporary house of 154 sqm, 4 bedrooms with swimming pool, flat land.

Located near the city, in a quiet and easily accessible area, this contemporary house, built in 2018, offers a comfortable, bright living environment perfectly suited to family life. With approximately 154 sqm of living space, it boasts a large 65 sqm living room, opening generously onto the outdoors through a sliding glass door. The living room, dining room, and open-plan fitted and equipped kitchen create a welcoming space, all opening onto the terrace through large, two-tone aluminum windows. This area naturally leads to the summer lounge and swimming pool. The house benefits from a particularly pleasant layout, with a master bedroom on the ground floor and three further bedrooms on a mezzanine level, ensuring a clear separation between the living and sleeping areas. A private office provides added comfort for working in isolation when needed. The property boasts high-quality features: underfloor heating and cooling, two-tone aluminum window and door frames, roller shutters, an alarm system, an electric gate, a fully equipped kitchen, and a smooth layout. Outside, the flat, approximately 1900 sqm plot, fully fenced and easily accessible, features an 8 x 4 m swimming pool nestled in a pleasant setting with a terrace. A double garage with direct access to the interior via the utility/pantry completes the property and provides significant everyday convenience. The exterior rendering is currently unfinished and will be completed at the owners' expense. My opinion: A recently built, spacious, and functional house, in a quiet location yet close to amenities, ideal for a family seeking modern comfort, generous living spaces, and ease of living.

Ref. : T5394

Briel & Partners

DRAGUIGNAN1 190 000 €

House for sale pool draguignan - 7 rooms - 447 m²

DRAGUIGNAN - RECENT ARCHITECT VILLA WITH HIGH-END FEATURES

NEW LISTING! This week's new listing is an architect-designed villa from 2021, approximately 250 m² of living space, situated on a 4,723 m² plot with a swimming pool. Located in a perfectly quiet environment, at the end of a dead-end street, yet close to amenities, it offers a privileged living environment. It comprises as follows: On the ground floor, a double south-facing living room, opened by bi-fold doors to a landscaped garden, without vis-à-vis, with a superb mirror pool, an equipped and fitted kitchen with a utility room, a guest WC, and two master suites, each with their own bathroom. Upstairs, a master bedroom with breathtaking views, with a bathroom and dressing room. In the annexes, a 40 m² garage and an approximately 50 m² converted basement. The highlight of this property is a perfectly independent two-room apartment of about 40 m², with a living room open to an equipped kitchen and a terrace. Quality features, ducted air conditioning, aluminum joinery, solar panels. Must see quickly.

Ref. : EC-3490

Maison BONAPARTE

DRAGUIGNAN485 000 €

House for sale pool draguignan - 8 rooms - 209 m²

DOMINANT BASTIDE - 209M2 - DRAGUIGNAN

Extender Immobilier presents a beautiful Provençal bastide of 209m2 nestled in the Dracénie countryside on a wooded plot of 3000m2 a few minutes from amenities, schools and shopping centers. This beautiful family villa built in 1978 offers on one level an entrance with cupboards, a double living room with fireplace insert and reversible air conditioning extended by a veranda, an independent fitted Mobalpa kitchen, a laundry room, a guest toilet, then on the sleeping side 4 bedrooms between 10 and 13m2 with cupboard, a shower room and a bathroom with toilet. On the garden level, there is a living room, a small kitchen, a shower room, a toilet, a bedroom, a dressing room, a library, and a sheltered terrace overlooking the garden. The terraced, heavily wooded garden offers different living spaces. The 10m2 swimming pool is surrounded by a beautiful beach and an oak forest. This beautiful renovated Provençal villa, perched in nature, will bring you calm and serenity. It can accommodate one or even two families... the villa can easily be divided into two dwellings. Air-conditioned villa, high-quality amenities... connected to mains drainage. Please contact 06 18 94 06 16 or for more information.

Ref. : 436

Extender immobilier

DRAGUIGNAN765 000 €

House for sale pool draguignan - 6 rooms - 155 m²

AUTHENTIC PROVENCAL BASTIDE - 6 ROOMS - DRAGUIGNAN

Extender Immobilier presents a characterful Provençal bastide of 155m2 extended by its stone bastidon on a wooded plot of 12,200m2 in absolute peace and quiet 5 minutes from the amenities of the main roads and the centre of Draguignan. This remarkable south-facing property, which offers an exceptional living environment, an almost flat 8000m2 field, bordered by large banks and surrounded by forests, oaks... the bastide retains its authenticity while benefiting from modern amenities. The villa offers 155m2 of living space spread over two levels. The ground floor comprises an entrance hall, a 40m2 double living/dining room with a beautiful fireplace insert, opening onto a lovely south-facing terrace, a Mobalpa eat-in kitchen with an office area extending into a bright veranda, and a utility room. On the other wing of the house is the master suite with a bedroom, dressing room, and shower room. The first floor offers three bedrooms with built-in wardrobes, a bathroom with double vanity, and a separate toilet. The stone cottage has been renovated, offering a kitchen area, a shower room, a mezzanine bedroom and a beautiful terrace protected by the natural shade of the trees.... The 9x5 swimming pool, protected by its sliding curtain, and its beach offer a panoramic view of nature. In terms of amenities, this bastide, built in 1998 with high-quality materials, benefits from underfloor heating, sliding glass doors, central vacuuming, a thermodynamic water heater, solar panels for heating water, centralized electric roller shutters, resin push shutters, beautiful Fraquet interior doors, and a magnificent front door in the pure Provençal tradition.... Regarding parking, there is a double carport, numerous parking spaces... A cellar, various storage rooms and a chicken coop will complete this bastide. A unique property due to its location, amenities, and the living environment it offers... the land can accommodate your horses or other animals.... For any further information, please contact Valérie Boutemy at 06 18 94 06 16 or

Ref. : 437

Extender immobilier

DRAGUIGNAN939 000 €

House for sale pool draguignan - - 160 m²

The local agency offers you this Authentic Provençal farmhouse

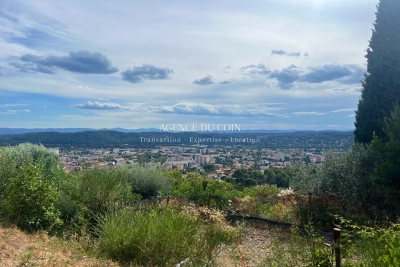
Rare for sale - over 6,000 m² of buildable land with great potential for subdivision zone ucb l'agence du coin offers you an exceptional opportunity with over 6,000 m² of buildable land, allowing for the possibility of subdividing the property. The land makes it possible to plan a residential development consisting of: ? 3 detached houses ? 2 semi-detached houses an ideal project for a developer, investor, or private buyer looking to enhance a land asset in a privileged setting. Already on the property: an authentic provençal farmhouse of 160 m² with a swimming pool and landscaped grounds. Come and discover this typical southern french house, combining charm, authenticity, and modern comfort. The house (1971 - roof redone 10 years ago) ? Approximately 160 m² of living space ? Spacious, cozy living room with pellet stove and inset fireplace ? Family-friendly kitchen ? Bathroom with shower ? Separate wc ? Independent studio including a bedroom and a shower room ? Three generous bedrooms of 15 m², 20 m², and an upstairs bedroom with exceptional views ? Accessible crawl space ? Mixed heating (oil boiler and electric) ? Recent electric meter the outdoors ? Approximately 6,000 m² of fully fenced and landscaped land ? Swimming pool with sand filtration system ? Well supplemented by municipal water supply ? Garage ? Registered shed ? Wine cellar ? Possibility to convert an outbuilding or add a second dwelling the assets ? Buildable land with great subdivision potential ? Possibility to develop a residential estate with 5 houses ? Quiet and sunny environment ? Unobstructed, breathtaking views ? Characterful, typically provençal house ? Swimming pool ? Independent studio ? Rare property in the area this provençal farmhouse and its buildable land offer a unique opportunity, whether for a family project or a real estate investment. Contact: david cesana 06 62 35 21 29

Ref. : 718V2014M

Agence du coin GM

DRAGUIGNAN380 000 €

House for sale pool draguignan - 5 rooms - 105 m²

83300 Purchase this charming detached house located in the cit

83300 Acquire this charming detached house located in the heart of Draguignan. With a living space of 105 m², it features a spacious living room of 56 m², a fully equipped kitchen, three comfortable bedrooms, a bathroom, two toilets, a laundry room, and a large garage. The house enjoys the advantage of being built on a 1000 m² plot, offering beautiful west-facing terraces as well as a cellar. Equipped with gas central heating and connected to the main sewer system, the interior is in good condition and the house was built in 2000. Amenities include a 6x3 m swimming pool, a pool house, a fireplace, three bedrooms on the ground floor, double glazing, and a quiet neighborhood. A stunning view of the countryside is sure to captivate you. Draguignan, located in the southeast of France, offers an attractive real estate market for purchasing a home. Thanks to its Mediterranean climate, Draguignan provides an idyllic lifestyle with a rich history, picturesque landscapes, and an authentic Provençal atmosphere. Buyers can find properties of all kinds, from charming Provençal farmhouses to modern villas. The real estate market in Draguignan is dynamic, with prices more affordable than on the Côte d'Azur, making buying a house here an excellent investment. The town also benefits from good accessibility, being close to airports and highways, along with a full range of services and amenities.

Ref. : 718V1999M

Agence du coin GM

DRAGUIGNAN995 000 €

House for sale pool draguignan - 9 rooms - 266 m²

Exclusivity - Property with two villas in a lush green haven with mountain views – Draguignan

Set in the hills above Draguignan, just a 20-minute walk from the town centre, this unique property unfolds across a generous 5,500 m² plot that feels like a true green sanctuary. The land is rich with Mediterranean vegetation and olive trees, creating a peaceful atmosphere with views stretching towards the distant mountains. The entire property has recently been fully renovated and modernised with care and high-quality finishes. The main house, offering approximately 190 m², opens on the main level to a spacious and light-filled 50 m² living and dining area with an open kitchen. Patio doors lead onto a balcony, enhancing the indoor-outdoor flow and framing the surrounding greenery. Two bedrooms are also located on this floor, including one with its own balcony and a bathroom. The lower level features an independent apartment, ideal for hosting or rental, along with extensive storage and a garage. A second dwelling of around 76 m² offers two welcoming living areas, a kitchen, two bedrooms, and a bathroom. Both homes are equipped with fireplaces or wood-burning stoves, as well as air conditioning. Balconies and patio doors enhance the Mediterranean lifestyle, creating a seamless connection between the interior spaces and the lush garden surroundings. The grounds feel like a true green haven, with winding natural spaces and a swimming pool set within the shelter of the main property. This is a rare opportunity for those seeking a peaceful retreat immersed in nature, while remaining within easy reach of the heart of Provence. Ideal as a family estate, holiday retreat, or property with rental potential.

Ref. : 86844261

WRETMAN ESTATE & CONSULTING

DRAGUIGNAN935 000 €

House for sale pool draguignan - 6 rooms - 215 m²

Seize this unique opportunity to acquire a stunning modern det

Seize this unique opportunity to acquire a stunning modern detached house of 215m², located in the heart of a peaceful and rural neighborhood in Draguignan. This high-end residence, built in 2017, benefits from a full south-facing exposure and offers breathtaking panoramic views. The spacious living room of 65m² opens onto a fully fitted open-plan kitchen. The property includes 4 bedrooms in total, 2 separate units: the main part is a F4 type with 1 bathroom, 1 shower room, and 2 toilets, and an F2 of 70m² with 1 bedroom and 1 bathroom with WC. Outside, it stands out with a generous 4000m² plot, featuring a heated swimming pool 10 x 3.20 m and 3 terraces. For your comfort, the house is equipped with reversible air conditioning heating, double glazing, a laundry room, and an automatic gate. There is a 2-car shelter with a charging outlet. The interior condition is excellent. The countryside area of the charming town of Draguignan, nestled in the heart of the Provence-Alpes-Côte d'Azur region, is a true ode to the art of living. Blessed with a Mediterranean climate, these fertile lands are dotted with olive trees, vineyards, and lavender fields, offering breathtakingly picturesque landscapes. Farms cozily neighbor charming homes, enhancing the serenity of the area. With its rich and well-preserved heritage, the region provides a genuine change of scenery. Despite its tranquil vibe, this rural sector is well connected and easily accessible by road. Draguignan offers the joy of rural living combined with the closeness of a vibrant town.

Ref. : 718V2013M

Agence du coin GM