OK
More than Less than
€  ok

Key-words : grand park 5

Houses and Apartments, your real estate specialist magazine offers a selection of ads that match with the keyword grand park 5. You can refine your search by specifying the area or price range in the navigation bar link Search for a House/Apartment.

EZE1 790 000 €

House for sale grand park 5 - 6 rooms - 200 m²

EZE : Villa for sale

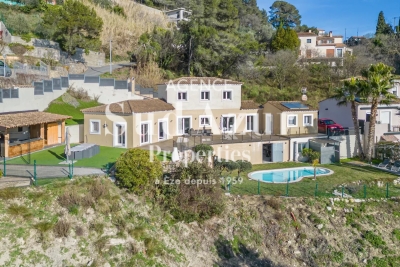
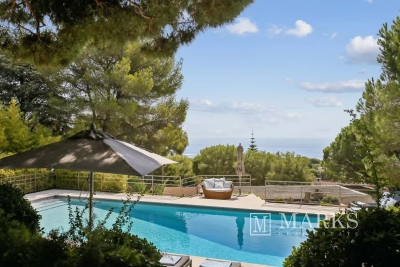
Ideally located halfway between Monaco and Nice, on the prestigious Grande Corniche, in the beautiful town of Èze, this villa enjoys a peaceful and privileged setting with open views over the mountains. Set over three levels and in excellent overall condition, the property offers approximately 160 sqm of living space, plus 40 sqm of additional areas, featuring spacious interiors, large terraces, and high ceilings. Layout: Ground floor: entrance hall, large living room with open-plan kitchen opening onto a spacious terrace, master suite with en-suite bathroom, guest toilet, large laundry room. First floor: two bedrooms and one bathroom. Lower level: independent studio with kitchenette, bathroom, and main room opening onto the outdoor area. Outdoors, the property features a beautiful relaxation area with a swimming pool, pool house, and several parking spaces. Just minutes from Monaco, this villa offers absolute tranquility, a stunning natural environment, and generous living spaces. Si tu veux, je peux maintenant l'adapter au format portail (SeLoger, Belles Demeures, LuxResidence) ou à ton format brochure premium.

Ref. : EZE26

Sud Azur Properties

L'ISLE-SUR-LA-SORGUE2 990 000 €

House for sale grand park 5 - 29 rooms - 850 m²

Exquisite farmhouse with luxury amenities & guest houses.

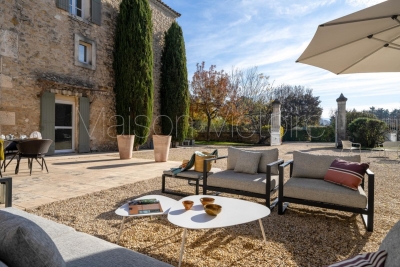
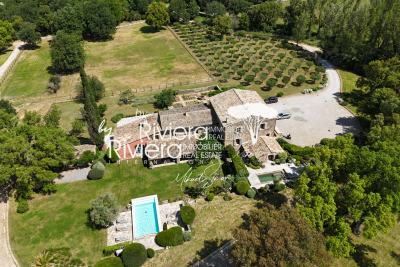
Nestled between the renowned Luberon villages and just moments from the picturesque l'Isle-sur-la-Sorgue, this meticulously renovated traditional farmhouse offers a harmonious blend of charm, luxury, and investment potential. The property is centred around a serene courtyard, with three independent guesthouses, a spacious master apartment, and a wealth of exceptional amenities. This epitome of relaxation features lush gardens, a stunning swimming pool, a private gym, a Hammam, and a spa - ensuring an unparalleled sense of tranquility. A double-vaulted 'chai' (a barn formerly used for storing wine) adds further potential, whether for conversion into an indoor pool, a tennis court, or even a sophisticated wine tasting room. Currently operating as a successful B&B, the property presents an outstanding opportunity for conversion into a seasonal accommodation or as a family compound, offering multiple homes within a single estate. The heart of the property is the sun-drenched courtyard, ideal for enjoying leisurely breakfasts or evening aperitifs. At the centre lies a welcoming office space, currently serving as the reception area for guests. Wellness centre and first guesthouse: On the exterior of the left wing, a wellness centre offers a sanctuary for relaxation, with a Hammam, fitness room, and massage room. A beautifully designed guesthouse on this side of farmhouse includes a spacious open-plan kitchen and salon; bedroom; bathroom; wc. A remarkable double-height 'chai', which spans the length of the property, can be converted into numerous opportunities. Second Guesthouse: This light and airy guesthouse features a grand double-height foyer with original 'carreaux de ciment' and a classic 'tomette' staircase. The open-plan dining salon, with French atelier doors leading to the kitchen, overlooks the garden and private terrace. The second floor of this guesthouse is air-conditioned and comprises: salon; primary suite; en suite bathroom with bathtub and shower; laundry room; second bedroom; dressing room; third bedroom; bathroom with shower; wc. The second floor is fully air-conditioned for optimal comfort. Primary apartment: An independent, central entrance provides access to the private apartment, comprising: spacious primary bedroom with en suite bathroom; second bedroom; bathroom; WC; a large loft with open kitchen and salon; private terrace with stunning views of the courtyard and the Luberon. Third guesthouse: The third guesthouse is equally impressive, with a living space on the ground floor and four beautifully appointed bedrooms on the first floor. The ground floor comprises: private terrace under the climbing roses; cosy entryway with a classic 'tomette' staircase; open kitchen and salon; sun-filled bedroom with adjacent bathroom; wc. On the first floor, the guesthouse features three additional bedroom suites, and a fourth bedroom with a private balcony and panoramic views of the surrounding landscape. The property is surrounded by exquisite gardens with box hedges, Provencal cane, climbing roses, lavender, fruit trees, and centenary olives, all framing the generously sized swimming pool. This idyllic outdoor space offers the perfect setting for relaxation or entertaining guests. Amenities include: reversible air-conditioning; double-glazed windows; automatic watering system via the canal de Provence; alarm system; automatic Husvarna lawnmower on the principal lawn next to the swimming pool. A large gravel drive provides parking to the east of the house. The thoughtful design and meticulous quality of the renovations make this property incredibly versatile. The spaces can be used independently or combined into one grand family home, with each wing offering its own distinct sense of privacy. The property's configuration lends itself perfectly to a high-end guesthouse, or multi-family living, offering excellent rental potential. An efficient storage space and laundry faci

Ref. : V03006.01940L

Maison Victoire

CANNES3 400 000 €

Apartment for sale grand park 5 - 3 rooms - 127 m²

Cannes Croisette 2 bedrooms apartment with sea view for sale

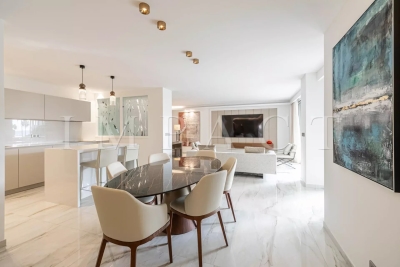
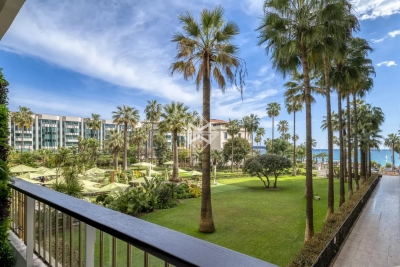
Ideally located on the famous Boulevard de la Croisette, in a secure and guarded luxury residence, this magnificent 127 m² apartment, completely renovated with quality services, benefits from a splendid sea view and the park of the Grand Hotel. It consists of an entrance, a large bright living room opening onto a terrace of approximately 14 m², an open equipped kitchen, two bedrooms, two shower rooms, 3 toilets and numerous storage spaces. A laundry room with access to a second 15m2 terrace is located at the back of the apartment. A double garage and a cellar completes this exceptional apartment.

Ref. : 1973 AD

Agence IMPACT

CANNES1 490 000 €

Apartment for sale grand park 5 - 3 rooms - 61 m²

RESIDENCE OF THE GRAND HOTEL SEA VIEW & PARK

MAGNIFICENT apartment on a high floor with sea view and park of l'Hôtel MONDRIAN The property is composed as follows: An entrance hall, a separate toilet, a living room opening onto an east-facing terrace, a 6-person dining area with fully-equipped kitchen. Two bedrooms, each with its own shower area. Air-conditioning, luxury residence with 24-hour concierge. A cellar complete this property. Possibility to purchase a garage in the Residence at an additional cost

Ref. : 1822AD

L'AGENCE DES RESIDENCES

CANNES3 400 000 €

Apartment for sale grand park 5 - 4 rooms - 127 m²

Cannes Croisette

Exceptionally located on the prestigious Boulevard de la Croisette, within a high-end, secure residence with concierge service. This stunning 127 m² apartment, fully renovated with top-quality materials, offers breathtaking views of the sea and the Grand Hôtel park. Upon entering, you'll be captivated by the brightness of the spacious living room, which opens onto a 14 m² terrace, perfect for enjoying the enchanting surroundings. The fully equipped open kitchen provides a modern and functional space. The apartment features two spacious bedrooms, two elegant shower rooms, three toilets, and ample storage spaces for your convenience. At the rear, a laundry room and a second 15 m² terrace further enhance the appeal of this exceptional property. A private cellar and a double garage within the residence complete the apartment. A unique property that combines luxury, modernity, and a prime location. Montant estimé des dépenses annuelles d'énergie pour un usage standard, établi à partir des prix de l'énergie de l'année 2021 : 899€ ~ 1217€

Ref. : 12725

MAGREY AND SONS

NICE9 900 000 €

House for sale grand park 5 - 6 rooms - 390 m²

Cap de Nice

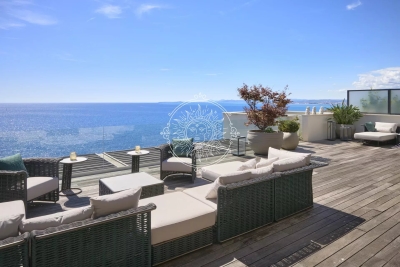
Waterfront Property – PRICE DROP A unique opportunity: this waterfront property, with its panoramic views, is now available at a revised price. Located in a secure and exclusive domain, it not only offers an exceptional living environment but also a potential investment in your daily well-being. Don't miss the chance to acquire this exceptional property! This stunning waterfront townhouse offers an unparalleled living experience. Exclusive Seafront Townhouse in a Prestigious Gated Domain. Nestled within a luxury gated domain with 24/7 security, this exceptional seafront townhouse offers an unparalleled lifestyle. Residents enjoy exclusive amenities, including a funicular providing direct access to the seashore, a stunning swimming pool, and beautifully manicured gardens. Spanning three levels, this exquisite town-house boasts a private entrance, private pool, and an elevator connecting all floors. Each level is designed to maximize comfort, elegance, and breathtaking panoramic sea views. First Level: - Grand entrance hall - Luxurious master suite with en-suite bathroom, dressing room, and access to an expansive terrace Second Level: - Equipped modern kitchen with breakfast area - Elegant dining area - Spacious double living room opening onto sun-drenched terraces - Private pool area with a generous sea-view terrace - Outdoor summer kitchen with an al fresco dining & lounge area Third Level: - Dedicated laundry room - Three en-suite bedrooms, each with access to a stunning terrace and garden Additional features include 2 private parking spaces, a double garage and an unrivaled coastal setting, offering both privacy and luxury. A rare opportunity to own a prestigious seafront residence in one of the most sought-after locations!

Ref. : 85256802

Modus Vivendi Luxury Real Estate

ST-JEAN-CAP-FERRAT1 395 000 €

Apartment for sale grand park 5 - 3 rooms - 71 m²

Sole Agent / Top Floor Apartment / Cap Ferrat

Exclusive. Saint-Jean-Cap-Ferrat. Rare, close to the Grand Hotel, in a small co-ownership located in a discreet and elegant lane. Sea views and greenery for this superb 72 sqp top-floor 3-room flat with 15 sqm terrace. Quiet, privileged setting, surrounded by pine trees and the sumptuous gardens of the neighbouring villas. South-west-facing living room and master bedroom opening onto a deep 15 sqm terrace, 2nd bedroom on the south-east side, separate kitchen, bathroom and storage space. Cellar and parking space within the co-ownership.

Ref. : 85626525

MIRAMAR

ANTIBES23 320 000 €

House for sale grand park 5 - 16 rooms - 600 m²

Cap d'Antibes – Château de la Vigie for Sale

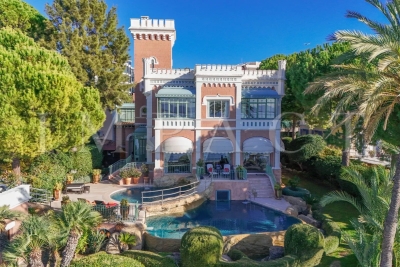
Overlooking the shimmering waters of the Cap d'Antibes coastline, Château de la Vigie stands as one of the Riviera's most iconic seaside estates. Built in 1912 by architect Lucien Stable, this neo-Gothic masterpiece embodies the grace and grandeur of the Belle Époque — just steps away from the legendary Art Deco Hôtel Belles Rives. A Historic Haven of Art and Inspiration Steeped in history, this extraordinary residence has welcomed some of the 20th century's most celebrated figures, including Jean Cocteau, Estée Lauder, Mistinguett, Maurice Chevalier and Charlie Chaplin. One of its annexes even served as Pablo Picasso's studio during the summer of 1924 — where, as legend tells, he sketched directly on the villa's walls before they were later covered. A Refined Lifestyle Between Sea and Sky Beyond its gates, the château unveils an atmosphere of understated luxury — voluminous interiors, pastel tones, and panoramic sea views that define the Riviera dream. Reception areas: a grand living room with double-sided fireplace, elegant study, formal dining room, and a fully equipped kitchen with pantry — all opening onto expansive sea-view terraces. Bedrooms: two principal suites on the upper floor, a tower salon with two additional bedrooms and bathroom offering breathtaking Mediterranean views, and two further guest rooms at garden level, one with a private terrace. Leisure & wellness: a games lounge with billiard and bar, a winter garden, and a wellness area with a unique underwater view of the pool. Exceptional Exteriors with Direct Sea Access Nestled within lush landscaped gardens, the estate features a heated double infinity pool, fully equipped pool house, summer kitchen, and vast panoramic terraces embracing views from Juan-les-Pins Bay to the Lérins Islands. Guest & staff accommodation: independent studio and two guest apartments, plus a wine cellar. Parking: private area for several vehicles. Sea access: private jetty and boathouse (approx. 8–10 m x 3.5 m). A Rare Jewel of the Cap d'Antibes Combining historic pedigree, architectural distinction, and a privileged seafront position, Château de la Vigie ranks among the most remarkable estates on the French Riviera. A true collector's property — where art, history and the Mediterranean meet in perfect harmony.

Ref. : 2200 CD

Agence IMPACT

MORZINE435 000 €

Apartment for sale grand park 5 - 3 rooms - 57 m²

New 2-Bedroom Apartment in Morzine

New 2-Bedroom Apartment in Morzine Located in Morzine, this location is ideal for its tranquility, sunshine, and proximity to the center. Two bus lines provide quick and easy access to the ski lifts. The bus stop is just outside the establishment. Apartment H201, located on the second and top floor, offers a living room/kitchen opening onto a balcony, as well as two bedrooms, a bathroom, a pantry, and a WC, for a total surface area of 57,70 m². The apartment features a 7.80 m² balcony. The property also offers a parking space and a storage area. All apartments will feature a state-of-the-art individual heat pump system. Each apartment will have the option of custom finishes to meet our clients' requirements. Each apartment is designed to maximize modern comfort with large living spaces and a spacious balcony or terrace. Features include: Reduced acquisition costs VAT recovery (20%) possible Underfloor heating with individual heat pump per apartment Construction and completion guarantees Optimal thermal and acoustic insulation Low energy consumption L'Estive in Morzine (74) New apartments in a human-sized residence in Morzine. Wide choice of apartments at attractive prices. New project to be built, composed of 8 collective chalets, each comprising 6 apartments from 1 to 4 bedrooms, and 4 semi-detached chalets. Residence built according to environmental standards rarely achieved in our resort, with an architecture that respects the traditional codes of the region, while including a touch of modernity: private heat pump per apartment, pedestrian path, green spaces… Because the location of a real estate purchase is one of the main factors, this project is located in Morzine, an ideal location for its tranquility, sunshine, and proximity to the center. Two bus lines provide quick and easy access to the ski lifts. The bus stop is just outside the residence. All apartments will feature a state-of-the-art individual heat pump system. Each apartment will have the possibility of bespoke finishes to meet our clients' requirements. Each apartment is designed to maximize modern comfort with large living spaces and a spacious balcony or terrace, a garage and/or a secure indoor parking space. Features include: Reduced acquisition costs VAT recovery (20%) possible Underfloor heating with individual heat pump per apartment Construction and completion guarantees Optimal thermal and acoustic insulation Low energy consumption For more information, please do not hesitate to contact us at Morzine Immo. Information on the natural geographical risks to which the property is exposed can be consulted on the website www.georisques.gouv.fr.

Ref. : ESTIVE H201

MORZINE IMMOBILIER

CANNES3 400 000 €

Apartment for sale grand park 5 - 3 rooms - 127 m²

CROISETTE GRAND HOTEL SUMPTUOUS RENOVATED APARTMENT SEA AND PARK VIEW BEAUTIFUL TERRACE

We offer you this splendid 3-room apartment located on the iconic Croisette in Cannes, offering a superb view of the sea and the residence's park. The fully furnished, turnkey property offers luxurious amenities and generous space, including a spacious living and dining room with a fully equipped open-plan kitchen. Guests can enjoy access to a sunny terrace. Two master bedrooms with private shower rooms await you. A large laundry room completes the offering, as does a second, generously sized terrace. A cellar in the residence. Possibility of acquiring an exceptional double garage in the residence at an additional cost. Including fees of 3.66% TTC to be paid by of the purchaser. Price excluding fees 3 280 000 €. In a condominium of 234 lots. Average share of the estimated budget 3 360 €/year. No ongoing proceedings. Energy class B, Climate class A Estimated average amount of annual energy expenditure for standard use, based on the year's energy prices 2000: between 899.00 and 1217.00 €. Information on the risks to which this property is exposed is available on the Geohazards website: www.georisques.gouv.fr.

Ref. : VA2172-NGREALESTATE

NOIREAUX & GUEVARA

ST-JEAN-CAP-FERRAT15 000 000 €

House for sale grand park 5 - 7 rooms - 465 m²

Discover the unparalleled elegance of this luxurious 380 m² villa, perfectly located just steps from the prestigious Grand Hotel du Cap Four Seasons in Saint-Jean-Cap-Ferrat, gracefully nestled by the sea. The unique charm of this home, featuring remarkable architecture designed by a student of Niemeyer in the 1970s, is sure to captivate your imagination. Rising over three levels at the heart of a beautiful flat garden, this villa, with a south-facing exposure, offers unmatched tranquility and breathtaking sea views. Inside, the living area unfolds through a spacious reception room, beautifully extended by a dining room adjacent to a well-equipped independent kitchen. It also features four generous bedrooms, four en-suite bathrooms, a separate studio, and vast terraces that follow the distinctive curves of the Hyperbole, characteristic of the property. A lounge/bar that can be converted into a bedroom is located on the top floor, leading to a rooftop terrace of more than 200 m². The villa was completely renovated around 2015, boasting top-of-the-line amenities including reversible air conditioning, double glazing, a swimming pool, a fireplace, as well as an automatic irrigation system, laundry room, and an automatic gate. Its exterior is also in excellent condition, with a perfectly maintained flat garden, a heated pool, multiple parking spaces, and a garage. Succumb to the unmatched charm of this unique property.

Ref. : 382V641M

AZUR MÉDITERRANÉE

LA MOLE7 900 000 €

House for sale grand park 5 - 13 rooms - 700 m²

Unique property on the Saint-Tropez Peninsula!

Gulf of SAINT-TROPEZ on 18 hectares of land, exceptional property offering 700m2 of living space with reception rooms, 9 bedrooms, 8 bathrooms, swimming pool... The property welcomes you into a prestigious yet bucolic atmosphere with its paddocks and grove of 100 AOC olive trees leading to a grand entrance hall. Superb proportions and timeless elegance characterize this characterful building with its very high-end amenities! On the garden level, facing the park and the swimming pool, true luxury awaits with a spacious dining room, a very large kitchen, and a superb, bright living room with a high ceiling and fireplace. All opening onto a covered terrace with an outdoor living and dining area, an office, and a covered terrace with a barbecue area and bread oven, all on the same level as the landscaped garden and pool area! Upstairs: a beautiful master suite with a bathroom/double vanity/WC, along with three bedrooms, each with its own shower room and WC. A first annex with a living/dining room and kitchen, two bedrooms, a shower room/WC, and a third bedroom with an en-suite shower room and WC, all opening onto the outside and its private infinity pool (jacuzzi) for your guests. A second annex with one bedroom, separate WC and shower, and a terrace. Finally, a caretaker's cottage with a kitchen on the garden level and a living room on the first floor, including one bedroom with a laundry room and dressing room/shower room/WC. The rest of the property is dedicated to equestrian pursuits, with an arena featuring 11 horse stalls divided into three sections, two shelters, a pony arena, and an air-conditioned clubhouse. With a toilet, vegetable garden with a well, and 5 hectares of paddocks with automatic waterers! A garage for 4/5 cars, a laundry room, and utility rooms complete the technical spaces! There is potential for a pond. The entire property benefits from year-round irrigation with a dedicated supply from the Canal de Provence. A unique property on the Saint-Tropez peninsula!

Ref. : VPR10002664

Riviera Immobilier Real Estate

LE GRAND-BORNANDNew property

House for sale grand park 5 - 6 rooms - 160 m²

Chalet au Chinaillon

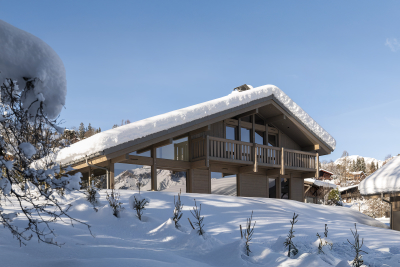
€1,400,000 This Dunoyer customizable contemporary wooden chalet of 160 sq m, set on a beautiful flat plot of 1,004 sq m, features a spacious, light-filled living area opening onto a terrace and garden, four bedrooms including suites, as well as a garage and carport. Located in a sought-after and rare residential area near the center of Chinaillon, less than one kilometer from the ski front and the Charmieux chairlift, this property offers immediate access to the slopes and village while preserving peace and privacy. An authentic mountain village resort in the Aravis range, Le Grand-Bornand is renowned for its Savoyard charm, friendly atmosphere, and unspoiled natural setting. The hamlet of Chinaillon perfectly balances tradition and vitality, with its typical alpine chalets, restaurants, shops, and year-round activities. The ski area — one of the most enjoyable in Haute-Savoie — is just a few minutes' walk away. Both in summer and winter, this destination offers a unique lifestyle, combining hiking, skiing, gastronomy, and relaxation, all within easy reach of Annecy and Geneva International Airport. Contract CMI: The indicated price includes the land (site viewed in the company of our land partner), the fully built house under a construction contract, studies and guarantees. Notary fees, taxes, and exterior design are not included. Non-contractual photos.

Ref. : Chinaillon Le Grand Bornand

GROUPE DUNOYER

BLUFFYNew property

House for sale grand park 5 - 5 rooms - 184 m²

Villas du Château Menthon

€1,800,000 Located in the heart of a peaceful and green residential area in Menthon-Saint-Bernard, this contemporary wooden villa by Dunoyer offers 184 m² of elegant living space, with generous volumes and stunning views of the château and surrounding mountains. Built on a 1,500 m² plot, it provides a rare living environment just a short walk from the village centre, Lake Annecy, beaches, schools, and shops. The home will feature a spacious, light-filled living area opening onto the garden, a kitchen with pantry, and four bedrooms—including a ground-floor master suite with dressing room, office area, bathroom, and balcony. Upstairs, three additional bedrooms with built-in wardrobes, two balconies, a bathroom, and separate WC. A laundry room, two cellars, two garages with direct access to the house, and several outdoor parking spaces complete the property. Just 15 minutes from Annecy's city centre and 25 minutes from the Aravis ski resorts (La Clusaz, Le Grand-Bornand, Manigod), this property enjoys a privileged location between lake and mountains in one of the most sought-after villages on the lake's eastern shore. Contract CMI: The indicated price includes the land (site viewed in the company of our land partner), the fully built house under a construction contract, studies and guarantees. Notary fees, taxes, and exterior design are not included. Non-contractual photos.

Ref. : Villa le Chêne

GROUPE DUNOYER

ST-JEAN-CAP-FERRAT9 500 000 €

House for sale grand park 5 - 6 rooms - 183 m²

Contemporary 5-bedroom villa with sea views in Saint-Jean-Cap-Ferrat

Set in a peaceful residential setting on Saint-Jean-Cap-Ferrat, close to the Grand-Hôtel du Cap-Ferrat, this contemporary villa offers approximately 183 m² of living space on grounds of around 3,661 m², with a south-east orientation and views towards the sea. The villa is arranged over two levels and currently features a restrained, minimalist interior. The main living area combines an open-plan living and dining room with a modern kitchen, opening directly onto an outdoor dining terrace and the surrounding garden. The accommodation comprises four bedrooms with en-suite bathrooms, together with an additional bedroom or studio benefiting from its own independent entrance. A large terrace accommodates a swimming pool of approximately 15 metres in length, with adjoining areas for sunbathing and outdoor living. The grounds are one of the distinguishing features of the property, combining natural meadow with landscaped pathways and established Mediterranean vegetation. Vehicular access is from the upper part of the land, leading to a reception and parking area suitable for several cars. A further plateau provides additional usable outdoor space, suitable for sun loungers or other leisure arrangements. The garden retains a natural character today and offers scope for further landscaping, allowing a future owner to enhance the different levels of the terrain, create additional outdoor areas and further open the views across the property. Situated at the end of a cul-de-sac, the villa offers a calm and private setting within one of the peninsula's established residential areas.

Ref. : 1071566

Marks Real Estate