OK
More than Less than
  ok

Key-words : golfe

Houses and Apartments, your real estate specialist magazine offers a selection of ads that match with the keyword golfe. You can refine your search by specifying the area or price range in the navigation bar link Search for a House/Apartment.

VALBONNE8 200 000 €

House for sale golfe - 11 rooms - 567

Luxury estate near Valbonne village with pool and guest house

Exceptional 743 sqm estate within walking distance of Valbonne village Located within walking distance of the historic village of Valbonne, this exceptional property offers approximately 743 sqm of living space set within beautifully landscaped grounds of approximately 2 hectares with open views over the surrounding countryside. The main residence has been renovated to a high standard and benefits from generous reception areas, impressive ceiling heights and excellent natural light throughout. Accommodation includes five bedrooms, among them two substantial primary suites featuring private terraces, dressing rooms and en-suite bathrooms. The landscaped grounds include a swimming pool, pool house and numerous outdoor entertaining areas, creating an ideal environment for enjoying the Mediterranean climate. An independent caretaker's house completes the property. Ideally positioned close to international schools, golf courses, Sophia Antipolis, Cannes and Nice International Airport, this estate represents a rare opportunity in one of the French Riviera's most sought-after residential markets. Côte d'Azur Sotheby's International Realty Complete brochure and private viewings available upon request.

Ref. : CA15-363

COTE D'AZUR SOTHEBY'S INTERNATIONAL REALTY

SPÉRACÈDES1 440 000 €

House for sale golfe - 6 rooms - 171

Spéracèdes, renovated 18th century stone farmhouse for sale with olive grove, development potential

Renovated 18th century farmhouse for sale in Spéracèdes with swimming pool, olive grove and development potential Located in the charming village of Spéracèdes, this beautifully restored 18th century stone farmhouse offers approximately 171 sqm of refined living space within 3,584 sqm of enclosed landscaped grounds. Occupying a dominant position overlooking the surrounding countryside, the property combines historic Provençal character with contemporary comfort while benefiting from significant development potential through approximately 330 sqm of remaining building allowance. Carefully renovated to preserve its original architectural features, the residence offers elegant and welcoming living spaces centred around a double reception room with fireplace and a fully equipped kitchen designed for both everyday living and entertaining. The sleeping accommodation includes five en suite bedrooms, two of which are completely independent, providing outstanding flexibility for hosting family, guests or creating private accommodation. The landscaped gardens are one of the property's defining features. Traditional stone terraces, a magnificent olive grove, a swimming pool, generous sun terraces and a pétanque court create an authentic Mediterranean environment perfectly suited to outdoor living throughout the year. Additional outbuildings include an independent stone mazet, a detached garage, a covered carport and a workshop, while the remaining development rights provide a rare opportunity to enlarge the property or construct a guest house, subject to planning approval. Spéracèdes is recognised as one of the most desirable villages in the Grasse countryside, appreciated for its preserved natural environment, panoramic scenery and authentic Provençal lifestyle. Conveniently located close to Cabris, Grasse, renowned golf courses, Lake Saint Cassien and the French Riviera coastline, the village continues to attract discerning international buyers seeking exceptional character properties with lasting investment value. Whether as a prestigious primary residence, a refined country retreat or a long term investment on the French Riviera, this exceptional property represents a unique acquisition opportunity. For further information or to arrange a private viewing, contact Côte d'Azur Sotheby's International Realty, specialists in luxury real estate on the French Riviera.

Ref. : CA15-378

COTE D'AZUR SOTHEBY'S INTERNATIONAL REALTY

ST-RAPHAËL1 490 000 €

House for sale golfe - 7 rooms - 185

SAINT-RAPHAËL - VILLA WITH A SWIMMING-POOL IN A GATED COMMUNITY

Valescure: combining Provençal charm with modern comfort, this family villa, with a floor area of approximately 185 sqm, is ideally situated in a high-quality estate close to everything, offering a superb glimpse of the sea. The enclosed, landscaped garden, covering approximately 1,280 sqm, features a mosaic swimming pool and a pétanque court. Recently renovated, this bright property offers all the advantages of a well-maintained and comfortable family home, whether as a main residence or a holiday home. Just a few minutes' drive from shops, golf courses, schools, the Estérel mountains and the sea. Agency fees payable by vendor - Montant moyen de la quote-part de charges courantes 800 €/yearly - Guillaume GARCIA-MOREAU - Agent commercial - EI - RSAC 889 764 221

Ref. : 86815142

BARNES THÉOULE-SUR-MER

LAGNES650 000 €

House for sale golfe - 6 rooms - 115

CHARMING VILLAGE HOUSE WITH POOL

Village house with garden and swimming pool, 3 bedrooms, offering 115m² of living space and a 250m² garden. ENVIRONMENT : In the heart of the charming and secluded village of Lagnes, near L'Isle-sur-la-Sorgue, the Saumane golf course, and the perched villages of the Luberon, with shops and restaurants nearby. HOUSE : Built in the 18th century, entirely of stone, this house offers 115m² of living space spread over 3 levels. On the ground floor, with direct access to the garden, there is a kitchen, dining room, guest toilet, and a laundry room. On the first floor, a beautiful, bright living room, then a bedroom with built-in wardrobes and a shower room with toilet. On the top floor, a large bedroom with an en-suite shower room/toilet, and then a child's bedroom or office. EXTERIOR : A lovely garden spread over different levels, offering several living spaces in both sun and shade. The pool area includes a technical room and a glass roof. OTHER : Heating via electric convectors and reversible air conditioning. Mains water and sewage connection. Double glazing. Swimming pool: 6 x 3 meters. COMMENTS: Located in the heart of the village, this house has been carefully renovated and is ready to welcome you without any further work required. All the charm of stone and village homes is combined around a beautiful garden in a discreet and sought-after village.

Ref. : V2605

YOUR PROVENCE

ST-RAPHAËL1 550 000 €

House for sale golfe - 5 rooms - 146

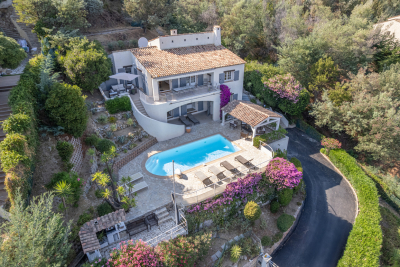
Superb, recently built 5-room villa in a quiet location with swimming pool and garage

Located in a sought-after area of Valescure, just minutes from the golf courses and beaches of Agay, this magnificent neo-Provençal villa is in immaculate condition and boasts elegant and refined features, offering a peaceful and verdant living environment. The ground floor comprises a beautiful, bright living room with an open-plan kitchen and adjoining pantry, a master suite with a dressing room and private shower room, and a separate WC. Upstairs, you'll find two bedrooms with built-in wardrobes, each opening onto a sheltered balcony, and sharing a bathroom and a separate WC. For added convenience, there is a garage, a laundry room, and a proper wine cellar with a tasting area - a real bonus for wine enthusiasts. All of this is set on beautifully landscaped grounds with a swimming pool, several sheltered and sunny terraces, a fish pond, and other garden features perfect for relaxing or reading in the shade of the trees. A true haven of peace! Don't hesitate any longer, contact the IMMOGOLF agency at 04 94 82 48 38

Ref. : 9969

IMMOGOLF

LA MOTTE790 000 €

Apartment for sale golfe - 4 rooms - 110

2 FULLY RENOVATED ONE-BEDROOM APARTMENTS WITH GOLF COURSE VIEWS

Two fully renovated apartments on the same floor, boasting high-quality finishes and direct views of the Saint Endréol golf course. Unique and inviting, these two separate apartments, connected by a shared porch, offer an exceptional living environment. Both feature a superb open-plan kitchen, a living room with a fireplace, a bathroom with shower and toilet, and a spacious and comfortable bedroom thanks to its high ceilings. The secure estate offers a multitude of amenities, including a swimming pool, spa, tennis courts, golf course, restaurant, and reception hall. A shared cellar is also available. Two private parking spaces and two outdoor parking spaces are included.

Ref. : 9693

IMMOGOLF

TOURRETTES1 285 000 €

House for sale golfe - 5 rooms - 291

Tourrettes - contemporary villa with panoramic view

Just a few minutes from the prestigious Golf de Terre Blanche, discover this elegant contemporary villa of around 290 m², offering panoramic views of the valley and surrounding mountains. The first floor opens onto an entrance hall leading to a vast, luminous living room comprising a lounge and dining room, extended by a fully-equipped open-plan kitchen. The whole opens onto a spacious terrace, ideal for taking full advantage of the view and the natural environment. On the garden level, the villa features a master suite with bathroom and dressing room, plus three additional bedrooms, each with its own bathroom. Set in 7,200 m² of beautifully landscaped grounds, the property boasts numerous sunny terraces and a superb infinity pool, inviting you to relax and enjoy the panoramic views.

Ref. : V0009FAY

JOHN TAYLOR FAYENCE

CANNES1 690 000 €

Apartment for sale golfe - 3 rooms - 110

Apartment for sale with separated studio in Cannes Californie Panoramic sea view

In the heart of the prestigious Saint Michel Valetta residence, one of Cannes' most sought-after addresses, this magnificent dual-aspect apartment of approximately 97 sqm offers an exceptional lifestyle in the highly desirable residential district of La Californie. Fully renovated using premium materials and refined finishes, it enjoys breathtaking panoramic views over the Mediterranean Sea and the Lérins Islands. Bathed in natural light thanks to its full south-facing exposure, the apartment opens onto an elegant living area with a contemporary fully fitted and equipped kitchen, extending seamlessly onto a superb 20 sqm terrace, perfect for enjoying the Côte d'Azur sunshine throughout the day. The property also features two beautiful bedrooms, including a comfortable en-suite master bedroom, and a second bedroom with its own private shower room. Residents of this iconic address enjoy an exclusive living environment with 24-hour security and concierge service, set within 12 hectares of beautifully landscaped private grounds. The residence offers an outstanding range of amenities, including a swimming pool, tennis courts, a fitness room, a golf practice area, and a private shuttle service. A staff studio, a cellar, and several resident parking spaces complete this exceptional property, representing a rare opportunity to acquire a prestigious residence just minutes from the Croisette, the beaches, gourmet restaurants, and luxury boutiques. Information regarding the potential risks to which this property is exposed is available on the Géorisques website: www.georisques.gouv.fr.

Ref. : 86216163

FINE AND COUNTRY

GRASSE1 650 000 €

House for sale golfe - 6 rooms - 340

Villa with Pool in Grasse, Just 5 Minutes from Opio – 340 sqm – 5,000 sqm Landscaped Grounds

Just 5 minutes from the charming village of Opio, in a peaceful and highly sought-after residential setting, this elegant 340 sqm villa is set within magnificent 5,000 sqm landscaped grounds featuring a superb century-old olive grove. Built in 2010 and recently renovated using high-quality materials, the property offers generous living spaces, abundant natural light, and exceptional comfort, making it ideal as either a primary residence or a luxurious holiday home. The main level features a spacious reception room opening onto the terraces and swimming pool, a fully equipped kitchen with dining area and wine cellar, as well as a beautiful master suite with an en-suite bathroom and Jacuzzi. The lower level is entirely dedicated to leisure and entertainment, offering a home cinema, billiard room, bar, games room, and several additional bedrooms, providing the perfect setting for hosting family and friends. Outside, the large south-facing terraces extend the living areas and invite you to fully enjoy the exceptional Côte d'Azur climate. Surrounded by the olive grove, the swimming pool enjoys a particularly peaceful setting with uninterrupted views over the surrounding hills. A secure double garage, ample additional parking, and high-quality finishes complete this turnkey property. Ideally located close to shops, renowned golf courses, international schools, and only a few minutes from Valbonne, Châteauneuf-de-Grasse, and Roquefort-les-Pins, this villa represents an outstanding opportunity on the highly desirable Cannes hinterland property market. **Accommodation** * Entrance hall * Spacious living room * Dining room * Fully equipped kitchen * 5 bedrooms * Bathroom with Jacuzzi * Several shower rooms * Home cinema * Billiard room * Bar * Games room * Wine cellar * Laundry room * Double garage **Features** * Swimming pool * 5,000 sqm landscaped grounds * Century-old olive grove * South-facing aspect * Open views over the surrounding hills * Terraces * Secure double garage * Extensive parking * Air conditioning * Underfloor heating * Recently built (2010) * Turnkey property * Quiet residential environment * Close to Opio, Valbonne, golf courses, shops, and international schools

Ref. : MZIOP1260

Michaël Zingraf Christies International Real Estate OPIO

MOUGINS1 950 000 €

House for sale golfe - 5 rooms - 179

MOUGINS Exclusive VILLA with sea and hill view/ Swimming Pool

Sole Agent / We offer this pretty 180 Sqm villa with sea views, built on 1850 Sqm of landscaped land with a swimming pool, located in one of Mougins' most residential areas, the Domaine du Hameau de Guillet, on Chemin Pablo Picasso, 3 minutes from the Mougins golf course and country club. It boasts a south-facing outlook and offers views of the sea and hills. This extremely bright villa surrounded by lush vegetation, offers true serenity and refined and luxurious amenities. Peaceful and private, it is composed as follows: On the ground floor, an entrance hall opens onto a magnificent 75 Sqm double living room with a fireplace and a sea view, a fully equipped kitchen with an adjoining pantry, a large bedroom with a view of the greenery, a bathroom/toilet and a dressing room, and a guest toilet. Possibility of creating a 4th bedroom with sea view on the double living room level. On the ground floor, there are two bedrooms, two en-suite shower rooms, and a separate toilet. Adding a floor of approximately 90 sqm is possible. A stone Mazet with a mezzanine and a shower room/toilet overlooking the garden. A pizza oven and a gazebo with a marble table for 12 people. A carport 40 Sqm for two vehicles and several parking spaces are included. This property also includes a 30 Sqm warehouse, a chalet, and a workshop. A 6% agency fee (including VAT) is payable by the buyer. Information on the risks to which this property is exposed is available on the Géorisques website: www.georisques.gouv.fr

Ref. : 86875541

REICHERTS IMMOBILIER

MOUGINS1 850 000 €

House for sale golfe - 6 rooms - 210

MOUGINS - Charming Villa in the Prestigious Hameau de Guillet

Ideally located in the exclusive Domaine Hameau de Guillet just five minutes from Mougins International School, this beautiful five-bedroom, four-bathroom villa offers the perfect blend of privacy, convenience, and Provençal charm. Nestled in one of the most sought-after private domains of Mougins, this property is within close proximity to the Old village, golf courses, and all essential amenities. Set on a serene plot, the property boasts a spacious layout with a total of five bedrooms, blending Provencal charm with modern comfort. The ground floor features an inviting entrance with a guest WC and cloakroom, a fully equipped kitchen with a separate utility room, and a double living area with a chimney that opens onto the garden. Two well-appointed bedrooms share a bathroom and a shower room. Main Suite is located on the main floor with direct access to the gardens. Upstairs, a landing leads to three additional bedrooms, a shower room, and a separate WC. Outdoors, a lush garden surrounds the villa, complemented by a large swimming pool, perfect for relaxation and entertaining. A closed garage adds to the convenience of this exceptional property. Located just minutes from the charming village of Mougins, Mougins International School and within easy reach of Cannes, this villa is an ideal retreat for those seeking privacy, security, and refined living. Information on the risks to which this property is exposed is available on the Géorisques web-site : www.georisques.gouv.fr

Ref. : 10321

DOUGLAS ELLIMAN MOUGINS-VALBONNE

CAVALAIRE-SUR-MER4 264 000 €

House for sale golfe - 10 rooms - 241

ULTRA RESIDENTIAL FOR THIS HIGH-END PROPERTY WITH SPLENDID S

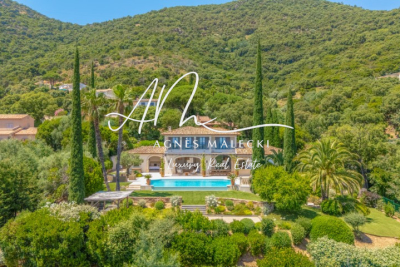
CAVALAIRE NATURE ? Located in a highly residential area, this tastefully renovated, high-end property boasts stunning sea views and a south-facing aspect. Built on a perfectly flat 1,866 m2 plot, this fully air-conditioned villa is centered around a magnificent 12 x 6 meter infinity pool , heated by a heat pump and treated with a salt system, complete with an elegant pool house and bar . Numerous travertine terraces and ample parking surround the property. The ground floor comprises an entrance hall, a spacious open-plan living room with a central fireplace, a fully equipped kitchen with sliding glass doors, a master suite with a shower room and WC, and a bedroom with an en-suite bathroom. Upstairs , there is an office and a bedroom with an en-suite shower room and WC. The garden level includes a bedroom with an en-suite shower room, a laundry room, a children's dormitory with a bathroom, and two separate WCs. A garage completes the property. Amenities include: high-end renovation, video alarm, water softener, well, ducted air conditioning, travertine flooring, automatic watering system, garden shed, and a pétanque court with a bar area. The landscaped garden, spectacular central swimming pool, and numerous relaxation areas create a unique atmosphere of absolute tranquility in the heart of a verdant setting. A rare property where comfort, elegance, and the Mediterranean lifestyle blend perfectly. The ultimate!

Ref. : 1_V10008659

AGENCE AGNES MALECKI - GOLFE DE SAINT TROPEZ

MOUGINS3 990 000 €

House for sale golfe - 10 rooms - 474

Private estate in Mougins close to Cannes and international schools

Elegant estate with pool, tennis court and village views in Mougins Located in a peaceful and sought-after residential area of Mougins, this charming villa offers approximately 415 sqm of living space set within beautifully landscaped grounds of approximately 6,445 sqm with open views towards the village of Mougins. The property features spacious reception areas filled with natural light and opening onto terraces and gardens, creating an ideal environment for both family living and entertaining. Accommodation comprises seven bedrooms and six bathrooms, providing generous space for family members and guests. An independent caretaker's apartment includes a bedroom, living room, equipped kitchen and bathroom. Outdoor amenities include a swimming pool, landscaped gardens, a tennis court requiring renovation, a closed garage and several additional parking spaces. Ideally positioned close to local amenities, golf courses, international schools, Sophia Antipolis and approximately fifteen minutes from Cannes, the property offers an excellent combination of privacy, space and accessibility. A substantial family estate in one of Mougins' most desirable residential locations. Côte d'Azur Sotheby's International Realty Complete brochure and private viewings available upon request from Côte d'Azur Sotheby's International Realty, your luxury real estate specialist in Mougins and on the French Riviera.

Ref. : CA15-012

COTE D'AZUR SOTHEBY'S INTERNATIONAL REALTY

CHANTILLY2 350 000 €

House for sale golfe - 13 rooms - 496

18th-Century Manor at the Heart of a Landscaped Park

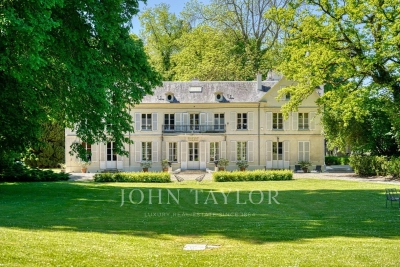
As soon as the large entrance gate opens, this exceptional manor—set at the heart of its 2-hectare walled park, in immediate proximity to forests, golf courses, Michelin-starred restaurants, and charming local markets—reveals its many captivating features, all bathed in natural light. Upon entering the main house, the hall opens onto magnificent volumes filled with cross light. A grand living room with generous proportions and a beautiful marble fireplace, offering access to the park from all sides, elegantly combines classic refinement with contemporary touches—an ideal setting for sophisticated entertaining. This reception room leads to a study/library adorned with antique woodwork, a truly serene and inspiring workspace, entirely unique in character. The large kitchen—the true heart of the home—charms with its warm, family atmosphere. Its monumental fireplace and luxury La Cornue range, rare and in perfect working order, add both authenticity and exceptional character. The first floor is reached via a majestic double oak staircase or the private lift. It hosts four bedrooms overlooking the park, including an elegant suite, as well as a spacious, well-designed dressing room with its own shower room. Each bedroom has its own bathroom, each one decorated with unique antique mosaics chosen for their delicacy and singular beauty. The second and top floor offers two bright bedrooms with breathtaking views over the park and pool, along with two further bathrooms, also adorned with rare mosaics. A landing/library opens onto the former attic, enhanced by a striking exposed framework and converted into an intimate, timeless living space—ideal as a private lounge, an artist's studio, or a confidential and exceptional retreat. This level concludes with a small independent area suitable for staff accommodation or other needs, comprising an additional bedroom with its own bathroom and a large fitted laundry room. One of the manor's towers on this floor has been transformed into a secure space suitable for protected storage. The property also features a superb triple vaulted cellar—vast, atmospheric, and steeped in history. This remarkable space offers unique potential for a collector's wine cellar or private receptions. The estate itself is enchanting, home to centuries-old trees, majestic pathways, a small fish-filled pond, an orangery awaiting restoration, a tennis court, a gym, an orchard, and a vegetable garden. A large swimming pool, perfectly integrated into the landscape and opening onto the vistas of the park, completes the ensemble and provides an exceptional haven of relaxation. Additionally, the property includes a caretaker's house, two enclosed garages, and a series of former stables now configured as storage boxes, offering many possibilities for estate management or further development. Rare for its history, its scale, its charm, and the richness of its grounds, this manor offers a truly unique lifestyle—where elegance, nature, and privacy meet—just outside Paris.

Ref. : V0013APA

JOHN TAYLOR AROUND PARIS

MANDELIEU-LA-NAPOULE1 495 000 €

House for sale golfe - 7 rooms - 200

Provençal villa, commanding sea view with double garage

In a commanding position on the Capitou hill, this beautiful Provençal villa of approx. 200 m², with 4 bedrooms, has plenty of features to win you over. On the main level, the spacious living/dining room, with very high ceilings, offers a welcoming fireplace area—ideal for cozy winter evenings. A large terrace overlooking the pool wraps around the house and connects to the separate kitchen via its barbecue area. On the same level is a first en-suite bedroom with bathroom and separate toilet, as well as a mezzanine walk-in closet, with independent access. At pool level, with its pool house, 3 bedrooms enjoy a superb sea view, including a large master bedroom with bathroom, shower and separate WC. The other two bedrooms share a bathroom with shower and another WC. All have large built-in wardrobes and open, each with its own access, onto the large terrace. On an intermediate half-level are a large laundry room and the technical room. The villa is air-conditioned and fitted with an alarm system. A pétanque court enhances the outdoor area. A garage accommodates 2 vehicles as well as a workshop. Energy performance diagnosis: 130 – C Greenhouse gas emissions: 5 - A Estimated annual energy costs for the home: €1,900 to €2,620. Transaction fees incl. VAT payable by the seller. Information on the risks to which this property is exposed is available on the Géorisques website: www.georisques.gouv.fr The luxury real estate market on the French Riviera is one of the most attractive in the Mediterranean region. Holiday homes and second residences on the French Riviera offer not only an incomparable lifestyle and quality of life, but also—given the international economic situation—a safe investment and a smart retirement plan, especially at premium addresses. Mandelieu-la-Napoule is a coastal town near Cannes, offering superb views over the Bay of Cannes, Cap d'Antibes and the Lérins Islands. As the “Capital of Mimosa,” its marinas and beaches are at the heart of Mandelieu's identity and image. Very centrally located, the town has every amenity, including three marinas and Europe's leading dry marina, several golf courses, many restaurants and shopping centers. The Château de la Napoule, built in 1387 with its remarkable gardens, further confirms this unique art of living.

Ref. : W-02TOCU

ENGEL & VÖLKERS