OK
More than Less than
€  ok

Key-words : garden

Houses and Apartments, your real estate specialist magazine offers a selection of ads that match with the keyword garden. You can refine your search by specifying the area or price range in the navigation bar link Search for a House/Apartment.

CANNES975 000 €

Apartment for sale garden - 3 rooms - 80 m²

CANNES / BAS DE CROIX DES GARDES / GROUND FLOOR 3-ROOM APART

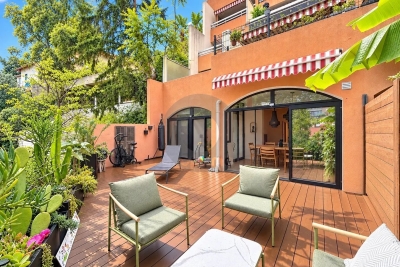
For sale in Cannes, ground floor apartment in a very pretty residence surrounded by Mediterranean plants, superb 3-room apartment completely renovated with luxurious amenities and generous volumes. It consists of an entrance hall with large dressing rooms, a fully equipped kitchen opening onto a spacious, light-filled living room leading to a magnificent 40m2 south-facing terrace, as well as a private 200m2 garden. Regarding the sleeping area, there is 1 en suite bedroom with a large dressing room, a full bathroom with a bathtub, shower, double sinks, and a toilet, a second bedroom with its own shower room, and a guest toilet. Beautifully renovated with high-end finishes The residence has a swimming pool and landscaped grounds, a glimpse of the sea, and a year-round caretaker.

Ref. : 1498

Rossi Croisette

THÉOULE-SUR-MER3 995 000 €

House for sale garden - 6 rooms - 163 m²

THÉOULE-SUR-MER ? CHARACTER PROPERTY WITH 300° PANORAMIC VIEWS

Set within the highly sought-after Roc et Mimosas private estate in Théoule-sur-Mer, just minutes from La Rague harbour, this exceptional character property enjoys a rare and privileged setting on the French Riviera. Set on 2,330 m² of land, among the flattest plots within the estate, the property commands breathtaking 300° panoramic views encompassing the Mediterranean, Pointe de Théoule, the estate's iconic rock formation and the Esterel hills. Its unique orientation allows for both sunrise over the sea and spectacular sunsets over the Esterel, while the grounds remain completely private and free from overlooking neighbours. The residence offers 162.72 m² of private living space, complemented by more than 128 m² of additional areas. Its distinctive architecture is defined by authentic Esterel stone, with walls approximately 30 cm thick, painstakingly shaped and laid by hand. The combination of naturally varied stone tones and traditional craftsmanship gives the property a unique identity and an authenticity that would be virtually impossible to recreate today. The interiors feature elegant reception areas opening onto the surrounding terraces and gardens, together with four bedrooms, each with its own bathroom, and an additional study that can also serve as a fifth bedroom. Air conditioning has recently been installed in the bedrooms and study, while the bathrooms and laundry room have been renovated. Outside, the Mediterranean garden is enhanced by an orchard of approximately twenty fruit trees, while the surrounding landscaped grounds provide a peaceful setting in which to enjoy the exceptional light, privacy and coastal panorama. Ideally located close to La Rague harbour, the beaches of Théoule-sur-Mer and local amenities, with Cannes just a short drive away, this property combines architectural character, privacy, nature and spectacular Mediterranean views in a truly distinctive setting. A rare and confidential address for discerning buyers seeking an authentic Côte d'Azur property with a strong sense of place. Contact us to arrange a private viewing.

Ref. : RBV53

AGENCE DE LA POSTE

MENTON469 000 €

Apartment for sale garden - 3 rooms - 87 m²

3P 87M² TERRACE GARDEN PARKING

Val Gorbio, just a few minutes from all amenities. We present to you exclusively this splendid three-room apartment of 87. 70m2 in absolute calm, comprising an entrance, independent WC with dressing and laundry, a fitted open kitchen, a 23m² living room opening onto a dining area in a veranda. Two bedrooms with closets, a bathroom with shower and WC. In front of the rooms, a splendid terrace of 33.84m² facing West and the exclusive and private use of several garden plots totaling about 145m² equipped with automatic watering and planted with Mediterranean fruit trees. An outdoor parking space completes the set. A carefully finished apartment, offering tranquility, outdoor space, and quality renovation. A rare property on the market, ideal for a family and a true favorite.

Ref. : A06306

RACCOSTA Immobilier

PARIS 18EME1 015 000 €

Apartment for sale garden - 4 rooms - 78 m²

Paris 18 – Square Carpeaux – Upper floor – Lift – 2 Bedrooms – Dual-aspect – Light

Exclusive listing – Jennifer Molinier – +33 7 87 22 76 89 Elegant dual-aspect apartment offering charm, peace and quiet and plenty of light, situated on the third floor of a historic stone building with a lift. Recently renovated, it is laid out around a dual-aspect, east-west facing reception area, opening onto two gardens and enjoying unobstructed views of the sky and rooftops. The fully fitted and equipped open kitchen blends harmoniously with the living room. The sleeping area comprises two bedrooms with built-in storage, a full bathroom (bath, shower, double washbasins) with a laundry area, and a separate toilet. Bright and peaceful apartment combining period charm and a contemporary renovation, a stone's throw from local shops and transport services. Two cellars also included. Secure, perfectly maintained shared ownership building offering a shared garden, in a completely peaceful setting. Fees payable by the seller - Number of lots in the building: 27 - Average amount of the share of charges €3,170/year - Estimated amount of annual energy costs for standard use based on 2026 energy costs: €2,230 ~ €3,030 - Jennifer MOLINIER - Sales agent - EI - RSAC 889 178 711 Agency fees payable by vendor - Nombre de lots dans la copropriété: 27 - Montant moyen de la quote-part de charges courantes 3,170 €/yearly - Montant estimé des dépenses annuelles d'énergie pour un usage standard, établi à partir des prix de l'énergie de l'année 2026 : 2230€ ~ 3030€ - Jennifer MOLINIER - Agent commercial - EI - RSAC 889 178 711

Ref. : 87217887

BARNES MARTYRS

MORZINE2 450 000 €

House for sale garden - 9 rooms - 312 m²

Stunning LUXURY 6 bedroom chalet in Morzine

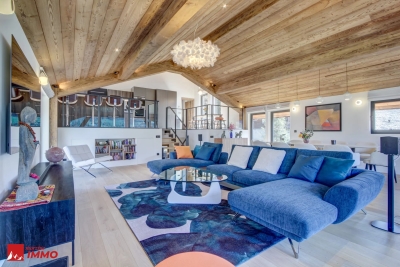
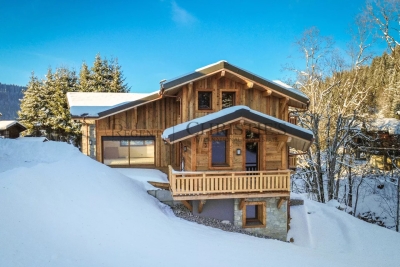
A fabulous brand new chalet just completed in a great area of Morzine. RARE to the market do we have a chalet that has just been completed and is ready for occupation. Generally clients need to wait for 2 years whilst the chalet is built. This high spec chalet is ready to enjoy now! Recently built to a high standard and benefitting the most recent building regulations in terms of heating and insulation this chalet is to be admired. Built mainly over 3 levels the chalet boasts 260sqm of habitable area. There is a fabulous vaulted open plan living area opening onto great terrace area. Its elevated position offers superb views over the village and the Pléney slopes. Its southwest orientation guarantees excellent sunshine and stunning sunsets from its terrace and garden. There are some fantastic architectural details as you wander through the chalet. In total there are 6 double bedrooms with ensuite bathrooms. As well as the large front terraces off the living areas and bedrooms there is a great sized garden to the rear of the property. This has been decked in wood and is a usperb communal space. This area also houses the sauna and hot tub. The chalet comprises of : Ground floor: - A double garage - Bike room - Ski room - Entrance hall - Cinema room - Laundry and utility room - Double bedroom with ensuite bathroom 1st floor: - 4 double bedrooms with ensuite bathrooms and terrace access 2nd floor: - Superb open living room / dining room with panoramic views opening onto a terrace of 20 sqm - Vaulted ceiling with central fireplace - Fully equipped kitchen - Master bedroom with ensuite bathroom with a balcony on the side It is a unique chalet on the market and available right now. For more information, please don't hesitate to contact us at Morzine Immobilier. The natural geographic risks that the property is exposed to can be found on the website www.georisques.gouv.fr

Ref. : 3918

MORZINE IMMOBILIER

LES GETS4 970 000 €

House for sale garden - 6 rooms - 323 m²

CHALET GREENWOOD - 5 bedrooms

Regent alps exclusivity - christie's international real estate rare and exceptional new chalet on the slopes delivery a rare property, at the pinnacle of excellence ideally located in close proximity to the slopes, in the highly sought-after chavannes sector of les gets, chalet greenwood is set in a protected environment, facing mont chéry, just a short walk from the folliets piste and its ski lift. Here, nature reigns, and luxury discreetly integrates: high-quality traditional construction, blending stone, old wood, and the latest technologies (home automation, intelligent heating management, connected amenities). Spanning over 320 m² and 4 levels with an elevator, the chalet offers generous volumes: 5 master suites, a spacious dormitory with bathrooms, a living room with fireplace, a 65 m² living area extended by an 85 m² south-facing terrace, a garden, an indoor pool, a sauna, a gym, and a ski room. Every detail has been designed to meet the highest standards: custom kitchen, noble materials, private access to garages, premium finishes. An exceptional chalet where spectacular volumes and high-end amenities blend into a striking natural setting. Easily accessible from geneva, lyon, and the a40 and a41 motorways. "information on the risks this property is exposed to is available on the géorisques website: www. Georisques. Gouv. Fr"

Ref. : GREEN

REGENT ALPS - Christie's International Real Estate

MANDELIEU-LA-NAPOULE1 995 000 €

House for sale garden - 6 rooms - 228 m²

MANDELIEU - SUMPTUOUS 298sqm EXCLUSIVE VILLA IN A SOUGHT-AFTER ESTATE!

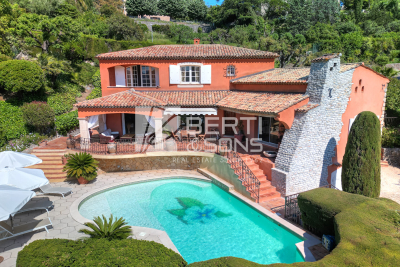
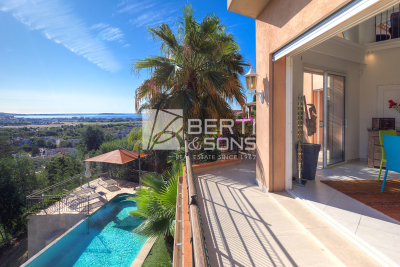
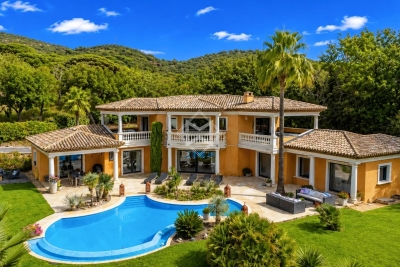
The BERTI AND SONS Group is pleased to offer for sale this magnificent 298sqm villa nestled in the heart of one of Mandelieu-la-Napoule's most sought-after private estates. This elegant villa embodies a rare art of living, combining absolute tranquility, a verdant setting, and immediate proximity to golf courses, the town center, and all amenities. Built on two levels, the property captivates from the moment you enter with its generous proportions and abundant natural light. The main level opens onto a vast, light-filled living room, extending onto a terrace with unobstructed views and ideal sun exposure. A separate kitchen and a welcoming dining room complete this harmonious living space. The current layout easily allows for the creation of a ground-floor bedroom, offering considerable flexibility in design. Upstairs, the sleeping area comprises three comfortable bedrooms, including a suite with a dressing room, as well as two shower rooms and a bathroom, ensuring comfort and privacy for the entire family. Several outdoor access points allow you to fully enjoy the surrounding tranquility. Nestled in a verdant setting, the villa boasts a meticulously maintained landscaped garden, enhanced by a swimming pool that invites relaxation in complete privacy. The outbuildings - garage, cellar, and utility rooms - further enhance the amenities of this exceptional property. A rare find in this area, ideal for those who appreciate peace and nature, just minutes from the most prestigious addresses on the French Riviera.

Ref. : RBV51

AGENCE DE LA POSTE

MANDELIEU-LA-NAPOULE1 485 000 €

House for sale garden - 7 rooms - 289 m²

LUXURY VILLA - SEA AND HILL VIEW

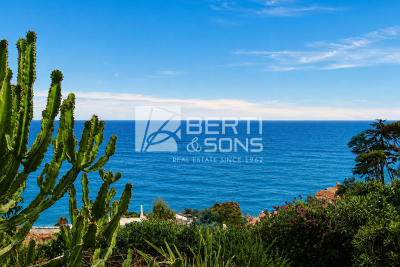
The Berti and Sons group offers for sale in co-exclusive this superb villa located in a dominant position on Mandelieu, just 3 minutes from the town center and its amenities, in a quiet and preserved residential setting. This 289 sq property benefits from careful architecture and generous volumes, enhanced by an unobstructed view of the surrounding hills all the way to the sea. The entrance is via the upper level with an elegant mezzanine and its office space. There is also a double garage, and space provided for an elevator if necessary. On the lower level, we have a magnificent cathedral living room, a vast, spacious and independent kitchen, as well as a beautiful master suite with dressing room and bathroom. On the garden level, four bedrooms, one with a private shower room, an additional shower room, a separate toilet and a laundry room make up the sleeping area. This level opens directly onto a vast terrace with a summer kitchen and an infinity pool, with a soothing panoramic backdrop. The exteriors have been harmoniously designed, combining terraces, Mediterranean vegetation, and large sun-drenched terraces. A beautiful access driveway leads to the double garage. There are also several outdoor parking spaces. A rare property, imbued with elegance and serenity, just 20 minutes from Cannes and 25 minutes from Nice International Airport. Ideal for a luxury primary or secondary residence.

Ref. : DLGNBV101

AGENCE DE LA POSTE

THÉOULE-SUR-MER980 000 €

Apartment for sale garden - 5 rooms - 131 m²

PANORAMIC SEA VIEW - SUPERB APARTMENT VILLA WITH GARDEN

Nestled between the sea and nature, in one of the most sought-after areas of Théoule-sur-Mer, within an intimate beachfront residence with a swimming pool, this remarkable 5-room apartment-villa of 128 sqm offers a rare living environment where the charm of the Mediterranean is revealed at every turn. From the moment you enter, your gaze is irresistibly drawn to a spectacular sea view, a veritable living painting that evolves with the hours and seasons. Bathed in light thanks to its south-facing aspect, the living room with a fireplace invites relaxation in a warm and refined atmosphere. The living space also includes an office, three comfortable bedrooms, a recently renovated and fully equipped kitchen, a laundry room, and two bathrooms, one with a whirlpool bath and shower. Outside, the magic truly unfolds. A vast 88 sqm terrace harmoniously extends the interior spaces and becomes a veritable open-air living room facing the Mediterranean Sea. The 315 sq m landscaped garden, meticulously planted with Mediterranean species, offers a privileged setting to savor the mild climate of the French Riviera, entertain family and friends, or simply contemplate the sunsets over the Esterel mountains. Just steps from beaches and secluded coves, this property allows you to fully embrace the Mediterranean lifestyle: morning swims, seaside strolls, lunches on the terrace, and moments of serenity soothed by the sound of the waves. A private outdoor parking space and a garden shed complete this property, which is in excellent condition. A discreet address and exceptional views for an incomparable quality of life on the French Riviera.

Ref. : MCVA186

AGENCE DE LA POSTE

MOUGINS1 995 000 €

House for sale garden - 7 rooms - 214 m²

Charming 6-bedroom villa with pool on a 2,108 m² plot

In Mougins, this private property is set on a flat, beautifully landscaped 2,108 m² plot. Facing due south, the villa enjoys abundant natural light and a pleasant connection to the outdoors. It features 6 bedrooms, including 2 on the main level, as well as spacious reception areas opening onto a large covered terrace overlooking the garden and swimming pool. A pétanque court, garage, covered parking for two cars and ample additional parking complete the property. Local shops are within walking distance. Contact Côte d'Azur Sotheby's International Realty for further information.

Ref. : CA15-406

COTE D'AZUR SOTHEBY'S INTERNATIONAL REALTY

STE-MAXIME5 350 000 €

House for sale garden - 7 rooms - 280 m²

NEW CONTEMPORARY VILLA, 5 BEDROOM SUITES, 75sqm GARAGE, PARKING, PANORAMIC SEA VIEWS OF ST TROPEZ AND SAINTE-MAXIME

New contemporary villa? Panoramic sea view? Private estate? Sainte-maxime located within a highly sought-after private estate in sainte-maxime, this brand-new contemporary villa offers an exceptional living environment, combining modern architecture, high-quality amenities, and spectacular views of the mediterranean. Built in 2026 on a landscaped plot of approximately 1,900 sqm, the property boasts generous living spaces and exceptional natural light. The spaces have been designed with a resolutely contemporary feel, with particular attention paid to openings, perspectives, and the relationship between the villa and its surroundings. From the moment you arrive, the sea view is a dominant feature. The spacious reception room benefits from large bay windows that open onto the exterior, offering a remarkable panorama. Extending from this, the fitted and fully equipped kitchen blends elegantly into the living area, while the dining room also enjoys this exceptional view. The sleeping quarters offer five bedrooms, including a beautiful master suite, each with its own bathroom and ample storage. This layout is particularly well-suited to a primary residence or a property designed to comfortably accommodate family and friends. Outside, the terraces seamlessly extend the living spaces into the garden. The infinity pool offers a breathtaking view of the sea and provides a true haven of relaxation with panoramic views. The villa also features a dedicated wellness area, opening onto the outdoors, which can accommodate a gym and a jacuzzi. This is an ideal environment for enjoying moments of relaxation in a peaceful and exclusive setting. A large garage with space for up to four vehicles completes this property. This villa thus combines all the hallmarks of an exceptional contemporary property: recent construction, elegant architecture, spacious rooms, five bedrooms with en-suite bathrooms, generous outdoor areas, an infinity pool, and above all, a remarkable panoramic sea view, in the heart of a sought-after private estate in sainte-maxime. **the property also benefits from reduced notary fees.**

Ref. : 4548Vp

SEA VIEW PROPERTY / GROUPE AGENCE DU CAP

MANDELIEU-LA-NAPOULE648 000 €

Apartment for sale garden - 3 rooms - 67 m²

MANDELIEU - CANNES MARINA NEAR THE SEA AND AMENITIES 3-ROOM APARTMENT WITH LUXURIOUS FEATURES

BERTI AND SONS GROUP presents EXCLUSIVELY, in the heart of a beautiful, secure, and gated residence with a large swimming pool, this superb, fully renovated 67sqm corner apartment, offering luxurious amenities and impeccable condition. It comprises a bright living room with a high-end open-plan kitchen, two en-suite bedrooms each with its own shower/bathroom and WC, as well as a lovely sunny terrace and a balcony opening onto a beautiful view of the Prealps and the communal gardens. Features include reversible air conditioning in all rooms, new double-glazed windows, numerous custom-made wardrobes, curtains, and electric roller shutters. The interior layout has been perfectly optimized by an interior designer. A rare, elegant, and functional property, sold with an underground parking space and a large cellar.

Ref. : MCVA1989

AGENCE DE LA POSTE

NICE120 000 €

Apartment for sale garden - Studio - 17 m²

Modern Studio Apartment with Garden in Madeleine, Nice

Located in the desirable Madeleine district of Nice, this charming and recently renovated 20 m² studio apartment offers an excellent opportunity for both investors and first-time buyers. The apartment features a stylish, open-plan layout with a modern kitchen equipped with sleek cabinetry and contemporary finishes. Bright and airy, the main living area is complemented by large double-glazed windows providing plenty of natural light and a peaceful ambiance. Comfort is guaranteed year-round with integrated air-conditioning, ensuring a pleasant atmosphere during warm Mediterranean summers. High-speed internet connectivity is readily available, perfect for remote work or streaming. The bathroom is fully updated, featuring a spacious walk-in shower, elegant fixtures, and plenty of storage options for your daily essentials. Residents also benefit from access to a beautifully maintained condominium garden, offering a relaxing green space just steps from your front door. This property represents a unique blend of modern convenience, comfort, and functionality, all within a secure and well-kept residence close to local shops, restaurants, and public transport links.

Ref. : 87350481

Reussite Immo Nice

GRIMAUD2 900 000 €

House for sale garden - 6 rooms - 282 m²

Elegant Provençal property in a lush green green setting

Just a few minutes from the village of Grimaud and the beaches of the Gulf of Saint-Tropez, this elegant Provençal property enjoys an exceptionally peaceful setting, completely private and discreet, at the end of a quiet cul-de-sac. Set within a remarkable landscaped park of over 4,000 sqm, entirely flat and planted with Mediterranean species, the villa offers a privileged lifestyle where nature, privacy and the gentle Provençal way of life come together harmoniously. Arranged over two levels, the house features generous, light-filled reception areas. The living room, enhanced by a contemporary ethanol fireplace, creates a warm and welcoming atmosphere. A fully equipped separate kitchen, complemented by a utility room, completes the functional side of the living space. The sleeping area comprises four bedrooms, each with its own private bathroom. Two bedrooms are located on the ground floor, while the upper level accommodates two further bedrooms opening onto spacious terraces with beautiful views over the surrounding hills and the Château de Grimaud. Outside, the grounds have been designed as a true Provençal garden. A free-form swimming pool is nestled amidst the Mediterranean vegetation, surrounded by generous shaded terraces ideal for relaxing and summer entertaining. A fountain, a small vineyard and a pétanque court further enhance the property's authentic Mediterranean atmosphere. A large enclosed garage with space for three vehicles, together with ample additional parking, completes the property. A discreet and exclusive address offering a preserved natural environment and an authentic Provençal lifestyle, within easy reach of the iconic villages and beaches of the Gulf of Saint-Tropez.

Ref. : 83600

MAGREY&SONS SAINT-TROPEZ

MAUSSANE-LES-ALPILLES1 290 000 €

House for sale garden - 4 rooms - 208 m²

Maussane-les-Alpilles - A 2-bed property with a swimming pool

This single-storey property is located in a peaceful environment a few minutes walk from the centre of Maussane-les-Alpilles. Offering about 208 sqm of living space, it includes an entrance hall, a spacious living/reception room with a dining room and fully equipped open-plan kitchen with a pantry/utility room, and two bedrooms each with a shower room and one with a dressing room. The enclosed and landscaped near 800 sqm garden features a fully south-facing terrace and an 11 x 2.50 metre swimming pool. With a garage.

Ref. : 87366799

Daniel Feau Provence / Lourmarin