OK
More than Less than
  ok

Key-words : garden

Houses and Apartments, your real estate specialist magazine offers a selection of ads that match with the keyword garden. You can refine your search by specifying the area or price range in the navigation bar link Search for a House/Apartment.

SEILLANS1 350 000 €

House for sale garden - 8 rooms - 202

Stone house with 6 bedrooms and panoramic views - SEILLANS

* SOLE AGENT * A beautiful stone property of approximately 202 m² situated in a sought-after residential area, just a 20-minute walk from the stunning village of Seillans. It enjoys absolute peace and a splendid, panoramic view. Built to a high standard in 1979 and subsequently renovated the last years, the main house offers single-level living comprising a bright living room with a fireplace and dining area, an open-plan kitchen with a back kitchen/utility area, two bedroom suites with private bathrooms, and a laundry room. Upstairs, there is a mezzanine and a small child's bedroom. There is also a great summer kitchen with a BBQ and multiple terraces. A separate stone annex provides three bedrooms and a shower room, while an additional guest bedroom located by the pool completes the accommodation. The property sits in a beautiful landscaped, enclosed garden of 5,000 m² featuring a 12 x 6m heated mosaic-tiled swimming pool and its pool house. Amenities include a garage, a fitness room with an adjoining shower room, and a fantastic multi-sports court. Boules court with terrace. The septic tank system is fully compliant. A high-quality property in a magnificent setting!

Ref. : 87149136

WRETMAN ESTATE & CONSULTING

STE-MAXIME2 900 000 €

House for sale garden - 5 rooms - 350

Sainte-Maxime – Private Estate – Charming Provençal Property with Swimming Pool and Panoramic Sea Views

Located within a prestigious private estate, just a few minutes from the centre of Sainte-Maxime, this charming neo-Provençal property enjoys a peaceful residential setting. Set in an elevated position, it boasts breathtaking panoramic views over the Gulf of Saint-Tropez and the surrounding hills. Set on approximately 10,000 sqm of landscaped grounds, the property offers a total built area of approximately 350 sqm, including 187 sqm of existing living space, 80 sqm of unfinished space with excellent conversion potential, an 80 sqm garage accommodating up to four vehicles, and a 20 sqm workshop. The entrance hall with guest toilet leads to a bright and spacious reception area comprising a living room with fireplace, a lounge and a dining room, all opening onto the terraces and enjoying the spectacular sea views. The separate fully equipped kitchen, complemented by a utility/laundry room, completes the living area. A large covered terrace with a summer kitchen provides the perfect setting for outdoor entertaining and enjoying the Mediterranean lifestyle. The main level also features two generously sized ground-floor bedrooms, each with its own en-suite bathroom, built-in wardrobes and separate toilet. On the garden level, the property offers a third bedroom, a spacious garage, a workshop, an 80 sqm unfinished annex offering numerous possibilities for conversion (guest apartment, additional bedrooms or leisure area), a 13 sqm storage room, and a wine cellar. Outside, a traditional 5 x 10 metre swimming pool faces the sea, complemented by a barbecue area and expansive grounds offering privacy and a preserved natural setting. For year-round comfort, the property is equipped with underfloor heating and cooling powered by a reversible heat pump. Information regarding the natural risks to which this property may be exposed is available on the French government website: www.georisques.gouv.fr. Agency fees payable by vendor - Montant estimé des dépenses annuelles d'énergie pour un usage standard, établi à partir des prix de l'énergie de l'année 2023 : 1520€ ~ 2060€

Ref. : 87198118

BARNES Sainte-Maxime

SAUSSET-LES-PINS1 495 000 €

House for sale garden - 7 rooms - 200

For Sale – Vineyard Property

Nestled in the heart of a preserved natural setting, this property of approximately 200 sqm (including 180 sqm of living space) offers a warm and harmonious lifestyle, arranged over two levels. The home reflects Provençal inspiration through its clean, elegant lines, while large openings allow natural light to flood the interior and create a seamless connection between the living spaces and the surrounding landscape, with open views over the vineyards. On the ground floor, a spacious and welcoming living area opens onto the garden, along with an open-plan kitchen featuring a stone worktop, both functional and refined. The separate dining room also enjoys direct views of the vineyards. The sleeping area includes two bedrooms, one of which is a master suite with bathtub and shower. A separate office, which can be converted into an additional bedroom, as well as a pantry and an attached garage, complete this level. Upstairs, two additional bedrooms offer comfort and privacy, including a second master suite. Outside, the beautifully landscaped and perfectly maintained garden highlights a pool area with pool house and several outdoor spaces designed to enjoy every moment of the day. The 7,000 sqm plot also includes 3,000 productive vine plants, giving the property a rare and authentic character. Located between the vineyards countryside and the Côte Bleue, the house enjoys an ideal location just five minutes from the beaches, shops, and main roads. An exceptional property, designed for those seeking a peaceful, elegant lifestyle close to all amenities. Information about potential risks affecting this property is available on the Géorisques website: www.georisques.gouv.fr Agency fees payable by vendor - Montant estimé des dépenses annuelles d'énergie pour un usage standard : 2360€ ~ 3270€ - Pascale GONZALEZ - Agent commercial - EI - RSAC 904 388 634

Ref. : 86189875

BARNES MARSEILLE CASSIS LITTORAL

ROQUEFORT-LES-PINS1 350 000 €

Building plot for sale garden - - 4457

Exceptional building plot with a view

Situated in an estate with a select and peaceful setting, this exceptional plot of approx. 4400 sqm not only enjoys a rare and sought-after location, but also magnificent views of the sea and surrounding hills. With a surface area of more than 4,400 m², there's plenty of space to build your dream home (more than 500 sqm) with swimming pool, landscaped garden and all the amenities you could wish for. This exceptional plot is a real gem on the market. For more information and to arrange a viewing, please contact the agency!

Ref. : 5263

MAGREY & SONS VALBONNE

ST-JEAN-DE-SIXT1 470 000 €

House for sale garden - 6 rooms - 204

Chalet - Aravis views & south-facing

In Saint-Jean-de-Sixt, on the hillside in a peaceful and privileged environment, this chalet enjoys an ideal location just a few minutes from La Clusaz and Le Grand-Bornand, offering a highly desirable lifestyle between nature and accessibility. Offering approximately 204 sqm of total floor space (including 177 sqm of living space) spread over three levels, the chalet provides comfortable accommodation capacity with five bedrooms and three bathrooms, ideal for hosting family and guests in excellent conditions. South-facing, the property benefits from optimal sunshine throughout the year and enjoys superb open views over the Aravis mountains and the Thônes valley. Terraces, balconies, and a flat enclosed garden extend the living spaces outdoors, creating true relaxation areas within a peaceful and preserved setting. The interior, designed in a warm Savoyard style, is centred around a welcoming living room with fireplace, complemented by several lounge areas and a functional kitchen, perfectly suited to family living or entertaining. An independent mazot, recently added to the property, completes the ensemble and provides an additional space that can be adapted according to individual needs. Throughout the year, the property benefits from a strategic location close to the ski areas and outdoor activities, with quick access to Lake Annecy. A garage and private parking spaces complete the property's features. A bright and functional chalet, ideal as a main residence, second home, or quality rental investment. Référence agence : 3587

Ref. : HE9V-S8P-2CA

Agence ATHERAC - Transaction

MENTON950 000 €

House for sale garden - 7 rooms - 130

FOR SALE, ARCHITECT-DESIGNED VILLA

Your HProperties agency presents this magnificent recently built architect-designed villa, characterized by its cubic shape, contemporary lines and generous volumes. The first photograph in the advertisement is a projection created using artificial intelligence from the project plans, non-contractual, in order to illustrate the intended appearance of the villa once the balconies are completed. Currently approximately 80% complete, the villa boasts a fully finished interior, ready for immediate occupancy. Designed to offer a comfortable and functional living environment, this property is ideal for a large family. Its recent construction, sound and perfectly insulated, features 5 bedrooms and 4 bathrooms, allowing everyone to enjoy their own private space. Outside, the villa reveals a superb seawater infinity pool, a true centerpiece of the property and perfectly integrated into its contemporary architecture. The remaining work mainly concerns the exterior and balconies, as the necessary materials are already on site. At the rear of the villa, several plots of land offer numerous development possibilities: landscaped areas, a garden, a relaxation area, a play area, or even a solarium. The property also benefits from direct access via an electric gate as well as ample parking. In addition, it is also possible to acquire a small independent house of approximately 40 m2, fully renovated, ideal for accommodating family and friends, having independent accommodation or considering a rental project. A modern, family-friendly architect-designed villa, offering generous living spaces and significant potential for development. A visit is highly recommended in order to discover the full potential of this property.

Ref. : 494

H Properties

PARIS 7EME1 250 000 €

Apartment for sale garden - 3 rooms - 57

1-bed apartment for sale, view of the Eiffel Tower, the dome of Les Invalides and the gardens of the Hôtel Matignon

Dual-aspect apartment spanning 57.19 sq.m (615 sq ft) of Carrez Law surface on the fourth floor with lift access to the intermediate landing. Featuring an entrance hall, a lounge, a large kitchen, a bedroom, a bathroom and a box room. The bedroom overlooks the gardens of the Hôtel Matignon to the east while the lounge and kitchen face west towards the Eiffel Tower and the dome of Les Invalides, a view that only a few apartments enjoy! Some renovation required to reveal the full potential of this unique property.

Ref. : 6556

AGENCE VARENNE PARIS 6E

VENCE2 195 000 €

House for sale garden - 11 rooms - 318

Large villa with view of Saint-Paul de Vence and the sea

In the calm of the Vençoise countryside, just a few minutes from the main roads, this beautiful contemporary 318 m² property faces south-west and offers panoramic views all the way to the sea, Cap d'Antibes and the villages of Saint-Paul and Vence. The 208 m² main villa opens onto the garden and pool via large bay windows. Garden level: living room with open-plan kitchen, TV lounge, study, shower room, hammam, laundry room and storeroom. Upstairs: master suite with bathroom and dressing room, 3 bright bedrooms with mezzanine, and a shower room. All four bedrooms with access to panoramic terrace. A 60 m² garage can accommodate 4 vehicles. The adjoining 110 m² building includes two studios and a one-bedroom apartment opening onto a large south-west terrace, ideal for family, friends or a rental project. The 1,950 m2 grounds are divided into two distinct areas: the parking/garage area to the rear of the villa and, to the south-west, the perfectly manicured landscaped garden. The garden features a heated, covered, saltwater infinity pool, spacious terraces with awnings, and terraces planted with fruit trees. A haven of peace, hidden from view.

Ref. : V2749CO

JOHN TAYLOR SAINT PAUL DE VENCE

STE-MAXIME4 990 000 €

House for sale garden - 6 rooms - 350

New contemporary villa with ocean views – Sémaphore neighborhood

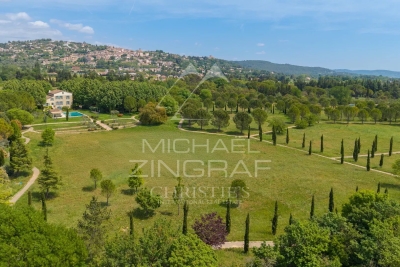
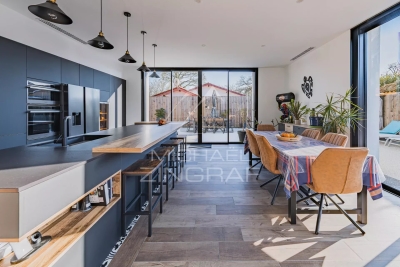
In the heart of Sainte-Maxime's prestigious Sémaphore district, this contemporary villa of approximately 350 sqm embodies the very essence of refined Mediterranean living. Nestled within one of the most sought-after residential areas of the Gulf of Saint-Tropez, it enjoys a privileged setting where tranquillity, privacy and close proximity to the beaches blend seamlessly. From its terraces, delightful sea views accompany every moment of the day, creating an atmosphere of serenity, natural light and understated luxury. Set on beautifully landscaped grounds of approximately 1,700 sqm, this newly built property captivates from the very first moment with its contemporary architecture, clean lines and exceptional quality of construction. Every detail has been carefully designed to create the perfect balance between comfort, elegance and functionality, resulting in a home where sophistication is felt throughout. Upon entering, generous volumes and expansive floor-to-ceiling windows flood the interiors with natural light while seamlessly connecting the living spaces with the outdoor terraces. The spacious living room forms the heart of the home, providing an elegant and welcoming setting for entertaining family and friends. The open-plan kitchen integrates perfectly with the reception areas, combining contemporary design with everyday conviviality and creating a harmonious living environment. The reception rooms extend naturally onto a beautiful terrace enhanced by a peaceful patio and an elegant fountain. This outdoor living space becomes a true extension of the home, inviting residents to enjoy the exceptional climate of the French Riviera, whether for sun-filled lunches, relaxed summer evenings or quiet moments accompanied by the gentle sound of flowing water. The villa offers six beautifully designed rooms, including five magnificent bedroom suites, each created to provide absolute comfort, privacy and independence. Every suite benefits from its own bathroom or shower room, ensuring a level of luxury worthy of the finest contemporary residences. This exceptional layout is perfectly suited to both family living and welcoming guests while preserving each person's privacy. The interior amenities reflect a constant pursuit of excellence. An elegant hammam provides the perfect place to relax after a day spent by the pool or exploring the Riviera. A fully equipped fitness room allows residents to maintain an active lifestyle without leaving the comfort of their home, while wine enthusiasts will appreciate the dedicated wine cellar, designed to showcase and preserve prestigious collections in an elegant setting. Outside, the beautifully landscaped garden creates a peaceful oasis where every perspective has been carefully designed to enhance the property's architectural elegance. The swimming pool blends perfectly into its surroundings and naturally becomes the centrepiece of long summer days. Overlooking the sea, it offers an idyllic setting for relaxation while the expansive terraces provide multiple areas for outdoor dining, entertaining and enjoying the exceptional Mediterranean lifestyle. A spacious garage completes the outstanding amenities of this exceptional residence, perfectly meeting the expectations associated with a property of this calibre. Sainte-Maxime remains one of the most desirable destinations in the Gulf of Saint-Tropez. Its marina, sandy beaches, renowned restaurants, boutiques and relaxed Mediterranean lifestyle continue to attract both French and international buyers seeking an exceptional quality of life. The Sémaphore district ranks among the town's most prestigious addresses, where contemporary villas of this standard remain exceptionally rare. Combining approximately 350 sqm of living space, six beautifully proportioned rooms, five luxurious suites, pleasant sea views, landscaped gardens, a swimming pool, hammam, fitness room, wine cellar and premium amenitie

Ref. : MZIST1899

MICHAËL ZINGRAF CHRISTIE'S INTERNATIONAL REAL ESTATE SAINT-TROPEZ

TROUVILLE SUR MER3 280 000 €

House for sale garden - 14 rooms - 458

Trouville-sur-Mer - Magnificent house of 458 m² - Panoramic view on the sea - Apartments division possible

In Normandy, just a few minutes' walk from Trouville sur Mer's quays, shops and beach, John Taylor presents a magnificent building dating from 1870, set in a dominant position on a plot of 1234 m2 with exceptional sea views. The house has undergone extensive renovation in recent years, with particular attention paid to sound, heat and energy insulation, and could easily be divided into independent apartments with superb sea views. All levels are self-contained and accessible by elevator or staircase, with internet access, water and electricity supply, water purifier and instant electric water heaters. The two upper levels each have their own independent gas boiler, and a third boiler supplies the first floor and garden level. The house is currently arranged as follows: - Garden level: - laundry room, - storeroom, - machine room - a 60 m2 apartment - first floor: - entrance hall, - living room - dining room, - study, - guest toilet - kitchen - terrace - Second floor: - landing, - living room - two bedrooms, - bathroom and shower with toilet, - shower room with toilet - Second floor: - landing, - living room, - two bedrooms, - shower room with toilet, - bathroom and shower with toilet A sunny garden with panoramic views and a vaulted cellar complete this property.

Ref. : V0008DE

JOHN TAYLOR DEAUVILLE

MANDELIEU-LA-NAPOULE2 730 000 €

House for sale garden - 12 rooms - 372

Near Cannes – Belle Époque Villa – Sea View – Mandelieu-la-Napoule

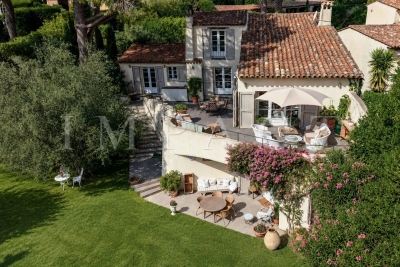
Located in one of Mandelieu-la-Napoule's most sought-after residential areas, this elegant Belle Époque property, built in 1920, offers approximately 370 sqm of living space set within beautifully landscaped grounds of 2,500 sqm. The villa features an elegant entrance hall leading to a spacious living room and dining room with an original period fireplace and impressive high ceilings. The property offers a total of seven bedrooms, including three on the garden level with independent access. The beautifully maintained outdoor areas include landscaped gardens, a large swimming pool, a summer kitchen, and generous terraces, providing the perfect setting to enjoy the Mediterranean lifestyle. Ideally located just 5 minutes from shops, beaches, restaurants, and the Port de la Napoule. Perfectly positioned between Cannes and Théoule-sur-Mer, Mandelieu-la-Napoule is renowned for its exceptional quality of life, marinas, golf courses, and close proximity to the Mediterranean coastline.

Ref. : MZIMD255

MICHAËL ZINGRAF CHRISTIE'S INTERNATIONAL REAL ESTATE ESTEREL

PEILLE1 650 000 €

House for sale garden - 6 rooms - 207

Saint-Martin-de-Peille – Villa

Saint-Martin-de-Peille – Charming Villa in Absolute Privacy Perched in a lush setting with stunning panoramic mountain views, this elegant six-room villa spread over two levels offers a peaceful and welcoming environment. Its carefully updated rustic style gives it an authentic and inviting atmosphere. Built on a 2,715 sqm enclosed plot, it features a garden with a variety of plants, a swimming pool, and several relaxation areas. Three garages and a large outdoor parking area complete the property. Just 20 minutes from the coast, it is a true retreat between sea and mountains. Layout: Ground floor: Dining room Double living room with fireplace, opening onto terraces Fully equipped kitchen with outdoor access One bedroom Bathroom Laundry room Separate WC First floor: Two bedrooms, each with a private shower room Office space Pantry The property also includes a large independent studio with a kitchen and bathroom, perfect for hosting family and friends. The outdoor spaces have been carefully designed: summer kitchen with bread oven and barbecue, relaxation area, pétanque court, and a swimming pool perfectly integrated into the landscape.

Ref. : 86424572

VISTA IMMOBILIER

LES GETS990 000 €

House for sale garden - 7 rooms - 135

Discover without delay this charming family chalet located in Les Chavannes

Discover without delay this charming family chalet located on the heights of the Les Gets resort. Close to the slopes and a shuttle stop, you will appreciate the location and tranquility of this property as well as the view from its terrace. Ideal for hosting family and friends, the chalet has 6 bedrooms, a TV area, three bathrooms, and a large, sunny garden with no overlook. The living area is bright and includes an open kitchen, a dining area, and a living room with a wood stove, essential for winter evenings! On the practical side, you can store vehicles, skis, mountain bikes, and other equipment in the two garages. A true little corner of paradise, this chalet is waiting for you. More details and visits upon request. Fees to be paid by the seller. In a condominium of 6 lots. Average share of the estimated budget 2 860 €/year. No ongoing proceedings. Energy class D, Climate class B Estimated average amount of annual energy expenditure for standard use, based on the year's energy prices 2021: between 1720.00 and 2390.00 €. Information on the risks to which this property is exposed is available on the Geohazards website: www.georisques.gouv.fr.

Ref. : 1028-ACMIMMO

ACM IMMOBILIER

OPIO1 995 000 €

House for sale garden - 6 rooms - 195

Opio – Contemporary villa within walking distance of local amenities

Nestled in a highly sought-after residential area, at the end of a peaceful cul-de-sac, this superb contemporary villa offers approximately 200 sqm of refined living space, set within beautifully landscaped grounds of around 1,700 sqm. The meticulously designed outdoor areas feature a heated infinity swimming pool with a UV-protective cover, a pétanque court, a vegetable garden, two garden chalets, and ample parking, including a double carport. On the garden level, the villa boasts a spacious and light-filled reception area with a fireplace, opening onto an elegant wood terrace. The fully fitted Schmidt kitchen extends onto a terrace with a heated bioclimatic pergola fitted with integrated shutters, creating an exceptional outdoor living space. This level also includes a study (or additional bedroom), a laundry room, a storage area with direct external access to the carport, a games room that could easily be converted into an independent studio, and a magnificent principal suite featuring a bathroom with both bathtub and walk-in shower, a generous dressing room, and direct access to the terrace. A guest WC completes this floor. Upstairs, two further en-suite bedrooms each benefit from their own shower room, built-in wardrobes, and separate WC. The property is equipped with the latest technology, including solar panels with battery storage ensuring its energy independence reversible air conditioning, underfloor heating, an electric gate, and premium-quality finishes throughout. A rare opportunity combining contemporary elegance, exceptional comfort, and outstanding energy efficiency, all within easy walking distance of local shops and amenities. Price: €1,995,000 incl. agency fees Agency fees payable by the buyer: 5% incl. VAT Net seller price: €1,900,000 Energy class : A – Climat class : A / estimated annual costs for standard use : between €1,250 and €1,740 (ref year 2021) Information on the risks to which this property is exposed is available on the Geohazards website : www.georisques.gouv.fr Property located in an area subject to compulsory brush clearance. Represented by Caroline Bertignon-Metout, acting in his capacity as authorized service provider, with full powers for the purposes hereof. 1,900,000 € Agency fees not included - Agency commission: 5%VAT included Agency fees payable by buyer - Montant estimé des dépenses annuelles d'énergie pour un usage standard, établi à partir des prix de l'énergie de l'année 2026 : 1260€ ~ 1720€ - Les informations sur les risques auxquels ce bien est exposé sont disponibles sur le site Géorisques : www.georisques.gouv.fr

Ref. : 87168617

Barnes Valbonne

LE CANNET699 000 €

House for sale garden - 5 rooms - 140

LE CANNET - Grand Jas

Come discover this charming family villa fully renovated, located in a private and secure hamlet. With a total area of 140 m², south-facing, all local shops are accessible on foot. Cannes, beaches, and shops are less than 10 minutes by car. Newly renovated, every detail has been designed for your well-being: air conditioning, electric roller shutters, sophisticated outdoor lighting, and fiber optic internet access. This villa is composed as follows: From the entrance, you will be seduced by its spacious through-living room with a fully equipped and high-end American kitchen opening onto a beautiful terrace and an intimate garden, ideal for enjoying the nice days around a barbecue. the bright living room and the dining room. Sliding glass doors and double glazing ensure maximum comfort throughout the year. A spacious laundry room and a guest WC complete this level. Upstairs: a master suite with a shower room and dressing room. An additional bathroom, three other comfortable bedrooms, and a balcony. You will enjoy good brightness, tranquility, and can host your guests thanks to this large outdoor space. Two outdoor parking spaces complete this property. For security, the house is equipped with a reinforced door, an alarm, and a surveillance system for absolute peace of mind. This property combines comfort, aesthetics, and security. A rare opportunity to visit without delay!

Ref. : 11433

DOUGLAS ELLIMAN CANNES