OK
More than Less than
€  ok

Key-words : garden

Houses and Apartments, your real estate specialist magazine offers a selection of ads that match with the keyword garden. You can refine your search by specifying the area or price range in the navigation bar link Search for a House/Apartment.

MAUSSANE-LES-ALPILLES1 290 000 €

House for sale garden - 4 rooms - 208 m²

Maussane-les-Alpilles - A 2-bed property with a swimming pool

This single-storey property is located in a peaceful environment a few minutes walk from the centre of Maussane-les-Alpilles. Offering about 208 sqm of living space, it includes an entrance hall, a spacious living/reception room with a dining room and fully equipped open-plan kitchen with a pantry/utility room, and two bedrooms each with a shower room and one with a dressing room. The enclosed and landscaped near 800 sqm garden features a fully south-facing terrace and an 11 x 2.50 metre swimming pool. With a garage.

Ref. : 87366799

Daniel Feau Provence / Lourmarin

MANDELIEU-LA-NAPOULE1 495 000 €

House for sale garden - 6 rooms - 175 m²

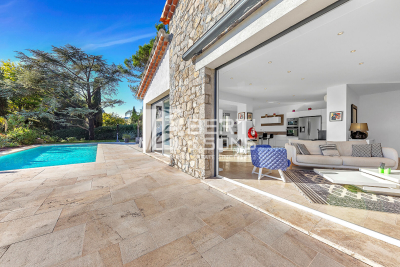
EXCLUSIVITY - MANDELIEU RARE PROPERTY! RENOVATED 6-ROOM STONE VILLA - SOUGHT-AFTER NEIGHBORHOOD

The Berti and Sons Group is pleased to offer for sale, Exclusively ? Minelle district, Domaine des Vignerons ; a dominant-position stone villa, fully renovated with high-quality features in a contemporary style, set on a 2,261 sqm plot. The villa consists of: Ground floor: a spacious living room with ethanol fireplace and an open-plan kitchen opening onto the terrace and pool, separate WC / laundry room, a first bedroom with shower room / WC, and a second bedroom with shower room. Upper floor: two additional bedrooms, including one with bathroom / WC, and another with a shower room, independent WC, and an office. The exterior offers a beautiful heated swimming pool (12 × 4 m), a landscaped garden with total privacy, and a borehole supplying the irrigation system and pool refill. There is also a 35 sqm garage and a large cellar. High-quality environment close to shops and just minutes from the village, the port, and restaurants. An ideal villa for entertaining, with level access and numerous parking spaces.

Ref. : JBV188

AGENCE DE LA POSTE

CHEVAL BLANC649 000 €

House for sale garden - 6 rooms - 185 m²

A real gem: Charming house in Cheval Blanc, 6 rooms, 175 m2

The NADOTTI agency presents this exceptional house located in the charming village of Cheval Blanc. With approximately 185 sq m of living space on a 783 sq m plot of land landscaped with trees and flowers, and featuring a swimming pool and pool house, this superb house is laid out as follows: On the ground floor: a large open-plan living area with a fitted and equipped Escoffier kitchen, a bedroom with an en-suite bathroom and WC. Upstairs: 3 large bedrooms, a bathroom, WC, an office, and a converted attic. An independent studio completes this beautifully designed home. Additional features include: a swimming pool with a roller cover, a large terrace with a pergola, a landscaped fence, a garage, an electric gate, an Escoffier kitchen, terracotta flooring, a wood-burning stove, air conditioning, double glazing, and a fully fenced garden. This exceptional house boasts numerous attractive features and is sure to appeal to even the most discerning buyer.

Ref. : VP2184

NADOTTI IMMOBILIER

FAYENCE12 000 000 €

House for sale garden - 16 rooms - 856 m²

Exceptional estate in the heart of Fayence country

This exceptional 10-hectare estate in Fayence combines Provençal charm with high-end amenities, in a quiet and preserved environment near the Terre Blanche Golf & Spa Resort. The main property, spread over four levels, offers generous volumes with nine ensuite bedrooms, spacious reception areas, a private cinema, a billiard room, a wine cellar, as well as a wellness area with a gym and sauna. Outside, the estate features a 20-meter pool with a pool house, a summer pavilion with an outdoor kitchen, a tennis court, a skatepark, a children's play area, and equestrian facilities. The landscaped park also hosts a 250-tree truffle orchard, cherry trees, apple trees, an aromatic herb garden, as well as large pastures, creating a rare and authentic Mediterranean atmosphere. An independent caretaker's house completes the property. Just 45 minutes from Cannes and near the village of Fayence, this unique property embodies Provençal living in all its elegance.

Ref. : V0011FAY

JOHN TAYLOR FAYENCE

THÉOULE-SUR-MER2 632 500 €

House for sale garden - 12 rooms - 427 m²

Villa with panoramic sea view and swimming pool in Théoule

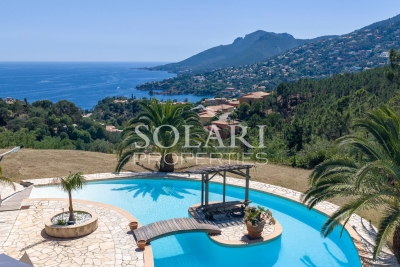
Located in a sought-after residential area of Théoule-sur-Mer, on the edge of the Estérel Natural Park, this 427 sqm property enjoys panoramic views over the Mediterranean Sea and the Bay of La Figueirette. Set on a flat 2,900 sqm plot, the estate is composed of three separate buildings, offering excellent accommodation capacity for a large family or a seasonal rental investment. The main villa features four sea-view bedrooms and three bathrooms. On the garden level, a spacious double living room of approximately 60 sqm with a central fireplace opens onto a terrace facing the sea. A large fully equipped kitchen with an adjoining utility room completes the living area. Attached to the main villa, the first independent apartment comprises a living room with open-plan kitchen, two bedrooms, one bathroom, and a private terrace with an above-ground swimming pool. Close to the main pool area, a second fully renovated apartment offers a living room with kitchen and three bedrooms, each with its own en-suite shower room. The outdoor area features a second swimming pool with exceptional sea views, a pool house with dining area, and several terraces designed to make the most of the stunning surroundings. Several parking spaces complete this rare property for sale, ideally located between the sea and the Estérel hills, just minutes from the beaches and the Port of La Figueirette.

Ref. : 6636682

SOLARI PROPERTIES

MANDELIEU-LA-NAPOULE1 300 000 €

House for sale garden - 4 rooms - 151 m²

MANDELIEU - RECENT CONTEMPORARY VILLA WITH POOL AND SEA VIEW

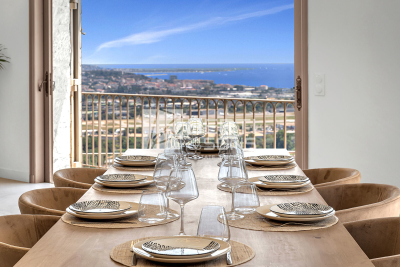
The BERTI AND SONS Real Estate Group is pleased to offer for sale this superb contemporary villa, built in 2020, boasting magnificent panoramic sea views in the sought-after hills of Mandelieu-la-Napoule. Set on an 844 sq m plot, this property impresses with its contemporary architecture, generous proportions, and seamless connection to the outdoors. The upper floor is dedicated to the sleeping area and comprises two bedrooms, each with its own shower room, a separate WC, and a large terrace offering breathtaking views of the Mediterranean. On the garden level, the reception areas feature a spacious, light-filled living room, a welcoming dining room, a separate kitchen, a guest WC, and an elegant master suite with a private bathroom. All of these open onto a splendid terrace with sea views, a true extension of the living spaces. Outside, the swimming pool blends seamlessly into the landscape, inviting you to fully enjoy the exceptional setting overlooking the Mediterranean. A garage, located at the parking area level, remains to be completed, as do some other landscaping features, offering the opportunity to add the final personal touches to this property. Don't miss this opportunity!

Ref. : BMV1536

AGENCE DE LA POSTE

CANNES960 000 €

Apartment for sale garden - 4 rooms - 110 m²

Cannes – Montfleury, 4-room apartment, unobstructed garden views

In Cannes, discover this elegant 110 m² apartment, completely refurbished by an architect in 2025. It comprises four rooms, including three bedrooms and two bathrooms, together with a lock-up garage in the underground car park and a cellar. Fully renovated, it offers a contemporary, bright and refined atmosphere, enhanced by unobstructed green views in absolute tranquillity. The spaces are designed to combine comfort, fluidity and elegance in everyday life. The fitted kitchen, built-in furniture, integrated cupboards and tiled floors reflect a high level of finish. A terrace and a south-east-west-facing balcony pleasantly extend the living areas. The lift, accessibility for people with reduced mobility and security features further enhance comfort and peace of mind. This Cannes address, renovated to exacting standards, represents a rare opportunity to enjoy a privileged lifestyle combining modernity, functionality and the gentle Mediterranean way of life. Energy performance rating: 259 – E Greenhouse gas emissions: 53 – E Estimated annual energy costs for the property: €3,076–€4,162. Co-ownership comprising 107 lots; average annual charges for the lots: €3,118. Proceedings pending: no. Transaction fees, including tax, payable by the seller. Information on the risks to which this property is exposed is available on the Géorisques website: www.georisques.gouv.fr In the immediate vicinity of Cannes city centre, this property enjoys a sought-after residential setting, ideal for international clients, families and professionals seeking elegance, comfort and a Mediterranean lifestyle. The centre's shops, schools, services and transport links are easily accessible, while Cannes railway station is approximately 10 minutes away by car or 15 minutes by bicycle. La Croisette and the beaches are around 2 km away, approximately 8 minutes by car or 25 minutes on foot. Enjoy a privileged way of life with seaside promenades, refined restaurants, high-end boutiques and iconic events such as the Cannes Film Festival. The neighbourhood also provides easy access to the panoramic views of La Californie and the villages of the hinterland. Nice Côte d'Azur Airport is approximately 30 minutes away by car, depending on traffic. An elegant and strategic location combining residential tranquillity, Cannes prestige and exceptional connectivity to the French Riviera.

Ref. : W-04BDHC

ENGEL & VÖLKERS

AHETZE2 295 000 €

House for sale garden - 17 rooms - 700 m²

Countryside lifestyle property 15 mn from Biarritz

In the heart of the charming village of Ahetze, this authentic 300-year-old Basque home perfectly combines the tranquility of the countryside with close proximity to Biarritz, the beaches, and local amenities. Offering approximately 700 sqm of living space, the property features generous reception areas, a kitchen, a library, a fitness room, and 10 en-suite bedrooms, including two spacious suites of approximately 30 sqm each. A separate 50 sqm guest house with its own private garden and terrace, a spa, expansive terraces, landscaped gardens, and nine parking spaces complete this exceptional property. Currently operated as a furnished holiday rental, the property is also approved for hotel use (hotel standards in place, with the latest safety inspection completed in 2024). A truly exceptional property where authenticity, nature, and the Basque art of living come together in a privileged setting.

Ref. : BI1-2607

BIARRITZ SOTHEBY'S INTERNATIONAL REALTY

PARIS 18EME1 185 000 €

Apartment for sale garden - 4 rooms - 101 m²

Three bedrooms - Private residence - Plane Tree Villa

Engel & Völkers presents this elegant character apartment nestled in the heart of the charming Villa des Platanes condominium. Accessible via a tree-lined courtyard reminiscent of a secret garden, this rare property immediately captivates with its lush surroundings and peaceful atmosphere. Behind a superb Haussmann-style façade, this apartment harmoniously combines period charm with everyday comfort. Solid wood flooring, refined mouldings, a period fireplace and high ceilings create an authentic and sophisticated living environment. The generous volumes offer numerous layout possibilities. The light-filled reception room enjoys a pleasant view over the villa's gardens, creating a sense of tranquillity in the heart of the city. The functional, well-designed kitchen completes a setting that is both warm and practical. The apartment also benefits from ample built-in storage and a harmonious layout suitable for an elegant primary residence, a prestigious pied-à-terre or a high-quality heritage investment. A rare property with preserved character, offering the privilege of a verdant setting and exceptional peace and quiet within an outstanding architectural environment. A discreet and sought-after address for lovers of Parisian elegance and exceptional homes. Energy performance rating: D (214 kWh/m²/year) Greenhouse gas emissions rating: D (46 kg CO2/m²/year) Estimated annual energy costs for the property: €1,950 to €2,690 Co-ownership comprising 188 lots Average annual charges: €3,856.77 Proceedings pending: Yes Transaction fees, including VAT, payable by the seller. Information about the risks to which this property is exposed is available on the Géorisques website: www.georisques.gouv.fr Located within the highly sought-after Villa des Platanes, a private and secluded lane in Paris's 18th arrondissement, this address offers a rare and privileged living environment. Sheltered from the hustle and bustle of Paris, it nevertheless enjoys an ideal location, in the immediate vicinity of local shops, markets, renowned schools and public transport. Combining village charm, architectural elegance and an exceptional quality of life, Villa des Platanes is one of the most discreet and coveted addresses in northern Paris. This address has long attracted clients seeking authenticity, tranquillity and a high quality of life. A true green haven in the heart of the capital, Villa des Platanes offers a rare residential experience, where each day brings the privileged feeling of living in a country house in the middle of Paris.

Ref. : W-04B25O

ENGEL & VÖLKERS

CONTES539 000 €

House for sale garden - 4 rooms - 115 m²

Charming family home with swimming pool, offering 115 sqm of living space on a plot of over 3,000 sqm in Sclos de Contes, in the beautiful countryside near Nice. Set in absolute peace and quiet, on the edge of the forest and bathed in sunlight thanks to its full southern exposure, this charming property offers a rare lifestyle combining nature, modern comfort and serenity, just a few minutes from Nice. Nestled in an exceptionally green environment with no overlooking neighbors or easements, it will appeal to lovers of tranquility and authenticity. The house offers approximately 115 sqm of living space. The warm and inviting living room, featuring a cathedral ceiling and a fireplace insert, opens directly onto the terrace and the garden. The fully equipped kitchen provides a functional and welcoming space. Upstairs, the sleeping area includes three comfortable bedrooms, a dressing room, and a pleasant mezzanine adding volume, character and additional living space. The shower rooms and storage areas have been thoughtfully designed for practicality and comfort. Numerous recent upgrades have been completed to ensure optimal comfort, including reversible air conditioning installed in 2021, PVC windows and doors replaced in 2022, a recently renovated roof, a brand-new 200-liter water heater, fiber-optic internet for ideal remote working conditions, a 1,000-liter water reserve for irrigation, and a septic tank emptied and inspected in November 2025. The property benefits from a vast plot of land, much of it flat and usable, surrounded by forest and perfect for fully enjoying the natural setting. The outdoor areas have been designed for relaxation and entertaining, featuring a 9 x 4-meter swimming pool installed in 2022 and covered by a ten-year warranty, a large summer kitchen, and spacious sunny terraces. A large garage with direct access to both the interior of the house and the terrace completes this rare property. Ready to move into, this home has been carefully maintained and designed to combine modern comfort, charm, and quality of life in a privileged setting in the Nice hinterland. A true haven of peace waiting to be discovered. Contact us today to arrange a viewing and experience the full potential of this exceptional property. Legal Mentions (in French) : Honoraires à la charge du vendeur. Les informations sur les risques auxquels ce bien est exposé sont disponibles sur le site Géorisques : www.georisques.gouv.fr .

Ref. : 433

RE/MAX SUNSET

PARIS 6EME3 500 000 €

Apartment for sale garden - 5 rooms - 157 m²

Paris VI – Renovated family apartment

This apartment offers a prime left bank lifestyle just minutes from the Luxembourg Garden, Le Bon Marché, and renowned schools. The apartment is the only one on the 4th floor by lift of an elegant stone building, This bright apartment is 156.47 sqm (East/West exposure) and offers : - A reception area, opening on a double living room, and a fully equipped kitchen adjacent to the dining room; - Sleeping area : a large master suite on the courtyard including a dressing room, shower, and separate toilets; two additionnal bedrooms each with their own shower ; one on the courtyard, one on the street side. The fourth bedroom can be converted into a study, TV lounge or a walk-in closet. Air-conditioner in every room. The apartment has been fully renovated with refinement, combining contemporary features with period elements in order to remain true to Parisian architecture.

Ref. : PRG121

MAGREY AND SONS PARIS

MOUGINS2 245 000 €

House for sale garden - 6 rooms - 204 m²

New development under construction - expected completion : q1 2028 in the heart of one of the most sought-after areas of mougins, within the highly exclusive, secure private estate “les costes,” discover an exceptional property that combines contemporary architecture, mediterranean elegance, and high-end amenities. This magnificent villa, offering approximately 204 m² of living space across two levels, features clean lines and blends harmoniously into a privileged landscaped setting, enjoying absolute tranquility, rare privacy, and a unique quality of life—all just minutes from international schools, golf courses, beaches, and cannes. Spanning generous, light-filled spaces, the property features spacious living areas that open onto the outdoors through large floor-to-ceiling windows, a fully equipped contemporary kitchen, several refined suites, and amenities thoughtfully designed down to the smallest detail for absolute comfort. The outdoor areas invite relaxation with spacious terraces, a landscaped mediterranean garden, and a superb swimming pool that blends seamlessly into the estate's natural surroundings. The private les costes estate enjoys unspoiled privacy with only ten villas, secure access, and an exclusive architectural design offering a rare living environment that combines discretion, security, and the côte d'azur lifestyle. The development is being carried out by a builder renowned for the quality of its projects and its exacting standards at every stage of construction. Carefully designed architecture, meticulously selected materials, high-end finishes and compliance with the latest building regulations ensure an elegant, comfortable and sustainable living environment. A unique destination for clients seeking exclusivity on the côte d'azur. Contact me for more information laurence moschetti - agence re/max sunset +336 22 42 52 90 legal mentions (in french) : honoraires à la charge du vendeur. Les informations sur les risques auxquels ce bien est exposé sont disponibles sur le site géorisques : www. Georisques. Gouv. Fr .

Ref. : 109

RE/MAX SUNSET

MANDELIEU-LA-NAPOULE1 990 000 €

House for sale garden - 7 rooms - 307 m²

MANDELIEU EXCEPTIONAL VILLA 307sqm BREATHTAKING SEA VIEW - 7 ROOMS - 4 BEDROOMS - HIGH-END RENOVATION -

The Berti and Sons real estate group offers for sale this exceptional villa, fully renovated with high-end materials, located on the residential hills of Mandelieu-La-Napoule. It offers breathtaking panoramic views of the sea, the Lérins Islands, and the Esterel Mountains. It is composed as follows: a large entrance hall leading to a bright living space of approximately 120 sqm opens onto the sea thanks to large bay windows. The living room, dining room, and open kitchen are harmoniously arranged in an elegant and contemporary atmosphere. The modern kitchen, fully equipped with high-end appliances, benefits from an adjoining pantry, ideal for storage and preparation. The same level also includes two bedrooms with storage, a bathroom, and a separate toilet. On the garden level: a large wine cellar, a cozy cinema room, and a third bedroom with a private bathroom. Upstairs, the master suite features a spacious dressing room, a bathroom with a bathtub and shower, and a private terrace offering a 180° sea view. The property has been carefully renovated, combining charm, modern comfort, and current technologies, including integrated reversible air conditioning. This property also features a 24 sqm garage with direct access to the house and a swimming pool facing the sea. Ideally located, just 10 km from Cannes and 25 minutes from Nice airport, this rare property in Mandelieu is an exceptional place to live, as pleasant as a main residence as it is as a vacation home. Contact us to arrange a visit and discover all the charm of this villa with its remarkable features!

Ref. : BMV1834

AGENCE DE LA POSTE

LES ADRETS-DE-L'ESTÉREL1 470 000 €

House for sale garden - 5 rooms - 218 m²

Charming property with sea views in the Domaine de Seguret

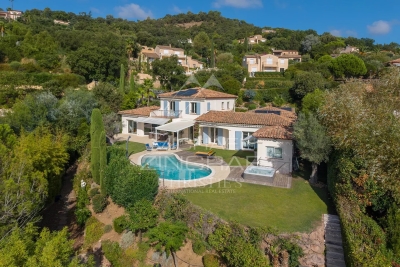
Set in the heart of the prestigious residential estate of Seguret, this elegant property, spanning over 190 sqm, enjoys a privileged setting and superb views of the sea, the Bay of Cannes, the Lérins Islands and the Estérel Mountains. Set on a plot of approximately 1,700 sqm, which is flat and features well-maintained landscaping with flowers blooming all year round, it offers a magnificent outdoor area with a saltwater swimming pool, a jacuzzi, a pool house and a Pétanque court. The south-east-facing house offers a spacious and light-filled living area comprising a lounge with a fireplace and cathedral ceiling, a dining room and a fitted kitchen opening onto the garden and its covered terraces, as well as three bedrooms and two bathrooms. A utility room, a gym with a Finnish sauna and a workshop complete the ground floor. Upstairs, the parents' wing features a master bedroom, a walk-in wardrobe and a bathroom with a private terrace. A carport, a refrigerated wine cellar and a storage shed round off the amenities of this charming property. A home designed to make the most of the Côte d'Azur, ideal for a family or for entertaining family and friends, whether for the summer or all year round, in a prime location just 5 minutes from the motorway, 10 minutes from the lake, 15 minutes from the beaches of Mandelieu and Théoule, and 35 minutes from Nice International Airport.

Ref. : MZIMD268

MICHAËL ZINGRAF CHRISTIE'S INTERNATIONAL REAL ESTATE ESTEREL

LES ISSAMBRES995 000 €

House for sale garden - 4 rooms - 160 m²

LES ISSAMBRES VILLA WITH SEA VIEW, GREAT POTENTIAL, WALKING DISTANCE FROM THE TOWN CENTRE AND BEACHES

Ideally located in Les Issambres, in a sought-after residential area, this villa boasts lovely sea views over the Gulf of Saint-Tropez, a south-facing aspect, and a prime location within easy walking distance of the beaches and shops. The main living area offers approximately 147 sq m of living space and comprises a living room extending onto a spacious loggia, a separate kitchen with access to a terrace, two bedrooms, a bathroom, and a guest toilet. On the garden level, an independent studio of approximately 36 sq m complements the property and offers numerous possibilities: independent accommodation, an office, or rental income. At the rear of the house, a separate bedroom with an en-suite shower room also provides accommodation for family or friends. Built on a flat plot with space for a swimming pool, the property includes a large garage of approximately 40 sq m with a cellar. With its layout, southern exposure, sea views, and grounds, this villa offers significant potential for development and appreciation, including the possibility of adding a swimming pool and reconfiguring certain spaces to suit individual needs. A property with great potential for expansion, ideal as a primary or secondary residence, just a few minutes' walk from the beaches and shops of Les Issambres.

Ref. : 2911

SEA VIEW PROPERTY / GROUPE AGENCE DU CAP