OK
More than Less than
€  ok

Key-words : garden

Houses and Apartments, your real estate specialist magazine offers a selection of ads that match with the keyword garden. You can refine your search by specifying the area or price range in the navigation bar link Search for a House/Apartment.

ST-SIGISMOND560 000 €

House for sale garden - 5 rooms - 160 m²

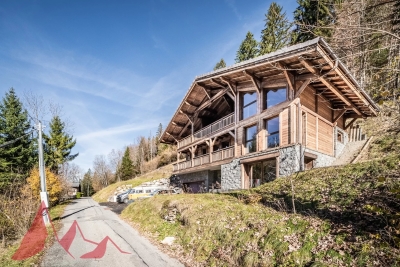
REGENT ALPS EXCLUSIVITY – Detached chalet of 129 m² on a 1,242 m² plot with garage – Saint-Sigismond

REGENT ALPS EXCLUSIVITY In the municipality of Saint-Sigismond, Regent Alps Christie's International Real Estate offers you exclusively this detached chalet of 129 m² of living space. It is arranged over three levels and surrounded by a beautiful plot of 1,242 m². The ground floor includes a living room with kitchenette, a bathroom as well as a large laundry, workshop, and cellar area. It opens onto a beautiful outdoor terrace. On the first floor, the living room opens onto the dining area and kitchen. This level also includes a bedroom and a shower room. It gives access to an L-shaped balcony running along the south and east facades of the chalet and offers pleasant sunshine throughout the day. The top floor houses two additional bedrooms and an extra living space. Outside, the 1,242 m² plot offers space to enjoy the garden. A small treehouse will delight children. A separate garage completes this property. This chalet offers you a peaceful living environment, close to amenities and valley resorts. It will suit a family as well as a second home project. The chalet will be available from December 2027

Ref. : FRAN74
REGENT ALPS - Christie's International Real Estate

LE CASTELLET4 950 000 €

House for sale garden - 12 rooms - 885 m²

LE CASTELLET – EXCEPTIONAL HISTORIC PROPERTY WITH PANORAMIC VIEWS

In the heart of the prestigious medieval village of Le Castellet, listed among the “Most Beautiful Villages of France”, this historic property enjoys an exceptional elevated position overlooking the Bandol vineyards, the Provençal hills and the Mediterranean Sea. Offering approximately 900 sq.m. of accommodation arranged over three levels, Château des Costes stands within landscaped grounds of around one hectare, featuring Mediterranean gardens and traditional terraced landscaping. Steeped in history, the property was notably associated with the Lumière brothers and retains a remarkable 13th-century chapel, giving the estate a truly unique character. The château currently offers superb reception areas, several lounges, nine bedrooms, expansive panoramic terraces, two fully equipped kitchens, as well as a wellness area with sauna, hammam and jacuzzi. Outside, an elegant swimming pool blends seamlessly into the preserved natural surroundings, enjoying outstanding views across the Var countryside and towards the sea. Thanks to its generous proportions, rich history and versatile layout, this rare property would be equally suitable as an exceptional private residence or for the continuation of a high-end hospitality, events or reception business. Located just a few kilometres from Bandol, Saint-Cyr-sur-Mer and the beaches, the estate is also within easy reach of Marseille, Toulon and their international transport connections. A discreet and iconic Provençal address where history, architecture and panoramic views come together. Price and full presentation file available upon request. Vue Mer Immobilier – Confidential Sale

Ref. : 792vm

VUE MER IMMOBILIER 83

MORZINE2 590 000 €

House for sale garden - 8 rooms - 292 m²

Luxury Detached Chalet with Panoramic Mountain Views – Morzine

Luxury Detached Chalet with Panoramic Mountain Views – Morzine This recently built, detached luxury chalet is ideally located just a 10-minute walk from the centre of Morzine, offering a rare combination of privacy, space and easy access to the village. Set within a great plot of land of over 1,500sqm and enjoying panoramic mountain views, the chalet has been finished to a high specification throughout and is presented in turnkey condition. Arranged over three levels, the chalet centres around a stunning open-plan living, dining and kitchen area with vaulted ceilings and large openings onto a superb panoramic terrace, creating an exceptional space for entertaining and year-round Alpine living. Key Features -Detached, recently built luxury chalet -Approx. 10-minute walk to Morzine centre -Arranged over three levels -Five en-suite bedrooms, all generously proportioned -Spacious open-plan living, dining and kitchen area -Vaulted ceilings and excellent natural light -Direct access onto a large terrace with panoramic mountain views -Games room -Landscaped garden surrounding the chalet -Secure garage with additional storage -High-end finishes and quality build throughout -Ideal as a main residence, second home or premium Alpine retreat A stunning opportunity for someone who would like a luxury new build chalet ready to use immediately upon completion. For more information and plans, please contact Morzine Immobilier an International associate of Savills in Morzine. The natural geographic risks to which the property is exposed can be consulted on the website www.georisques.gouv.fr.

Ref. : 4157

MORZINE IMMOBILIER

LE ROURET790 000 €

House for sale garden - - 123 m²

Charming one-level villa in a quiet area

Exclusive Magrey&Sons: a heartthrob for this lovely single-story house that is both elegant, charming, easy, and pleasant to live in. It offers a magnificent and spacious reception room with a high ceiling, a modern kitchen open to the living room for sharing convivial moments with family or friends, 3 beautiful bedrooms, each with a shower room. The bright living room is cross-ventilated thanks to large folding bay windows that open generously on one side towards the pool area and on the other towards a terrace extended by a charming landscaped garden. A car shelter, a small bike garage, and a shed for gardening tools complete this lovely property. The approximately 1400 m2 land is flat and planted with old olive trees, providing a sufficient harvest for olive oil enthusiasts. The garden is landscaped and perfectly maintained. A very beautiful house that will delight the most demanding.

Ref. : 5326

MAGREY & SONS VALBONNE

LAGNES840 000 €

House for sale garden - - 375 m²

L'Isle-sur-la-Sorgue: a property of approximately 375 m² on a flat, wooded lot of 5,000 m² with views of the Luberon.

Near L'Isle-sur-la-Sorgue, in the heart of the countryside, in a quiet setting yet close to all amenities, this property offers approximately 375 m² of usable space on a flat, wooded lot of 5,000 m², with views of the Luberon. The property consists of three separate dwellings, offering numerous possibilities. The main house includes: An entryway, a guest restroom, a large living room with a fireplace, a fully equipped kitchen, an office, and a bathroom with a shower and toilet. Upstairs, a mezzanine-level library leads to Bedroom I with its own bathroom, while Bedrooms II and III share a bathroom. Residence II consists of a living area with a living room and dining room featuring a fireplace, a fully equipped kitchen, a laundry room, and, upstairs, two bedrooms that share a bathroom. Residence III features, on the garden level, a living room, a fully equipped kitchen, a laundry room, a bedroom, and a bathroom. Upstairs, two bedrooms share a shower room. Large terraces, covered on three sides of the property, provide ample living space. A 10 x 5. 50-meter concrete swimming pool, secured by a fence. The flat lot, facing the Luberon, is planted with native regional trees and shrubs. This property would be suitable for a large family or for a lodging business venture.

Ref. : 11578

ROSIER

NICE400 000 €

Apartment for sale garden - 2 rooms - 27 m²

NICE MONT BORON - APARTMENT VILLA OF 28 SQM FOR SALE - GARDEN - RESIDENCE WITH SWIMMING POOL AND TENNIS COURT - SUPERB SEA VIEW

Located in the heart of the highly sought-after Mont-Boron Park, within an upscale residential complex featuring a swimming pool and tennis court, this charming small house offers an exceptional setting and a panoramic view of the Bay of Villefranche. With a floor area of ??27.57 sqm, the property consists of an entrance hall, a living room with a kitchen area, a shower room, and a separate toilet. The house features a pleasant 13.50 sqm terrace that extends into a private 66 sqm garden. A parking space is included with the property. A real gem. Ideal as a holiday home or for a rental investment.

Ref. : N-41442

Century 21 LAFAGE TRANSACTIONS Nice

ANNECY260 000 €

Apartment for sale garden - 3 rooms - 59 m²

60 m2 apartment with garden, balconies and private parking

Apartment with garden, balconies, and private parking. Located on the first floor of a small, intimate building with only two units, this apartment offers a pleasant living environment and interesting potential for customization. It comprises an entrance hall, a bright living room, a separate kitchen, two bedrooms, and a bathroom. Two balconies, accessible from the living room and kitchen respectively, complement the living spaces. Outside, the property includes two cellars, a private parking space, and a garden, ideal for enjoying sunny days. Renovation work will modernize the entire apartment and personalize the spaces to your liking. Its quiet, residential setting, combined with proximity to shops and major highways, makes it an attractive opportunity for a primary residence or a long-term investment. This property combines the advantages of a small condominium, outdoor spaces, and excellent potential for appreciation. For more details on the risks to which this property is exposed, please visit www.georisques.gouv.fr. Discover our other properties at !

Ref. : SU-K743

STONE INVEST

MORZINE1 545 000 €

House for sale garden - 8 rooms - 184 m²

Detached Chalet with Exceptional Potential in Morzine

Opportunities like this are becoming increasingly rare in Morzine. Set on a generous and sunny 939 m² plot just minutes from the village centre, this detached chalet offers the chance to create a truly exceptional Alpine home or investment property in one of the French Alps' most sought-after resorts. Currently arranged as two spacious two-bedroom apartments, each enjoying bright living accommodation and independent access, the property offers remarkable flexibility. Whether you're looking to create a substantial family chalet, retain one apartment while generating rental income from the other, or undertake a full renovation to maximise its investment potential, the possibilities are extensive. The garden level comprises a large double in-line garage, boiler room and an additional room currently used as a gym, providing further space that could be reimagined as part of a comprehensive renovation (subject to the necessary permissions). Outside, the chalet enjoys a large private garden, ample off-road parking and excellent year-round accessibility, all within easy reach of Morzine's shops, restaurants, ski lifts and village amenities. Properties offering this combination of location, plot size, flexibility and renovation potential are becoming increasingly difficult to find in Morzine, making this an exciting opportunity for private buyers and investors alike. Highlights: Detached chalet on a 939 m² plot Sunny aspect with open mountain views Two independent two-bedroom apartments Large double (in-line) garage Boiler room and additional gym/hobby room Large private garden Off-road parking Minutes from Morzine centre Excellent renovation opportunity Ideal as a family chalet, investment or mixed personal/rental use *Information regarding the natural and technological risks to which this property may be exposed is available on the Géorisques website: *

Ref. : 66VIT

REGENT ALPS - Christie's International Real Estate

CANNES3 250 000 €

House for sale garden - 9 rooms - 318 m²

Sole Agent - Fully Renovated Provençal Villa – Panoramic Sea Views

Sole Agent - Set on the hills above Golfe-Juan, this elegant villa enjoys remarkable panoramic views over the Mediterranean Sea. Fully renovated in 2025 and set within a beautifully landscaped 1,260 sqm garden, this 319 sqm villa combines the charm of Mediterranean architecture with the comfort of a high-quality renovation featuring meticulous finishes. The main level comprises an entrance hall, a living room with fireplace, a dining area opening onto a fully equipped kitchen, as well as two bedrooms, a shower room and a bathroom. The reception areas open onto a spacious terrace with a bioclimatic pergola, offering beautiful views over the Mediterranean. The upper floor features a bedroom with a private terrace, dressing room and en-suite shower room, as well as a beautiful principal bedroom with a large dressing room and bathroom. The dressing room could easily be converted into an additional bedroom if required. The garden level offers a spacious family room opening directly onto the garden and swimming pool, together with an additional bedroom or office, a shower room, a laundry room, several storage areas and a workshop. Outside, the landscaped garden features several terraces, a summer kitchen and a saltwater swimming pool with UV treatment system, heating and cooling. A double garage and two private parking spaces complete the property. Just a few minutes from the centre of Golfe-Juan, the beaches, harbour and local amenities, the villa enjoys an ideal location from which to make the most of the Côte d'Azur lifestyle. Agency fees payable by vendor

Ref. : 2983

MAGREY AND SONS

PARIS 16EME217 000 €

Apartment for sale garden - Studio - 14 m²

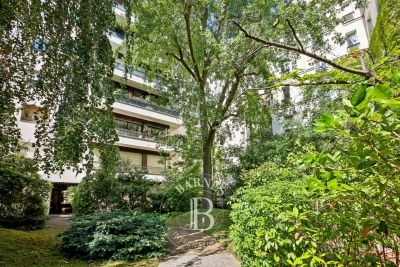
Paris 16th - Victor Hugo - Studio with a view

Located on Rue Boissière, next to Place Victor-Hugo, this 14.14 sq.m. studio apartment enjoys pleasant open views over a leafy garden, offering a peaceful and green setting. The studio is situated on the second floor of a prestigious, well-maintained condominium in an attractive 1970s building, secured with a keypad entry system and a resident caretaker. The property comprises a bright living area with a kitchenette, facing north-east, and a fully renovated shower room with WC. Contact BARNES Julie Morel-Bonnard : +33 6 83 60 87 20. Agency fees payable by vendor - Montant moyen de la quote-part de charges courantes 1,320 €/yearly - Montant estimé des dépenses annuelles d'énergie pour un usage standard : 310€ ~ 480€ - Les informations sur les risques auxquels ce bien est exposé sont disponibles sur le site Géorisques : www.georisques.gouv.fr

Ref. : 87180525

BARNES PIED-A-TERRE PASSY-LA MUETTE

CAVAILLON528 000 €

House for sale garden - 6 rooms - 202 m²

Cavaillon, large villa with swimming pool facing the Luberon

For sale, Cavaillon, the NADOTTI Immobilier agency offers you this large villa of 202 sqm on enclosed land of 3600 sqm. The house includes on the ground floor, a large living room of 35 sqm opening onto the terrace, a large kitchen with its dining area of 46 sqm, three bedrooms, a bathroom, upstairs you will find a large bedroom of 21 sqm with terrace, with a bathroom and an office. Outside, a swimming pool area with pool house and barbecue. At the bottom of the garden, a 60 sqm building for office use.

Ref. : VP757

NADOTTI IMMOBILIER

NEUILLY SUR SEINE845 000 €

Apartment for sale garden - 3 rooms - 82 m²

Neuilly-Mairie - Period charm - 2-bedroom apartment - Peace and quiet - Close to shops and transport services -

83m² (893 sq ft) two-bed apartment in immaculate condition, entirely overlooking a garden from a high-end shared ownership building in a prime location, in a quiet, leafy setting in the heart of Neuilly town centre, within easy reach of shops, schools and transport services. The property comprises an entrance hall, a living room overlooking the shared ownership property's tree-lined courtyard, a fully fitted and equipped separate kitchen opening onto a private outdoor courtyard, two bedrooms, a shower room, a bathroom with toilet, a separate toilet and plenty of storage space. Cellar with concrete floor also included with the sale. Highly sought-after neighbourhood – Quiet surroundings – Optimised, coherent floor plan with no wasted space – Good overall condition – Option to keep all the furniture for immediate occupancy – Secure shared-ownership building with concierge – Bicycle storage room – Close to shops and transport services – Property subject to shared-ownership status €812,500 Agency fees not included - Agency fees: 4% incl. tax Fees payable by the buyer - Number of lots in the building: 181 - Average amount of the share of charges €3,240/year - Estimated amount of annual energy costs for standard use based on 2021, 2022 and 2023 energy costs: €2,210 ~ €3,030 - Information on the risks to which this property is exposed is available on the Géorisques website: www.georisques.gouv.fr - Alexis Savard - Sales agent - EI - RSAC 534887138 812,500 € Agency fees not included - Agency commission: 4%VAT included Agency fees payable by buyer - Nombre de lots dans la copropriété: 181 - Montant moyen de la quote-part de charges courantes 3,240 €/yearly - Montant estimé des dépenses annuelles d'énergie pour un usage standard, établi à partir des prix de l'énergie de l'année 2021, 2022, 2023 : 2210€ ~ 3030€ - Les informations sur les risques auxquels ce bien est exposé sont disponibles sur le site Géorisques : www.georisques.gouv.fr - Alexis SAVARD - Agent commercial - EI - RSAC 534887138

Ref. : 87406577

BARNES PIED-A-TERRE NEUILLY

ST CLOUD1 050 000 €

Apartment for sale garden - 5 rooms - 139 m²

Saint-Cloud / Golden Triangle

This 139.53m² (1,502 sq ft) family apartment situated within a discreet shared ownership building in Montretout, boasts a rare feature in Saint-Cloud: a 500m² (5,382 sq ft) private outdoor area, with a terrace and garden, offering a quality of life similar to that of a house. The layout is centred around a bright living room with fireplace opening directly onto the garden, and a large kitchen with dining area, which can be adapted to suit your needs. The sleeping area comprises a master suite with bathroom and wardrobe, two bedrooms, a shower room, and a separate toilet. The property also features a 38.83m² (418 sq ft) double garage, an outdoor parking space and a 15.50m² (167 sq ft) cellar. The apartment, which requires redecoration, offers an exceptional setting that can be personalised to your taste, in a quiet, leafy neighbourhood close to shops, schools and transport services. Fees payable by the seller - Number of lots in the building: 15 - Average amount of the share of charges €2,282/year - Estimated amount of annual energy costs for standard use based on 2021 energy costs: €3,510 ~ €4,770 - Julia TRUCHOT - Sales agent - EI - RSAC 1,015,000 € Agency fees not included - Agency commission: 3.45%VAT included Agency fees payable by buyer - Nombre de lots dans la copropriété: 15 - Montant moyen de la quote-part de charges courantes 2,282 €/yearly - Montant estimé des dépenses annuelles d'énergie pour un usage standard, établi à partir des prix de l'énergie de l'année 2021 : 3510€ ~ 4770€

Ref. : 86940739

BARNES HAUTS DE SEINE SUD/OUEST

MOUANS-SARTOUX11 900 000 €

House for sale garden - 10 rooms - 427 m²

Mouans-Sartoux - Family home in a residential neighborhood

This elegant contemporary Provençal-style villa enjoys an ideal south-facing position and boasts a stunning open view. Bathed in natural light throughout the day, it offers a refined, warm, and highly comfortable living environment, enhanced by its functional layout. Tucked away at the end of a cul-de-sac, the property enjoys a peaceful and preserved residential setting, while remaining easily accessible to Cannes, just 5 minutes from the motorway and all amenities. On the ground floor, a spacious living area with a fireplace opens onto the terrace, garden, and swimming pool, creating a seamless indoor-outdoor flow. The modern open-plan kitchen is both stylish and practical, complemented by a separate utility room. Two comfortable bedrooms, each with its own en-suite shower room, complete this level. Upstairs, a superb master suite along with a fourth bedroom provide a private and intimate sleeping area. The property also features a generous independent apartment, which can be connected to the main house if desired—ideal for guests or rental purposes. A garage and a pétanque court further enhance the villa's amenities. Built and renovated using high-quality materials, this property combines charm, comfort, and premium features in a sought-after setting, making it a delightful place to live—whether as a primary residence or a holiday home on the French Riviera.

Ref. : MZIMO2611

MICHAËL ZINGRAF CHRISTIE'S INTERNATIONAL REAL ESTATE MOUGINS

ST CLOUD1 390 000 €

House for sale garden - 12 rooms - 327 m²

Saint-Cloud Val d'Or, magnificent townhouse dating from 1930, 12 main rooms-6 bedrooms, requiring renovation

This beautiful detached townhouse set on a 267 m² (2,874 sq ft) plot, close to all conveniences, is laid out over four levels and is currently divided into 6 apartments for a total surface area of 323.45 m² or 3,477 sq ft (Carrez Law). Garden level: 90 m² (969 sq ft) level featuring an apartment with a large 41 m² (441 sq ft) dual-aspect living room opening onto the garden on the same level. Ground floor and first floor: both about 80 m² (861 sq ft) and divided into a studio apartment and an apartment. Second floor: 70 m² (753 sq ft) apartment. Renovation and/or restructuring work required. Investment property or family home. Contact Clarissa Blanchet: +33 (0) 6 22 27 75 78 Fees payable by the seller - Estimated amount of annual energy costs for standard use based on 2021 energy costs: €5,500 ~ €7,520 - Information on the risks to which this property is exposed is available on www.georisques.gouv.fr 1,336,538.46 € Agency fees not included - Agency commission: 4%VAT included Agency fees payable by buyer - Montant estimé des dépenses annuelles d'énergie pour un usage standard, établi à partir des prix de l'énergie de l'année 2021 : 5500€ ~ 7520€ - Les informations sur les risques auxquels ce bien est exposé sont disponibles sur le site Géorisques : www.georisques.gouv.fr

Ref. : 86739492

BARNES HAUTS DE SEINE SUD/OUEST