OK
More than Less than
€  ok

Key-words : garden view

Houses and Apartments, your real estate specialist magazine offers a selection of ads that match with the keyword garden view. You can refine your search by specifying the area or price range in the navigation bar link Search for a House/Apartment.

BIARRITZ2 900 000 €

House for sale garden view - 11 rooms - 338 m²

Amazing property close to the ocean

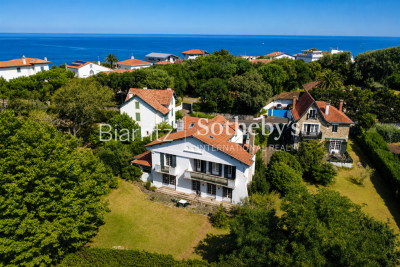
Ideally located on the edge of the prestigious Golf du Phare, just a few steps from the ocean, this remarkable 1930s residence enjoys one of the most sought-after locations in Biarritz. Built on an elegant, landscaped lot of 991 m², it offers approximately 338 m² of living space. Spread over three levels, this charming property captivates with its generous spaces, timeless architecture, and exceptional natural light. Opening onto a vast south-facing terrace, which extends into a secluded garden, it offers unobstructed views of rare beauty. The ground floor is organized around a beautiful entryway leading to a spectacular, light-filled reception room of approximately 80 m², a living room, a separate kitchen, and a laundry room. The first floor features an elegant sleeping area comprising four bedrooms, including three suites with en-suite bathrooms and balconies. The top floor features three attic bedrooms and a loft. A garage completes this charming property, ideally located between the golf course, the beach, and downtown. A high-quality renovation will unlock the full potential of this exceptional home and restore it to the splendor of its heyday. Downtown Biarritz is 5 minutes away, and the beach is within walking distance.

Ref. : BI1-2733

BIARRITZ SOTHEBY'S INTERNATIONAL REALTY

MOUGINS3 560 000 €

House for sale garden view - 10 rooms - 369 m²

BASTIDE MODERN 6BR - SEA VIEW

MOUGINS - Situated in a dominant position, benefiting from sea and hill views, in a peaceful setting yet within walking distance of shops, this modern 369m² bastide is built on a 1600m² plot with swimming pool. Main floor: large living room, 1 fitted kitchen, 1 dining room, 1 master bedroom with dressing room and bathroom, all opening onto outside terraces. This level also features an independent apartment. First floor: 3 bedrooms, 3 bathrooms and 1 study. Garden level: 1 independent apartment. Additional features: 1 6-car garage and many parking spaces inside the property. « Information on the risks to which this property is exposed is available on the Géorisques website: www.georisques.gouv.fr »

Ref. : 83941463

Luximmo

ROQUEBRUNE-CAP-MARTIN2 400 000 €

House for sale garden view - - 170 m²

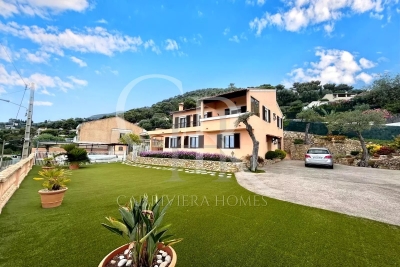
Magnificent 250 m² villa with pool in Roquebrune-Cap-Martin

Come discover this sumptuous villa located in Roquebrune-Cap-Martin, offering a peaceful living environment with an unobstructed view of the sea and the surrounding hills. From the entrance, you will be captivated by its bright spaciousness and its warm living space enhanced with a fireplace, ideal for winter evenings. The large double-glazed bay windows open onto a large terrace and let in plenty of light throughout the day. Outside, enjoy a large, well-maintained garden with a secure pool, perfect for pleasant moments with family or friends. You will also have a barbecue area, ideal for outdoor meals, outdoor lighting, an electric awning on the terrace, and electric shutters for maximum comfort. The property is fully fenced, ensuring your security and privacy. This villa is a rare opportunity in one of the most sought-after areas of the Côte d'Azur, combining elegance, comfort, and exceptional quality of life. Les informations sur les risques auxquels ce bien est exposé sont disponibles sur le site Géorisques : www.georisques.gouv.fr / Mediateur : ANM Conso 2 rue de Colmar 94300 Vincennes

Ref. : 87133356

Cap Riviera Homes

BIOT3 780 000 €

House for sale garden view - 9 rooms - 550 m²

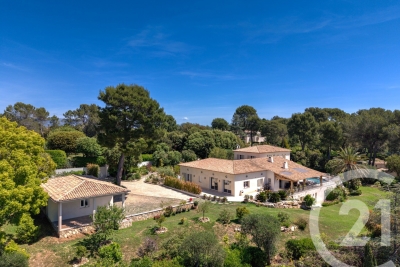
BIOT You dream of a magnificent property ideally located between the village of Biot and Valbonne, near shops, nestled in a quiet residential area? This exceptional house is the answer to your wishes. You are welcomed in a property of more than 4,400 m² of land, with a sublime garden with different Mediterranean species and a pleasant swimming pool and adjoining terrace. Access to the house is through a pretty patio with charm and an atypical fountain. On one level, you will find a spacious living room with fireplace, a comfortable dining room for convivial moments, a fully equipped kitchen, a utility room with pantry and laundry for optimal organization. Always on the same level a large office, three bedrooms with their own bathroom and upstairs three other bedrooms always en suite including the master bedroom opening onto its own private terrace with sea view, offering privacy and comfort to each member of the family. On the garden level, for moments of relaxation you will enjoy a large lounge with bar and game room, a gym, a cinema room and after a long day you will recharge in the sauna and jacuzzi. You will benefit from a double garage with workshop and several parking spaces. Another asset of this fantastic house: two apartments of respectively about 110 m² and 42 m² each with their own entrance. Ideal for large families or for a rental return

Ref. : 809

CENTURY 21 Visa Immobilier

MANDELIEU-LA-NAPOULE1 790 000 €

House for sale garden view - 7 rooms - 237 m²

Just 15 Minutes from Mandelieu ? Beautifully Renovated 4/5-Bedroom Villa with Infinity Pool and Spectacular Panoramic Views!

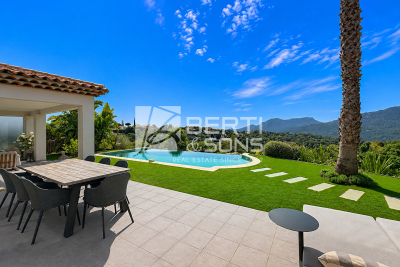
Berti & Sons Real Estate is delighted to present this beautifully renovated, air-conditioned 237 sqm villa, offering breathtaking views over the Estérel Massif, located within a highly sought-after secure gated estate. The property features an attractive entrance with ample parking for several vehicles, as well as a 25 sqm garage. The villa comprises: Ground Floor: A spacious 87 sqm open-plan living and dining area with a fully fitted kitchen, opening directly onto the outdoor living space featuring a covered terrace, landscaped garden, and a heated 9 m x 4.5 m infinity pool overlooking the stunning Estérel hills. Guest WC. A magnificent 56 sqm master suite comprising a home office, bedroom, walk-in dressing room, and an en-suite shower room with WC, all with direct access to the garden and pool area. First Floor: Three generously sized bedrooms, two of which are en-suite with their own shower room or bathroom and WC, measuring 21.28 sqm, 17.48 sqm, and 21.65 sqm respectively. Additional Features: Boules (pétanque) court Water softener Central vacuum system Ducted air conditioning throughout Ideally located close to the charming village of Les Adrets-de-l'Estérel, with its shops, restaurants, and everyday amenities. This turnkey property requires no renovation and is ready to move into. An early viewing is highly recommended.

Ref. : JBV191

AGENCE DE LA POSTE

ST-CYR-SUR-MER5 400 000 €

House for sale garden view - 8 rooms - 300 m²

Seafront property with panoramic views and direct access to the private cove of Domaine de Port d'Alon

Joint Sole Agent In the heart of the prestigious Domaine de Port d'Alon, between La Ciotat and Bandol, this newly completed exceptional property is set within one of the most exclusive and unspoiled environments on the Mediterranean coastline. Nestled between protected natural areas, it offers a rare lifestyle, where the sea can be reached on foot via a pine-lined path, with spectacular sunsets over the Mediterranean as a backdrop. Designed by architect Pascal Grasso, the villa offers nearly 300 sqm of living space on a landscaped plot of approximately 1,800 sqm. It is distinguished by the choice of noble materials: exposed concrete, natural stone, Red Cedar, Sainte-Baume stone and Egyptian stone, all enhanced by impeccable craftsmanship. The main level, dedicated to reception areas, features a vast light-filled living room, fully opening to the outdoors through large floor-to-ceiling windows. It also includes a fully equipped open-plan kitchen and a master suite with direct access to the terraces. A study completes this level. On the garden level, four additional bedrooms and a large versatile space create a second living area, which can be arranged as a cinema room, wellness area or independent guest apartment depending on needs. Outdoors, the property offers a swimming pool with spa area, a pétanque court under the pine trees, and generous relaxation areas facing the sea. A double garage completes the property. The estate is secured 24/7 and offers rare amenities: direct access to a private cove with seasonal pontoon, a 25-metre swimming pool, tennis courts, a volleyball court and a mini-golf area. A discreet and refined creation where contemporary architecture, exceptional amenities and Mediterranean nature come together facing the sea.

Ref. : 83538

MAGREY&SONS SAINT-TROPEZ

STE-MAXIME5 350 000 €

House for sale garden view - 8 rooms - 350 m²

New villa with panoramic sea view

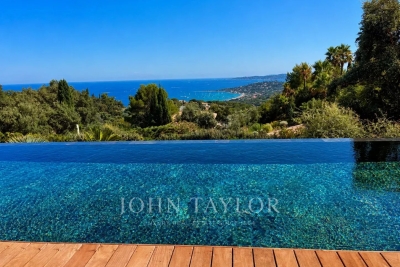
Located in a sought-after residential neighborhood, this new villa offers contemporary architecture, high-quality features, and panoramic sea views. Built on a landscaped plot of about 1,900 m², it benefits from generous volumes and large living spaces that are widely open to the outdoors. The sleeping area includes a master suite and four additional bedrooms, providing an organization suited to family life or hosting guests. Outside, the property features an infinity pool with sea views, as well as a wellness area with a Jacuzzi arranged in a winter garden. A large garage accommodating up to four vehicles completes the property. Reduced notary fees.

Ref. : V2128ST

JOHN TAYLOR SAINT TROPEZ

MARSEILLE 8EME735 000 €

Apartment for sale garden view - 3 rooms - 98 m²

FOR SALE - MARSEILLE 8TH (SAINTE-ANNE) - EXCEPTIONAL 100 SQM DUPLEX WITH SEA VIEWS & 180 SQM OF GARDEN TERRACES

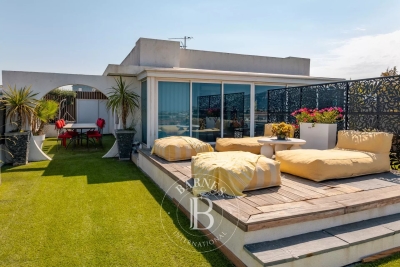
Ideally located in a highly sought-after central, this magnificient contemporary duplex apartment, occupying the 7th and 8th floors of a residence with elevator, offers a unique lifestyle between sky, sea, and greenery. Completely redesigned and renovated by an interior architect, this exceptional property impresses with the elegance of its finishes and the outstanding levle of comfort it provides. The genrous living spaces, abundant natural light flooding through the large floor-to-ceiling windows, and contemporary features create a reined yet welcoming atmosphere. The reception areas seamlessly connect with the outdoor spaces, making this home equally suited to everyday living and entertaining. The spacious open-plan living area opens ontosuperb landscaped garden terraces that surroung the apartment, naturally extending the interior living spaces outdoors. With a total outdoor surface area of approximately 180 sqm,these exceptional terraces form a true suspended oasis of greenery, perfect for entertaining guests or enjoying peaceful moments in complete provacy. A jacuzzi further enhances this exceptional lifestyle. The outdoor areas are thoughtfully arranged into several distinct living spaces, including lounge areas, outdoor dining spaces, and relaxing corners, all benefiting from open views and a pleasant sense of space. The duplex features two comfortable bedrooms, an elegant shower room, and carefully designed interios where aesthetics and functionality blend harmoniously. Each level enjoys its own private garden terrace, reinforcing the feeling of openness and freedom. The layout ensures a fluid circulation throughout the property, while the contemporary interior design, with its clean lines and quality finishes, perfectly highlights the generous volumes and meticulous renovation. A secure enclosed garage with space for two vehicles completes this rare property. The duplex may be sold fully furnished or unfurnished, according to the purchaser's preference. For further information or to arrange a private viewing, please contact me directly. CONTACT – ELSA CORTEY +33 (0)6 12 20 46 40 Commercial Agent (EI) – RSAC 935 066 191 Agency fees payable by vendor - Montant estimé des dépenses annuelles d'énergie pour un usage standard, établi à partir des prix de l'énergie de l'année 2021 : 920€ ~ 1250€

Ref. : 87145373

BARNES MARSEILLE CASSIS LITTORAL

NICE749 000 €

Apartment for sale garden view - 3 rooms - 77 m²

3-room garden-level apartment - Mont Boron

Situated at one of the most sought-after addresses in Mont Boron, Nice, this rare apartment immediately impresses with its unique character and privileged atmosphere. Within an elegant, impeccably maintained residence, this 76.76 m² property (Carrez Law) stands out as the only apartment benefiting from a true level, landscaped garden, offering nearly 98 m² of outdoor space in total (terrace included). An exceptional living environment, unmatched within the residence and very rare in the neighborhood. Sheltered from any disturbance, with no direct overlooking and in immediate connection with the Mont Boron woodland, the apartment offers absolute peace in a highly sought-after natural setting, just a few minutes from the center of Nice. The interior features a harmonious layout: an entrance hall, a spacious living room with open-plan kitchen, a main bedroom, a sleeping area, a bathroom and separate WC. All rooms open onto the terrace and garden, creating a seamless continuity between indoor and outdoor spaces and a particularly pleasant sense of space. The amenities are high quality: marble flooring, reversible air conditioning, collective underfloor heating, double glazing, electric shutters, high ceilings. A cellar completes this property. The residence also has a communal parking area. On foot, you can easily reach all everyday amenities and public transport. An ideal main residence or a perfect pied-à-terre with a charming outdoor area: a truly distinctive property, best discovered and appreciated during a viewing. EPC: D-223 - Greenhouse gas emissions: D-36 Estimated annual energy costs for the dwelling: €1,446 to €1,956 Condominium of 77 lots, including 42 lots for residential use. Average annual charges: €2,136 Ongoing proceedings: no. Transaction fees payable by the seller. Information on the risks to which this property is exposed is available on the Géorisques website: www.georisques.gouv.fr The luxury real estate market on the French Riviera is one of the most attractive in the Mediterranean region. Located between the Port of Nice and Villefranche-sur-Mer, the Mont Boron district is among the most sought-after areas. Holiday homes and second residences on the French Riviera not only offer an incomparable lifestyle but also, given the international economic situation, represent a safe investment and a smart retirement plan, especially at premium addresses. The high-end property market on the French Riviera is independent of individual economies and continues to offer strong stability for prestigious and unique properties. Mont Boron is a renowned and exclusive area. As an upscale residential district, it is distinguished by its prestigious villas and luxury apartments with breathtaking sea views. This district enjoys an ideal location close to beaches, shops, bars, restaurants, and public transport.

Ref. : W-046XPY

ENGEL & VÖLKERS

STE-MAXIME1 650 000 €

Apartment for sale garden view - 4 rooms - 224 m²

High-potential apartment with panoramic sea views over Saint-Tro

In Sainte-Maxime, in a privileged seaside setting, this 187 sqm Carrez Law apartment, offering approximately 275 sqm of total floor area, with a private swimming pool and panoramic sea views, provides an exceptional quality of life. The apartment is arranged around a vast reception room of approximately 70 sqm, with extensive views towards the sea. The semi-open kitchen and dining areas extend into an enclosed loggia, allowing full enjoyment of the light and panorama in every season. The sleeping area comprises two generously sized bedrooms, each with its own dressing room and private shower room or bathroom. An office near the entrance could also be converted into an additional bedroom. The generous proportions, spacious hallways, numerous openings onto the outdoors and varied living areas create a truly distinctive atmosphere. The property offers more of the feeling and privacy of a house than those of a traditional apartment. The interior currently features a warm, period-specific Neo-Provençal style. However, the proportions, natural light and materials provide an excellent basis for contemporary renovation. The apartment could easily be modernised to reveal its full potential and create a more up-to-date interior, while preserving its character and architectural qualities. Outside, the property benefits from a genuine additional living space with a private 9 x 4.5 m swimming pool, equipped with a solar-powered roller cover. A plant room beneath a covered area, together with a storage space, completes the outdoor facilities. The property is located within a small condominium comprising only four co-owners, each benefiting from an independent entrance. The external refurbishment was recently completed. A garage of approximately 39 sqm, directly connected to the apartment via a utility room, completes the property. Another major asset of this property is its location. A level route along the seafront provides pedestrian or cycling access to the centre of Sainte-Maxime and its shops, as well as to the botanical garden and tennis courts, without any incline. This layout is particularly appealing both as a main residence and as a second home. Energy performance rating: 150 – C Greenhouse gas emissions: 6 – B Estimated annual energy costs for the property: €3,050–€4,190. Condominium comprising 11 lots; average annual charges for the lots: €3,640. Proceedings pending: yes Transaction fees, including VAT, payable by the seller. Information on the risks to which this property is exposed is available on the Géorisques website: www.georisques.gouv.fr The luxury real estate market on the French Riviera is one of the most attractive in the Mediterranean region. Holiday homes and second homes on the French Riviera offer not only an incomparable lifestyle and quality of life, but also, given the international economic climate, a secure investment and a smart retirement plan, particularly at premium addresses. Well situated between the Maures Massif and the Gulf of Saint-Tropez, Sainte-Maxime is renowned for its charm and pleasant climate. Opposite Saint-Tropez, near the towns of Ramatuelle, Grimaud, Port Grimaud, Cogolin and Fréjus, the municipality boasts numerous fine-sand beaches sheltered from the wind. These assets make it a prime tourist destination, particularly popular with artists. The town hosts numerous events and shows. In addition to its casino, it also has several museums, including the Musée de la Tour Carrée, the Phonograph Museum, and the Museum of Mechanical Music and Inventions. Also worth seeing is the Church of Sainte-Maxime, one of the oldest buildings in the town.

Ref. : W-04BBIE

ENGEL & VÖLKERS

VALBONNE1 395 000 €

House for sale garden view - 7 rooms - 235 m²

Magnificent contemporary house

LAFORET VALBONNE Exclusive Properties is delighted to present, exclusively in Châteauneuf-de-Grasse?on the border of Valbonne and just 2 minutes from the Opio Golf Course?this superb contemporary villa of 236 m², set on beautifully landscaped grounds of 5,039 m². The property features a vast 76 m² living area bathed in natural light, with a fully equipped open-plan kitchen and adjoining pantry. Two bedrooms share a shower room with WC, complemented by a guest WC with hand basin. On the garden level, you will find a generous master suite comprising an 18 m² bedroom, a walk-in dressing room, and a bathroom with shower, bathtub, and WC. A second bedroom or office with its own private shower room and WC, a laundry room, and a wellness area with gym and hammam complete this level. Another particularly attractive feature: the configuration of the property also allows for the creation of a fully independent apartment. The landscaped garden offers open views over the surrounding greenery, a swimming pool (8.80 m x 4.30 m), and a pétanque court?perfect for enjoying sunny days. For parking and storage, the property includes a 36 m² double garage, a 15 m² garden shed, and 5 outdoor parking spaces. Ideally located, the property is just 5 minutes from shops and schools.

Ref. : 703

Laforêt VALBONNE Exclusive Properties

MORZINE1 695 000 €

House for sale garden view - 8 rooms - 200 m²

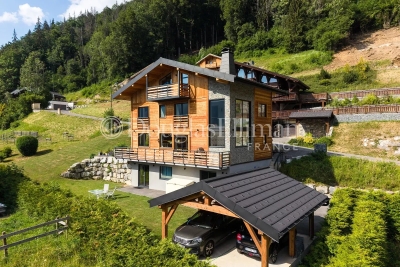
MONTRIOND – Modern 6-bedroom chalet with panoramic views and A rating

Completed in 2023, Chalet Panoramique is a contemporary 6-bedroom chalet situated in the sought-after L'Élé area of Montriond. Occupying an elevated south-west facing position, the property enjoys all-day sunshine, uninterrupted mountain views and a peaceful setting just a short walk from both Montriond village and Morzine centre. Designed for modern alpine living, the chalet offers bright, open-plan living spaces with impressive volume, large picture windows and direct access to the terrace and garden. The generous outdoor space is ideal for families and entertaining, with connections already in place for the installation of a sauna or jacuzzi. The flexible layout includes the possibility of creating a self-contained 2-bedroom apartment, offering excellent potential for guest accommodation, multi-generational use or rental income. Built to the highest modern standards, Chalet Panoramique benefits from triple glazing, excellent insulation and underfloor heating powered by an air-source heat pump. The result is an A-rated energy performance certificate and remarkably low running costs, a rare advantage compared with many traditional alpine properties. In summer, the chalet's location is particularly appealing, with direct access to mountain biking trails nearby and countless walking routes on the doorstep. Key features - Contemporary 6-bedroom chalet completed in 2023 - Panoramic mountain views and south-west facing aspect - Large garden with sauna/jacuzzi connections already installed - Bright living spaces with excellent natural light - Potential self-contained 2-bedroom apartment - Direct access to nearby mountain bike trails - A-rated energy performance with exceptionally low running costs - Approximately 15 minutes' walk to Morzine centre Our opinion Chalet Panoramique combines the comfort and efficiency of a new-build property with one of Montriond's most convenient residential locations. With panoramic views, excellent sun exposure, generous outdoor space and exceptionally low running costs, it offers an increasingly rare opportunity for buyers seeking a modern chalet that can be enjoyed immediately without renovation or future energy-efficiency concerns. Location Montriond village, with its excellent restaurants and mini supermarket for daily bread/croissants, is an 8 minute walk. The free bus stop is 350 m away, and serves both Montriond (and onto the Ardent ski-lift) and Morzine. A flat 15-minute walk to Morzine village and the Super Morzine ski lift.

Ref. : Chalet Panoramique

Douglas Elliman France

ROQUEBRUNE-CAP-MARTIN16 000 000 €

House for sale garden view - 8 rooms - 387 m²

Roquebrune Cap Martin– New villa in the Plateau du Cap Martin

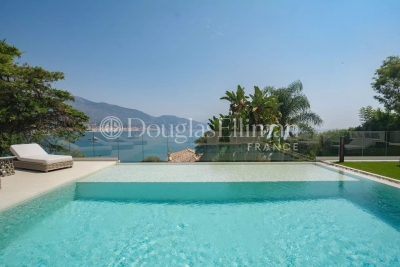
Located in the residential area of ?Plateau du Cap Martin, just steps away from the beaches and the Principality of Monaco—this contemporary villa has been fully renovated with high-end finishes, bespoke furnishings, and smart home technology, offering a comfortable living environment in one of the French Riviera's most sought-after locations. The property comprises two independent residences, offering a total living area of ??nearly 387 m². The main villa, spread over two levels, features a spacious living room with an exceptionally high ceiling that opens onto a large terrace boasting breathtaking panoramic views of the sea and surrounding mountains. It includes three elegant en-suite bedrooms, among them a master suite with a walk-in shower and a bathtub overlooking the Mediterranean. The fully independent guest house offers two comfortable suites, a private sauna, and a multi-purpose space designed to be converted into a gym, ensuring maximum comfort for residents and their guests. Outdoor areas feature a heated infinity pool seamlessly integrated into a meticulously landscaped garden, creating a true oasis of peace ideal for relaxation and entertaining. With ample parking available, this property represents an exceptional opportunity to acquire a prestigious, move-in-ready residence in the heart of an ultra-exclusive French Riviera setting, combining privacy, refined architecture, and stunning views. Information regarding the risks to which this property is exposed is available on the Géorisques website: www.georisques.gouv.fr

Ref. : 10721

DOUGLAS ELLIMAN CAP FERRAT

NICE949 000 €

House for sale garden view - 5 rooms - 173 m²

TOWNHOUSE

NICE BAS FABRON - Charming Townhouse Immerse yourself in the elegance of a bygone era with this superb townhouse from 1920, located in a sought-after residential area. With a living area of 123m² and a ground surface of 194m², this home combines old-world charm with modern potential. On the ground floor, a spacious 17 m² living room bathed in natural light welcomes you. Imagine hosting your guests in this refined setting, where every detail tells a story. The independent kitchen, although requiring some refreshment, offers a functional space ready to be personalized according to your tastes. Upstairs, four spacious bedrooms await, perfect for a large family or to receive guests. A bathroom and two separate toilets ensure optimal comfort. A balcony and a 37 m² terrace adorn this property, providing moments of relaxation with an unobstructed view. The basement, practical and spacious, can be transformed into storage space, a workshop or a game room. The house with a garden, although needing some touch-ups, is a real diamond in the rough ready to be polished to your liking. A garage and outdoor parking complete everything. Located just a 5-minute walk from public transportation (bus and tram), this house is ideal for those seeking a peaceful living environment while remaining well connected. Several amenities are also nearby, including schools, restaurants, parks, and health services. Don't miss this unique opportunity to own a character-filled townhouse with potential. Contact us today for a visit and let yourself be charmed by this exceptional property.

Ref. : 86885666

Immo Café

ROQUEBRUNE-CAP-MARTIN6 490 000 €

House for sale garden view - 7 rooms - 230 m²

Stunning Villa near Monaco

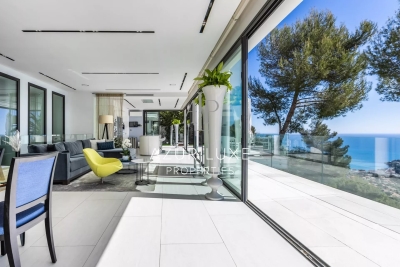
Located in Roquebrune-Cap-Martin, this stunning villa offers exceptional panoramic views over the Mediterranean Sea. From the moment you enter, you will be captivated by a spacious and bright living area featuring a fully equipped open kitchen, combining modern design with a warm and welcoming atmosphere. The living spaces open onto a large terrace, perfect for enjoying the surroundings and breathtaking sunsets. Outside, a high-end summer kitchen, located close to the swimming pool and relaxation areas. On the lower level, the villa comprises three bedrooms, a bathroom with a bathtub, and a shower room. Each bedroom benefits direct access to a terrace with sea view. A separate guest area includes two additional bedrooms, a shower room, and a sauna, ensuring comfort and privacy for visitors. Additional features include a fitness room, a landscaped garden, and multiple outdoor spaces designed for relaxation. The property also offers a closed garage as well as several outdoor parking spaces, a rare advantage in this area. For added security, the villa is equipped with a remote-access video surveillance system. A rare property combining generous living spaces, high-end amenities, and an exceptional location.

Ref. : 514

AZUR LUXE PROPERTIES