OK
More than Less than
€  ok

Key-words : garden view

Houses and Apartments, your real estate specialist magazine offers a selection of ads that match with the keyword garden view. You can refine your search by specifying the area or price range in the navigation bar link Search for a House/Apartment.

NICE1 490 000 €

Apartment for sale garden view - 3 rooms - 97 m²

Garden floor apartment with panoramic sea view

Situated in a recent, tranquil, and secure luxury residence with a swimming pool, this spacious 97 m² apartment offers stunning views of the sea and the city of Nice. The layout includes a generous 32 m² living room with an open fully-equipped kitchen and two bedrooms. The master bedroom features a private bathroom and dressing room, while the second bedroom has an en-suite shower room and an additional separate toilet. A laundry/storage space adds convenience. All main rooms open up to a vast 150 m² garden with two terraces, providing a spectacular 180° view. The property comes with a private garage, and amenities such as shops and transportation are conveniently close by. Daytime concierge service is available, and the residence is equipped with a security system for added peace of mind.

Ref. : 83727534

Marks Real Estate

MARSEILLE 7EME990 000 €

House for sale garden view - 4 rooms - 120 m²

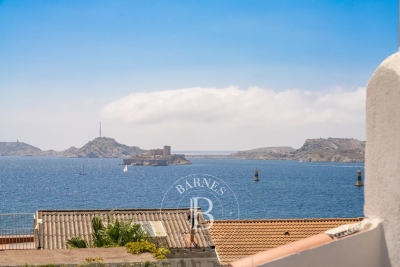
MARSEILLE - 13007 - ENDOUME / MALMOUSQUE - FISHERMAN'S HOUSE – GARDEN – ROOFTOP TERRACE – PANORAMIC SEA VIEWS

Nestled in the heart of Marseille's highly sought-after 7th district, between Endoume and Malmousque, this authentic fisherman's house offers approximately 107 sqm of living space (120 sqm total floor area). Tucked away in a quiet village-like street, it enjoys a peaceful setting, abundant natural light thanks to its due south exposure, and an elevated position with beautiful open views over the surrounding hills, gardens and the Mediterranean Sea. Upon entering, a charming and private garden with a terrace provides a welcoming outdoor living space. The garden level comprises a first bedroom with an en-suite shower room, a laundry/storage room, built-in storage and a separate WC. The first floor features a stunning light-filled living area with a fully fitted open-plan kitchen. Large sliding windows seamlessly extend the living space while framing lovely open views stretching towards the sea. The second floor is entirely dedicated to an elegant principal suite, enjoying magnificent sea views, generous built-in wardrobes, a bathroom with both bathtub and shower, and a separate WC. The top floor hosts a charming attic bedroom opening onto an exceptional rooftop terrace. A true highlight of the property, it boasts spectacular 360° panoramic views over the Mediterranean Sea, the Frioul Islands, the surrounding hills, and all the way to the entrance of the Old Port and Marseille's historic centre. Just a short walk from the Corniche Kennedy, the picturesque coves of Malmousque, local shops and some of the area's finest restaurants, this rare property perfectly combines authentic character, exceptional outdoor spaces and breathtaking views in one of Marseille's most desirable neighborhoods. A private indoor parking space is available for purchase at an additional cost. Information regarding the natural risks to which this property may be exposed is available on the Géorisques website: www.georisques.gouv.fr Agent commercial ''EI'' Inscrit au RCS de Marseille sous le numéro 520 857 293 CONTACT - Marie-Christine STEFFANETTI : +33 (0)6 28 01 98 18 Agency fees payable by vendor - Montant estimé des dépenses annuelles d'énergie pour un usage standard, établi à partir des prix de l'énergie de l'année 2021, 2022, 2023 : 2360€ ~ 3230€ - Les informations sur les risques auxquels ce bien est exposé sont disponibles sur le site Géorisques : www.georisques.gouv.fr - Martin SABIN - Agent commercial - EI - RSAC 879 704 690

Ref. : 87251055

BARNES MARSEILLE CASSIS LITTORAL

ROQUEBRUNE-CAP-MARTIN7 300 000 €

House for sale garden view - 8 rooms - 280 m²

Architect Villa for Sale La Toracca Roquebrune Sea View

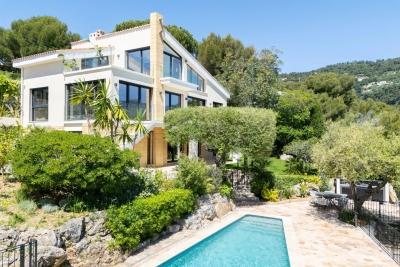
For sale — Architect-designed villa 280 sqm, La Toracca, Roquebrune-Cap-Martin In the most sought-after neighborhood of Roquebrune-Cap-Martin, this architect-designed villa of 280 sqm on a 1,355 sqm plot stands as one of the most distinguished addresses in La Toracca. Entirely renovated in 2026 and delivered with full structural defects insurance, it offers every assurance of a confident acquisition, within a setting of rare beauty. Its south-east orientation bestows a light of exceptional quality — gentle and luminous from the earliest hours, sustained gracefully throughout the day. The panoramic view over the bay of Menton, the Italian coastline and the Alpine summits composes a tableau of rare depth and chromatic richness — a triple perspective that few properties on the French Riviera can claim. Across three levels of considered architectural coherence, the villa unfolds around a formal reception room, dining room and an open-plan kitchen flowing onto the terraces. The five suites with private bathrooms offer each occupant an absolute retreat, finished with the material quality and precision of detail that a residence of this standing demands. The outdoor spaces are equally resolved: a large sun-drenched swimming pool, a Mediterranean garden, a summer kitchen, a sauna, a wine cellar, a utility room and extensive private parking for multiple vehicles complete an ensemble considered in every respect. Minutes from Monaco and the Italian border, in the most prestigious residential neighbourhood of Roquebrune-Cap-Martin — a work of architecture, as much as a home.

Ref. : 87034703

DEPLANCHE IMMOBILIER

ST CLOUD600 000 €

Apartment for sale garden view - 4 rooms - 85 m²

Saint-Cloud / Les Milons

South-facing 3-bed apartment offering great natural light, situated on the third floor of a secure residence with lift and concierge. The entrance hall leads to a large living room with a fitted and equipped open kitchen, extending onto a full-length balcony offering unobstructed views of the new Les Milons garden. The sleeping area comprises two bedrooms, one of which has a balcony, a room that could be used as an office, a child's bedroom or walk-in wardrobe, a bathroom, a laundry room and a separate toilet. A cellar rounds off this property. Residents' parking space. A stone's throw from the T2 Les Milons tram stop, shops, schools and the Domaine national de Saint-Cloud. Coteaux primary school and Verhaeren middle school sectors. Fees payable by the seller - Number of lots in the building: 120 - Average amount of the share of charges €4,200/year - Estimated amount of annual energy costs for standard use based on 2021 energy costs: €1,860 ~ €2,530 Agency fees payable by vendor - Nombre de lots dans la copropriété: 120 - Montant moyen de la quote-part de charges courantes 4,200 €/yearly - Montant estimé des dépenses annuelles d'énergie pour un usage standard, établi à partir des prix de l'énergie de l'année 2021 : 1860€ ~ 2530€

Ref. : 87106930

BARNES HAUTS DE SEINE SUD/OUEST

ROQUEBRUNE-SUR-ARGENS975 000 €

House for sale garden view - 5 rooms - 228 m²

Modern single-storey villa with views of the Rock and large

Located in a peaceful residential area of Roquebrune-sur-Argens, this single-story villa with contemporary architecture is for sale on the French Riviera. It impresses with its clean lines, high-quality finishes, and remarkable views of the town's iconic Rocher. Spanning approximately 228 square meters, the house is arranged around a spacious entrance hall incorporating an office area, a library, a discreet bar, and a guest toilet. The living area, bathed in natural light, comprises a lounge and dining room opening onto a large south-facing terrace. A 12 x 5 meter heated swimming pool elegantly extends the outdoor space, complemented by a heated veranda, ideal for enjoying a relaxing space year-round. The sleeping area includes three suites with private bathrooms, all with direct access to the garden and terrace, guaranteeing privacy and comfort on a daily basis. The whole property is situated on a landscaped plot of 2,288 m2, with no overlooking neighbors, offering a striking view of the Rocher de Roquebrune, a majestic natural setting for the property. In the basement, a garage, a laundry room, a wine cellar, and ample storage complete the property. For comfort and technology, the villa boasts high-quality features: home automation, underfloor heating and reversible air conditioning via a heat pump, integrated audio system in every room, central vacuum system, alarm, video surveillance, and an electric vehicle charging point. A rare property in Roquebrune-sur-Argens, combining a privileged natural environment, high-quality amenities and a contemporary lifestyle. Contact your DELUXIA real estate agency for more information.

Ref. : 2315

Deluxia Immobilier

BORMES-LES-MIMOSAS2 900 000 €

House for sale garden view - 6 rooms - 900 m²

BORMES-LES-MIMOSAS - GAOU BÉNAT - 5 BEDROOM - SEA VIEW - SWIMMING POOL

Set within the private estate of Gaou Bénat, this contemporary 150 m² villa, built in 2016, enjoys views of the sea and the hills. The ground floor comprises a living area with an open-plan kitchen, a master suite with a walk-in wardrobe and en-suite bathroom, and a second bedroom with a shower room. Upstairs, there are three bedrooms, each with its own en-suite shower room. Outside, a 4 x 8 m heated swimming pool with a counter-current system is set within a terraced garden. Two parking spaces complete this property, situated close to the beaches and the estate's facilities. This property is located in an area subject to mandatory brush-clearing regulations. Information regarding the risks to which this property is exposed is available on the Géorisques website: www.georisques.gouv.fr Agency fees payable by vendor - Montant estimé des dépenses annuelles d'énergie pour un usage standard, établi à partir des prix de l'énergie de l'année 2021 : 690€ ~ 960€ - Carl DUVERGER - Agent commercial - EI - RSAC Toulon 888783834

Ref. : 84731910

BARNES SANARY LUXURY REALTY

VERSAILLES1 040 000 €

Apartment for sale garden view - 6 rooms - 214 m²

Versailles Ermitage - 147 m² (1,819 sq ft) top-floor duplex apartment – Lift – 3 to 5 bedrooms – High-end residence with garden – 2 parking spaces.

Exclusive listing. Your Barnes consultant - Damien Portail - is delighted to present this large duplex apartment in the residential neighbourhood of L'Ermitage in Versailles, situated in an elegant 1980s ‘Mansart'-style building with well-maintained common areas, on the edge of the grounds of the Palace of Versailles and providing direct access to the forest and Semallé Park. Unique. No overlook, bright, quiet surroundings. This 147m² or 1,582 sq ft (Carrez Law) duplex apartment offering 214m² (2,303 sq ft) of floor space (169m² or 1,819 sq ft weighted surface area) is situated on the top floor with lift access. Laid out as follows: - 1st level: The living area comprises an entrance hall, a large and bright 37m² (398 sq ft) reception room with views of the garden and park and 5m (16ft) ceiling height at the roof ridge, a dining room (which could be converted into a fourth bedroom), eat-in kitchen and a guest toilet. The sleeping area features three bedrooms, a shower room, a bathroom, a walk-in wardrobe and a separate toilet. - 2nd level: Large mezzanine accessible via a beautiful solid wood spiral staircase, office area and library (5th bedroom possible) and plenty of storage space in the sloping ceiling space. Two parking spaces and a damp-free cellar complete this rare property, which is sure to delight families looking for a spacious, bright and quiet home that is also practical, situated on the top floor and boasting a superb shared garden overlooking the grounds of Versailles Palace. What's more it is located in the Hoche school sector! Renovation work required. Dual-aspect apartment, double glazing throughout, electric heating. EPC rating: D/B. Shared ownership complex (125 main lots): quarterly charges of approx. €1,800. Property tax 2025: €3,106 Fees at 4% payable by the buyers (€1,077,000 net seller price). Your BARNES contact: Damien Portail +33 (0)6 60 42 72 23 “Information on the risks to which this property is exposed is available on the Géorisques website: www.georisques.gouv.fr” €1,077,000 Agency fees not included - Agency fees: 3.99% incl. tax Fees payable by the buyer - Average amount of the share of charges €7,200/year - Estimated amount of annual energy costs for standard use based on 2022 energy costs: €2,480 ~ €3,430 - Information on the risks to which this property is exposed is available on the Géorisques website: www.georisques.gouv.fr - Damien Portail - Sales agent - EI - RSAC 892 234 196 1,000,000 € Agency fees not included - Agency commission: 4%VAT included Agency fees payable by buyer - Montant moyen de la quote-part de charges courantes 7,200 €/yearly - Montant estimé des dépenses annuelles d'énergie pour un usage standard, établi à partir des prix de l'énergie de l'année 2022 : 2480€ ~ 3430€ - Les informations sur les risques auxquels ce bien est exposé sont disponibles sur le site Géorisques : www.georisques.gouv.fr - Damien PORTAIL - Agent commercial - EI - RSAC 892 234 196

Ref. : 86739720

BARNES YVELINES

VALLAURIS2 650 000 €

House for sale garden view - 8 rooms - 330 m²

Provençal Villa with panoramic sea view 15 minutes from Cannes city center.

Enjoying a panoramic sea view, this Provençal villa is located 8 minutes from the beach and 15 minutes from Cannes city center. Absolute tranquility, pleasant environment, luxurious construction dating from 1954, and a terraced garden dotted with olive trees and lemon trees.For a built area of 330M2 on 2000M2 of land, the villa consists of many spacious rooms including: Entrance, living room with fireplace, dining room, kitchen, 5 bedrooms including a small studio with shower and kitchenette, 3 bathrooms and showers, 2 shower rooms, dressing room in the Master suite, and a large garage. The charm of Provence and views that will never be missed.

Ref. : XP01635

NICE PROPERTIES Cannes

NICE515 000 €

Apartment for sale garden view - 2 rooms - 67 m²

Character Loft of 66 m² - South-Facing Overlooking Garden - Nice Palace

Welcome to Abriculteurs, the family agency committed to exceptional service. Discover a carefully crafted presentation of this property: professional photos, a detailed floor plan, and an immersive virtual tour to help you envision yourself here. Trust our expertise to turn your real estate projects into outstanding successes. Discover this character loft of 66.19 m² (Carrez law), located on the ground floor of the beautiful Palace, in the heart of the sought-after Fleurs district in Nice. Fully renovated less than 3 years ago -- electrical, plumbing, soundproofing -- the apartment combines the charm of the old with the comfort of a recent renovation, respecting the building's original architecture. It opens onto a large, warm, and unique living space, with an entrance, living room, and open kitchen, offering nearly 35 m² of main space. Facing due south, the loft directly overlooks a magnificent landscaped garden, full of trees and perfectly peaceful. A 13.73 m² glass roof extension enhances the living area and offers a lovely view of the garden's trees and orange trees. The 13.63 m² mezzanine, with enough height to stand up, naturally accommodates a sleeping area, an office, or a relaxation corner. A bathroom with shower and toilet completes the unit. The property benefits from the use of a large landscaped garden, with relaxation areas, fruit trees, double access - via the palace entrance and the garden - creating a rare atmosphere right in the heart of Nice. The apartment has been insulated on the walls and ceiling to optimize comfort and preserve true tranquility. No noise disturbances: a home designed for well-being in an exceptional environment. A cellar completes the property. The apartment is in close proximity to shops, amenities, tramway, and just minutes from the Promenade des Anglais and the beaches. Property highlights: - Unique loft with high ceilings - Recent and meticulous renovation - South-facing exposure - Direct view and access to the landscaped garden - Glass roof extension with views of trees and orange trees - Mezzanine suitable as a bedroom or office - Absolute quiet, no noise disturbances - Enhanced soundproofing - Coveted bourgeois building - Additional cellar included - Option to purchase a garage separately, subject to availability Please note: - 2025 property tax: €1,216 per year - Quarterly service charges: €435.40, approx. €1,741.60 per year - Heating: collective gas, billed per meter reading - Condition: very good, renovation done less than 3 years ago - Subject to condominium regulations - No ongoing legal proceedings Energy performance: - Conventional consumption: 189 kWhEP/m²/year -- Class D - Estimated emissions: 33 kg CO2/m²/year -- Class D - Estimated energy cost: between €1,340 and €1,860 per year - Price reference years: 2021, 2022, and 2023 Sale price: €515,000 including tax Abriculteurs fees payable by the seller. A unique property in Nice, ideal for a buyer seeking a rare, elegant living space, in peace and quiet, combining the charm of a Nice palace with the comfort of contemporary renovation. Interested in this property? To schedule a visit with us, it's simple -- make an appointment at the time that suits you best. Announcement written under the editorial responsibility of SASU Inov'You, registered with the Nice Trade and Companies Register under number 851 223 610, headquarters located at 14 rue Foncet, 06000 Nice, without holding funds, acting on behalf of SARL Abriculteurs Immobilier, registered under SIREN number 837 704 584, holder of professional card number CPI 7501 2018 000 025 842, issued by the Paris Île-de-France Chamber of Commerce and Industry.

Ref. : XXYK0762_MM_0709_4

abriculteurs

ROQUEBRUNE-CAP-MARTIN5 000 000 €

House for sale garden view - 8 rooms - 315 m²

Brand new villa with home automation, lift, large terraces, infinity pool and a lovely panoramic sea view. Sole agency

Sole agency : ideally located in Roquebrune Cap Martin, in a residential district close to the Principality of Monaco, for sale brand new villa of 315 sqm with home automation, alarm, video surveillance, security door, air conditioning, underfloor heating, lift, internal staircase, infinity pool, garden and a lovely panoramic sea view. Built on a 2.371 sqm land, this beautiful property is composed at the lower level of spacious hall, dressing, guest toilet, very bright living room, dining room, fully equipped independent kitchen, fitness room, bedroom with dressing, bathroom and separate WC, laundry, 121 sqm terrace ; a the intermediate level office, master bedroom with large dressing, bathroom, shower room and separate WC, 2 bedrooms with wardrobes and shower rooms, 44 sqm terrace ; at the upper level of 4 covered parking spaces with direct access. West facing, very sunny, green and peaceful setting. Excellent product.

Ref. : 8106880

EDOUARD VII

LE LAVANDOU2 290 000 €

House for sale garden view - 7 rooms - 181 m²

Le Lavandou contemporary villa for sale in a residential area. This villa is set on a large plot of landscaped garden with panoramic sea views and an infinity swimming pool 10x5 meters. Built in a dominant position, the property enjoys exceptional panoramic views over the Bay of Le Lavandou with omnipresent sea views from the main living areas as well as from the outdoor spaces. The property is built on two floors. There is an entrance that opens into a large sunny living room with a terrace facing the sea. There is an office and two bedrooms each with en-suite bathrooms. On the ground floor there is a modern fitted kitchen, a cellar and a dining area facing the swimming pool. The sundeck and pool area is an ideal place to relax on hot afternoons. There are a further two bedrooms with en-suite bathrooms on this level. Outside there is a double garage and further space for vehicles. The landscaped garden has been well-designed with Mediterranean trees. The villa makes a perfect holiday home or to live in all year round.

Ref. : 1085V8M

CELLIER & COATES

MOUGINS1 100 000 €

House for sale garden view - 8 rooms - 220 m²

VILLA 6BED - VILLAGE VIEW - DOMAIN

Mougins - In a gated estate, close to shops, this 220m² villa is built on a 1364m² plot with swimming pool. First floor: 1 living room, 1 kitchen, all opening onto outside terraces. This level also features 1 master bedroom with dressing room and bathroom. Garden level: 3 bedrooms and 2 bathrooms. 1st floor: 2 bedrooms and 1 large bathroom. Additional features: 1 garage and numerous outdoor parking spaces. « Information on the risks to which this property is exposed is available on the Géorisques website: www.georisques.gouv.fr »

Ref. : 85393926

Luximmo

PARIS 18EME262 000 €

Apartment for sale garden view - Studio - 31 m²

18th Paris: Quiet studio with no overlooking, sky and greenery view

Rue Vauvenargues, we present this charming studio of 31.20 m² in Carrez law, quiet and sunny, located on the 2nd floor with elevator in an old building of good standing secured with a guardian. Perfectly arranged, it has a lovely open view of greenery and no overlooking over an landscaped garden, in a very pleasant environment. It consists of an entrance, a living room with dressing area, a separate openable kitchen, a bathroom with toilet. Its comfort is optimal and guarantees a very peaceful living environment in a quiet street in the heart of a lively shopping district and just a few meters from the metro and tramway. Renovation work is to be expected. In the basement, a cellar. Bike storage in the courtyard. Low charges of €150/month including guardian, collective heating, water, elevator, ALUR funds, etc.

Ref. : 83523814

VANEAU SÈVRES-LECOURBE

PARIS 14EME2 990 000 €

Apartment for sale garden view - 5 rooms - 249 m²

Paris 14th arrondissement - Montsouris - Recent duplex apartment with terrace overlooking the park

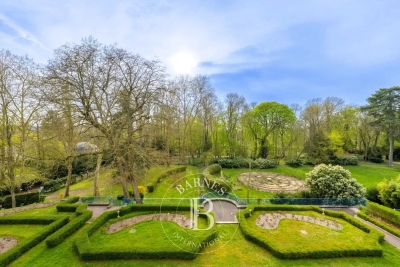
Paris XIVth arrondissement - Opposite Montsouris Park, Barnes Panthéon presents a duplex apartment of nearly 160m² Carrez, enhanced by 90m² of outdoor space. This apartment, located on the 6th floor of a building constructed in 2018 and accessible by elevator, offers: on the first level, a living room, a master suite with dressing room, shower room, and toilet, two bedrooms, a bathroom, a laundry room, and a separate toilet. All rooms open onto a large balcony; on the second level, accessed via an internal staircase, a large living room with an open-plan, furnished and equipped kitchen, as well as a separate toilet. This second level is surrounded by a large 60m² terrace. The entire property, with unobstructed views above the trees of the park, faces west. Having never been occupied, it is in perfect condition, benefiting from air conditioning and a comfortable home automation system A 15m² storage room on the ground floor of the building completes this property. It can be used to store bicycles, Information on the risks to which this property is exposed is available on the Géorisques website: www.georisques.gouv.fr Property subject to co-ownership rules. In the heart of the 14th arrondissement, the Raspail district radiates an unrivalled artistic heritage. Since the early 20th century, it has drawn artists and intellectuals, turning its streets into living galleries and its cafés into hubs of creative exchange. Its discreet studio facades and preserved alleyways lend this neighborhood a timeless, bohemian elegance, just steps from the Luxembourg Gardens. The district offers a full range of schools, from nursery to secondary level, as well as several childcare facilities. Food shops, lively terraces and local markets pleasantly punctuate daily life for residents. Transport connections are excellent, with three metro lines 4, 6 and 13 and eight bus routes providing seamless access to the whole of Paris. 3,259,615 € Agency fees not included - Agency commission: 4%VAT included Agency fees payable by buyer - Nombre de lots dans la copropriété: 10 - Montant moyen de la quote-part de charges courantes 4,844 €/yearly - Montant estimé des dépenses annuelles d'énergie pour un usage standard, établi à partir des prix de l'énergie de l'année 2021 : 1170€ ~ 1600€ - Jérôme PEBEREAU - Agent commercial - EI - RSAC 878828458

Ref. : 86569710

BARNES PANTHEON

BIOT790 000 €

Building plot for sale garden view -

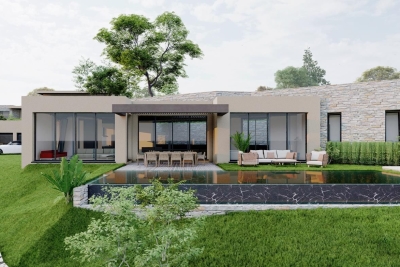
BIOT - This plot is perfect for building a contemporary single-storey villa with panoramic sea view ! A villa that's easy to live in without too much garden maintenance, and not overlooked. Planning permission is pending for a very attractive single-storey villa with a huge, bright living room opening onto the infinity pool, five en suite bedrooms and a garage. Our team of CENTURY 21 advisors will be happy to show you this unique plot of land. Translated with (free version)

Ref. : 802

CENTURY 21 Visa Immobilier