OK
More than Less than
  ok

Key-words : garden view

Houses and Apartments, your real estate specialist magazine offers a selection of ads that match with the keyword garden view. You can refine your search by specifying the area or price range in the navigation bar link Search for a House/Apartment.

ROQUEBRUNE-CAP-MARTIN650 000 €

Apartment for sale garden view - 2 rooms - 51

GARDEN FLAT WITH SEA VIEW

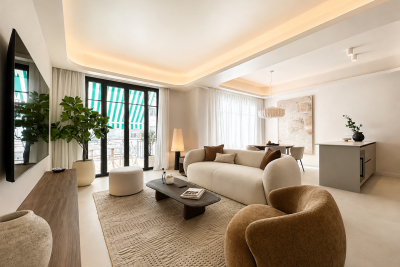
In an exceptional residence, formerly Villa Rothschild, this superb, fully renovated 52 m² 2-room apartment offers a unique living environment, combining historic charm with modern comforts. In a quiet, residential area. This property offers a privileged location, with a secure residence with caretaker, swimming pool and sauna, and just a few minutes' walk from the beaches. The living room with its fully-equipped kitchen opens onto a terrace with a view of the sea. The flat has plenty of storage space and the spacious bathroom has a whirlpool bath, shower and separate WC. Ideal for a pied-à-terre or rental investment. Contact us for more information!

Ref. : 87122727

Arthaud immobilier

MORZINE895 000 €

House for sale garden view - 7 rooms - 150

A delightul family chalet with fabulous garden – MORZINE

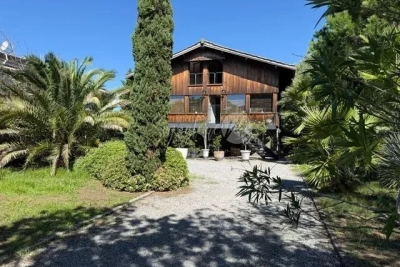
Exclusively marketed by Morzine Immobilier This is a great family chalet that has views, sunshine and a great garden. The chalet has a private driveway which provides access to the chalet on its 936sqm plot. The garden surrounds the chalet with views in every direction. Built over 3 floors the chalet provides great entertaining space with 4 bedrooms and 3 bathrooms. The location of this chalet is on the free bus route which provides easy access to the centre of Morzine and the mountain lifts. On foot it is around a 20 minute walk into the centre. The all-important bakery is a lot closer at around a 4 minute walk! The chalet is designed over 3 levels and is around 150sqm. Entry level -Entrance hallway -Open plan living and dining area. Part vaulted ceiling -Indpendent kitchen -WC -bathroom First floor -3 double bedrooms -Bathroom -the bathroom can be made ensuite to the master bedroom. Garden level -This could be its own apartment but makes a great addition to the family chalet. It has access from the stairs leading down from the main chalet -large open plan living and dining area opening onto the garden -large bedroom (currently with 3 single beds) -kitchenette -bathroom -boiler room with external access Garden -The garden surrounds the property -There is a shed (with electric) for storage of sports equipment and garden furniture. This is a fabulous chalet which is perfectly habitable for a family to move straight in. Over time somone could modernise certain aspects to update the chalet. A fabulous opportunity to purchase a detached chalet with a great garden in Morzine. For more information please contact us.

Ref. : 4178

MORZINE IMMOBILIER

BIOT1 885 000 €

House for sale garden view - 5 rooms - 205

Sought after Domaine de Chevre d'Or Biot

This charming property situated in the highly sought after domaine de Chevre d'Or, offers refined finishes in a completely calm setting with forested views. Garde floor : Large open plan double living room, dining room and fully equipped kitchen with island and pantry. 3 bedrooms with beautiful wooden flooring and a family bathroom. Large terrace. First floor: Master bedroom with his and hers walk-in wardrobes, ensuite bathroom and independent offic. Large terrace. The garden is flat and home to a wonderful poolhouse and pool. Double garage, cave, laundry and plenty of parking complete this well constructed property that will suit both families and second home owners alike.

Ref. : V3763VA

JOHN TAYLOR VALBONNE

LE ROURET2 040 000 €

House for sale garden view - 7 rooms - 337

Beautiful Provençal villa in a closed estate

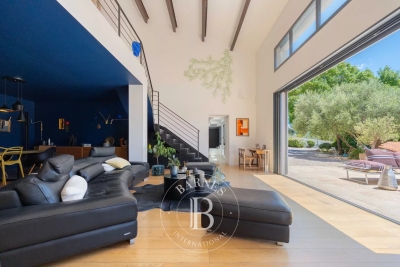
Nestled within a private and secure estate in Le Rouret, this beautiful Provençal villa, perfectly oriented south / south-west, enjoys a privileged residential setting, offering peace, security, and exceptional natural light throughout the day. From the moment you enter, the generous proportions and bright living spaces immediately impress. The spacious living room, flooded with light through large sliding glass doors, opens seamlessly onto the terraces and garden. The kitchen with dining area is both practical and welcoming, complemented by a utility room. In continuation, the dining room flows into a winter lounge that enjoys magnificent open views over the surrounding hills. On the ground floor, there are two bedrooms, including a beautiful master suite with dressing room and direct access to the garden. Each bedroom benefits from its own shower room with WC and built-in storage. Upstairs, two additional bedrooms share a bathroom. This level also enjoys lovely sea views and opens onto a discreet solarium, perfect for relaxing in complete privacy. The full basement offers excellent amenities, including a garage for two vehicles, several storage rooms including a wine cellar, a laundry room, a games room, a workshop, and additional storage spaces. A significant added feature is the fully independent apartment with private access and parking, comprising a living room with kitchenette, one bedroom, and a bathroom with WC. Ideal for hosting family and friends, accommodating staff, or generating rental income. Set on a flat, fully enclosed plot of 2,515 m², the property is surrounded by beautiful terraces with a barbecue area, a free-form swimming pool, and a superb landscaped garden planted with Mediterranean species, mature trees, and vibrant flowering plants. Ideally located just minutes from the picturesque village of Valbonne, close to some of the region's most renowned golf courses and international schools, and only 35 minutes from Nice Airport, this property offers all the sought-after qualities: tranquility, security, and the relaxed lifestyle of the French Riviera.

Ref. : V3716VA

JOHN TAYLOR VALBONNE

VILLEFRANCHE-SUR-MER3 200 000 €

House for sale garden view - 8 rooms - 314

Villefranche-sur-Mer — Exceptional Villa with Pool, 200 sqm Solarium & Spectacular Mediterranean Sea Views

VILLEFRANCHE-SUR-MER : Ideally located near the Col de Villefranche, between the middle and lower corniche, just steps from local amenities and only 1 km from the port and the sea, this contemporary 272 sqm villa is nestled in a beautifully landscaped 1,100 sqm terraced garden. The property enjoys stunning, uninterrupted views over the Bay of Villefranche and Saint-Jean-Cap-Ferrat, and is arranged over two main levels plus a magnificent 200 sqm rooftop solarium. The garden level, accessed through the entrance hall, offers a bright 60 sqm reception area, an independent kitchen, a bedroom, a bathroom, and guest toilets. All rooms open onto a terrace and part of the garden. The first floor features a 26 sqm master suite with its own bathroom, opening onto a beautiful terrace with jacuzzi and sea views. A second bedroom, a bathroom with toilet, a study, and a walk-in wardrobe complete this level. The true highlight of the villa is its extraordinary 200 sqm rooftop terrace, offering breathtaking sea and bay views, a dining area, an infinity pool, and access to the upper Mediterranean garden. An independent 35 sqm one-bedroom apartment—perfect for a teenager, guests, or a live-in caretaker—a 42 sqm double garage, and a sauna, all connected by a private lift, complete this exceptional property. Agency fees are payable by the seller. Property tax : 4.800 €

Ref. : 86507406

Coldwell Banker Standing Realty

LE CANNET-DES-MAURES2 450 000 €

House for sale garden view - 12 rooms - 565

Stylish Provencal Bastide with Private Vineyards

This 12-room bastide. constructed with traditional high-quality materials. features several spacious and bright living areas spanning a magnificent 565m². It is a wonderful property for hosting family. friends. and business associates. This Provencal bastide is situated in the 'Plaine des Maures' nature reserve. on 8.6 hectares of land. including 5.4 hectares of leased AOC Côtes de Provence vineyards. Ground floor: An impressive living/dining room of 90 m² with stunning views over the garden and vineyards. The large fireplace and beams create a welcoming ambiance. The second living room. measuring 31 m². is cozy and also features a fireplace. There is a dining room. a large 47 m² fitted kitchen. 3 bedrooms with en-suite bathrooms. and 2 offices. 1st floor: 3 bedrooms with shower rooms and 1 office. This prestigious residence also includes 2 large garages with space for 6 cars. as well as a 170 m² pool-house (with living room. bedroom. kitchen. and bathroom) adjacent to a swimming pool measuring 6m by 12m and a Jacuzzi for relaxing and enjoying sunny days with breathtaking views over the vineyards. This exceptional property offers an idyllic setting for nature and wine lovers and has great potential for further development. Please contact us for further information or to schedule a viewing.

Ref. : 86190382

MED-ESTATES

ROQUEBRUNE-CAP-MARTIN4 800 000 €

House for sale garden view - 8 rooms - 270

Roquebrune-Cap-Martin – Hameau Area | Exceptional Villa with Panoramic Sea View

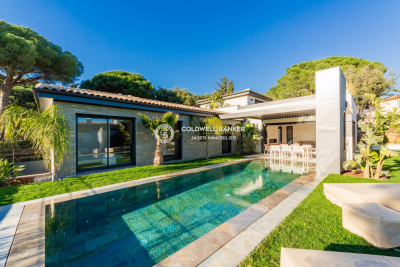
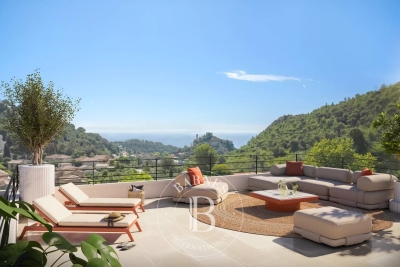
Just 5 minutes from Monaco, in the highly sought-after Hameau area of Roquebrune-Cap-Martin, this fully renovated villa enjoys spectacular panoramic sea views and an ideal south-facing exposure. Offering 270 sqm of living space on landscaped grounds of 1,418 sqm, the property is composed as follows: Main level: spacious and bright living room with fireplace opening onto a large terrace, two en-suite bedrooms, office/dressing room, guest WC. Garden level: dining room with fully equipped open-plan kitchen, master suite with bathroom and shower, one bedroom with shower room, laundry/storage room and independent access. Lower level: independent apartment with living room, kitchen and shower room with WC, ideal for guests or staff. Outdoors, the villa features over 100 sqm of terraces and balconies, a Mediterranean garden with century-old olive trees, a heated swimming pool, and parking for 3 to 4 vehicles. Possibility of extension (subject to planning permission), a rare asset in this area. An elegant, complete and scalable property, ideal as a primary or secondary residence on the French Riviera. Property tax: €2,712 Fees: 5% payable by the seller Information on potential risks for this property is available on: www.georisques.gouv.fr

Ref. : 86915316

Coldwell Banker Standing Realty

MARSEILLE 11EME1 180 000 €

House for sale garden view - 7 rooms - 206

SALE – LA TREILLE – 13011 – HOUSE – PANORAMIC VIEW – SWIMMING POOL – LARGE PLOT OF LAND

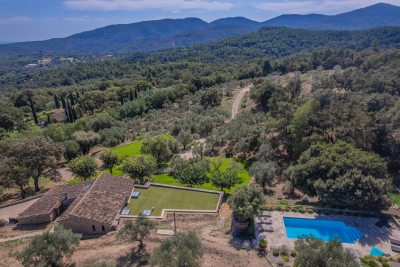
EXCLUSIVITY - Located on the edge of the village of La Treille, in a highly sought-after residential and natural setting, this property enjoys an elevated position with beautiful unobstructed panoramic views over the hills and the village of La Treille, with complete privacy and no overlooking neighbors. South-facing, the house benefits from a peaceful and green environment, close to the Marcel Pagnol hills, ideal for walking, hiking, and outdoor activities. Built in 1978, this house offers approximately 220 sqm of living space, in addition to several annexes, and is set on a spacious 3,398 sqm plot. The terrace and landscaped garden feature several relaxation areas as well as a swimming pool perfectly integrated into the surroundings and sheltered from view. Part of the terrace is covered by an awning and includes a barbecue area. The property also benefits from a workshop / wine cellar and two storage sheds. The main living level, opening onto the terrace, comprises a kitchen and a large living / dining room with fireplace, extended by a second, more intimate space that can serve as a cozy lounge or easily enlarge the main living area. The entire space enjoys abundant natural light and direct access to the terrace. This level also includes a laundry room as well as separate guest toilets with washbasin and shower. The sleeping area offers an original layout with two distinct half-levels: the first includes two bedrooms with terrace access, a bathroom, separate toilets, and built-in storage cupboards; the upper level features three bedrooms, additional storage cupboards, and a shower room with toilet. On the upper floor, the converted attic provides a large additional room that can be used as a bedroom, office, or leisure space depending on needs. n Les informations relatives aux risques auxquels ce bien est exposé sont disponibles sur le site Géorisques : www.georisques.gouv.fr Agent commercial ''EI'' Inscrit au RCS de Marseille sous le numéro 520 857 293 ! CONTACT - Marie-Christine STEFFANETTI : +33 (0)6 28 01 98 18 Agency fees payable by vendor - Montant estimé des dépenses annuelles d'énergie pour un usage standard, établi à partir des prix de l'énergie de l'année 2021, 2022, 2023 : 2520€ ~ 3460€

Ref. : 87018033

BARNES MARSEILLE CASSIS LITTORAL

CANNES3 500 000 €

House for sale garden view - 10 rooms - 280

Cannes Croix des Gardes sea view villa with pool and flat landscaped grounds

Cannes Croix des Gardes sea view villa with swimming pool flat grounds and garages Located in the sought-after residential district of La Croix des Gardes in Cannes, close to beaches, shops and Institut Stanislas, this 1920s villa enjoys a peaceful and green environment. Set within approximately 1,600 sqm of flat landscaped grounds, the property offers around 280 sqm of living space as well as approximately 90 sqm of additional usable areas. The main villa includes a triple reception room opening onto a terrace of approximately 40 sqm with sea views, a fully equipped independent kitchen and a sleeping area comprising a master suite with two dressing rooms and bathroom, two additional bedrooms, a shower room and guest toilet. The garden level includes three additional bedrooms, a shower room, separate toilet, equipped kitchen, games room and multiple storage areas. Outdoor amenities include a 10 x 4 metre swimming pool, landscaped gardens and several reception and relaxation areas. The property also benefits from two enclosed garages of more than 30 sqm each, a large covered parking area and additional outdoor parking spaces. An independent 30 sqm space located beneath the swimming pool may accommodate guests, staff or caretaker accommodation. Peaceful surroundings, sea views, generous volumes and flat landscaped grounds make this villa a rare opportunity on the Cannes real estate market. Côte d'Azur Sotheby's International Realty For further information or to arrange a private viewing, please contact Côte d'Azur Sotheby's International Realty, your expert in luxury real estate on the French Riviera.

Ref. : CA6-3080

COTE D'AZUR SOTHEBY'S INTERNATIONAL REALTY

NICE2 995 000 €

House for sale garden view - 6 rooms - 303

Luxury Villa with Panoramic Sea View, Infinity Pool and Spa Area

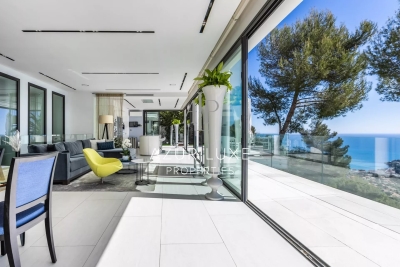
We are delighted to present this magnificent prestige villa offering approximately 300 m² of living space, nestled on a landscaped plot of over 3,000 m² and boasting spectacular panoramic views of the sea and mountains. Ideally located just 15 minutes from the airport, the TGV station, the city centre and the beaches, this family property stands out for its privacy, serene setting, and high-end amenities. The villa opens onto a vast, light-filled living room, extended by large sliding glass doors leading to a South-facing terrace and a heated infinity pool. The spacious, fully equipped kitchen also includes a pantry. On the same level, a ground-floor suite with office area, shower room and walk-in closet benefits from direct access to the terrace and garden. Upstairs, you will find a master suite with a large bathroom featuring a whirlpool bathtub and a walk-in closet, as well as a second bedroom with its own shower room and dressing room. Both rooms open onto a beautiful South-West facing terrace. Separate toilets. On the garden level, an independent fourth bedroom and several additional spaces complete this floor: a large wellness area with jacuzzi, hammam, massage room, shower rooms, and a laundry room. The property also offers several secure parking spaces. Premium features include: ducted reversible heating, pocket sliding glass doors with mosquito screens, enhanced security system, and noble materials (marble, mosaic, wrought iron, balusters). The land also allows for the development of a second construction, offering a rare opportunity to create a new real estate project or expand the property on the same site. A rare opportunity combining an intimate, secluded environment with premium features and a highly sought-after location. Seller's fees apply. Property tax: €4,401 per year. Information on the risks to which this property is exposed is available on the Géorisques website: www.georisques.gouv.fr

Ref. : 86446520

Coldwell Banker Standing Realty

MARSEILLE 9EME1 760 000 €

House for sale garden view - 6 rooms - 180

FOR SALE - 13009 - MAZARGUES - HOUSE - GARDEN - SWIMMING POOL - GARAGE

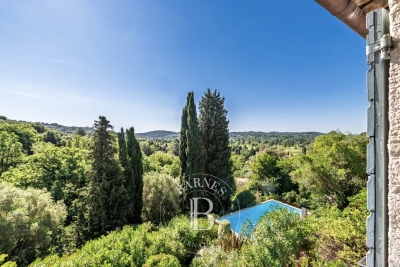
Ideally located just a short walk from the heart of the village of Mazargues, in a peaceful and highly sought-after environment, this charming property offers approximately 180 sqm of living space and opens onto a beautifully landscaped garden with a swimming pool. Combining authenticity, generous volumes and a privileged setting, this stone house provides a rare and preserved lifestyle only moments away from the village amenities and local shops. From the moment you arrive, the property reveals the full character of its architecture. The warm-toned façade, elegant openings and landscaped surroundings create a welcoming and refined atmosphere. The carefully designed outdoor spaces are enhanced by abundant vegetation, offering privacy and tranquillity throughout the property. The swimming pool blends harmoniously into the garden and creates a true relaxation area sheltered from any disturbance, ideal for enjoying sunny days in complete serenity. Built over two levels, the house has retained all the charm of period properties, featuring beautiful ceiling heights, large openings allowing abundant natural light and generous room proportions throughout. The entire property benefits from a warm and elegant atmosphere, enhanced by original features and pleasant views over the garden. From the entrance, a spacious reception area distributes the various living spaces. The double living room is both bright and spacious, offering a comfortable and welcoming setting for everyday living and entertaining. The generous volumes and direct connection with the outdoor areas reinforce the feeling of openness and fluidity throughout the house. The dining room, enhanced by a fireplace, further contributes to the warm and convivial atmosphere, ideal for family life and entertaining guests in an authentic setting. To the rear of the property, the independent kitchen with pantry opens directly onto the garden. This particularly functional layout allows seamless circulation between the indoor and outdoor living spaces, making outdoor dining and poolside entertaining especially enjoyable. Upstairs, the house offers four comfortable bedrooms with harmonious proportions, providing an ideal sleeping area for family living or hosting guests. Two bathrooms complete this level. Access to the attic provides additional storage space as well as further development potential depending on individual needs and projects. Outside, the landscaped garden forms a true green haven surrounding the property. Mature trees, shaded areas and carefully designed perspectives create a calm and intimate atmosphere, particularly pleasant for daily living. The pool area naturally invites relaxation in a peaceful and preserved environment. A closed garage accommodating up to four vehicles completes this rare property, offering additional comfort highly sought after in this residential area. This property offers a rare balance between period charm, generous volumes, natural light and a prime location within one of Marseille's most desirable residential neighbourhoods. A true haven of peace, it will appeal to those seeking a character property combining elegance, tranquillity and quality of life close to the village of Mazargues. CONTACT: Philippe Manni +33 (0)6 69 25 19 75 Agency fees payable by vendor - Montant estimé des dépenses annuelles d'énergie pour un usage standard : 3000€ ~ 4000€ - Les informations sur les risques auxquels ce bien est exposé sont disponibles sur le site Géorisques : www.georisques.gouv.fr

Ref. : 86828169

BARNES MARSEILLE CASSIS LITTORAL

CANNES5 790 000 €

Apartment for sale garden view - 7 rooms - 248

Exceptional on the Croisette: an apartment with its own garden and private pool

On the Croisette, between the center of Cannes and Palm Beach, facing Port Canto, this fully renovated duplex boasts high-end amenities and an exceptional location. It offers 248 sq m of living space on two levels, extended by a 20 sq m terrace on the main level and a 380 sq m private garden with a reflecting pool. A rare feature in this area, it offers a true villa feel. Condo fees : 300 euros/months The 90 sq m living area, bathed in light and opening generously onto the outdoors, enjoys pleasant sea views. The living and dining rooms are arranged in a fluid and elegant layout, ideal for entertaining. The fully equipped open-plan kitchen has been designed for demanding use: double sink, two refrigerators, a freezer with an ice maker, and a 128-bottle wine cellar. The property includes five bedrooms, each with its own en-suite bathroom. The master suite offers generous living space with a 31 sq m bedroom, an 11 sq m bathroom, and a separate toilet. One of the bedrooms has independent access, ideal for staff or for guests to enjoy complete privacy, with the option of adding an outdoor kitchenette. An 8 sq m laundry room and two hot water tanks providing ample hot water complete the property. The amenities are contemporary and high-quality: reversible air conditioning in every room, heated bathroom walls, an ethanol fireplace with remote control, a monitored alarm system, a video intercom, security glazing, and roller shutters. Outside, the garden features automatic irrigation and integrated lighting, while electric awnings seamlessly extend the living areas. Two to three underground parking spaces, as well as an additional space in front of the gate, complete this property. A rare opportunity on the Croisette, combining spacious rooms, generous outdoor areas and high-quality amenities, in a privileged environment facing Port Canto. Montant estimé des dépenses annuelles d'énergie pour un usage standard, établi à partir des prix de l'énergie de l'année 2021 : 1420€ ~ 1930€

Ref. : 13631

MAGREY AND SONS

ST-PAUL-DE-VENCE1 690 000 €

House for sale garden view - 7 rooms - 215

BEAUTIFUL FAMILY VILLA IN A DOMINANT POSITION WITH POOL AND PANORAMIC VIEWS OVER THE HILLS — SAINT-PAUL-DE-VENCE

In a sought-after residential neighbourhood of Saint-Paul-de-Vence, this elegant Provençal villa sits in a dominant position with panoramic views over the surrounding hills. Set on a 1,520 m² plot, the villa offers 215 m² of living space spread over three levels. On the main level, the bright and well-oriented living spaces comprise an entrance hall, a generous living room opening onto a terrace, a fully equipped kitchen and a study. On the first floor, four bedrooms are served by two shower rooms with WC. On the garden level, a large games room that could be converted into a fifth bedroom, a separate WC, a wine cellar, a workshop and a large double garage complete the layout of the house. The large overflow pool and its sunny terrace provide a perfect setting for relaxation, overlooking a well-positioned kitchen garden and a pétanque court, perfect for year-round outdoor living. Equipped with solar panels and a clever rainwater harvesting system, the property combines contemporary comfort with responsible energy management. A carport for two vehicles completes the amenities of this home.

Ref. : 87044250

Coldwell Banker Art Realty

MOUANS-SARTOUX2 200 000 €

House for sale garden view - 4 rooms - 172

Beautifully renovated single-storey villa

Nestled in the heart of the highly sought-after residential area of Castellaras, this elegant single-storey villa set in an elevated position overlooking approximately 4 286 sqm of land, embodies the refined yet effortless lifestyle of the French Riviera. Ideally south-facing, the property opens generously onto expansive sun-drenched terraces, seamlessly extending to the pool area. The reception spaces, flowing harmoniously outdoors, create a fluid and welcoming atmosphere, ideal for entertaining. The elegant and functional kitchen extends onto a superb covered south-facing terrace, offering a true additional living space to be enjoyed throughout the year. The sleeping quarters feature three spacious and comfortable suites, including a master bedroom with its own dressing room and full bathroom, opening south onto a terrace and the garden. To the north, the villa enjoys open views of the mountains, bringing balance and serenity to the overall setting. An independent outbuilding completes the property, ideal as an artist's studio, private office, or dedicated space to suit your needs. A prestigious address, a high-quality residential environment, and a villa combining comfort, elegance, and the art of living. A must-see.

Ref. : 3802

MAGREY & SONS MOUGINS

LA COLLE-SUR-LOUP1 420 000 €

House for sale garden view - 5 rooms - 165

Single-storey villa facing Saint Paul de Vence village

Situated in the heart of a sought-after residential neighbourhood, combining absolute tranquillity with a high quality of life, this elegant single-storey villa enjoys a prime location within walking distance of local amenities. Upon entering, the property captivates with its light-filled spaces, enhanced by large bay windows offering a harmonious view of a superb, perfectly flat landscaped garden, adorned with Mediterranean plants. Outside, a beautifully crafted swimming pool blends discreetly into a lush, intimate setting, inviting you to relax in complete serenity. The villa offers three comfortable bedrooms, including a refined master suite with direct access to the garden, a truly private space dedicated to well-being. A separate apartment completes the property, ideal for accommodating family, friends or staff with complete independence. Designed for a lifestyle firmly focused on the outdoors, the property offers a fluid flow between spaces and a perfect balance between indoors and outdoors. Flat land, optimal exposure on the pool and living areas, and a peaceful atmosphere make this property a rare opportunity on the market, combining elegance, light and the gentle Mediterranean way of life.

Ref. : MZISP2021

Michaël Zingraf Christies International Real Estate SAINT-PAUL DE VENCE