OK
More than Less than
€  ok

Key-words : garden view

Houses and Apartments, your real estate specialist magazine offers a selection of ads that match with the keyword garden view. You can refine your search by specifying the area or price range in the navigation bar link Search for a House/Apartment.

NICE1 050 000 €

Apartment for sale garden view - 4 rooms - 114 m²

APARTMENT VILLA 3 BDR, SWIMMING POOL, PANORAMIC VIEW

NICE SAINT PIERRE DE FERIC Nice Collines, in the quiet residential area of Saint Pierre de Féric, apartment villa with garden and private swimming pool offering amazing panoramic seaview, hillview and cityview. This apartment villa of 114,72 m2 is composed of a large livingroom with equipped kitchen (55,26m2), 3 bedrooms, wardrobe, 2 daylight bathroom and independent toilets. The 3 bedrooms and the kitchen-living room all open onto a balcony. Very nice volumes and luxury services for this 3 bdr located at the 2nd floor out of 3 in a small recent co-ownership. Double garage and cellar also included with this exceptional property.

Ref. : 5526176

MASSENA IMMOBILIER

MOUGINS2 190 000 €

House for sale garden view - 9 rooms - 271 m²

Mougins - villa with sea and Estérel view in a gated and secure domain

Mougins, in a dominant position within the prestigious Domaine de l'Orangeraie, this magnificent Provençal-style villa of around 350 sq.m offers exceptional potential for a personalised renovation. Nestling in the heart of a vast 2308 sq.m landscaped garden, complete with free-form infinity pool, this property is a real gem waiting to be discovered. From the moment you enter, the charm of the property is felt with its impressive volumes, all oriented on the ground floor around an incredible patio of around 45 sq.m, offering space to be arranged according to your tastes and needs. The vast open-plan living area of over 100 sq.m, with defined spaces, forms the convivial heart of the house. The villa has 5/6 bedrooms, providing the ideal setting for a harmonious family life. South-south-west facing, it enjoys panoramic views over the Esterel and even offers a glimpse of the sea. The property is complemented by a garage, plenty of parking and independent converted attic space, offering the potential for additional living space. This quality family property, on the outskirts of Cannes, represents a rare opportunity on the property market.

Ref. : V1859MGS

JOHN TAYLOR MOUGINS

MOUGINS1 690 000 €

House for sale garden view - 6 rooms - 177 m²

Charming provençal villa renovated

SOLE AGENT. Tucked away at the end of a quiet cul-de-sac, just a short drive from the old village of Mouans Sartoux, in a particularly peaceful and unspoilt setting, this elegant villa of approximately 177 sq m enjoys a lovely elevated position and open views over the surrounding natural landscape. Set within a beautiful 2,500 sq m plot, the property benefits from extensive landscaped gardens, offering privacy, tranquillity and numerous areas for relaxation. The swimming pool provides an ideal setting for enjoying the outdoors throughout the warmer months. Tastefully renovated throughout, the villa combines the charm and warmth of a welcoming home with the comfort and quality of a contemporary interior. The proportions are generous, the finishes are carefully considered, and the overall atmosphere is both elegant and inviting. The property offers four bedrooms, providing an ideal layout for family living as well as for welcoming family and friends. The bright and convivial reception areas open generously onto the terrace and gardens, creating a seamless flow between the indoor and outdoor living spaces. The terrace naturally extends the living areas and is perfectly suited to al fresco dining, relaxing in the sunshine or enjoying summer evenings around the pool. Surrounded by nature and away from any disturbance, the property offers a highly desirable lifestyle combining peace, comfort and privacy. Fully renovated and ready to move into, it requires no further work and provides an effortless setting for enjoying life on the French Riviera. An elegant and easy-to-maintain property, ideal for those seeking peace, space, nature and an exceptional quality of life, while remaining conveniently close to local amenities.

Ref. : 3784

MAGREY & SONS MOUGINS

PARIS 16EME2 840 000 €

Apartment for sale garden view - 7 rooms - 301 m²

PARIS - 16TH - LA MUETTE - TOP FLOOR - 63 SQM LANDSCAPED TERRACE - BALCONIES - 3 OR 4 BEDROOMS

Set on the 4th and 5th floors, the top two levels of a modern building with a caretaker and lift, this apartment of approximately 193 sqm (2,077 sq ft) extends onto nearly 108 sqm (1,162 sq ft) of landscaped terraces and balconies. As the only apartment on its floor and with no buildings opposite, it enjoys open views over the Bois de Boulogne, the Auteuil racecourse and La Défense. Its excellent orientation and numerous skylights fill it with natural light. The main level has a warm Art Deco atmosphere. To the west, the entrance hall leads to a spacious double living room, flooded with light through large bay windows that open onto a wide balcony overlooking the surrounding greenery. Wood-panelled storage, a hidden bar and a working fireplace make this room both comfortable and welcoming. To the east, a large dining room beneath a glass roof receives light from above throughout the day and opens onto a generous, recently renovated kitchen. Fully fitted and very bright, the kitchen offers a pleasant dining area and has balconies on either side. Out of sight, a good-sized back kitchen and laundry room has a lift giving direct access to the building's car park. The sleeping quarters are arranged in two separate areas. The quiet master suite has a balcony, ample storage and a large bathroom with bathtub, shower and double basin. Separately, two children's bedrooms share a recently renovated shower room. A staircase from the living-room balcony leads up to the second level and a 63 sqm (678 sq ft) planted roof terrace, with open views over the neighbourhood rooftops and the surrounding greenery. The terrace also has a glazed garden room, ideal as a study, studio or home gym. The apartment is in good condition but would benefit from some refreshing to suit the new owner's taste. A large, fitted concrete cellar completes the property. A parking space on the first basement level, directly accessible by lift from the apartment, is available in addition to the price (€50,000). Excellent public transport: bus lines 32, 70 and PC 180 metres away, and Ranelagh metro station (line 9) 570 metres away. Agency fees payable by vendor - Nombre de lots dans la copropriété: 5 - Montant moyen de la quote-part de charges courantes 15,868 €/yearly - Montant estimé des dépenses annuelles d'énergie pour un usage standard, établi à partir des prix de l'énergie de l'année 2023 : 600€ ~ 3500€ - Juliette CHAVANE - Agent commercial - EI - RSAC 538 737 354

Ref. : 86721008

BARNES AUTEUIL

VALLAURIS3 495 000 €

House for sale garden view - 5 rooms - 262 m²

Super Cannes, renovated Provençal villa with pool and panoramic Mediterranean views

On the hills above Cannes, in the sought after Super Cannes area, this renovated villa of approximately 262 sqm offers a privileged residential setting combining tranquillity, privacy and panoramic views over the Mediterranean. The property occupies a commanding position with no overlooking neighbours, while remaining just a few minutes by car from the seafront. Its location therefore combines the peaceful atmosphere of the Cannes hills with convenient access to the coast and the lifestyle of Cannes. Fully renovated in 2024, the villa retains a warm Provençal character while offering interiors presented in very good condition and designed for contemporary living. At the heart of the property is a spacious double living room with parquet flooring and a fireplace, creating a welcoming reception area with a natural connection to the garden. The fitted and fully equipped kitchen opens onto the living space and is complemented by a separate back kitchen. The villa offers four bedrooms in total. Three bedrooms are located within the main part of the house, while the upper floor is dedicated to the principal suite. Conceived as a more private retreat, the principal suite benefits from its own outdoor space with views towards the vegetation and the Mediterranean. The interior layout also includes one bathroom, two shower rooms and an office. An independent studio provides valuable additional accommodation, whether for family, guests or staff, while preserving the privacy of the main residence. Outside, the landscaped garden creates a private Mediterranean setting around the villa. The swimming pool, loggia and various garden areas provide multiple opportunities to enjoy outdoor living throughout the Riviera seasons. With no overlooking neighbours, the property benefits from a particularly private atmosphere, while its panoramic sea views reinforce the connection with the surrounding landscape. A cellar and garage complete the property. Further features include air conditioning, an electric gate, alarm system, intercom and reinforced entrance door. Combining approximately 262 sqm of living space, four bedrooms including a principal suite, an office, independent studio, landscaped garden, swimming pool, garage and panoramic Mediterranean views, the property offers a particularly attractive proposition for French and international buyers seeking a renovated character villa close to Cannes. Presented by Côte d'Azur Sotheby's International Realty, your specialist in luxury real estate in Cannes and on the French Riviera. Contact our Cannes agency for further information or to arrange a private viewing.

Ref. : CA6-3210

COTE D'AZUR SOTHEBY'S INTERNATIONAL REALTY

ROQUEBRUNE-CAP-MARTIN2 690 000 €

House for sale garden view - 7 rooms - 242 m²

ROQUEBRUNE-CAP-MARTIN - NEXT TO CAP MARTIN - 242 SQM CONTEMPORARY VILLA - SEA VIEWS, POOL AND INDEPENDENT APARTMENT

Near Cap Martin, just a few steps from Parc des Oliviers, this contemporary villa of approximately 242 sq m is arranged over three levels, set within approximately 506 sq m of landscaped grounds with a swimming pool. Its layout across three levels allows for a distinct separation between the reception areas, bedrooms and independent apartment. The spacious, light-filled reception areas open onto the terraces and garden. This seamless connection between indoor and outdoor spaces lends itself equally well to relaxation and entertaining. The sleeping area comprises a principal suite with a dressing room, bathroom and balcony, as well as two bedrooms sharing a bathroom. On the top level, a rooftop terrace offers an open-air space for relaxation, with views of the sea. It provides an additional outdoor area, elevated above the garden and extending the living space of the house. On the garden level, an independent apartment with a private entrance and sea views completes the property. It comprises a living room with an open-plan kitchen, a bedroom, a dressing room, a shower room and a laundry room, making it suitable for accommodating guests or live-in household staff. Its independent access allows occupants to enjoy greater privacy and autonomy. The landscaped garden features a private swimming pool, which could potentially be enlarged. The property also offers three parking spaces and secure pedestrian and vehicle access, making arrivals and everyday access convenient. The beaches, seafront promenade, shops and restaurants are all within a few minutes' walk. Monaco is less than five minutes away. This location combines the convenience of walking to the amenities of Cap Martin with the tranquillity of a residential neighbourhood, close to the main attractions of the coastline. Information on the risks to which this property is exposed is available on the Géorisques website: www.georisques.gouv.fr. Eliza TORBICZ - Consultant - Self-employed Commercial Agent (E.I.) - RSAC No. 790 569 107 Agency fees payable by vendor - Montant estimé des dépenses annuelles d'énergie pour un usage standard, établi à partir des prix de l'énergie de l'année 2021 : 1110€ ~ 1520€ - Eliza TORBICZ - Agent commercial - EI - RSAC 790 569 107

Ref. : 87119051

BARNES Nice Beaulieu | Cap-Ferrat

EXCENEVEX599 000 €

Apartment for sale garden view - - 87 m²

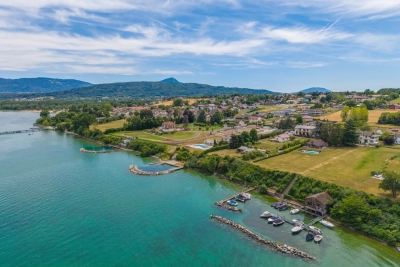
For Sale: Exceptional 4-Room (T4) Duplex – Lakefront in a Historic Residence – Excenevex

Step into the charm and elegance of this magnificent 88.5 m² duplex, born from the renovation of the last gold-leaf beating factory ("Batteur d'Or") in France. Set within an intimate residence of just 6 apartments, this uniquely characterful property offers high-end finishes, breathtaking views over Lake Geneva, and direct access to the shore. Ideal as a prestigious primary residence, an exceptional pied-à-terre, or a heritage investment. LIVING SPACE & BEDROOMS Designed like a house with its own private entrance, this light-filled duplex opens onto a superb living area. The open-plan kitchen, modern in design, is fully equipped (quality appliances, ceramic worktop) and flows naturally out to the exterior. On the sleeping side, the apartment offers rare comfort: 3 bedrooms, each with its own private shower room (finished with care and fitted with Hansgrohe taps), plus 2 separate WCs. THE OUTDOOR SPACES Oriented toward nature and the water, this property offers exceptional outdoor areas: A 20 m² terrace with panoramic views over the lake. A vast 68 m² lakeside garden, a true haven of peace for relaxing by the water. A second, more intimate 12 m² garden, adjoining the ground-floor bedroom. THE EXTRAS To complete this prestigious property, the apartment is sold with: Two private parking spaces. A cellar. The building is nestled within a secure residential area, with access to the private lane protected by a gate at the entrance. The Ultimate Privilege: In addition to direct, private access to the lake, future residents will benefit from priority access to secure a mooring ring on the pontoon at the foot of the residence. This rare privilege offers the possibility of mooring your boat right in front of your home. Don't miss this rare opportunity to own a piece of history in an idyllic setting. Curious to discover this unique lifestyle in Excenevex? Contact us today to arrange a viewing.

Ref. : 87281930

MORZINE IMMOBILIER

NICE2 200 000 €

House for sale garden view - 8 rooms - 359 m²

Nice Fabron, stone property with pool and over 2,200 sqm of landscaped grounds

On the Fabron plateau in Nice, this stone villa offers a rare combination of generous living space, extensive flat grounds and convenient access to the city and the Mediterranean coastline. Offering approximately 300 sqm of living space, predominantly arranged on one level, the property is surrounded by more than 2,200 sqm of landscaped grounds planted with Mediterranean species. The garden, sunny terraces and large swimming pool provide an outdoor setting designed around the climate and lifestyle of the French Riviera. Inside, generous proportions and natural light characterise the principal living areas. A spacious double living room with fireplace forms the heart of the reception space and opens onto a glazed winter garden. This additional area establishes a natural transition between the interiors and the surrounding garden, while the large windows enhance the sense of openness throughout the property. A spacious kitchen completes the reception areas and provides a convivial setting for family life and entertaining. The principal sleeping accommodation comprises three suites, each with its own private bathroom, allowing family members and guests to enjoy comfortable private spaces. The villa also benefits from an independent studio and a separate apartment. The latter has direct access to the terrace and garden, offering additional flexibility for accommodating family or guests while preserving their independence. Outside, the scale and predominantly flat nature of the grounds are among the property's defining features. Extending over more than 2,200 sqm, the landscaped garden provides generous areas for outdoor living around the villa. Sunny terraces create natural extensions of the reception rooms, while a large swimming pool is integrated into the Mediterranean garden. On the lower level, a substantial garage and extensive storage areas provide practical additional space. The location on the Fabron plateau combines a peaceful residential environment with access to the main destinations of Nice. According to the information provided, central Nice, the Promenade des Anglais, the beaches and Nice Côte d'Azur International Airport are all just a few minutes away. With approximately 300 sqm of living space, three private suites, an independent studio, a separate apartment, more than 2,200 sqm of flat landscaped grounds, a large swimming pool and substantial garage space, this property offers a particularly complete configuration for buyers seeking space and privacy within Nice. Presented by Côte d'Azur Sotheby's International Realty, your specialist in luxury real estate in Nice and on the French Riviera. Contact our Nice agency for further information or to arrange a private viewing.

Ref. : CA14-637

COTE D'AZUR SOTHEBY'S INTERNATIONAL REALTY

CAVALAIRE-SUR-MER1 890 000 €

House for sale garden view - 7 rooms - 207 m²

STUNNING SEA VIEWS FROM THIS PROPERTY!

CAVALAIRE, NEAR THE BEACHES AND TOWN CENTRE - In a residential area with a splendid location, this charming property, built in the 2000s, boasts a breathtaking sea view. Fully air-conditioned, it spans two levels and offers 225 sq m of living space on a 1046 sq m plot. The property also features a swimming pool with a pool house and a large garage. The ground floor comprises a living/dining room with an inset fireplace, an office, a bar, an open-plan kitchen with access to the garden and surrounding terraces, a billiard room, a pantry, a large bedroom with a dressing room, and a bathroom with shower and WC. The first floor includes an entrance hall, a shower room, a terrace, three bedrooms (one with a solarium), and a WC. Additional features include a large garage, paved driveway, automatic watering system, Mediterranean plants, a pool house, and a pétanque court. The grounds are fully landscaped. This villa is fully air-conditioned and of exceptional quality.

Ref. : 1_V10008814

AGENCE AGNES MALECKI - GOLFE DE SAINT TROPEZ

ASCAIN439 000 €

Apartment for sale garden view - 5 rooms - 111 m²

ASCAIN - 5-Room Apartment with Garden and Garage in the Heart of the Village

We are offering for sale this approximately 112 m² apartment in the heart of the village of Ascain. The apartment has been recently renovated. It is located on the first floor of a house divided horizontally into two units, in a quiet and green setting. With a through-layout and three-sided exposure, it offers plenty of natural light throughout the day. The living area centers around a living room featuring a wood-burning stove set in an old corner fireplace, which flows into a fully equipped and highly functional open-concept kitchen. The space opens onto a long balcony offering unobstructed views of the Rhune and the surrounding hills. The sleeping area features four comfortable bedrooms, all with exterior access, as well as a bathroom, a shower room, a laundry room, and a separate half-bath, allowing for a simple and functional layout. Outside, a private garden of approximately 1,000 m² extends the living spaces with its wooden deck and vegetable garden. A garage of approximately 60 m² and a 70 m² attic complete the property, offering storage solutions or potential for conversion. The location provides quick access to the beaches (17 minutes by bike) and the amenities of Saint-Jean-de-Luz, while maintaining a peaceful living environment. A well-balanced, bright, and comfortable home that combines spacious rooms, outdoor living, and a prime location. Please ensure you have a solid and finalized financing plan. We're here to guide you through every step of your purchase to help you enjoy a unique lifestyle.

Ref. : MLL-3859

Maison BONAPARTE

NICE389 000 €

Apartment for sale garden view - 2 rooms - 50 m²

NICE CENTRE – GIOFFREDO – SUPERB 1-BEDROOM APARTMENT OF 50 M² OVERLOOKING A GARDEN

Winter Immobilier is pleased to offer for sale this superb 2-room apartment of approximately 50 m², located at 39 rue Gioffredo in Nice, within the Gioffredo B / Grand Hôtel Gioffredo residential complex, designed by the architects Pierre Février and Maurice Giauffret, where short-term rentals are permitted. Set on the 1st floor, the apartment enjoys a pleasant South / South-East exposure and a particularly privileged, quiet environment. All of its windows overlook a magnificent interior garden, full of flowers and trees, creating a green and soothing atmosphere in the very heart of Nice. Perfectly laid out, the property comprises an entrance leading to a bright and beautiful living room, a fully fitted and equipped kitchen, a spacious bedroom, an elegant shower room and a separate toilet. The apartment also stands out for its excellent overall condition and its tasteful, carefully chosen decor. The volumes are well balanced, the spaces are optimized, and every room enjoys a view of the garden, creating a true sense of calm and comfort.

Ref. : 01409CR

Agence Winter immobilier

THÉOULE-SUR-MER2 700 000 €

House for sale garden view - 7 rooms - 324 m²

Provençal Villa with Panoramic Sea Views and Infinity Pool

Located in a private and secure gated estate in Le Trayas area, in Théoule sur mer, this beautiful Provençal-style villa enjoys exceptional panoramic sea views and sunshine throughout the year. Offering generous living spaces and presented in excellent condition, the property comprises a main villa and two independent guest accommodations, ideal for welcoming family and friends in complete privacy. The main villa features a spacious living and dining area with a fully equipped kitchen, as well as a bedroom with an en-suite bathroom and shower. On the lower level, a large master suite with dressing room and bathroom, a third bedroom with its own bathroom, and a laundry room. The first guest accommodation offers a bedroom with shower room, WC and private terrace. A second independent accommodation, located at pool level, could be converted into a fifth bedroom or caretaker's apartment. The beautifully landscaped outdoor areas are designed to make the most of the Mediterranean lifestyle, featuring a stunning infinity pool overlooking the sea, spacious terraces, a summer kitchen with bar, wine cellar, sauna and shower room, all surrounded by a magnificent landscaped garden. The property also benefits from ample parking and a large garage. Ideally located, the villa offers direct access to the hiking trails of the Estérel mountains, while being close to the beaches, the Port de la Figueirette, its beachfront restaurants and local shops. The beautiful coves along the Corniche d'Or are just a few minutes away. A beautiful property offering a privileged lifestyle between the sea and the Estérel mountains, in a peaceful and preserved setting.

Ref. : 87538021

SOLARI PROPERTIES

NICE2 690 000 €

House for sale garden view - 8 rooms - 286 m²

NICE GAIRAUT - 286 SQ M VILLA FOR SALE - 2,294 SQ M PLOT - PANORAMIC SEA VIEW - INFINITY POOL - SOUTH-FACING - DOUBLE GARAGE

In one of Nice's most sought-after areas, in the heart of the Gairaut – Aire Saint-Michel district, this superb property offers approximately 290 sq m of living space on a magnificent 2,294 sq m plot. Facing due south, the villa enjoys breathtaking views over the sea, the city and the surrounding hills. Its location is particularly rare. Just a few minutes' drive from Boulevard de Cimiez and the Gairaut Canal, the property also provides quick access to the main roads and motorway, while offering a peaceful and green residential setting. The house stands out for its generous proportions and the many rooms it offers. In addition to its bedrooms, several spaces can be adapted and used according to the needs and wishes of the future owners: offices, dressing rooms, a cinema room, gym, library or leisure area. This exceptional flexibility offers numerous layout possibilities and allows for a home perfectly suited to every lifestyle. The garden level features three bedrooms, two shower rooms and a beautiful room of approximately 20 sq m. This level opens onto a large shaded terrace, ideal for entertaining around a large dining table, extending into a superb landscaped flat garden overlooking the infinity pool. On the ground floor, a magnificent light-filled living area is centred around a separate kitchen. A large en-suite bedroom opens onto an exceptional terrace offering panoramic views over the hills and beautiful sunsets. A guest WC and several storage areas complete this level, which also benefits from direct access to the infinity pool. The first floor offers two additional bedrooms with a bathroom, as well as various spaces that can be freely arranged according to individual needs. Outside, the property features numerous areas planted with Mediterranean species, an infinity pool, a pétanque court and large terraces, allowing full enjoyment of the climate and exceptional views. Ample parking and a double garage complete the property. The house offers enormous potential. The major structural works have already been carried out, allowing the future owners to focus mainly on modernisation and decoration. The different spaces can therefore be personalised to create a truly unique home reflecting their own style and lifestyle. A rare property in Nice, offering remarkable volumes, an exceptional plot, extensive possibilities for customisation and, above all, breathtaking views over the sea, city and surrounding hills, all within a privileged setting.

Ref. : C-3124

Century 21 LAFAGE TRANSACTIONS NICE CORVESY

COLOMARS1 450 000 €

House for sale garden view - 9 rooms - 331 m²

COLOMARS - 331 SQM FAMILY - POOL AND 2,262 SQM GARDEN

Located in a peaceful residential area of Colomars, just a few minutes from Nice, this property, built in 2010, offers approximately 331 sq.m. of living space and open views over the surrounding hills and mountains. Set on landscaped grounds of 2,262 sq.m. with a swimming pool, it comprises two independent living areas, each arranged over two levels. The main residence features an entrance hall, a living room of nearly 50 sq.m., a fitted kitchen, a utility room and a terrace on the ground floor. Upstairs are three bedrooms, a bathroom, a dressing room and a landing overlooking the living room. Two terraces, including a sun terrace, extend this living space. The second section comprises, on the garden level, a living room with an open-plan kitchen extended by a 23 sq.m. conservatory, a bedroom, a bathroom, a dressing room and a utility room. The upper level features a second bedroom, a shower room and a terrace. The property also offers potential for further development: an extension of approximately 20 sq.m. has been approved to create an additional room, which could be used as a bedroom, home office or gym, depending on requirements. A further 15 sq.m. of space could also be created by removing a partition wall. Outside, the 10.5 × 5.5 m swimming pool, numerous terraces and landscaped garden provide a pleasant setting for year-round family living. Several private parking spaces complete the property. The various outdoor areas allow residents to enjoy the garden and swimming pool at different times of the day. The property's layout also offers several possibilities for organising the spaces to suit individual needs, in a peaceful residential environment. Close to shops, schools and major roads, with easy access to Nice and the airport, this property is equally suited to a family home or a multigenerational living arrangement. Information regarding the risks to which this property is exposed is available on the Géorisques website: www.georisques.gouv.fr Eliza TORBICZ - Consultant - Agent commercial E.I RSAC : 790 569 107 Agency fees payable by vendor - Montant estimé des dépenses annuelles d'énergie pour un usage standard : 800€ ~ 1160€ - Eliza TORBICZ - Agent commercial - EI - RSAC 790 569 107

Ref. : 87314490

BARNES Nice Beaulieu | Cap-Ferrat

MANDELIEU-LA-NAPOULE1 090 000 €

House for sale garden view - 4 rooms - 220 m²

MANDELIEU LA NAPOULE - VILLA - PANORAMIC SEA VIEW

Mandelieu-la-Napoule – Modern villa with panoramic sea and mountain views Located on the hills of Capitou, this villa is set on a 908 m² plot. On the main level, a bright living room with a fully equipped open-plan kitchen opens onto a terrace, offering a pleasant outlook over the surroundings. On the garden level, the night area includes an en-suite bedroom with shower room and toilets, a second bedroom with shower room and toilets, a dressing room, as well as a laundry room with toilets. An independent 21 m² studio, fully equipped with its own shower room and toilets, completes this level. On the upper floor, a panoramic 55 m² terrace offers breathtaking views. A closed garage, secure outdoor parking spaces, and a swimming pool complete this rare property, ideally located in a residential setting. Agency fees payable by vendor - Christophe GOURNAY - Agent commercial - EI - RSAC 501 162 648

Ref. : 86184138

BARNES THÉOULE-SUR-MER