OK
More than Less than
€  ok

Key-words : garden view

Houses and Apartments, your real estate specialist magazine offers a selection of ads that match with the keyword garden view. You can refine your search by specifying the area or price range in the navigation bar link Search for a House/Apartment.

BURDIGNIN155 000 €

Building plot for sale garden view - Studio - 721 m²

BURDIGNIN, VALLÉE VERTE, FRENCH ALPS - 4 Fully Serviced Buil

Build your dream home in the heart of the french alps - homey exclusive homey exclusively presents 4 fully serviced building plots in one of the most pristine and preserved natural settings in haute-savoie. Nestled in the heart of the vallée verte (green valley), just 50 metres from the village centre of burdignin, these plots offer a rare opportunity to build your ideal home with panoramic alpine views, far from urban stress yet within comfortable reach of geneva and annemasse. Where is burdignin and why does it matter? Burdignin is a charming authentic savoyard village located in the vallée verte area of haute-savoie, in the french alps. It sits at the perfect intersection of two worlds: the unspoilt natural beauty of the alpine countryside, and the economic dynamism of the greater geneva basin. Via the a40 motorway, geneva city centre is just 45 minutes away - making this an ideal location for international professionals working in geneva who dream of building a home in a truly exceptional natural environment, without sacrificing connectivity. Geneva is one of the world's most international cities - home to the united nations, cern, the world health organisation and hundreds of multinational corporations. Geneva international airport (gva) is approximately 55 minutes away. For those who work in geneva and want to LIV surrounded by mountains, forests and fresh alpine air, burdignin represents a lifestyle choice that is simply unmatched. The 4 available plots: lot 1 - 580m2 - eur170,000well-oriented plot with a non-constructible field at the rear of the plot, permanently preserving an unobstructed view. With a two-storey construction, panoramic alpine views are guaranteed. The most sought-after plot in the development. Lot 2 - 511m2 - eur160,000well-oriented plot in the continuity of lot 1. Ideal for a compact and modern villa project with private garden. Lot 3 - 634m2 - eur155,000the largest of the 4 available plots. Ideal for a spacious villa with large garden. Views over the valley and surrounding mountains. Lot 4 - 721m2 - eur165,000the most generous plot in the development. Exceptional surface area to create a property with garden, terrace and xxl outdoor living space. Panoramic alpine views accessible from the upper floors. All plots include: full services already connected: water, electricity, mains drainage boundary survey completed planning permit (permis d'aménager) validated flat and easily buildable terrain no specific architectural constraints: complete design freedom plots available individually or in combination a unique natural lifestyle in the vallée verte:burdignin is authentic savoyard france at its finest. Green meadows, forests, pure mountain air, silence and views over snow-capped peaks. A human-scale village where life is good, far from urban stress yet perfectly connected to the outside world. Primary school in burdignin village itself nursery school in neighbouring boëge shops and services in boëge (a few minutes away) a40 motorway junction vallée verte: 12km a40 motorway junction annemasse: 15km 30 minutes from annemasse 45 minutes from geneva for families wanting to build their dream home:give your children an exceptional quality of life between nature, mountains and a village school. These flat, fully serviced plots are a blank canvas to build exactly the home you have always dreamed of: contemporary villa, traditional savoyard chalet, family home with large garden. Everything is possible, with no architectural constraints imposed. For international professionals and expatriates seeking nature:you work in geneva and dream of an authentic lifestyle far from urban density? Burdignin is your answer. Just 45 minutes from geneva via the a40, you build your savoyard sanctuary while remaining connected to your professional life. French quality of life, swiss salary, alpine surroundings: the perfect combination for a fulfilling and balanced life. The fully

Ref. : 023
Homey

ST-AYGULF895 000 €

House for sale garden view - 7 rooms - 155 m²

FOR SALE 5 BEDROOM VILLA WITH SEA VIEW NEAR TOWN CENTER WITH POOL AND DOUBLE GARAGE, IN SAINT AYGULF

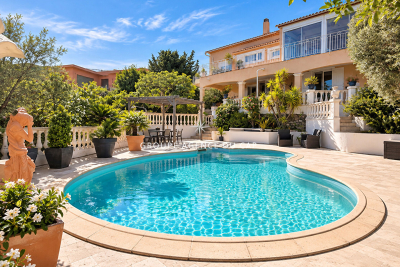
A 15-minute walk from the town center of Saint Aygulf, this villa of approximately 155sqm is spread over two levels. On the first level, you will discover a spacious living room of 48sqm with an open equipped kitchen, a veranda of 13sqm and two terraces offering a breathtaking view of the sea and the Gulf of Saint-Raphaël. Three bedrooms and a bathroom with bathtub and shower complete this level. On the garden level, two additional bedrooms with a bathroom as well as a large room with kitchen area offer the possibility of creating independent accommodation if desired. A large covered terrace with a summer kitchen leads to the free-form swimming pool, measuring 9x4m and surrounded by beautiful travertine decks. For parking, a double garage and several parking spaces are available, thus completing the many assets of this property.

Ref. : 2602

SEA VIEW PROPERTY / GROUPE AGENCE DU CAP

ANTIBES4 800 000 €

Apartment for sale garden view - 5 rooms - 184 m²

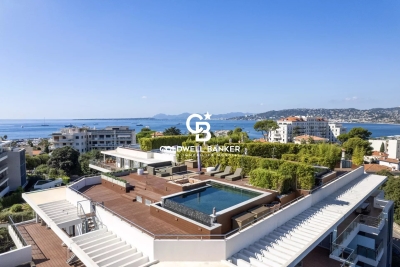
CAP D'ANTIBES – EXCEPTIONAL PENTHOUSE WITH PRIVATE SWIMMING POOL

In the heart of Cap d'Antibes, close to the beaches, this exceptional penthouse of approximately 184 sqm occupies the top floor of a prestigious serviced residence, offering an exclusive lifestyle and outstanding amenities. Bathed in natural light thanks to its multiple exposures, the apartment enjoys sea views to both the East and West. The living accommodation is centred around a spacious reception area comprising a living room, dining area and open-plan kitchen, together with four en-suite bedrooms, each with its own bathroom or shower room and ample storage. Extending directly from the living areas and bedrooms, an exceptional terrace of over 160 sqm wraps around the apartment. Its various orientations allow residents to enjoy the sunshine throughout the day, together with beautiful views towards the sea. On the upper level, directly accessible from the penthouse, a spectacular private rooftop terrace of over 200 sqm features a private swimming pool and generous relaxation areas. A remarkable open-air living space designed to make the most of the Mediterranean climate. The residence offers an extensive range of luxury services and amenities, including 24-hour concierge and security, spa, heated indoor swimming pool, jacuzzi, hammam, sauna, treatment rooms, fitness centre, tennis court and a large outdoor swimming pool, all set within landscaped gardens. An exceptional property in Cap d'Antibes combining approximately 184 sqm of living space, more than 360 sqm of private outdoor areas, a private swimming pool, East and West sea views and the services of a luxury residence. Two underground parking spaces and a cellar complete this unique property.

Ref. : 87404327

Coldwell Banker Standing Realty

LA GARDE-FREINET599 000 €

House for sale garden view - 5 rooms - 135 m²

HOUSE WITH GARDEN AND GARAGE

Located in a very quiet area close to the village, this 90s house offers all the comfort necessary for a main residence and a magnificent sea and hill view! 133m2 of living space harmoniously distributed over several half-levels. Living room, dining room, separate kitchen. 3 bedrooms, one with a dressing room and alcove, 2 shower rooms. Office space. Small cellar and laundry room. All living rooms have direct access to the garden or one of the many terraces. Possibilities for extension and swimming pool. 20m2 garage and parking. Although in very good condition, some updating is required.

Ref. : 2_FHS 998

FEDERAGENCES

PARIS 15EME1 050 000 €

Apartment for sale garden view - 5 rooms - 105 m²

PARIS 15 - LECOURBE/BLOMET - DUPLEX APARTMENT - TOP FLOOR - 4 BEDROOMS – PARKING SPACE

Barnes is listing a duplex apartment to renovate on the top floors of a 1960s building, a stone's throw from Place du Général Beuret. This 105m² or 1,130 sq ft (95.22m² or 1,025 sq ft under the Carrez Law) family apartment is situated at the end of a flower-lined lane and comprises, on the 5th floor, an entrance hall, a separate kitchen (which could be opened up to the living area), a living room offering unobstructed views over the gardens, a bedroom, a shower room and a guest toilet. On the 6th and top floor, an attic-style landing leads to three bedrooms and a bathroom. Modular floor plan. Bicycle parking in the courtyard. Live-in concierge. Quiet, leafy setting ideal for a family, close to shops, schools and transport services. A cellar is also included with this property as well as a parking space in a neighbouring building. Close to shops, schools and 200m (220 yards) from Volontaires metro station. Listed by Barnes Champs de Mars €1,038,462 Agency fees not included - Agency fees: 4% incl. tax Fees payable by the buyer - Number of lots in the building: 86 - Average amount of the share of charges €4,776/year - Estimated amount of annual energy costs for standard use: €3,020 - Information on the risks to which this property is exposed is available on the Géorisques website: www.georisques.gouv.fr - Stéphanie Faurisson - Sales agent - EI - RSAC 900 028 739 1,009,615 € Agency fees not included - Agency commission: 4%VAT included Agency fees payable by buyer - Nombre de lots dans la copropriété: 86 - Montant moyen de la quote-part de charges courantes 4,776 €/yearly - Montant estimé des dépenses annuelles d'énergie pour un usage standard : 3020€ - Les informations sur les risques auxquels ce bien est exposé sont disponibles sur le site Géorisques : www.georisques.gouv.fr - Stéphanie FAURISSON - Agent commercial - EI - RSAC 900 028 739

Ref. : 87035560

BARNES CHAMP DE MARS

LA LONDE-LES-MAURES728 000 €

House for sale garden view - 4 rooms - 83 m²

RARE FIND IN VALCROS: SINGLE-STOREY 4-BEDROOM VILLA WITH GAR

Charming 4-room house, all on one level with terraces, garage, swimming pool, pool house and landscaped garden. Let yourself be seduced by this very pretty single-storey house, offering a privileged living environment in the heart of a magnificent landscaped garden, enhanced by beautiful shaded terraces, a swimming pool and its elegant pool house. Upon entering, you'll find a welcoming space with a cloakroom. The living room (equipped with a pellet stove), bathed in light thanks to its large south and west-facing windows, opens seamlessly onto the outdoor areas. The separate kitchen (fitted in a Mediterranean style) has direct access to a pleasant covered terrace, ideal for al fresco dining. The sleeping area comprises two bedrooms at the rear of the house, sharing a shower room with WC, as well as a master suite at the front with a private bathroom and dressing room. A garage completes this charming property, which is impeccably maintained and nestled in a lush, private setting. A warm and functional home, ideal for enjoying the good life in every season, hidden from view within a magnificent garden beautifully landscaped with a variety of trees. The house is equipped with solar panels. Contact us at 06 70 14 34 84 or 06 76 54 04 03

Ref. : 1067

AGENCE DE VALCROS

PARIS 18EME1 150 000 €

Apartment for sale garden view - 3 rooms - 78 m²

Montmartre: 78 m² loft on the 9th and top floor

Paris 18th, Montmartre: Lamarck - vineyards & Saint-Vincent gardens Like an eagle's nest, this elegant 78 m² artist's studio, laid out as a loft and fully renovated, with breathtaking views over the rooftops of Paris and the Sacré-Cœur Basilica, is offered exclusively by Engel & Völkers. Located on the Montmartre hill, just steps from Lamarck-Caulaincourt metro station, the Montmartre vineyards and the Saint-Vincent gardens, on the top floor with elevator of a quiet, well-maintained condominium, this atypical and original property, benefiting from quadruple exposure with its 18 windows, is composed as follows: - on the main level on the 9th floor: - a vast 48 m2 living room, with fireplace, solid oak parquet flooring and a 4.5 m ceiling height with exposed concrete beams creating an “industrial” feel, and numerous openings providing extraordinary light to the dining area and the lounge area - a lovely 12 m² bedroom with dual exposure, two picture windows and built-in storage - a fitted and fully equipped kitchen - a shower room offering a stunning view of the Sacré-Cœur Basilica, with toilet - all accessed via a small entrance on the 8th floor, leading to the upper level by a wooden staircase. This original and very cozy space has a total floor area of 78 m2 (69.96 m2 Carrez law). It is equipped with old cast-iron radiators and double-glazed windows, all overlooking an extremely quiet courtyard with no overlooking neighbors, offering absolute silence in the heart of Montmartre. A parking space (closed garage/box) is available in addition on the ground floor of the building. 3D visit available at: ' EPC: G/544 GHG: G/110 Estimated annual energy costs for the dwelling: €3,160–€4,330 Energy-inefficient housing: G rating Condominium of 69 lots Average quarterly charges: €1392 Property tax: €1,618 per year Ongoing procedure: no Transaction fees payable by the owner Information on the risks to which this property is exposed is available on the Géorisques website: www.georisques.gouv.fr Ideally located on the Montmartre hill, in the heart of the vineyards district and the Saint Vincent garden and in the immediate vicinity of public transport (Metro line 12, Lamarck–Caulaincourt station, a 2-minute walk away), this property also offers easy access to the neighborhood's specialty food shops on Rue Lepic, the famous market on Rue du Poteau, various schools, and the tourist area of Sacré-Cœur and Place du Tertre. Nestled within a secure, well-maintained residence, this charming loft offers absolute peace and quiet and independence, alone on the floor.

Ref. : W-02YNRC

ENGEL & VÖLKERS

NICE439 000 €

Apartment for sale garden view - 3 rooms - 53 m²

Modern 2-Bedroom Apartment in Central Nice

Located in the heart of Centre Ville, Nice, this contemporary 2-bedroom apartment offers 50.17 m² of stylish living space. The bright, open-plan living room features large windows with double glazing, filling the space with natural light while ensuring a peaceful atmosphere. Elegant finishes, modern lighting, and beautiful wood flooring accentuate the minimalist décor throughout the home. The sleek kitchen boasts quality built-in appliances, ample storage, and a welcoming breakfast bar—perfect for quick meals or entertaining guests. Both bedrooms provide comfortable retreats and benefit from quiet, garden-facing views. Air-conditioning throughout guarantees comfort in every season, and the apartment comes equipped with an intercom system and a reinforced security door for peace of mind. Situated in a prime location close to shops, cafes, and transport links, this apartment is ideal for those seeking modern comfort in the vibrant city center. Whether you're a first-time buyer or an investor, this well-appointed residence presents an excellent opportunity to enjoy the best of Nice.

Ref. : LF-11443

NICE PROPERTIES Promenade

PARIS 7EME320 000 €

Apartment for sale garden view - Studio - 21 m²

PARIS VII – LE BON MARCHÉ – PIED-À-TERRAIN

Left bank, in immediate proximity to the Bon Marché, shops on rue de Sèvres, and the charming Catherine-Labouré garden, discover this studio of 21. 98m2 on the ground floor (21.50 m² Loi Carrez), located on the 2nd floor by stairs of an old building dating before 1800. Crossing street and courtyard view, it benefits from good brightness and a pleasant sense of volume, reinforced by a ceiling height of 3.20 m. Facing east/west, the main room offers two large windows overlooking the street. On the courtyard side, the property has a kitchen area, a water room, and toilets. The studio is in good overall condition and offers a functional layout, ideal for a pied-à-terre. A cellar completes this property. Loi ALUR: Mandate no. 22500 - Fees are the responsibility of the seller - Co-ownership including 20 lots - Annual pro-rata of the forecast budget 800.92 EUR; No ongoing procedures (Articles 29-1A/29-1 Law 65-557, L. 615-6 of the CCH) Information on the risks to which this property is exposed is available on the Georisques website: www.georisques.gouv.fr - Details of our pricing at

Ref. : 86939023

VANEAU BAC - SAINT-GERMAIN

ST-PAUL-DE-VENCE4 200 000 €

House for sale garden view - 9 rooms - 220 m²

Saint-Paul-de-Vence - Exceptional Provençal Property with Panoramic Views in a Secure Estate

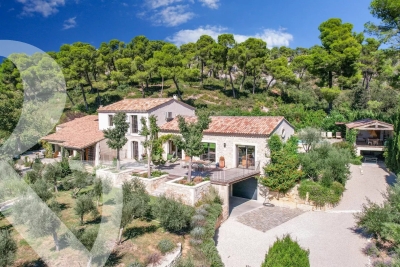
Just 150 metres from the legendary Colombe d'Or and a short stroll from the heart of Saint-Paul-de-Vence, this remarkable Provençal property enjoys an exceptional setting within one of the area's most prestigious gated and secure estates. Boasting breathtaking panoramic views over the medieval village of Saint-Paul-de-Vence, the surrounding hills and the Mediterranean coastline beyond, this rare residence perfectly combines authenticity, elegance and an unrivalled lifestyle. Its privileged location allows easy walking access to the village's renowned restaurants, art galleries and unique atmosphere, making it one of the most desirable addresses on the French Riviera. Set on approximately 1,140 sq m of landscaped grounds, the property offers around 220 sq m of living space and was renovated by the renowned architect Robert Dallas, celebrated for enhancing traditional Provençal architecture while preserving its timeless character and charm. The villa showcases beautiful period features, including exposed beams, antique terracotta floor tiles, a fireplace and numerous architectural details that embody the essence of Provençal living. The accommodation comprises a welcoming living room with fireplace, a dining room, a kitchen opening onto the terraces, five bedrooms and four bathrooms, providing comfortable accommodation for both family living and entertaining guests. Designed to embrace the Mediterranean lifestyle, the outdoor spaces feature a swimming pool, summer kitchen, a large heated covered terrace and a flat garden below with direct access to a footpath leading to the village within minutes. A covered carport for three vehicles completes the property. Only 20 minutes from Nice International Airport, this exceptional home offers a rare combination of a prime location, spectacular views, privacy, security and the timeless charm of Provence. Energy class: C – Climate class: A / Estimated annual energy expenses for standard use: between € 2 098 and € 2 838 (reference year 2023) Information about the risks associated with this property is available on the Georisques website: www.georisques.gouv.fr. Property located in an area subject to compulsory brush clearance. Represented by Amélie DOLLÉ, acting in his capacity as authorized service provider, with full powers for the purposes hereof. Agency fees payable by vendor - Montant moyen de la quote-part de charges courantes 1,250 €/yearly - Montant estimé des dépenses annuelles d'énergie pour un usage standard, établi à partir des prix de l'énergie de l'année 2021 : 2270€ ~ 3080€ - Les informations sur les risques auxquels ce bien est exposé sont disponibles sur le site Géorisques : www.georisques.gouv.fr - Amélie DOLLÉ - Agent commercial - EI - RSAC 884 445 081

Ref. : 84339084

BARNES Saint-Paul de Vence

SEVRIER779 000 €

House for sale garden view - 5 rooms - 120 m²

New house with garden near Lake Annecy

Nestled in a quiet, peaceful neighborhood, this recently built 120 sqm house combines modern comfort with an ideal living environment. Located less than a 10-minute walk from Lake Annecy, it benefits from excellent sun exposure and views of the Semnoz mountain. The ground floor features a bright, open-plan living area with a lounge, dining room, and kitchen, along with a large pantry and a separate WC. Upstairs, the house offers four bedrooms, including a master suite with an en-suite shower room, an additional bathroom, and a separate WC. Outside, a detached garage completes the property, with the option to add a carport. The 220 sqm garden provides the perfect outdoor space to enjoy sunny days. For added comfort, the house is equipped with a heat pump for heating and hot water, and electric roller shutters ensure good insulation. The bathrooms still need finishing (tiling), and the kitchen appliances need to be installed. For more details on the risks to which this property is exposed, please visit www.georisques.gouv.fr. Discover our other properties at !

Ref. : SU-733

Stone Invest

MAUSSANE-LES-ALPILLES5 490 000 €

House for sale garden view - 9 rooms - 500 m²

A rare address in the heart of the Alpilles

Enjoying a stunning position in one of the most sought-after locations in the Alpilles, this 365m² property offers a unique and contemporary interpretation of the Provençal way of life. Here, everything invites you to slow down, take in the surroundings and fully savour the gentle rhythm of the South. A mere stone's throw from the vibrant centre of Maussane-les-Alpilles, this expansive home enjoys a most privileged setting, where nature is omni-present. Entirely renovated with particular attention paid to the quality of the materials used, the house showcases expansive living areas, conceived to flow out towards the views of the garden and the surrounding landscape, whilst the seven en-suite bedrooms are ideal for hosting family and friends. The garden, extending to 2,600 m² and where the 13.5 x 5m pool is the centrepiece, comprises various terraces and areas in which to relax amongst the olive trees: a veritable cocoon of greenery. Days flow effortlessly here, from lunch in the shade and siestas lulled by the song of cicadas to balmy summer evenings bathed in the golden light of the Alpilles.

Ref. : 1527

Colpaert et Wehrle

ROQUEBRUNE-CAP-MARTIN5 900 000 €

House for sale garden view - 7 rooms - 300 m²

ROQUEBRUNE-CAP-MARTIN, bordering Monaco, superb Villa -panoramique sea

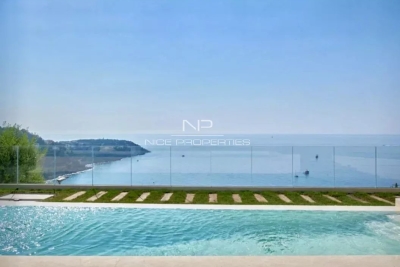
ROQUEBRUNE CAP MARTIN: Located in the highly sought-after Golf Bleu area, bordering Monaco, this magnificent villa, recently renovated in a modern Californian style, offers a lifestyle in absolute privacy. This south-facing property boasts a 180° panoramic sea view from every main room on every level. Total privacy, quiet and green environment. Floor-to-ceiling windows open onto a vast 90 sqm double living room bathed in light. Approx 250 sqm, 5 bedrooms including 2 master suites, 4 bathrooms, gym and sauna. Renovation by a renowned Italian architect with noble contemporary materials. Fully equipped open-plan kitchen with MIELE appliances. Interiors tastefully furnished, Mediterranean garden by a landscape architect, salt-water infinity pool. À Large garage for 2/3 cars with private elevator direct access plus Outlook parking. A rare opportunity on the doorstep of Monaco, near the beach, the shops and the amenities. Agence fees including at thé charge of thé seller

Ref. : LF-11497

NICE PROPERTIES Promenade

BANDOL1 310 000 €

Apartment for sale garden view - 3 rooms - 96 m²

For Sale - Downtown Bandol - Apartment - Ocean View

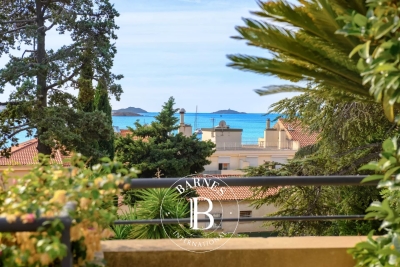
Ideally located in the heart of Bandol, just a few steps from the beach and the harbor, this 96-square-meter luxury apartment is situated in a secure, quiet residence and offers a beautiful ocean view and a south-facing orientation. Completely renovated in 2017 with high-quality materials, it offers a spacious living area that flows seamlessly onto a terrace and a private garden, which naturally extend the interior spaces. The sleeping area includes two suites. A laundry room, a closed garage, and a private parking space round out this rare find in the city center. Agency fees payable by vendor - Montant moyen de la quote-part de charges courantes 1,400 €/yearly

Ref. : 87332017

BARNES SANARY LUXURY REALTY

ROQUEBRUNE-SUR-ARGENS995 000 €

House for sale garden view - 4 rooms - 147 m²

LES ISSAMBRES - VILLA WITH SEA VIEW - GREAT POTENTIAL - WALKING DISTANCE FROM THE TOWN CENTRE AND BEACHES

Ideally located in Les Issambres, in a sought-after residential area, this villa boasts lovely sea views over the Gulf of Saint-Tropez, a south-facing aspect, and a prime location within easy walking distance of the beaches and shops. The main living area offers approximately 147 sq m of living space and comprises a living room extending onto a spacious loggia, a separate kitchen with access to a terrace, two bedrooms, a bathroom, and a guest toilet. On the garden level, a 36 sq m independent studio apartment complements the property and offers numerous possibilities: separate accommodation, an office, or rental income. At the rear of the house, a separate bedroom with an en-suite shower room provides additional space for family or friends. Built on a flat plot with room for a swimming pool, the property also includes a large garage of approximately 40 sq m. With its layout, southern exposure, sea views, and grounds, this villa offers significant potential for development and appreciation, including the possibility of adding a swimming pool and reconfiguring certain spaces to suit individual needs. A property with great potential for expansion, ideal as a primary or secondary residence, just a few minutes' walk from the beaches and shops of Les Issambres.

Ref. : 2911

SEA VIEW PROPERTY / GROUPE AGENCE DU CAP