OK
More than Less than
€  ok

Key-words : garden view

Houses and Apartments, your real estate specialist magazine offers a selection of ads that match with the keyword garden view. You can refine your search by specifying the area or price range in the navigation bar link Search for a House/Apartment.

MENTON6 500 000 €

House for sale garden view - 9 rooms - 648 m²

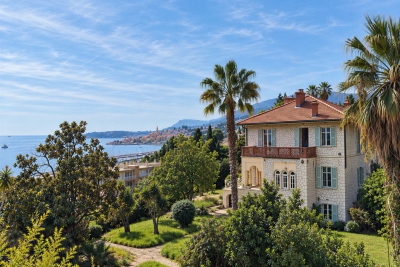
Belle Époque Estate with Panoramic Sea Views – Menton Garavan

Built in 1888, a historic estate overlooking the Mediterranean. Just minutes from the heart of Menton, the Italian border and Monaco, this exceptional property enjoys a commanding position overlooking the Mediterranean, offering an atmosphere of absolute peace and privacy. Built in 1888, this remarkable period residence embodies the timeless elegance of the grand Riviera villas that shaped the French Riviera at the end of the 19th century. Behind its authentic architecture lies a home steeped in history, where every detail has gracefully stood the test of time. Commanding breathtaking sea views, the estate enjoys an ever-changing panorama throughout the day. From the first rays of morning sunlight to sunset, natural light fills the living spaces, enhancing the beauty and noble character of this exceptional residence. Its beautifully crafted natural stone façade, elegant arches, charming loggias, pastel shutters and distinctive balconies create a unique architectural identity, blending refined Italian influences with the grand bourgeois residences that have become emblematic of the French Riviera. A style that has become increasingly rare today. Set within approximately 4,867 sqm of landscaped grounds, the estate offers nearly 648 sqm of built area, distributed across three independent buildings, presenting exceptional possibilities. The Main Residence The principal villa extends over approximately 443 sqm, arranged across three generous levels. From the moment you enter, the impressive ceiling heights, the magnificent wrought-iron staircase and the original architectural features immediately reveal the noble character of this remarkable home. Garden Level (Main Living Floor) The main reception rooms occupy this level. Flooded with natural light, the living areas open seamlessly onto the terraces, gardens and the Mediterranean Sea, creating a harmonious connection between indoor and outdoor living. The kitchen and reception rooms provide an ideal setting for entertaining family and guests in a warm and refined atmosphere. First Floor The upper floor is dedicated to the private quarters, offering several bedrooms, including beautiful suites, all enjoying abundant natural light, peaceful surroundings and delightful views over the estate. Ground Floor An additional fully fitted level completes the residence, providing numerous supplementary rooms offering a wide range of possibilities to suit the future owner's lifestyle and needs. A Second Building Ready to Be Transformed A second independent house of approximately 180 sqm, arranged over three levels and currently offered in shell condition, provides endless opportunities to create a guest house, artist's studio, reception venue or an entirely independent residence. A Third Building The estate also includes a third independent building of approximately 25 sqm, also in shell condition, offering the opportunity to create a guest studio, home office, wellness area or any bespoke project envisioned by its future owner. The Grounds The beautifully landscaped 4,867 sqm park surrounds the three buildings in an atmosphere of complete tranquillity. Sun-drenched terraces, majestic palm trees, vibrant bougainvillea, the swimming pool and mature Mediterranean vegetation create an enchanting environment of remarkable serenity. Here, time seems to stand still. For more than a century, this remarkable estate has preserved its soul and identity. Every corner reveals a new perspective where lush gardens, historic architecture and endless blue horizons blend together in perfect harmony. Ideally located in the highly sought-after residential district of Garavan, the property enjoys immediate proximity to beaches, the marina, local shops, restaurants and Menton's charming historic centre. Monaco and Italy are just a short drive away, offering a rare balance between privacy, heritage and the Mediterranean lifestyle. More than a property, this is a tr

Ref. : 87165872

E&M PROPERTIES

NICE480 000 €

Apartment for sale garden view - 2 rooms - 72 m²

NICE PROMENADE / ANDRIOLI - LE CAPITOLE - 2-room apartment of 72 sqm on the 3rd floor, terrace, west exposure, a cellar! Side sea view

We are offering for sale exclusively a 2-room apartment of 72 sqm in the listed residence "Le Capitole", Art Deco style with an entrance at 51 Promenade des Anglais and sublime common areas, tropical garden, fountain. The main entrance is at 8 rue Andrioli in Nice. This apartment currently consists of an entrance, a large living room, an independent kitchen, and a large bedroom opening onto the west-facing terrace with a sea view, a shower room, an independent WC, a cellar in the basement completes this property. Overall renovation planned, possibility to configure into 2/3 rooms by integrating the kitchen into the living room, beautiful ceiling height, parquet flooring. A stone's throw from the Promenade des Anglais and the nearby shops on Bd Gambetta.

Ref. : 01195EF

Agence Winter immobilier

LE CANNET1 365 000 €

House for sale garden view - 7 rooms - 240 m²

CANNET - VILLA - 5 BEDROOMS - SWIMMING POOL

Tucked away in a quiet part of Cannes, this villa with a Provençal spirit combines the charm of the South of France with the comfort of a contemporary home. It is located 8 minutes from the centre of Cannes, 12 minutes from Mougins School and 25 minutes from Nice Côte d'Azur airport. The villa offers approximately 240 sqm (240 m²) of living space and 5 bathrooms. The bright reception area features a lounge and a large dining area seating up to 20 guests, complemented by an open bar. The kitchen, with a central island, ample storage and quality finishes, strikes a balance between practicality and elegance. Each bedroom has its own bathroom. Bedroom 1 features an Italian shower and a king-size bed. Bedroom 2, designed with both style and functionality in mind, offers a warm atmosphere. Bedroom 3, bright and welcoming, opens onto a private balcony. The master suite stands out with an entrance and fully mirrored walk-in closet, a king-size bed and two French windows with sunset views. Its bathroom, with high-end finishes, completes this space dedicated to relaxation. The house also includes a playroom designed for children, a private steam room, a laundry room and a storage room with a second fridge. Outside, the lawned garden surrounds a heated, salt-treated swimming pool of approximately 40 sqm (40 m²), bordered by a terrace with sun loungers. An outdoor kitchen is perfect for al fresco dining. Five parking spaces complete the property. Everyday comfort is ensured by underfloor heating, air conditioning controlled by remote or smartphone, electric roller shutters and high-speed Starlink internet. Renowned worldwide for its elegance and art de vivre, Cannes is known for its iconic beaches, the Croisette, its acclaimed restaurants and its luxury boutiques. Ideally located between Monaco and Saint-Tropez, the city offers an exclusive lifestyle in the heart of the French Riviera. In the Aubarède, a lively residential quarter in the west of Le Cannet, the property enjoys an easy, relaxed way of life where Rocheville meets La Bocca. Everything is within walking distance: local shops, services and schools, as well as the organic produce market that fills the Place Vila do Conde every Wednesday morning. A few hundred metres away, La Palestre, the town's landmark events and sports venue, hosts concerts, shows and exhibitions throughout the year. The heart of Rocheville, redesigned around the Place Foch, adds further shops and leisure options. The beaches of La Bocca and the Cannes seafront are quickly reached, Cannes-La Bocca station lies around two kilometres away and Cannes station less than four.

Ref. : 87499188

BARNES Cannes

ST-AYGULF1 295 000 €

House for sale garden view - 7 rooms - 250 m²

SAINT AYGULF: Panoramic sea view

In a sought-after residential area, ending in a cul-de-sac, a Provençal villa renovated in 2024, offering panoramic sea views and a southern exposure, comprising: The main house comprises an entrance hall, an open-plan kitchen leading to a spacious living room with a veranda, a bedroom, a bathroom, a toilet, and a pantry. Upstairs, there is an outbuilding that could be converted into a duplex, with a new kitchen, a bedroom, a mezzanine, a second attic bedroom, and a terrace. On the garden level, there is a separate two-bedroom apartment with a covered terrace. The property also includes a double garage, a swimming pool, and a pool house. The land measures approximately 1389m2. Information on the risks to which this property is exposed is available on the Géorisques website: www.georisques.gouv.fr

Ref. : 7229

ANGELI IMMOBILIER

PARIS 7EME660 000 €

Apartment for sale garden view - 2 rooms - 40 m²

Paris 7th – Sole Agency – Rue Vaneau – High Floor – Lift – Balcony – Open Views – Bright

In the heart of one of the most sought-after areas of the 7th arrondissement, close to Le Bon Marché department store and Rue du Bac, we are pleased to present this apartment measuring 40.25sqm, located on the 5th floor of a 1967 building with a lift and renovated common areas. The property comprises an entrance hall with built-in storage, a living room opening onto a balcony and enjoying pleasant open views, a separate kitchen, a bedroom overlooking the courtyard, and a bathroom with WC. A cellar completes this property. With its dual aspect (north-east / south-west), the apartment benefits from excellent natural light and a peaceful setting. Its current layout also offers scope for optimisation. It offers all the comfort and convenience of an ideal Parisian pied-à-terre in the heart of a highly desirable neighbourhood. Rue Vaneau and its surroundings Located in the heart of the highly sought-after 7th arrondissement, Rue Vaneau enjoys a particularly desirable residential setting, combining elegance, tranquillity and quintessential Parisian charm. In the immediate vicinity of Rue de Sèvres, Rue de Babylone and Boulevard des Invalides, the neighbourhood offers an exceptional quality of life, renowned for its classical architecture, prestigious addresses and discreet atmosphere. Just a few minutes' walk from Le Bon Marché and La Grande Épicerie de Paris, residents enjoy an excellent selection of quality shops, restaurants and boutiques, while also benefiting from the proximity of the gardens of Hôtel Matignon and the Musée Rodin. The area is also well connected, with Vaneau, Saint-François-Xavier and Sèvres-Babylone metro stations nearby. A highly desirable location perfectly combining residential tranquillity, neighbourhood charm and proximity to the iconic landmarks of Paris's Left Bank, offering an especially pleasant lifestyle in the heart of the capital. Agency fees payable by vendor - Nombre de lots dans la copropriété: 19 - Montant moyen de la quote-part de charges courantes 2,650 €/yearly - Montant estimé des dépenses annuelles d'énergie pour un usage standard, établi à partir des prix de l'énergie de l'année 2021, 2022, 2023 : 730€ ~ 1040€ - Lucas DEROIN - Agent commercial - EI - RSAC 844 239 426

Ref. : 87550483

BARNES Pied-à-terre Bac-Varenne

ROQUEBRUNE-CAP-MARTIN5 380 000 €

House for sale garden view - 7 rooms - 300 m²

ROQUEBRUNE-CAP-MARTIN, bordering Monaco, superb Villa -panoramique sea

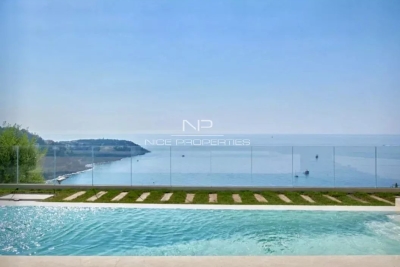
ROQUEBRUNE CAP MARTIN: Located in the highly sought-after Golf Bleu area, bordering Monaco, this magnificent villa, recently renovated in a modern Californian style, offers a lifestyle in absolute privacy. This south-facing property boasts a 180° panoramic sea view from every main room on every level. Total privacy, quiet and green environment. Floor-to-ceiling windows open onto a vast 90 sqm double living room bathed in light. Approx 250 sqm, 5 bedrooms including 2 master suites, 4 bathrooms, gym and sauna. Renovation by a renowned Italian architect with noble contemporary materials. Fully equipped open-plan kitchen with MIELE appliances. Interiors tastefully furnished, Mediterranean garden by a landscape architect, salt-water infinity pool. À Large garage for 2/3 cars with private elevator direct access plus Outlook parking. A rare opportunity on the doorstep of Monaco, near the beach, the shops and the amenities. Agence fees including at thé charge of thé seller

Ref. : LF-11497

NICE PROPERTIES Promenade

CANNES2 500 000 €

House for sale garden view - 8 rooms - 202 m²

CANNES STANISLAS – Everything Within Walking Distance, Mirror Pool & Sea View

THE PRESTIGE OF "EVERYTHING WITHIN WALKING DISTANCE," a characterful property nestled in the absolute tranquility of the sought-after Lord Brougham neighborhood. Its location is exceptional: you enjoy a privileged urban lifestyle less than a 5-minute walk from the private Stanislas school and only a 10-minute walk from the Port of Cannes and the Croisette. An absolute rarity on the Cannes market. RECEPTION AND GROUND-LEVEL LIVING SPACES The heart of the villa reveals a spacious living room bathed in light, opening directly onto a monumental terrace of more than 100 m² and its superb mirror pool. This living area, designed for conviviality, also includes a fully equipped modern independent kitchen. The sleeping area on this main level consists of 3 spacious bedrooms (including one suite with a private shower room), offering ideal ground-level comfort for family or guests. THE EXCLUSIVITY OF THE UPPER FLOOR: THE MASTER SANCTUARY Entirely reserved for the owners' privacy, the upper floor is dedicated to a unique Master Bedroom. This true haven of peace has two private circular terraces offering a panoramic sea view over the bay of Cannes, guaranteeing a blue horizon upon waking. INDEPENDENCE AND ART OF LIVING On the garden level, the property features a totally independent 2-room apartment, ideal for hosting loved ones, accommodating staff, or considering prestigious rental income. The landscaped garden, a true private eden, completes this property. Mirror Pool & Jacuzzi. Private pétanque court, a symbol of Azurean conviviality. Closed garage and cellar. Very interesting rental potential. (+200k/Year)

Ref. : V7531CA

JOHN TAYLOR Cannes

CANNES1 390 000 €

Apartment for sale garden view - 3 rooms - 84 m²

CANNES CALIFORNIE – 2-BEDROOM APARTMENT | 84 SQM | PANORAMIC SEA VIEWS

Located in the Californie district, within a secure residence with 24/7 security, landscaped gardens, a swimming pool, tennis courts and a fitness room, this 83.65 sqm two-bedroom apartment is situated on a high floor. The apartment benefits from a beautiful panoramic sea view, a peaceful setting and no overlooking neighbours. It comprises an entrance hall with storage, guest toilets, a bright living room opening onto a large terrace with sea views, and a fully fitted open-plan kitchen. The sleeping area includes two en-suite bedrooms. The apartment has been fully renovated using quality materials and offers plenty of storage space as well as several bespoke features. A basement garage and a cellar complete the property. The residence is conveniently located close to La Croisette, the beaches and local amenities.

Ref. : OS9726V2

AMANDA PROPERTIES

MENTON258 000 €

Apartment for sale garden view - 2 rooms - 57 m²

MENTON APARTMENT 2/3 ROOMS

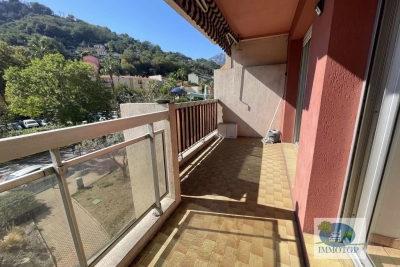
Menton sector carei apartment crossing 2/3 rooms of 57m ² on the 2nd floor. Entrance. Stay-kitchen equipped overlooking a terrace expo west with view degagee. Bedroom with dressing room overlooking a veranda and garden expo east. An extra room (6m²). Bathroom. Separate toilet. Possibility to acquire in addition a large garage/ cellar. To refresh. Close shops/ schools/ city center. Contact alain alain fournier +33611552003

Ref. : 1334

IMMOTOP

PARIS 17EME2 990 000 €

Apartment for sale garden view - 6 rooms - 213 m²

Paris 17 - Courcelles / Wagram - 4-bed corner apartment

Paris 17th – Courcelles / Wagram – Haussmannian Corner Apartment – 4 Bedrooms In the heart of the sought-after Courcelles-Wagram neighbourhood, on the third floor of an elegant Haussmannian building, this spacious family apartment, designed for both everyday living and entertaining, enjoys a prime corner position and a south-facing aspect. Its numerous windows flood the interiors with natural light throughout the day, offering varied views over the surrounding streets. Upon entering, the layout highlights the generous proportions and character of this Parisian apartment. The impressive triple reception room, the centrepiece of the property, stands out for its spaciousness, abundant natural light and seamless flow between the living areas. It offers the possibility of creating several distinct spaces, including a sitting room, dining room and formal reception area, all within an elegant and welcoming atmosphere. A separate eat-in kitchen completes the living accommodation, providing a convivial setting for everyday meals. The sleeping quarters comprise four bedrooms, comfortably accommodating family life, along with a bathroom with toilet, a shower room and a separate guest toilet. The apartment's layout is well suited to Parisian family living, balancing generous reception areas with the privacy of the bedrooms. The beautifully maintained communal areas reflect the standing of this Haussmannian building. A cellar completes this characterful property, whose corner position, southern exposure and generous proportions are particularly appealing features. Located in one of the most desirable residential areas of Paris's 17th arrondissement, the Courcelles-Wagram neighbourhood is renowned for its elegant cut-stone façades, Haussmannian architecture and family-friendly atmosphere. Specialist food shops, boutiques, cafés and restaurants contribute to its vibrant neighbourhood lifestyle. The Poncelet market, nearby Parc Monceau, with its tree-lined paths and English-style gardens, and the proximity of well-regarded schools further enhance the area's appeal. Wagram (Line 3) and Courcelles (Line 2) metro stations provide convenient connections throughout Paris. A highly sought-after address combining architectural elegance, abundant natural light, generous living spaces and the charm of Parisian living. Agency fees payable by vendor - Nombre de lots dans la copropriété: 12 - Montant moyen de la quote-part de charges courantes 11,620 €/yearly - Montant estimé des dépenses annuelles d'énergie pour un usage standard, établi à partir des prix de l'énergie de l'année 2021 : 4181€ ~ 5658€ - Les informations sur les risques auxquels ce bien est exposé sont disponibles sur le site Géorisques : www.georisques.gouv.fr - Isaure PAYENNEVILLE - Agent commercial - EI - RSAC 824917827

Ref. : 85949490

BARNES COURCELLES

MARSEILLE 7EME2 450 000 €

House for sale garden view - 6 rooms - 209 m²

Marseille 7th District – An ideal 4/5 bed family home with a garden and swimming pool

This bright and peaceful property dating from 2019 is located in a secure residence near the shops and the schools in the city's Endoume neighbourhood. Benefiting from a garden, a terrace and a swimming pool, it includes a double living/reception room with an open-plan kitchen enjoying an open view with a glimpse of the sea on the horizon, a suite with a bathroom, wc and dressing room, a bedroom with a shower room opening onto a terrace, a utility room and a separate wc. The garden level comprises an over 30 sqm suite with a shower room, a wc, a dressing room and a study area, a 4th bedroom with a terrace, a shower room and a separate wc. A fifth bedroom would be possible. Reversible air conditioning. With three parking spaces.

Ref. : 87448065

Daniel FEAU Marseille & Littoral

LA TURBIE2 500 000 €

House for sale garden view - 8 rooms - 289 m²

Charming Villa with Panoramic Sea Views in La Turbie

Discover this enchanting 289 m² villa in the sought-after hillside village of La Turbie, offering breathtaking panoramic views of the Mediterranean and the coast below. Set in lush, landscaped gardens, the property features an inviting swimming pool and multiple terraced outdoor spaces perfect for relaxing or entertaining while embracing the tranquil ambiance. The villa comprises eight spacious rooms, including elegant living areas with exposed wooden beams, a cozy fireplace, and abundant natural light throughout. Living comfort is ensured with modern amenities such as air-conditioning, double glazing, and high-speed internet via optical fiber. Each bedroom opens onto sunlit patios or balconies, seamlessly blending indoor and outdoor living. Exterior lighting sets a welcoming evening atmosphere in the garden, while the pool area provides a private oasis for swimming and enjoying the Riviera sun. With its timeless architecture and premium fittings, this villa is a unique opportunity in the heart of La Turbie, perfectly suited for families or those seeking a prestigious retreat on the French Riviera.

Ref. : 87433680

RIVIERA SMITH

LA TURBIE1 890 000 €

House for sale garden view - 6 rooms - 200 m²

Proche MONACO, vue , proche Village

Villa with Panoramic Sea & Monaco Views – La Turbie Classic Riviera Villa Overlooking the Mediterranean and Monaco Located in the charming hills of La Turbie, this beautiful villa offers stunning panoramic views over the sea, Monaco, and the surrounding mountains. Set on a generous 1.500 sqm plot, this peaceful property is just 15 minutes from Monaco and the beaches, and close to local restaurants, markets, and the historic village centre. The villa offers a total of 200 sqm of living space divided across two levels and currently arranged as two independent apartments. The property is surrounded by mature Mediterranean gardens, large terraces, and enjoys a swimming pool with breathtaking views. Property Highlights: 5 bedrooms | 5 bathrooms | 4 WCs 2 living rooms | 2 kitchens | 2 dining rooms Multiple terraces with views of sea and hills Garage + 4 parking spaces Constructible plot of 150 sqm additional villa with common access on sale next door Fireplace | Double glazing | Automatic gate Prime Location & Lifestyle 15 minutes to Monaco and Monte Carlo nightlife Close to La Turbie’s shops, restaurants, and historic centre Near Monaco Golf Club and mountain hiking trails Quiet residential setting with open sea and mountain views 25 minutes to Nice Airport This villa is perfect for those who value space, nature, and proximity to Monaco. Whether as a private residence, a two-family home, or an investment with development potential, this property offers a rare combination of serenity, views, and opportunity on the French Riviera.

Ref. : 525635

ISM-Property

PARIS 1ER3 200 000 €

Apartment for sale garden view - 4 rooms - 147 m²

Sole agent - Paris 1er - Palais Royal - Renovated apartment with open, leafy views - 3 bedrooms.

Sole agent - Paris 1er- Palais Royal - Renovated apartment on the 4th floor with beautiful open, leafy views - 3 bedrooms. Between the Palais-Royal gardens and Place des Victoires, BARNES is offering an exclusive listing: a 146 sqm (146 m² Carrez) apartment. It has windows on both sides and is the only apartment on the fourth floor of an 1889 building, which has a lift. The building was originally a printing works. It still has metal structures from its industrial past, in the spirit of Eiffel, which give the courtyard side a distinctive character. An architect renovated the apartment from top to bottom, and it appeared on the cover of Elle Décoration. It faces north-west and south-east, onto both the street and the courtyard, so it gets plenty of natural light. The views are wide open and leafy, which makes it a real pleasure to live in. The entrance opens onto a living and dining room with a fireplace in perfect working order. A hidden home cinema, with a large retractable projection screen and a Bose hi-fi system, turns it into a screening room in the evening. The living room flows into a generous dining area next to the kitchen, laid out en enfilade. The kitchen is bespoke, with high-end appliances and a Zimbabwe stone worktop. Its central island seats four for everyday meals. In the sleeping quarters, the master suite has a large bespoke dressing room and a shower room. Each of the other two bedrooms has its own bespoke dressing area, and they share a bathroom with a bathtub and a separate shower. Storage is everywhere, including a cleverly hidden study in a cupboard: a discreet workspace that disappears once the doors are closed. A dry, earth-floored cellar of about 15 sqm completes the property. The apartment is in the heart of historic Paris. The Palais-Royal gardens, Galerie Vivienne, the Louvre and the Bourse de Commerce are all a few minutes' walk away. Day to day, you have the food shops, restaurants and boutiques of Rue Saint-Honoré on your doorstep. Several metro stations are close by: Palais-Royal - Musée du Louvre (lines 1 and 7), Louvre-Rivoli (line 1), Pyramides (lines 7 and 14) and Bourse (line 3). The Châtelet-Les Halles hub (RER A, B and D) is also within easy reach. A parking space can be rented right next door, in an Indigo car park. Agency fees payable by vendor - Nombre de lots dans la copropriété: 56 - Montant moyen de la quote-part de charges courantes 4,800 €/yearly - Annabelle GARCIA - Agent commercial - EI - RSAC 892810805

Ref. : 87415767

BARNES SAINT-HONORE

MORZINE2 590 000 €

House for sale garden view - 8 rooms - 292 m²

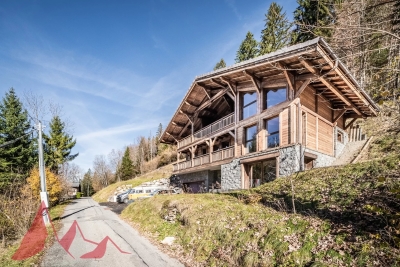
Luxury Detached Chalet with Panoramic Mountain Views – Morzine

Luxury Detached Chalet with Panoramic Mountain Views – Morzine This recently built, detached luxury chalet is ideally located just a 10-minute walk from the centre of Morzine, offering a rare combination of privacy, space and easy access to the village. Set within a great plot of land of over 1,500sqm and enjoying panoramic mountain views, the chalet has been finished to a high specification throughout and is presented in turnkey condition. Arranged over three levels, the chalet centres around a stunning open-plan living, dining and kitchen area with vaulted ceilings and large openings onto a superb panoramic terrace, creating an exceptional space for entertaining and year-round Alpine living. Key Features -Detached, recently built luxury chalet -Approx. 10-minute walk to Morzine centre -Arranged over three levels -Five en-suite bedrooms, all generously proportioned -Spacious open-plan living, dining and kitchen area -Vaulted ceilings and excellent natural light -Direct access onto a large terrace with panoramic mountain views -Games room -Landscaped garden surrounding the chalet -Secure garage with additional storage -High-end finishes and quality build throughout -Ideal as a main residence, second home or premium Alpine retreat A stunning opportunity for someone who would like a luxury new build chalet ready to use immediately upon completion. For more information and plans, please contact Morzine Immobilier an International associate of Savills in Morzine. The natural geographic risks to which the property is exposed can be consulted on the website www.georisques.gouv.fr.

Ref. : 4157

MORZINE IMMOBILIER