OK
More than Less than
  ok

Key-words : garden view

Houses and Apartments, your real estate specialist magazine offers a selection of ads that match with the keyword garden view. You can refine your search by specifying the area or price range in the navigation bar link Search for a House/Apartment.

VILLEFRANCHE-SUR-MER3 500 000 €

House for sale garden view - 6 rooms - 190

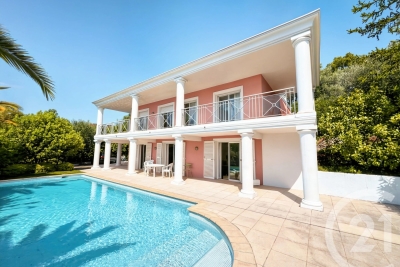
VILLEFRANCHE-SUR-MER – VILLA WITH SEA VIEW

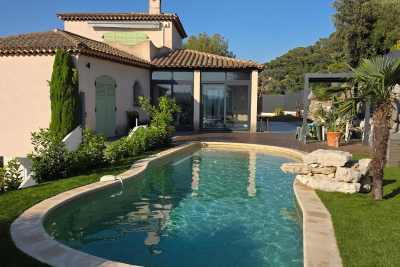
Located in Villefranche-sur-Mer, this charming Provençal-style villa enjoys a lovely sea view and is presented in perfect condition. Built over three levels, it offers a living area of approximately 190 sqm, designed for both comfort and functionality. On the ground floor, a bright living room and an open-plan kitchen with dining area open directly onto the garden. The upper floor features a master bedroom along with two additional bedrooms. On the lower level, a study and a fourth bedroom offer versatile spaces suited to various needs. Set on a 740 sqm plot, the villa boasts a well-maintained garden and a swimming pool, all enjoying a peaceful setting and full southern exposure. Energy class: E – Climate class: E Estimated annual energy costs for standard use: between €3,402 and €4,602 (reference years: 2021, 2022, 2023). Information about natural risks for this property is available on the Géorisques website: www.georisques.gouv.fr. Would you like to know more? We are available to arrange a visit at your convenience. Agency fees payable by vendor - Eliza TORBICZ - Agent commercial - EI - RSAC 790 569 107

Ref. : 85953422

BARNES Beaulieu | Cap-Ferrat

CEYRESTE3 350 000 €

House for sale garden view - 10 rooms - 778

For sale - La Ciotat - A rare property - 2 villas and a garden shed - Elevated position - Unobstructed sea views - Utterly peaceful

BARNES is pleased to offer for sale, in complete confidence, a rare property comprising two contemporary villas and a garden shed, all set on a 5,500 m² plot. The first villa enjoys exceptional sea views. It is situated in a sought-after residential area, in an elevated position and sheltered from any disturbance. It offers a rare living environment where elegance, modernity and serenity come together. Every detail has been carefully considered to meet the demands of a high-end lifestyle. Spanning two perfectly laid-out levels, the villa is organised around a main ground-floor level of approximately 260 m², designed to prioritise comfort and the fluidity of the spaces. As soon as you enter, you will be immediately captivated by a spectacular living area comprising a living room of approximately 120 m², bathed in natural light thanks to large windows facing outwards and towards the sea. This impressive space offers a warm and welcoming atmosphere, ideal for entertaining. The kitchen, which opens onto the living room and covers an area of approximately 50 m², combines contemporary design with functionality. It blends seamlessly into the living space and provides direct access to the terrace, where the sea view becomes a veritable living painting. The indoor-outdoor layout has been designed to offer perfect continuity and allow you to fully enjoy the surrounding setting. The sleeping area, perfectly separate, accommodates an elegant master suite comprising a bathroom, two walk-in wardrobes and a study of approximately 15 m², offering a private and comfortable space. Two further bedrooms complete this level and share a bathroom fitted with a shower and a bath, ideal for family life. Outside, the swimming pool with sea views blends seamlessly into the landscaped surroundings and naturally extends the living spaces. A pétanque court completes this convivial space, perfect for enjoying moments of relaxation in complete simplicity. The garden level offers a second floor with outstanding amenities. It comprises a large garage of approximately 120 m², a utility room, a games room and a wellness area featuring a hammam, a sauna and a jacuzzi. A fully-fledged cinema room completes the ensemble, offering a level of comfort befitting the finest properties. The second villa, completely separate and set back from the main house, has been designed in a similar spirit and boasts the same high-end features. This 110m² villa comprises a large living area with an open-plan kitchen and three bedrooms upstairs. The whole space features large south-facing bay windows overlooking the sea. A separate outbuilding completes this property, set in absolute tranquillity. Combining spaciousness, natural light, absolute tranquillity and high-quality fittings, this property represents a rare opportunity on the market. A real gem, ideal for those who appreciate comfort and exceptional views. CONTACT - Maureen Bernard: +33(0)6 27 33 31 27 Independent estate agent (RSAC 912409299) Information regarding the risks associated with this property is available on the Géorisques website: www.georisques.gouv.fr Agency fees payable by vendor - Montant estimé des dépenses annuelles d'énergie pour un usage standard, établi à partir des prix de l'énergie de l'année 2021 : 1050€ ~ 1430€ - Maureen BERNARD - Agent commercial - EI - RSAC 912 409 299

Ref. : 86974704

BARNES MARSEILLE CASSIS LITTORAL

CASSIS2 900 000 €

House for sale garden view - 9 rooms - 176

FOR SALE - CASSIS - LA PRESQU'ÎLE - PROPERTY TO ENHANCE - 5 BEDROOMS - SEA VIEW AND CAP CANAILLE VIEWS

BARNES Cassis is pleased to present, exclusively, a rare property located in the highly sought-after Presqu'île de Cassis, within a privileged residential setting just a few steps from the sea. Built in the 1940s on a magnificent flat and landscaped plot of approximately 1,250 sqm, this residence offers around 176 sqm of living space and represents a unique opportunity to unlock its full potential through a renovation and customization project. Behind its charming architecture lies a property ready to be reimagined, capable of accommodating a wide variety of lifestyle aspirations. Its existing volumes, prime location and the rarity of such a plot on the Presqu'île provide an exceptional foundation for creating a remarkable primary or secondary residence. The house is currently arranged over two levels. The garden level features several rooms that can be redesigned to suit individual needs, whether as guest accommodation, an independent apartment, a home office, a leisure area or a family suite. Upstairs, the living spaces benefit from abundant natural light and authentic character, enhanced by generous ceiling heights and a cathedral ceiling that lends a unique atmosphere to the reception areas. From the living rooms and terraces, the views extend towards the Mediterranean Sea and the majestic cliffs of Cap Canaille, one of Cassis' most iconic landmarks. The grounds, particularly rare on the Presqu'île, offer numerous possibilities for outdoor enhancement, including a swimming pool, reception areas, landscaped gardens or additional terraces. An outbuilding of approximately 18 sqm and several parking spaces complete the property. Presented by: Mrs. Nathalie ARANEO Introduced by: Mrs. Claude LEONETTI BARNES Ambassador +33 (0)6 09 53 41 93 BARNES Marseille/Cassis Consultant Information regarding the risks to which this property is exposed is available on the Géorisques website: www.georisques.gouv.fr Agency fees payable by the seller. Agency fees payable by vendor - Montant estimé des dépenses annuelles d'énergie pour un usage standard, établi à partir des prix de l'énergie de l'année 2021 : 4560€ ~ 6180€

Ref. : 86800196

BARNES MARSEILLE CASSIS LITTORAL

FONTENAY LE FLEURY750 000 €

House for sale garden view - 5 rooms - 173

FONTENAY - OLD VILLAGE - MODERN HOUSE WITH GARAGE AND GARDEN

Ideally situated in the heart of the old village of Fontenay-le-Fleury, this elegant and modern 170m² (1,830 sq ft) house, built in 2021, enjoys a sought-after location, close to amenities and transport services. The house will delight straight from its entrance with its volume and natural light. It features a spacious 41m² (441 sq ft) living area, extended by a fully fitted open kitchen with an adjoining pantry. These rooms open onto a terrace and a garden affording unobstructed views and quality of life. The ground floor also features a bedroom, a separate toilet and direct access to the garage from the pantry, making everyday life easier. Upstairs are three bedrooms, one of which is a 22m² (237 sq ft) master suite with walk-in wardrobe and shower room. A bathroom with shower and toilet, two 13m² (140 sq ft) bedrooms, and a good-sized mezzanine complete this level. The property also benefits from excellent transport connections: Fontenay-le-Fleury Station a 5-minute drive away (or a 15-minute walk) Transilien Line N Journey time: Versailles (Versailles-Chantiers station): approximately 10 minutes Gare Montparnasse: direct in approximately 35 minutes Quick access to major roads ensuring easy access to Versailles and western Paris. EPC rating C/C. 4% fees incl. tax payable by the buyer, i.e. €748,800 net seller price. €720,000 Agency fees not included - Agency fees: 4.17% incl. tax Fees payable by the buyer - Estimated amount of annual energy costs for standard use based on 2023 energy costs: €1,250 ~ €1,770 - Joséphine Regaldi - Sales agent - EI - RSAC Versailles 853850899 720,000 € Agency fees not included - Agency commission: 4.17%VAT included Agency fees payable by buyer - Montant estimé des dépenses annuelles d'énergie pour un usage standard, établi à partir des prix de l'énergie de l'année 2023 : 1250€ ~ 1770€ - Joséphine REGALDI - Agent commercial - EI - RSAC Versailles 853850899

Ref. : 86836453

BARNES YVELINES

GRIMAUD3 450 000 €

House for sale garden view - 6 rooms - 550

Exceptional provençal property in the heart of the Gulf of Saint-Tropez

In the heart of the Gulf of Saint-Tropez, close to the beaches and the Beauvallon Golf Course, this Provençal property, with a total surface area of over 500 m², is located in a private and secure estate, offering absolute tranquility. Set on a landscaped plot of 3,503 m², the villa offers generous and bright living spaces. On the ground floor, you will find a spacious living area with lounge, dining room, and fully equipped kitchen. This space opens onto a covered terrace with unobstructed views of the garden, swimming pool, and pool house. Also on this level are a suite bedroom with bathroom, WC, and dressing room, a laundry room, and guest toilets. On the first floor, the sleeping area includes a suite bedroom with bathroom, WC, and dressing, a children's bedroom, and a large master bedroom with double dressing rooms, a full bathroom, and a sea view. Each bedroom has its own private terrace. The basement, over 150 m², includes numerous cellars and a garage for several vehicles. Additionally, an independent apartment comprising a living room with equipped kitchen, a bedroom, and a bathroom with WC completes this property.

Ref. : STZ250324

SAVILLS SAINT-TROPEZ

MANDELIEU-LA-NAPOULE1 500 000 €

House for sale garden view - 5 rooms - 128

LES ADRETS DE L'ESTÉREL - PANORAMIC VIEW - MODERN 4-BEDROOM VILLA

Located in the hills above Mandelieu-la-Napoule, within the Estérel Residential Park, this renovated villa of approximately 140 sq m of living space sits on a landscaped plot of 1,347 sq m. Facing east and west, it enjoys a commanding position offering magnificent panoramic views of the sea and the Estérel hills. Garden level: living and dining room with adjoining fitted kitchen, master suite with office, bathroom/shower and toilet, as well as a second en suite bedroom with shower room and guest toilet. Ground floor: hallway, en suite bedroom with shower room, children's cabin bedroom, shower room, guest toilet, laundry room, utility room, and garage. A beautifully landscaped garden, complete with a heated swimming pool and a sunny terrace, completes this exceptional property. Agency fees payable by vendor - Montant moyen de la quote-part de charges courantes 4,430 €/yearly - Montant estimé des dépenses annuelles d'énergie pour un usage standard, établi à partir des prix de l'énergie de l'année 2021 : 1450€ ~ 1970€ - Les informations sur les risques auxquels ce bien est exposé sont disponibles sur le site Géorisques : www.georisques.gouv.fr - Christophe GOURNAY - Agent commercial - EI - RSAC 501 162 648

Ref. : 86518350

BARNES THÉOULE-SUR-MER

ST-PAUL-DE-VENCE4 875 000 €

House for sale garden view - 9 rooms - 402

Les Hauts de Saint-Paul - Contemporary villa with panoramic sea views

Nestled within the prestigious gated estate of Les Hauts de Saint-Paul, one of the French Riviera's most exclusive residential addresses, this exceptional contemporary villa offers a rare blend of timeless elegance, absolute privacy and refined Mediterranean living. Meticulously redesigned, extended and renovated to an outstanding standard, the property combines refined architecture with beautifully balanced living spaces, where natural light, generous volumes and seamless indoor-outdoor living create an atmosphere of understated sophistication. Ideally located just minutes from the charming village of Saint-Paul-de-Vence, renowned international schools, Nice Côte d'Azur Airport and the beaches of the French Riviera, the villa enjoys absolute tranquillity while remaining at the heart of the Côte d'Azur lifestyle. Set within beautifully landscaped grounds of approximately 2,671 sqm, the property offers around 400 sqm of elegant living space. The beautifully proportioned reception rooms have been designed to embrace seamless indoor-outdoor living. A generous lounge, elegant dining room, library and bespoke kitchen open effortlessly onto the terraces through expansive floor-to-ceiling glazing, bathing the interiors in natural light while framing peaceful views towards the Mediterranean. The result is an atmosphere of exceptional serenity, where every space invites relaxation and effortless entertaining. Designed with both family living and elegant entertaining in mind, the villa features five beautifully appointed en-suite bedrooms. A superb primary suite on the main level offers the comfort of single-level living, while four additional en-suite bedrooms occupy the upper floor, where the villa's elevated position reveals spectacular panoramic views across the Mediterranean. Entirely dedicated to relaxation and wellbeing, the lower level features a magnificent wine cellar, a sauna and a fully equipped fitness room with direct access to the gardens, creating a private wellness retreat within the home. Outside, beautifully landscaped gardens unfold around the swimming pool, while a succession of elegant terraces provides the perfect setting for every moment of the day — from relaxed family lunches and sun-drenched afternoons to refined evenings overlooking the Riviera. Every aspect of the property has been thoughtfully considered to provide exceptional comfort through discreet, state-of-the-art amenities, perfectly complementing its timeless elegance and contemporary lifestyle. Combining an exceptional address, impeccable craftsmanship and a remarkable quality of life, this is far more than a residence. It is a private retreat designed for those seeking the very best of the French Riviera lifestyle. Agency fees payable by the seller. Energy rating: B – Climate rating: A Estimated annual energy costs for standard use: between €2,220 and €3,004 (reference years: 2021, 2022 and 2023). Information regarding potential risks to which this property is exposed is available on the Géorisques website: www.georisques.gouv.fr Agency fees payable by vendor - Montant estimé des dépenses annuelles d'énergie pour un usage standard, établi à partir des prix de l'énergie de l'année 2021 : 2220€ ~ 3010€ - Les informations sur les risques auxquels ce bien est exposé sont disponibles sur le site Géorisques : www.georisques.gouv.fr

Ref. : 87147635

BARNES Saint-Paul de Vence

ARCANGUES1 100 000 €

House for sale garden view - 6 rooms - 154

Contemporary home with swimming pool, in absolute tranquility in Arcangues

This family-friendly house constructed in 2004 is for sale. The attractive property measures 154 sq. m and benefits from a 1700 sq. m garden and a terrace and features impressive views over sans vis-à-vis. Wonderful views sans vis-à-vis are a real asset. Located near a golf court, a shopping center, the sea and a train station, this home is in an excellent location. This house has two floors, with four bedrooms, two bathrooms, two shower rooms, four separate toilets and a kitchen.

Ref. : BI1-2669

BIARRITZ SOTHEBY'S INTERNATIONAL REALTY

THÉOULE-SUR-MER2 490 000 €

House for sale garden view - 6 rooms - 200

THÉOULE - SUR -MER - PANORAMIC SEA VIEW

Charming 200m² Provençal style villa with breathtaking panoramic sea view. The villa opens onto a beautiful living room with a fully equipped kitchen opening onto a large and beautiful furnished terrace. On this level, there is also a master bedroom with an office space to work in peace. On the garden level, a second master bedroom as well as two other bedrooms and a bathroom. All opening onto a large terrace with sea view and an independent studio. A secure swimming pool and the possibility of parking 3 cars complete this property. A real haven of peace for a relaxing holiday at the foot of the Estérel massif. Ideal with family and friends. Agency fees payable by vendor - Montant estimé des dépenses annuelles d'énergie pour un usage standard, établi à partir des prix de l'énergie de l'année 2021 : 4856€ ~ 6572€

Ref. : 86798567

BARNES THÉOULE-SUR-MER

PEYMEINADE2 295 000 €

House for sale garden view - 9 rooms - 344

Peymeinade - Charming Provencal villa with breathtaking panoramic view

Situated in a sought-after residential area, in absolute peace and quiet and ideally exposed, this superb Provençal-style property with approx. 340 m² of living space, entirely renovated with quality materials, offers an exceptional panoramic view of the surrounding hills and the nearby nature reserve - a rare place, conducive to relaxation and serenity. Set in 7,500 m² of beautifully landscaped grounds, this villa combines authentic charm with modern comforts and spacious accommodation. It currently comprises 7 bedrooms, plus a beautiful independent apartment with living room, fitted kitchen, bedroom, shower room/WC and two private terraces. Currently successfully run as a bed and breakfast, the property has been divided into 3 charming apartments and 2 studios, while retaining a private space comprising a vast living room with wood-burning stove, a convivial dining room and a new, fully-equipped kitchen. Depending on your requirements, the villa can easily be transformed into a large family residence. The basement offers additional features: a laundry room, a large multi-purpose room ideal for a gym, home cinema or games room, and a cellar. Outside, living spaces have been designed to take full advantage of the Mediterranean climate: shaded dining area, summer lounge, deckchairs around a magnificent saltwater-heated swimming pool, complete with jacuzzi. The enclosed garden, landscaped with palm, olive and fruit trees, also features a pétanque court and volleyball area. Two entrances, ample parking and a 4-car garage complete this beautiful residence, located just 5 minutes from all amenities and 40 minutes from Nice international airport.

Ref. : V3314VA

JOHN TAYLOR VALBONNE

LES LILAS1 090 000 €

House for sale garden view - 5 rooms - 132

Family house with garden - Mairie des Lilas - 3-4 bedrooms

This charming 132m² (1,421 sq ft) apartment, located in a quiet, leafy residential neighbourhood, offers exceptional views of Paris. On the ground floor, it comprises an entrance hall with storage space, a separate, fitted and equipped kitchen opening onto a terrace, a double-sized living room with views of the Sacré-Cœur, and a separate toilet. Upstairs, there are three bedrooms, a bathroom with toilet and a terrace. On the garden level, there is an office, a guest bedroom, a laundry room and a shower room with toilet. Garden at the front and back of the house. Quiet, bright and leafy surroundings. Contact - Florian BOU +33 (0)7 62 67 22 42 Fees payable by the seller - Estimated amount of annual energy costs for standard use based on 2021 energy costs: €2,520 ~ €3,450 - Information on the risks to which this property is exposed is available on the Géorisques website: www.georisques.gouv.fr Agency fees payable by vendor - Montant estimé des dépenses annuelles d'énergie pour un usage standard, établi à partir des prix de l'énergie de l'année 2021 : 2520€ ~ 3450€ - Les informations sur les risques auxquels ce bien est exposé sont disponibles sur le site Géorisques : www.georisques.gouv.fr

Ref. : 87002807

BARNES PARIS 10/19

MENTON659 000 €

House for sale garden view - 4 rooms - 135

CASTELLAR - villa 400 meters from Menton

Ideal location in the municipality of CASTELLAR but 400 meters from Menton, pleasant two-story house to renovate, quiet and enjoying good sunlight, with a magnificent southwest exposure and an exceptional panoramic view of the sea and mountains up to Cap Martin. The house currently consists, on the main floor, of an approximately 80 m² apartment including an entrance, large living room of about 34 m² with fireplace opening onto a splendid sunny terrace with a beautiful sea and mountain view, an open kitchen, two bedrooms, a shower room with WC, and a separate WC. On the garden level, approximately 55 m² additional currently composed of two large rooms benefiting from outdoor openings. Great potential for value enhancement! Very easy access by car. Possibility to park several vehicles outside as well as in a garage of about 20 m². The whole is built on a plot of about 1,670 m² with a dependance. Information on the risks to which this property is exposed is available on the GeoRisques website

Ref. : V10508

INTER IMMOBILIER

CANNES6 900 000 €

House for sale garden view - 8 rooms - 538

New Contemporary Villa with Panoramic Sea View – Croix des Gardes

In one of the last preserved locations of La Croix des Gardes, discover an exceptional contemporary villa offering a panoramic sea view stretching from the Lérins Islands to the Estérel mountains. Currently under construction at the shell stage (waterproof and airtight), this property offers 538 sqm of living space and stands on a 4,570 sqm plot, in a peaceful and protected environment. The villa is spread over three levels connected by an elevator, and is laid out as follows: First Floor – Living Area : - Bright living room opening onto the sea and a terrace of over 100 sqm ; - Open-plan kitchen ; - Back kitchen / pantry ; - Guest WC ; - Direct access to the pool area and infinity pool. Garden Level – Night Area : - Master bedroom with dressing room, bathroom and WC ; - 3 en-suite bedrooms, each with its own shower room and WC. Ground Floor – Amenities & Wellness Area : - Wellness area with SPA, hammam, sauna, fitness room, shower room + WC ; - Games room or cinema lounge ; - Enclosed garage for up to 4 vehicles ; - Numerous storage spaces ; - Technical room ; - Laundry room. A rare opportunity on the market, ideal for lovers of contemporary architecture and breathtaking panoramas, set within an exclusive environment. The property is offered at the shell stage at the listed price, with the option of full completion for €10,900,000.

Ref. : V6159CA

JOHN TAYLOR Cannes

BORMES-LES-MIMOSAS1 200 000 €

House for sale garden view - 5 rooms - 164

Exclusive Villa with sea view and swimming pool

Exclusive listing: Villa for sale with breathtaking views of the sea and the hills, situated in a highly sought-after private estate in Bormes-les-Mimosas. This property consists of a double living room extended by a veranda opening onto a large panoramic terrace. There is a separate fitted kitchen with garden access. Three bedrooms, a bathroom and a guest toilet. The property includes an independent studio ideal for guests or staff. Outside there is a large swimming pool with cover, a landscaped garden of 1787 m² and a garage. Annual ASL charges 800 euros/year. For any further information please contact Cellier & Coates agency at 33 4 94 01 02 01

Ref. : 2046

CELLIER & COATES

ST-RAPHAËL1 850 000 €

House for sale garden view - 7 rooms - 230

ESTEREL GOLF COURSE 7-ROOM VILLA WITH POOL AND GOLF COURSE VIEW

Located in a highly sought-after area of Valescure, this superb 7-room neo-Provençal villa enjoys a commanding position and magnificent views of the golf course. The villa boasts spacious interiors and exteriors. The ground floor comprises an entrance hall, a double living/dining room with an adjoining semi-open kitchen, a master suite with built-in wardrobes and a bathroom with shower, bathtub, and toilet, and an office. The living room opens onto a large terrace overlooking the golf course and a gazebo. Upstairs, there are two bedrooms, one opening onto a solarium, a shower room, and a separate toilet. The garden level offers two further bedrooms, a shower room, and a separate toilet, plus outbuildings including a laundry room, pantry, cellar, ample storage, crawl space, and a double garage. All of this is set on a beautifully landscaped plot of over 1600sqm, featuring an infinity pool with surrounding terraces and stunning views of the golf course. A rare find in this area - viewings are highly recommended. Contact the Cape Town agency at 04 94 82 48 38

Ref. : 9857

IMMOGOLF