OK
More than Less than
€  ok

Key-words : garden var

Houses and Apartments, your real estate specialist magazine offers a selection of ads that match with the keyword garden var. You can refine your search by specifying the area or price range in the navigation bar link Search for a House/Apartment.

ROQUEBRUNE-SUR-ARGENS1 740 000 €

House for sale garden var - 6 rooms - 227 m²

Villa nestled in the hills above Les Issambres, with sea vie

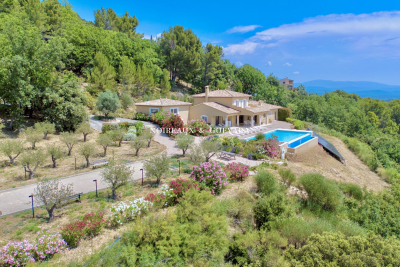
Perched on the heights of Les Issambres, this elegant property with a heated swimming pool enjoys unobstructed sea views and a peaceful, typically Mediterranean setting. Designed to offer a comfortable and refined lifestyle, it is ideal as both a primary residence and for holiday getaways. With a living area of 227 m2 on a plot of 1,055 m2, the villa is distinguished by a harmonious interior layout: The entrance opens onto a vast, light-filled living area, including a lounge and dining room, which flow seamlessly onto a spacious terrace overlooking the sea. The separate, fully equipped kitchen has an adjoining pantry and opens onto a pleasant covered terrace. Two bedrooms, each with an en-suite shower room, are also located on this level. Upstairs, the master suite enjoys a beautiful sea view and gives access to a private solarium, while another bedroom with a bathroom opens onto a terrace equipped with a jacuzzi. On the garden level, an independent T2-type space allows for hosting guests in an intimate setting, or for considering a rental activity depending on the needs. A closed garage and several outdoor parking spaces complete the advantages of this generously sized house. Information and viewings available from your real estate agency DELUXIA, specialist in luxury real estate.

Ref. : 2317
Deluxia Immobilier

SANARY-SUR-MER1 770 000 €

House for sale garden var - 6 rooms - 252 m²

For sale - Sanary - residential area - villa - swimming pool

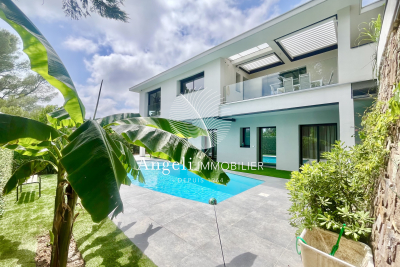
In a quiet residential neighborhood of Sanary, in an elevated position, a beautiful contemporary villa of 252m², bathed in sunlight, offering spacious rooms and unobstructed views of the surrounding countryside as well as glimpses of the sea. On the ground floor: an entrance hall, a living room with open-plan kitchen, a hallway, a suite with shower room and closet opening onto a terrace. First floor: hallway, master bedroom with bathroom, dressing room opening onto a solarium. Garden level: hallway, shower room, two bedrooms, laundry room, cellar. A swimming pool and carport complete the property. Agency fees payable by vendor

Ref. : 86392078

BARNES SANARY LUXURY REALTY

ST-AYGULF1 480 000 €

House for sale garden var - 7 rooms - 200 m²

SAINT AYGULF: VIDEO AVAILABLE

A Provençal villa with lovely sea views, dating from the 1960s and fully renovated in 2025, transformed and extended, offering contemporary architecture. It comprises an entrance hall leading to a spacious hallway with a bar area, a modern partially open-plan kitchen, a living room with unobstructed sea views, and a ground-floor master suite with a private bathroom. On the garden level, there are three further bedrooms, each with its own bathroom. A garage with a spacious cellar, a swimming pool, a garden shed, and a 1060m2 landscaped garden complete the property.

Ref. : 7172

ANGELI IMMOBILIER

SEILLANS2 750 000 €

House for sale garden var - 9 rooms - 400 m²

FABULEUSE PROPRIÉTÉ À VENDRE SUPERBE VUE PANORAMIQUE

For Sale – Exceptional Villa with Panoramic Views in Seillans – Pays de Fayence Discover this luxury villa for sale in Seillans, in the heart of the Pays de Fayence. Located just minutes from the medieval village of Seillans, this superb property combines Provençal charm with modern amenities on a 2. 3-hectare plot of land. Offering an exceptional panoramic view over the hills of the Var, this high-end villa stands out for its privileged location and remarkably peaceful setting. Bright and perfectly laid out, it features a spacious living room with a cozy lounge area and fireplace, a large dining room, and a top-of-the-range fitted kitchen. The living spaces open onto a beautiful covered terrace, an infinity pool, and a very peaceful landscaped garden. Exceptional leisure amenities: a pétanque court, a pickleball area, a spa with sauna, a gym, and a private home cinema. Sleeping quarters: Master suite with breathtaking views, 2 walk-in closets, and a private shower roomSecond en-suite bedroom with walk-in closet on the ground floor, plus an officeTwo en-suite bedrooms upstairs with a Tropezian-style terraceA fully equipped independent studio (kitchen, large shower room, and private terrace) rounds out this property perfectly. Other features: 3-car garage, laundry room, wine cellar, ample storage space, and parking for 5 to 6 vehicles. Ideal as a primary or secondary residence, this magnificent villa stands out for its timeless elegance and prime location. Including fees of 5.77% TTC to be paid by of the purchaser. Price excluding fees 2 600 000 €. Energy class C, Climate class A Estimated average amount of annual energy expenditure for standard use, based on the year's energy prices 2023: between 2700.00 and 3200.00 €. Information on the risks to which this property is exposed is available on the Geohazards website: www.georisques.gouv.fr.

Ref. : VM355-NGREALESTATE

NOIREAUX & GUEVARA

CAVALAIRE-SUR-MER450 000 €

Apartment for sale garden var - 4 rooms - 65 m²

In La Vigie, near the calanques and the town center, a 3-room mezzanine cottage in Cavalaire-sur-Mer, approximately 71 sqm (65.6 sqm Carrez law), with garage and parking

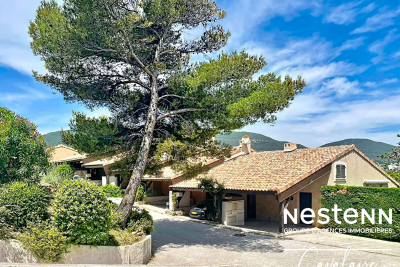
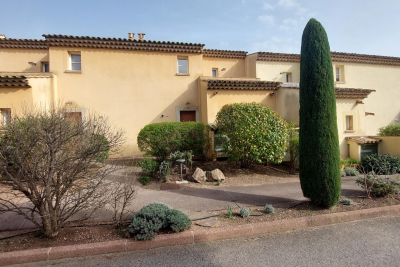
EXCLUSIVE LISTING: Nestenn Cavalaire is pleased to present this semi-detached cottage with 3 main rooms and a mezzanine, located in the 'Les Mas du Levant' residence with private access to the Calanque de Cron. The cottage offers approximately 71 sq m of living space (65.6 sq m under the Carrez Law). Ideally situated just steps from the Calanques, the town center, and the port, in the quiet and sought-after Vigie area, it comprises a living room with an open-plan fitted and equipped kitchen and high ceilings, opening onto a terrace of approximately 7 sq m, a shower room with a walk-in shower, and a separate WC. Upstairs, there is a mezzanine bedroom of 12 sq m (17 sq m under the Carrez Law). On the garden level, accessible by stairs, is a large bedroom of over 16 sqm with an adjoining room of approximately 13 sqm with a sink, which could serve as an additional bedroom. This room opens onto a pleasant terrace of approximately 36 sqm. A parking space in front of the entrance to the farmhouse and a private garage will meet your parking and storage needs. Contact us now! Olivier Bourgeois: Tel: 33 6 87 57 11 57 984 219 600 (EI) RSAC Fréjus

Ref. : 826

Agence Nestenn Immobilier Cavalaire

STE-MAXIME1 980 000 €

House for sale garden var - 5 rooms - 370 m²

SAINTE MAXIME: LAND FOR SALE WITH APPROVAL ALREADY GRANTED

Ideally located equidistant from the beaches and the downtown area of Sainte-Maxime, this 2,056 m² building lot boasts an exceptional location. The building permit, for which all appeals have been exhausted, authorizes the construction of a contemporary villa with approximately 370 m² of living space. The proposed design features elegant architecture with clean lines, where natural stone and large floor-to-ceiling windows blend harmoniously with the Mediterranean vegetation. All living areas are on one level and open onto a flat garden, creating a seamless transition between indoor and outdoor spaces. The sleeping area will include four bedrooms, including a master suite. The project also includes a relaxation area, a game room, a gym, and a wine cellar, fully meeting the requirements of a luxury property. A closed garage and a carport round out the amenities of this property. A symbol of luxury, elegance, and serenity.

Ref. : 4956V

AGENCE BIRD

BORMES-LES-MIMOSAS3 790 000 €

House for sale garden var - 10 rooms - 2640 m²

CO-EXCLUSIVE LISTING – BORMES-LES-MIMOSAS - CAP BENAT – SEAVIEW – 7 BEDROOMS – SWIMMING POOL

Set within the private estate of Cap Bénat, this property of over 300 m² is just a few minutes' walk from the beaches and tennis courts. The living room, TV room and kitchen-diner open onto a terrace with an infinity pool and sea views. The sleeping quarters comprise a master suite with a study, walk-in wardrobe, en-suite bathroom and private terrace, as well as four further suites. A separate guest house with two suites and en-suite bathrooms completes the property. A pool house with a summer kitchen and bar, as well as a landscaped garden, extend the outdoor living areas. This property is located in an area subject to mandatory brush-clearing regulations. Information regarding the risks to which this property is exposed is available on the Géorisques website: www.georisques.gouv.fr Agency fees payable by vendor - Montant moyen de la quote-part de charges courantes 3,020 €/yearly - Montant estimé des dépenses annuelles d'énergie pour un usage standard, établi à partir des prix de l'énergie de l'année 2021 : 5290€ ~ 7170€ - Les informations sur les risques auxquels ce bien est exposé sont disponibles sur le site Géorisques : www.georisques.gouv.fr - Carl DUVERGER - Agent commercial - EI - RSAC Toulon 888783834

Ref. : 86678188

BARNES SANARY LUXURY REALTY

LA GARDE-FREINET395 000 €

House for sale garden var - 3 rooms - 70 m²

village house with a small garden/terrace

Discover this charming village house, one of a kind, featuring a pleasant garden/terrace of 59 m² in a peaceful setting with unobstructed views. On the ground floor, you will find a fully equipped kitchen opening onto a cozy living room enhanced by a fireplace, creating a warm and inviting living space. Upstairs, the house offers two lovely bedrooms, a bathroom with a shower, as well as separate toilets. You will be won over by its fine features, authentic charm, and exceptional living environment. A rare opportunity not to be missed.

Ref. : 579V3355M

GRIMAUD IMMO

STE-MAXIME1 860 000 €

House for sale garden var - 9 rooms - 272 m²

In Sainte-Maxime, just steps from the sea, come discover this beautiful property of 272m² set on a 1500 m² garden. The villa charms with its spaciousness and many sleeping accommodations. It consists of a lovely living room, an open fitted kitchen, a master suite with a shower room and dressing area, as well as a second bedroom with a private shower room. On the lower level, you will find a large enclosed pool house with kitchen and lounge, plus three bedrooms, a bathroom, a shower room, and a toilet. Additionally, a gym and relaxation area can be converted into a bedroom. An elegant patio leads to an independent apartment which includes a living room with a fitted kitchenette, a bedroom, and a shower room with toilet. Numerous parking spaces, a relaxation room, a pétanque court, a large storage room, and a swimming pool complete this estate.

Ref. : 152V3415M

AGENCE LEONIE LELIEVRE

STE-MAXIME5 490 000 €

House for sale garden var - 9 rooms - 320 m²

SAINTE-MAXIME – Private Estate – Contemporary Villa – Panoramic Sea Views

BARNES Exclusive – Set within one of Sainte-Maxime's most prestigious private estates, this exceptional contemporary villa captivates with its sleek architecture, high-end amenities, and breathtaking panoramic views over the Mediterranean Sea. Built on beautifully landscaped grounds of approximately 2,800 sqm, the property offers nearly 400 sqm of total floor area, including 320 sqm of living space, in an exceptionally peaceful and preserved residential setting. From the moment you enter, the villa impresses with its generous proportions and outstanding architectural design. The expansive reception area is flooded with natural light thanks to impressive floor-to-ceiling windows, creating a seamless transition between the indoor living spaces and the outdoor terraces. Every aspect of the interior has been meticulously designed with the finest attention to detail. The refined combination of exposed concrete, warm wood finishes, and premium materials creates a sophisticated contemporary atmosphere. A striking suspended solid wood staircase serves as a true architectural centerpiece, adding both elegance and character to the home. The sleeping quarters comprise several beautifully appointed bedrooms, each enjoying privileged sea views. Large glazed openings, complemented by adjustable external sunshades (BSO), allow natural light to be controlled throughout the day while ensuring optimal comfort and privacy. Outside, the villa's contemporary architecture, enhanced by elegant natural stone cladding, blends harmoniously into its surroundings. Expansive terraces extend the living areas towards a stunning designer swimming pool that appears to merge effortlessly with the deep blue Mediterranean. A perfectly landscaped level garden completes this exceptional outdoor environment. The property also benefits from state-of-the-art technical features, including a fully integrated home automation system that allows intuitive control of all the villa's functions. As an additional asset, this recently completed residence is still covered by the French ten-year structural warranty ("garantie décennale"), offering complete peace of mind to its future owners. A truly rare opportunity combining outstanding contemporary architecture, cutting-edge technology and spectacular sea views. Information regarding the natural and technological risks to which this property may be exposed is available on the Géorisques website: www.georisques.gouv.fr. This property is located within an area subject to mandatory vegetation clearance regulations. For any further information or to arrange a private viewing, the BARNES INTERNATIONAL team will be delighted to assist you. Agency fees payable by vendor - Montant estimé des dépenses annuelles d'énergie pour un usage standard, établi à partir des prix de l'énergie de l'année 2021 : 2020€ ~ 2750€

Ref. : 87185347

BARNES Sainte-Maxime

HYÈRES4 300 000 €

House for sale garden var - 14 rooms - 370 m²

Exceptional Seafront Property on Île du Levant with Sea Access

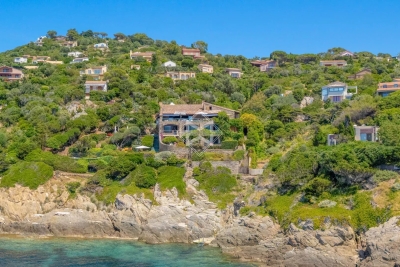
On Île du Levant, within the discreet hamlet of Héliopolis, this exceptional seafront property opens the door to a world apart. Perched on the rocks of the Pin Pignon coastline, it enjoys direct access to the sea via the coastal path and breathtaking views over the turquoise waters of the Mediterranean and the island of Port-Cros. Originally built in the 1950s, the property was entirely reimagined in 2023, preserving its character, natural light, and unique connection to the sea. The estate offers approximately 400 sq m of living space, set within 3,000 sq m of landscaped grounds, and features twelve independent en-suite bedrooms, nine enjoying sea views. The main villa is arranged on a single level around a spacious, light-filled living room, a professional kitchen, and a large terrace overlooking the water. It comprises three bedrooms, including a suite with its own shower room. Nine additional guest rooms are distributed throughout the landscaped grounds. Each benefits from a private terrace or balcony, aluminium double-glazed windows, and electric shutters. Outside, a secluded heated saltwater swimming pool (10 x 4 metres), sheltered from view, blends seamlessly into its natural surroundings. Expansive terraces, shaded relaxation areas, and a private staircase leading down to secluded coves create a true seaside garden, entirely oriented towards the Mediterranean. The quality of the renovation is reflected in the property's technical features, including three water storage tanks adapted to island living, a crawl space, a freight lift, full air conditioning, and a newly installed septic system. A rare opportunity on Île du Levant, equally suited as a private family retreat or a boutique guesthouse, in an unspoiled setting where the sea is ever-present. Just a short walk from the shops and restaurants of Héliopolis, the island can be reached by ferry in approximately 45 minutes from Le Lavandou and around one hour from Hyères.

Ref. : 83543

MAGREY&SONS SAINT-TROPEZ

GASSIN720 000 €

House for sale garden var - 2 rooms - 48 m²

Mediterranean gem in Gassin: house with garden, 5 minutes from S

In Gassin, this elegant 48.6 m² house, comprising two rooms, one bedroom and one bathroom, offers a privileged living environment close to exceptional landscapes. In very good condition, it is appealing for its warm and bright atmosphere. The carefully arranged spaces open onto a peaceful setting, while the garden and terrace naturally extend the living areas. A swimming pool gives this property an undeniably exclusive appeal, ideal for enjoying sunny days. The tiled floors ensure easy maintenance and timeless elegance, while the remarkable views capture all the beauty of the region. This confidential address combines comfort, charm and the Mediterranean art of living. A rare opportunity for a refined main residence or a privileged getaway in Gassin. Energy performance rating: 137 (C) Greenhouse gas emissions: 3 (A) Estimated annual energy costs for the property: €586–794. Co-ownership of 122 lots; average annual charges for the lots: €1,500. Legal proceedings pending: no. Information about the risks to which this property is exposed is available on the Géorisques website: www.georisques.gouv.fr Near Saint-Tropez, Gassin appeals to an international clientele seeking privacy, refinement and a Mediterranean way of life. This privileged residential setting combines tranquillity, unspoilt landscapes and easy access to the Gulf's most exclusive destinations. The beaches of Pampelonne and Ramatuelle are approximately 15 minutes away by car, while Saint-Tropez town centre can be reached in around 15 minutes, depending on traffic. The shops, gourmet restaurants, beach clubs and local services of Gassin and La Foux are just minutes away. Saint-Raphaël railway station is approximately 45 minutes by car, and Nice Côte d'Azur Airport around 1 hour 30 minutes away. Between hilltop villages, renowned vineyards, elegant ports, water sports and coastal walks, every day is an invitation to enjoy life. A rare address, ideal as a distinguished primary residence or an exceptional holiday retreat in the heart of the French Riviera.

Ref. : W-04AQDB

ENGEL & VÖLKERS

LA MOTTE499 000 €

House for sale garden var - 4 rooms - 104 m²

Beautiful 4-bedroom house in Domaine de St-Endréol

Stunning house with beautiful views for sale at the 4* Golf & Spa Resort Le Domaine de St-Endréol Ground floor: Hall/Landing - WC - bedroom - kitchen - living room with French doors opening onto the terrace and garden 1st floor: 2 bedrooms with A/C, 1 shower room and 1 bathroom, 2 terraces Garage 19.60 m2 + cellar 3.70 m2 Legal status: Coproperty of 69 units. Secure residence with swimming pool. Condominium fees are approximately 300 euros per month (including maintenance of the communal swimming pool, green spaces, private garden, lighting of common areas, maintenance of the access gate, security, etc.) Possibility to take over the rental lease Property tax 1,500 EUR If you own a property in the Domaine de St-Endréol, you are entitled to several discounts: Discounts on public golf rates - 25% off the price of individual green fees, - 25% off annual packages Preferential rate on day entry and between 15 and 20% discount on Spa subscriptions. The St-Endréol Golf & Spa Resort estate is a private and secure estate. Between Provence and the French Riviera, in the heart of a region rich in history and cultural events, the Domaine de St Endréol enjoys an exceptional location. This 150-hectare haven of peace, bordered by forests opening onto breathtaking landscapes, is located less than an hour from Aix-en-Provence and Nice, 25 minutes from the Gulf of St. Tropez, and 90 minutes from ski slopes. Nice Airport is 45 minutes away, and the Les Arcs-sur-Argens TGV train station is 10 minutes away.

Ref. : PH518

S.E.G.S.E. LE DOMAINE DE ST-ENDRÉOL

GRIMAUD4 500 000 €

House for sale garden var - - 290 m²

Renovated Bastide near the village center

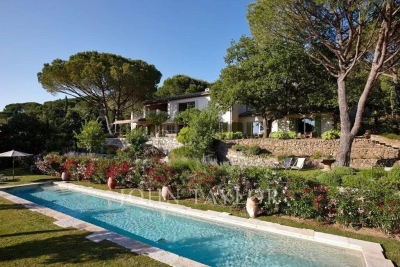
Located just a few steps from the village of Grimaud, this bastide of approximately 290 sqm has been completely renovated with quality materials, while preserving its character. The property offers several living spaces, including a spacious lounge with a fireplace, a second lounge as well as a large fully equipped kitchen with a dining area. The sleeping area includes four bedrooms, three of which are on the ground floor with their adjoining bathrooms. Upstairs, the master bedroom has a full bathroom and a private terrace. An additional bedroom and an office that can also serve as a dressing room complete the set. Outside, the property benefits from a landscaped garden of 3,815 sqm planted with Mediterranean vegetation. A heated pool measuring 20 x 3.5 m, designed in the spirit of a natural basin, as well as an outdoor shower complete the amenities. The property also has a borehole. The whole is set in a quiet and vegetated environment, in immediate proximity to the village of Grimaud.

Ref. : V1917ST

JOHN TAYLOR SAINT TROPEZ

BORMES-LES-MIMOSAS1 885 000 €

House for sale garden var - 5 rooms - 200 m²

Sole agent - Villa with Panoramic Sea Views in Bormes-les-Mimosas

Sole agent - Villa with Panoramic Sea Views in Bormes-les-Mimosas Nestled in the heart of a preserved natural setting in Bormes-les-Mimosas, this south-facing villa enjoys breathtaking views over a soothing panorama combining the blue of the sea, islands, vineyards, and rolling hills. Located just 10 minutes from the village and 13 minutes from the beaches, it offers a privileged lifestyle between land and sea. Set in a remarkably peaceful environment, the property offers approximately 180 sqm of living space with generous volumes filled with natural light. The ground floor features a spacious living and dining area, as well as a fully equipped kitchen, all opening onto a large terrace and its swimming pool. Upstairs, the sleeping quarters comprise three bedrooms, including a master suite with its own private shower room, while the other two bedrooms share an independent shower room. Built in the early 2000s on a plot of approximately 1500 sqm, the property is enhanced by a beautifully landscaped Mediterranean garden surrounding an elegant free-form swimming pool. A true haven of peace offering sea views seamlessly blended into a quintessential Provençal landscape, within a quiet and highly sought-after residential environment where life is enjoyable all year round.

Ref. : 83534

MAGREY&SONS SAINT-TROPEZ