OK
More than Less than
€  ok

Key-words : garden var

Houses and Apartments, your real estate specialist magazine offers a selection of ads that match with the keyword garden var. You can refine your search by specifying the area or price range in the navigation bar link Search for a House/Apartment.

LE THORONET435 000 €

House for sale garden var - 4 rooms - 114 m²

MAS PRONVENCAL - LE THORONET

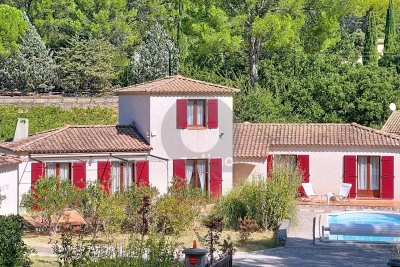
In the commune of Le Thoronet, home to one of our most beautiful Cistercian abbeys, for sale a charming Provencal mas built in 1996 on a 1500 m2 flat plot in the heart of the Var vineyards. With a surface area of 114 m2 on 2 levels, it comprises : - garden level: entrance hall, hallway, living room, independent fitted kitchen, 2 bedrooms, bathroom, WC and storeroom. - First floor: bedroom and shower room with WC. Double glazing, air-conditioning, terrace with arbour. A 34 m2 garage and swimming pool (9m x 3.9m) complete the property.

Ref. : A06211

RACCOSTA Immobilier

SEILLANS900 000 €

House for sale garden var - 6 rooms - 369 m²

Exceptional Stone property with Panoramic Views

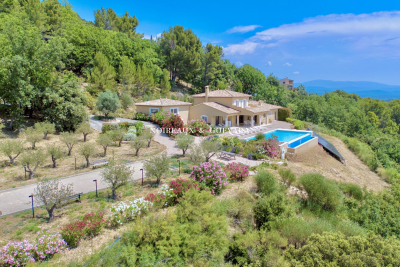
EXCLUSIVITY Discover this exceptional property, offering breathtaking panoramic views of the region and the nearby village. Nestled in the heart of an ancient olive grove, it benefits from a green and peaceful environment. This rare opportunity spans approximately 370sqm, spread over two buildings, all set on a vast landscaped plot of 19,474 sqm adorned with olive trees , various Mediterranean species , a pretty well and an old basin. The main part consists of a stone farmhouse, enlarged in the 1980s, measuring around 185 sqm. On the ground floor, you will find an entrance with closets, a pantry, a laundry room, a wine cellar, and an office. On the garden level, a spacious living room of 53 sqm with an insert fireplace and an equipped kitchen open onto a covered terrace, perfect for enjoying a summer kitchen area. Upstairs, the property has four bedrooms, three of which have fitted wardrobes, a bathroom with shower and a separate toilet. There is also a master bedroom with an en-suite bathroom and separate toilet, as well as a solarium terrace. The annexes include a large independent garage of approximately 184 sqm, raised over one floor, two stone sheds, and a swimming pool. Renovations are needed, offering a magnificent potential to personalize this space according to your desires. Don't miss this unique opportunity!

Ref. : 0263

AZUR EUROPEENNE REAL ESTATE

ST-TROPEZ2 300 000 €

Apartment for sale garden var - 4 rooms - 124 m²

SAINT-TROPEZ – LES PARCS PRIVATE ESTATE – APARTMENT WITH TERRACE

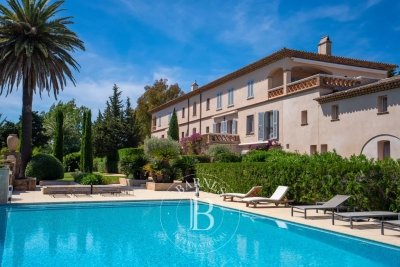
UNDER OFFER ***SOLE AGENT*** Located within the prestigious, private, and secure **Les Parcs de Saint-Tropez** estate, in one of only two residences featuring a beautifully landscaped 7,000 sq.m. park with a swimming pool, this elegant apartment offers **124.81 sq.m. (Carrez Law)** of living space and a pleasant **20 sq.m. south-facing terrace**. The apartment comprises an entrance hall, a bright living room opening onto the terrace with unobstructed views over the landscaped gardens, and three en-suite bedrooms, each with its own shower room or bathroom. The property is sold with a large private garage, a laundry room, and two outdoor parking spaces. A highly sought-after address, set in a peaceful and secure environment, just moments from the beaches and the center of Saint-Tropez. The condominium consists of **34 units**. Annual service charges: **23.000euros*. No legal proceedings are currently in progress. Information regarding potential natural and technological risks affecting this property is available on the **Géorisques** website: [www.georisques.gouv.fr]( The property is located within an area subject to the French legal obligation for vegetation clearance (débroussaillement). For further information or to arrange a private viewing, please contact the **BARNES International Realty Saint-Tropez** team on **+33 (0)4 94 43 32 47**.

Ref. : 87174340

BARNES SAINT-TROPEZ

ST-TROPEZ730 000 €

Apartment for sale garden var - 2 rooms - 52 m²

Through-apartment with private gardens, just minutes from Saint-

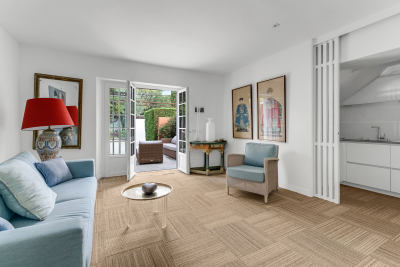
On the border of Ramatuelle and Saint-Tropez, within a private and discreet residence nestled in a peaceful, leafy setting, this 52 m² ground-floor apartment is appealing for its generous proportions, natural light and outstanding outdoor spaces. Crossing and benefiting from dual exposure, it offers a soft, light-filled atmosphere throughout the day. From the entrance, a superb, tree-lined patio of approximately 80 m² welcomes you and naturally extends the living area, creating a genuine outdoor lounge sheltered from view. The main living room, opening onto the patio, provides a pleasant and functional setting. The adjoining kitchen, discreet and perfectly integrated, can be closed off to preserve the elegance and flow of the space. A hallway leads to the sleeping area and a generously sized shower room, followed by a bedroom. Also bathed in light thanks to the apartment's dual aspect, the bedroom opens onto a second terrace providing access to a private garden of approximately 140 m², a true natural extension of the property. A rare and peaceful pied-à-terre, offering nearly 220 m² of combined outdoor space, ideal for fully enjoying the Saint-Tropez lifestyle, just a few minutes from Pampelonne's beaches and Saint-Tropez town centre. A private parking space completes this property. Energy performance certificate (DPE): pending; greenhouse gas emissions (GES): pending. Estimated annual energy costs for the property: pending. Co-ownership of 24 lots; Average annual charges: pending. Legal proceedings pending: no Transaction fees including VAT payable by the seller Information about the risks to which this property is exposed is available on the Géorisques website: www.georisques.gouv.fr The luxury real estate market on the French Riviera is one of the most attractive in the Mediterranean region. Holiday homes and second residences on the French Riviera offer not only an incomparable lifestyle and quality of life, but also, given the international economic climate, a secure investment and a smart retirement plan, particularly at premium addresses. Part of the Provence-Alpes-Côte d'Azur region in southern France, the Saint-Tropez peninsula has long been made famous by the artists who stayed there. It attracted the international jet set in the 1960s and remains renowned for its beaches and nightlife. The old village of Ramatuelle has preserved the charm of Provençal villages, and its annual music and theatre festival is a must for enthusiasts. Pampelonne Beach is the unmissable destination of summers in Saint-Tropez.

Ref. : W-0494CL

ENGEL & VÖLKERS

ST-RAPHAËL495 000 €

Apartment for sale garden var - 3 rooms - 72 m²

3-ROOM APARTMENT - TOP FLOOR - VALESCURE SAINT-RAPHAEL

Extender Immobilier presents a superb 72 m2 2-bedroom apartment in a contemporary, elegant and secure residence with swimming pool, in a highly sought-after area of Saint-Raphaël, just minutes from shops and amenities. This recent, private and modern residence, with lush vegetation, is made up of small buildings on 1 ground floor, in absolute peace and quiet, with elevator, large garage and private swimming pool for only 20 apartments. Located on the 1st and top floor, this functional apartment features an entrance, a beautiful 34 m2 living room including a lounge, living room and fully equipped open kitchen, as well as a lovely 18 m2 south-facing terrace with an unobstructed view of the gardens. On the night side, there are two bedrooms with closets, a shower room, a bathroom and a toilet. You will appreciate the modern features of a 2019 residence: RT 2012, reversible air conditioning in each room, thermodynamic water heater, 60x60 porcelain stoneware, aluminum joinery, electric roller shutters, high-end kitchen... For any further information, please contact Valérie Boutemy at 06 18 94 06 16 or The property comprises two lots in a condominium of 76 lots.

Ref. : 444

Extender immobilier

CAVALAIRE-SUR-MER450 000 €

Apartment for sale garden var - 3 rooms - 81 m²

2-bedroom apartment with terrace

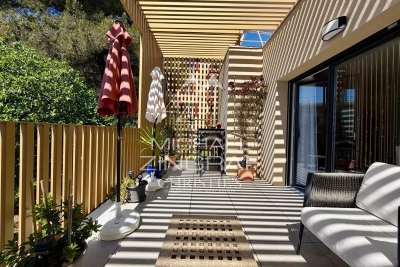
Discover this beautiful 67 sq m (Carrez Law) apartment with its 15 sq m terrace, a true haven of modern living nestled within an intimate residence completed in 2024. Located on the first and top floor, this rare property combines absolute tranquility with immediate proximity to the vibrant Mediterranean atmosphere. From the moment you enter, the tone is set: a seamless flow discreetly leads to a spacious, light-filled living area. The high-end kitchen, fully equipped with premium materials, integrates perfectly into this inviting space. The entire living area extends onto a magnificent south-facing terrace. A true summer lounge, it offers a soothing view of the condominium's green spaces, in complete peace and quiet. The sleeping area comprises two beautiful, spacious bedrooms, sharing a meticulously finished bathroom with a large walk-in shower. Sold fully furnished and equipped, this apartment is ready for you to move in. Its amenities offer complete comfort: • A closed garage and a private parking space in the basement. • Secure residence with elevator (accessible to people with reduced mobility) and fiber optic internet. • Inviting common areas: landscaped garden and pétanque court. An ideal location • 5 minutes from the unspoiled and stunning Bonporteau beach. • 10 minutes from the marina, its shops, and restaurants. A turnkey property, perfect for a primary residence, a prestigious pied-à-terre, or a sound investment.

Ref. : MZIAX0801

Michaël Zingraf Christies International Real Estate AIX-EN-PROVENCE

LA CADIÈRE-D'AZUR2 600 000 €

House for sale garden var - 6 rooms - 300 m²

For Sale - La Cadière-d'Azur - Exceptional Villa - Sea and country views

Nestled in over one hectare of greenery, this exceptional property in La Cadière d'Azur offers a rare blend of elegance, comfort and nature. Offering breathtaking views of the sea and surrounding countryside, the villa is distinguished by its refined architecture and top-of-the-range amenities. On the first floor, a beautiful single-storey suite ensures optimal living comfort. Upstairs, three bedrooms await you, including a suite with shower room and dressing room, ideal for entertaining family and guests. On the garden level, a sumptuous master suite will seduce you with its two dressing rooms and intimate atmosphere. You'll also find a relaxation area with sauna, as well as a wine cellar for connoisseurs of fine wines. The exteriors are just as remarkable: a saltwater swimming pool blends harmoniously into the landscape, a bowling green completes the southern ambience, and a carport completes the practical amenities of this rare property. A unique property combining nature, views and quality features, waiting to be discovered. Property located in an area subject to mandatory brush clearing. Agency fees payable by vendor - Montant estimé des dépenses annuelles d'énergie pour un usage standard : 1640€ ~ 2270€ - Rebecca NOBILE - Agent commercial - EI - RSAC 921 523 411

Ref. : 86003026

BARNES SANARY LUXURY REALTY

SEILLANS2 750 000 €

House for sale garden var - 9 rooms - 400 m²

FABULEUSE PROPRIÉTÉ À VENDRE SUPERBE VUE PANORAMIQUE

For Sale – Exceptional Villa with Panoramic Views in Seillans – Pays de Fayence Discover this luxury villa for sale in Seillans, in the heart of the Pays de Fayence. Located just minutes from the medieval village of Seillans, this superb property combines Provençal charm with modern amenities on a 2. 3-hectare plot of land. Offering an exceptional panoramic view over the hills of the Var, this high-end villa stands out for its privileged location and remarkably peaceful setting. Bright and perfectly laid out, it features a spacious living room with a cozy lounge area and fireplace, a large dining room, and a top-of-the-range fitted kitchen. The living spaces open onto a beautiful covered terrace, an infinity pool, and a very peaceful landscaped garden. Exceptional leisure amenities: a pétanque court, a pickleball area, a spa with sauna, a gym, and a private home cinema. Sleeping quarters: Master suite with breathtaking views, 2 walk-in closets, and a private shower roomSecond en-suite bedroom with walk-in closet on the ground floor, plus an officeTwo en-suite bedrooms upstairs with a Tropezian-style terraceA fully equipped independent studio (kitchen, large shower room, and private terrace) rounds out this property perfectly. Other features: 3-car garage, laundry room, wine cellar, ample storage space, and parking for 5 to 6 vehicles. Ideal as a primary or secondary residence, this magnificent villa stands out for its timeless elegance and prime location. Including fees of 5.77% TTC to be paid by of the purchaser. Price excluding fees 2 600 000 €. Energy class C, Climate class A Estimated average amount of annual energy expenditure for standard use, based on the year's energy prices 2023: between 2700.00 and 3200.00 €. Information on the risks to which this property is exposed is available on the Geohazards website: www.georisques.gouv.fr.

Ref. : VM355-NGREALESTATE

NOIREAUX & GUEVARA

ROQUEBRUNE-SUR-ARGENS1 740 000 €

House for sale garden var - 6 rooms - 227 m²

Villa nestled in the hills above Les Issambres, with sea vie

Perched on the heights of Les Issambres, this elegant property with a heated swimming pool enjoys unobstructed sea views and a peaceful, typically Mediterranean setting. Designed to offer a comfortable and refined lifestyle, it is ideal as both a primary residence and for holiday getaways. With a living area of 227 m2 on a plot of 1,055 m2, the villa is distinguished by a harmonious interior layout: The entrance opens onto a vast, light-filled living area, including a lounge and dining room, which flow seamlessly onto a spacious terrace overlooking the sea. The separate, fully equipped kitchen has an adjoining pantry and opens onto a pleasant covered terrace. Two bedrooms, each with an en-suite shower room, are also located on this level. Upstairs, the master suite enjoys a beautiful sea view and gives access to a private solarium, while another bedroom with a bathroom opens onto a terrace equipped with a jacuzzi. On the garden level, an independent T2-type space allows for hosting guests in an intimate setting, or for considering a rental activity depending on the needs. A closed garage and several outdoor parking spaces complete the advantages of this generously sized house. Information and viewings available from your real estate agency DELUXIA, specialist in luxury real estate.

Ref. : 2317

Deluxia Immobilier

SANARY-SUR-MER1 770 000 €

House for sale garden var - 6 rooms - 252 m²

For sale - Sanary - residential area - villa - swimming pool

In a quiet residential neighborhood of Sanary, in an elevated position, a beautiful contemporary villa of 252m², bathed in sunlight, offering spacious rooms and unobstructed views of the surrounding countryside as well as glimpses of the sea. On the ground floor: an entrance hall, a living room with open-plan kitchen, a hallway, a suite with shower room and closet opening onto a terrace. First floor: hallway, master bedroom with bathroom, dressing room opening onto a solarium. Garden level: hallway, shower room, two bedrooms, laundry room, cellar. A swimming pool and carport complete the property. Agency fees payable by vendor

Ref. : 86392078

BARNES SANARY LUXURY REALTY

ST-AYGULF1 480 000 €

House for sale garden var - 7 rooms - 200 m²

SAINT AYGULF: VIDEO AVAILABLE

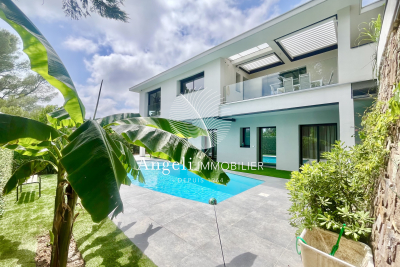
A Provençal villa with lovely sea views, dating from the 1960s and fully renovated in 2025, transformed and extended, offering contemporary architecture. It comprises an entrance hall leading to a spacious hallway with a bar area, a modern partially open-plan kitchen, a living room with unobstructed sea views, and a ground-floor master suite with a private bathroom. On the garden level, there are three further bedrooms, each with its own bathroom. A garage with a spacious cellar, a swimming pool, a garden shed, and a 1060m2 landscaped garden complete the property.

Ref. : 7172

ANGELI IMMOBILIER

CAVALAIRE-SUR-MER450 000 €

Apartment for sale garden var - 4 rooms - 65 m²

In La Vigie, near the calanques and the town center, a 3-room mezzanine cottage in Cavalaire-sur-Mer, approximately 71 sqm (65.6 sqm Carrez law), with garage and parking

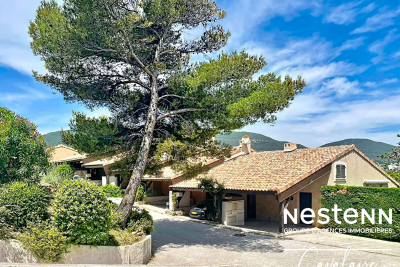
EXCLUSIVE LISTING: Nestenn Cavalaire is pleased to present this semi-detached cottage with 3 main rooms and a mezzanine, located in the 'Les Mas du Levant' residence with private access to the Calanque de Cron. The cottage offers approximately 71 sq m of living space (65.6 sq m under the Carrez Law). Ideally situated just steps from the Calanques, the town center, and the port, in the quiet and sought-after Vigie area, it comprises a living room with an open-plan fitted and equipped kitchen and high ceilings, opening onto a terrace of approximately 7 sq m, a shower room with a walk-in shower, and a separate WC. Upstairs, there is a mezzanine bedroom of 12 sq m (17 sq m under the Carrez Law). On the garden level, accessible by stairs, is a large bedroom of over 16 sqm with an adjoining room of approximately 13 sqm with a sink, which could serve as an additional bedroom. This room opens onto a pleasant terrace of approximately 36 sqm. A parking space in front of the entrance to the farmhouse and a private garage will meet your parking and storage needs. Contact us now! Olivier Bourgeois: Tel: 33 6 87 57 11 57 984 219 600 (EI) RSAC Fréjus

Ref. : 826

Agence Nestenn Immobilier Cavalaire

STE-MAXIME1 980 000 €

House for sale garden var - 5 rooms - 370 m²

SAINTE MAXIME: LAND FOR SALE WITH APPROVAL ALREADY GRANTED

Ideally located equidistant from the beaches and the downtown area of Sainte-Maxime, this 2,056 m² building lot boasts an exceptional location. The building permit, for which all appeals have been exhausted, authorizes the construction of a contemporary villa with approximately 370 m² of living space. The proposed design features elegant architecture with clean lines, where natural stone and large floor-to-ceiling windows blend harmoniously with the Mediterranean vegetation. All living areas are on one level and open onto a flat garden, creating a seamless transition between indoor and outdoor spaces. The sleeping area will include four bedrooms, including a master suite. The project also includes a relaxation area, a game room, a gym, and a wine cellar, fully meeting the requirements of a luxury property. A closed garage and a carport round out the amenities of this property. A symbol of luxury, elegance, and serenity.

Ref. : 4956V

AGENCE BIRD

BORMES-LES-MIMOSAS3 790 000 €

House for sale garden var - 10 rooms - 2640 m²

CO-EXCLUSIVE LISTING – BORMES-LES-MIMOSAS - CAP BENAT – SEAVIEW – 7 BEDROOMS – SWIMMING POOL

Set within the private estate of Cap Bénat, this property of over 300 m² is just a few minutes' walk from the beaches and tennis courts. The living room, TV room and kitchen-diner open onto a terrace with an infinity pool and sea views. The sleeping quarters comprise a master suite with a study, walk-in wardrobe, en-suite bathroom and private terrace, as well as four further suites. A separate guest house with two suites and en-suite bathrooms completes the property. A pool house with a summer kitchen and bar, as well as a landscaped garden, extend the outdoor living areas. This property is located in an area subject to mandatory brush-clearing regulations. Information regarding the risks to which this property is exposed is available on the Géorisques website: www.georisques.gouv.fr Agency fees payable by vendor - Montant moyen de la quote-part de charges courantes 3,020 €/yearly - Montant estimé des dépenses annuelles d'énergie pour un usage standard, établi à partir des prix de l'énergie de l'année 2021 : 5290€ ~ 7170€ - Les informations sur les risques auxquels ce bien est exposé sont disponibles sur le site Géorisques : www.georisques.gouv.fr - Carl DUVERGER - Agent commercial - EI - RSAC Toulon 888783834

Ref. : 86678188

BARNES SANARY LUXURY REALTY

STE-MAXIME1 860 000 €

House for sale garden var - 9 rooms - 272 m²

In Sainte-Maxime, just steps from the sea, come discover this beautiful property of 272m² set on a 1500 m² garden. The villa charms with its spaciousness and many sleeping accommodations. It consists of a lovely living room, an open fitted kitchen, a master suite with a shower room and dressing area, as well as a second bedroom with a private shower room. On the lower level, you will find a large enclosed pool house with kitchen and lounge, plus three bedrooms, a bathroom, a shower room, and a toilet. Additionally, a gym and relaxation area can be converted into a bedroom. An elegant patio leads to an independent apartment which includes a living room with a fitted kitchenette, a bedroom, and a shower room with toilet. Numerous parking spaces, a relaxation room, a pétanque court, a large storage room, and a swimming pool complete this estate.

Ref. : 152V3415M

AGENCE LEONIE LELIEVRE