OK
More than Less than
  ok

Key-words : garage terrace

Houses and Apartments, your real estate specialist magazine offers a selection of ads that match with the keyword garage terrace. You can refine your search by specifying the area or price range in the navigation bar link Search for a House/Apartment.

VENCE5 950 000 €

House for sale garage terrace - 18 rooms - 481

Exceptional property with panoramic sea view

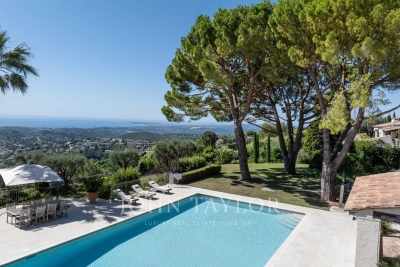
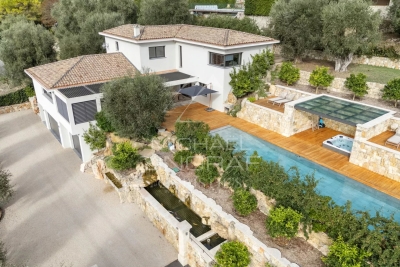
Nestled in the heights of Vence, this exceptional property offers breathtaking panoramic sea views. Extending over one hectare of grounds carefully tended and landscaped by the famous Jean Mus with over 40 olive trees, this haven of peace promises absolute calm and total privacy. With a living area of almost 500 m², the main villa features 13 bright rooms, offering generous and elegant living spaces. The light-filled living room opens onto a vast terrace with a breathtaking view of the Mediterranean Sea. Each of the 5 spacious bedrooms has its own bathroom, ensuring comfort and tranquility. Outside, you'll be seduced by an exceptional 18x9-meter swimming pool, ideal for relaxing or enjoying time with family and friends. A private tennis court and cottage complete the property's leisure facilities. A 3-room janitor's cottage and an independent studio offer additional possibilities for staff or guests. The property also features a large garage and several parking spaces, facilitating access and parking. This rare property combines luxury, space and yet is within easy reach of Vence's amenities. A unique opportunity for property lovers looking for an exclusive residence on the Côte d'Azur.

Ref. : V2773CO
JOHN TAYLOR SAINT PAUL DE VENCE

VILLEFRANCHE-SUR-MER2 100 000 €

House for sale garage terrace - 4 rooms - 107

VILLEFRANCHE SUR MER - RENOVATED VILLA FOR SALE - PANORAMIC SEA VIEW - TERRACE/GARDEN - JACUZZI - GARAGE

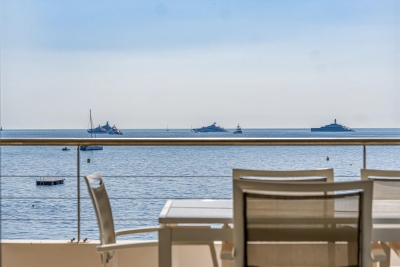
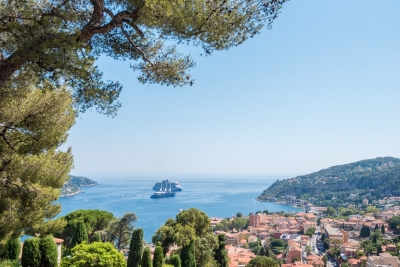
Nestled in an exceptional location, just a short walk from the Old Town and the beaches, this fully renovated contemporary property enjoys breathtaking views over the Bay of Villefranche. The main house consists of a spacious and light-filled living area with an open-plan lounge and fully fitted kitchen. The sleeping quarters consists of two beautiful en-suite bedrooms, each with its own shower room and toilet facilities. The entire living space opens onto a generous terrace offering spectacular panoramic views of the Mediterranean Sea and Saint-Jean-Cap-Ferrat. The property also includes a separate independent dwelling consisting of a studio apartment with a kitchenette and shower room. On a separate landscaped terrace, a charming outdoor summer lounge area features a jacuzzi, summer kitchen, and barbecue, creating the perfect setting for relaxation and entertaining. A garage and an adjoining cellar complete this rare offering. Meticulously maintained and ready to move into, the property benefits from high-quality features including air conditioning, double glazing, low-maintenance upkeep, and optimal comfort. Its particularly pleasant outdoor spaces, intimate atmosphere, and exceptional natural light make it a truly unique address on the French Riviera.

Ref. : N-41379

Century 21 LAFAGE TRANSACTIONS Nice

BIOT1 685 000 €

House for sale garage terrace - 6 rooms - 235

Provençal Villa in a Gated Estate – Biot

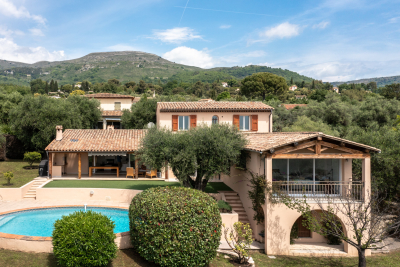
Situated in the heart of Biot's most prestigious gated estate, this 250 sqm Provençal villa enjoys a prime location with splendid views over the surrounding hills and ideal sunlight throughout the day. In good overall condition, the property would benefit from some modernisation, offering an excellent opportunity to personalise the living spaces and create a home that truly reflects your style. Upon entering, you will discover a bright triple reception room with a fireplace, opening onto a covered terrace and a beautifully landscaped garden — perfect for enjoying the natural light and stunning panorama. The night area features a master suite along with three additional bedrooms, each with its own private shower room, ensuring comfort and privacy for all. An independent apartment further enhances the property, comprising a living room, kitchenette, private terrace, bedroom with shower room, and a storage room — ideal for hosting guests or generating rental income. Outside, a swimming pool invites you to enjoy the mild climate in every season. Additional features include a laundry room, a single-car garage, and a carport for two vehicles. Bathed in light and boasting open views of the hills, this villa with strong potential represents a rare opportunity in one of the area's most sought-after residential settings. Number of units in the condominium: 126 Average annual share of common charges: €764/year Energy rating: 158 kWhEP/m²/year (C) Climate rating: 24.2 kg CO2/m²/year (C) Estimated annual energy expenses for standard use, based on 2021 energy prices: €3,142 to €4,252

Ref. : MGB6291

BEAUCHAMP ESTATES

TOURRETTES-SUR-LOUP1 290 000 €

House for sale garage terrace - 4 rooms - 165

EXCLUSIVE: Villa with sea view and swimming pool in Tourrett

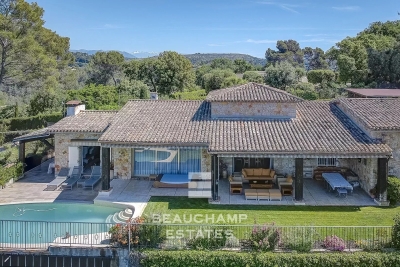
Just a few minutes' walk from the village of Tourrettes-sur-Loup, this villa is located in a highly sought-after area. This magnificent 165m2 villa sits on a 1550m2 plot and is laid out as follows: - Ground floor: A welcoming entrance hall with a guest WC, a master suite of approximately 40m2 with a balcony, a beautiful kitchen with a dining area, and a living room with a fireplace. All rooms open onto the garden and offer lovely sea views. This level also includes a laundry room and direct access to the garage from the kitchen. - First floor: Two bedrooms with a bathroom and WC. The villa also features a large garage, a utility room that could be converted, ample parking, a pétanque court, a swimming pool, and attractive terraces. The agency's opinion: 'Located in a sought-after area and just a few minutes' walk from the village of Tourrettes-sur-Loup, the new owners will appreciate the tranquility of this setting, the sea view, the spaciousness of the villa, and the quality of the renovation. We would be proud to offer this property for sale.'

Ref. : 1329-3

TOURRETTES SUR LOUP IMMOBILIER

MANDELIEU-LA-NAPOULE449 000 €

Apartment for sale garage terrace - 3 rooms - 70

TOP FLOOR THREE-ROOM APARTMENT, BRIGHT AND ELEGANT, WITH GARAGE AND OUTDOOR PARKING

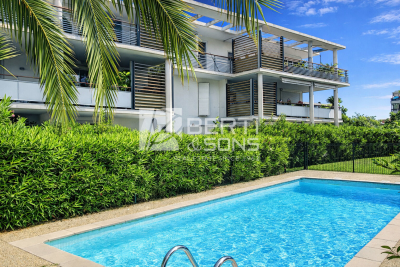
MANDELIEU - EXCLUSIVE - BERTI AND SONS GROUP In a sought-after location, within a small, prestigious residence with a swimming pool, comprising only a few apartments, the Berti and Sons Group offers for sale this superb 2-bedroom corner apartment located on the top floor. Bathed in light thanks to its dual aspect, this elegant and impeccably maintained apartment offers high-quality features. It comprises: an entrance hall with a built-in wardrobe, a bright living room, a fully fitted and equipped kitchen, two bedrooms, a bathroom, a shower room with WC, and a separate WC. You will also enjoy beautiful outdoor spaces with a large terrace and a balcony, ideal for relaxing. The apartment is sold with: a large enclosed garage and a private outdoor parking space. Additional features include: an elevator, integrated reversible air conditioning, solar-powered hot water, and immediate proximity to all amenities. The entire property is in perfect condition.

Ref. : MCVA1895

AGENCE DE LA POSTE

NICE15 500 000 €

House for sale garage terrace - 10 rooms - 550

Exceptional contemporary villa with panoramic sea views in Nice Mont Boron

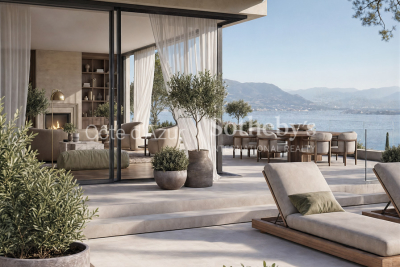
Luxury architect-designed villa in Nice Mont Boron, an iconic residence overlooking the Bay of Villefranche-sur-Mer Overlooking the magnificent Bay of Villefranche-sur-Mer with uninterrupted panoramic views stretching to Saint-Jean-Cap-Ferrat, this exceptional villa (to be developed) represents the very finest expression of contemporary luxury real estate on the French Riviera. Designed by an internationally renowned architect and brought to life by one of France's most prestigious designers and builders of exceptional private residences, this unique property offers approximately 540 sqm of living space set within beautifully landscaped grounds of approximately 2,550 sqm, enhanced by an exceptional collection of Mediterranean plant species. Conceived as a genuine architectural masterpiece, the villa embraces a lifestyle where interior and exterior spaces merge effortlessly. Flooded with natural light, the generous reception areas open onto expansive terraces overlooking breathtaking panoramic sea views. The impressive living room of more than 80 sqm is enhanced by a spectacular sculptural spiral staircase, creating the property's unmistakable architectural signature. Five elegant bedroom suites each feature bespoke dressing rooms, luxurious en suite bathrooms and direct access to the landscaped outdoor spaces, while an independent staff bedroom further enhances the functionality of the residence. The outdoor living areas have been designed as exceptional spaces for relaxation and entertaining, centred around a stunning 15 metre infinity swimming pool, a beautifully appointed summer kitchen and an extraordinary rooftop terrace commanding unrivalled views across the Mediterranean. A private wellness area includes a fully equipped fitness room, sauna, spa and massage room, offering a truly exclusive retreat. A lift serves every floor, while a secure garage accommodates up to seven vehicles. The villa incorporates the latest smart home technology, while every material, finish and architectural detail reflects the highest standards of contemporary luxury. A designer fireplace and a carefully curated selection of signature furnishings complete this exceptional residence. Rare for its location, remarkable for its architecture and unique in the quality of its design, this extraordinary property has been created for discerning international buyers seeking an exceptional lifestyle only minutes from Monaco, the Port of Nice, Nice International Airport and the French Riviera's finest destinations. A confidential address where architecture, elegance and Mediterranean living come together to create one of the Riviera's most outstanding contemporary residences. Presented by Côte d'Azur Sotheby's International Realty. Contact our team to receive the complete confidential documentation and arrange a private presentation of this exceptional opportunity.

Ref. : CA14-794

COTE D'AZUR SOTHEBY'S INTERNATIONAL REALTY

CANNES2 710 000 €

Apartment for sale garage terrace - 3 rooms - 97

PALM BEACH - BLD GAZAGNAIRE - 2 BEDROOMS - SEA VIEW - GARAGE

Palm Beach – prime location, on Boulevard Gazagnaire. Live to the rhythm of the waves. In a well-maintained, high-end residence, this 2-bedroom apartment offers 97 sqm of living space, laid out as follows: an entrance hall, a sea-facing living room, a bedroom opening onto an east-facing terrace, a hallway leading to two shower rooms and a separate WC, a second bedroom, as well as an independent kitchen on the west side, also opening onto a terrace. Sold with a garage.

Ref. : FDM97

Palm Avenue

CANNES1 995 000 €

House for sale garage terrace - 5 rooms - 280

Provencal Villa with hills view - Cannes Oxford

Located in the heart of the prestigious residential area of Oxford in Cannes, this superb Provençal villa offers a total surface area of approximately 280 sqm, including 233 sqm of living space, surrounded by greenery and set on a plot of approximately 800 sqm. On the garden level: An independent apartment comprising a living room, a fitted kitchen, a bedroom, and a bathroom. A spacious multipurpose room that can be converted into a gym or home cinema, also equipped with a bathroom. On the first floor: A large entrance hall leading to a first living room, a spacious bedroom, a bright living room with glass walls of approximately 53 sqm, opening onto a large terrace of approximately 50 sqm offering a panoramic view of the hills, and a separate kitchen complete this living space. A shaded terrace under the olive trees is also furnished with a dining area and outdoor seating. On the second floor: Two large bedrooms, each with its own private bathroom, opening onto a magnificent panoramic terrace of approximately 53 sqm with breathtaking views of the Estérel mountains. A spacious garage of over 50 sqm, a swimming pool integrated into the terrace currently under construction, and a large independent chalet used as an additional bedroom complete this property. Energy class : C (134kw)- Climat class : A (5kg) / estimated annual costs for standard use : between 2,850 € and 3,920€ (ref year 2024). Information on the risk to which this property is exposed is available on the Geohazards website : www.georisques.gouv.fr.

Ref. : CAB6645

BEAUCHAMP ESTATES

PELISSANNE750 000 €

House for sale garage terrace - 6 rooms - 225

Provençal property

NEW EXCLUSIVE LISTING BY MICHAEL ZINGRAF REAL ESTATE: Located in a sought-after residential area of ??Pélissanne, this charming traditional Provençal house offers approximately 149 m² of living space in the heart of a magnificent landscaped plot of over 2,800 m². From the moment you enter, the house captivates with its bright and welcoming living spaces. The living room, complete with a fireplace, invites conviviality and benefits from beautiful natural light throughout the day. It opens harmoniously onto a pleasant south-facing terrace, ideal for enjoying sunny days. The ground floor also offers three bedrooms, a bathroom, and a separate toilet, allowing for particularly comfortable and desirable single-level living. Upstairs, you will find an additional bedroom with an en-suite shower room, as well as a large room with multiple possibilities: a master suite, a playroom, an office, or a relaxation area, depending on your needs. Outside, the spacious, wooded grounds offer a true haven of peace. You'll enjoy a large 10x5 meter swimming pool with its own pool house, perfect for relaxing moments with family and friends. A completely separate 38m² double garage completes this property. More information available upon request.

Ref. : MZIAX0800

Michaël Zingraf Christies International Real Estate AIX-EN-PROVENCE

MOUGINS3 535 000 €

House for sale garage terrace - 7 rooms - 283

Recent villa nearby the Royal Golf

Nestled within a sought-after residential area and located in a secure private domain, this 283 m² villa combines elegance and tranquillity. Set on a landscaped and enclosed plot of 2,189 m², it offers a lush environment while remaining close to shops, schools, and main access roads. On the ground floor, the property boasts exceptionally spacious living areas, including a living room, dining room and an open-plan kitchen with impressive ceiling height, as well as a cosy TV lounge. All rooms open onto the terrace and swimming pool. The master bedroom is also located on this level, featuring double walk-in wardrobes and a full en-suite bathroom. Upstairs, you will find three beautiful suites, each with its own shower room and dressing area. High-end features, quality materials, meticulous finishes and modern fittings all contribute to the outstanding comfort and value of this villa. Outside, you can enjoy the landscaped setting and open views, including a fully enclosed, air-conditioned wellness area with jacuzzi and a pool house. This property represents a rare opportunity on the Mougins market, further enhanced by a vast garage with space for four cars in addition to exterior parking. For further information or to arrange a private viewing, please contact us today and discover all the advantages this exceptional home has to offer.

Ref. : MZIMO3104

MICHAËL ZINGRAF CHRISTIE'S INTERNATIONAL REAL ESTATE MOUGINS

DRAGUIGNAN1 240 000 €

House for sale garage terrace - 10 rooms - 290

EXCLUSIVE LISTING - EXCEPTIONAL PROPERTY - 10 ROOMS - DRAGUI

Extender Immobilier presents a charming estate, an authentic and elegant 290m2 residence built in the pure Provençal tradition, a park of approximately 9000m2 enhanced by its lush garden, a breathtaking panorama at the gates of the center of Draguignan. The landscaping is magnificent: ancient olive trees, fruit trees, grapevines, candelabra cypresses, jasmine, umbrella pines, Aleppo pines... a multitude of Mediterranean species meticulously cared for by passionate gardeners. The relaxation area is romantic and tranquil, with its traditional 13x6 mosaic pool, columns, terraces, and shaded pergolas, all enveloped by lush vegetation. This central space, worthy of a palace, offers a true Provençal art of living. The property benefits from numerous outbuildings which make it a unique living space: an authentic converted stone sheepfold, a 47m2 winter garden offering jacuzzi and sauna, an intimate artist's studio, Line's studio, an equipped summer kitchen, a bowling green, a 60m2 independent apartment fully furnished with taste, a large 50m2 garage, a triple carport, a storage workshop and a cellar. The main residence offers high-quality materials, generous volumes, meticulous finishes carried out by MOFs, refined decoration chosen by an artist's soul, its elegance is timeless. It consists of a large entrance hall with storage and office space, an independent Provençal kitchen with its dining area, pantry, laundry room, a triple living room of 65m2, living room, dining room, piano area separated by arches, a magnificent veranda opening onto the landscaped park, then a second more intimate living room of 20m2... the Venissian living room. The sleeping area consists of a superb 31m2 master suite including bedroom, dressing room and bathroom with bath, shower, WC and bidet, two other bedrooms with closets share a common bathroom, then a mezzanine suite with its shower room, WC and romantic balcony. We will appreciate the well for the garden, the air conditioning in the main rooms, the double glazing, the Costamagna terracotta, the wrought ironwork, the asymmetry of the arches in the living room, the pointed ceiling in the dining room, the different living spaces, its poetic atmospheres, its elegant park dotted with Candle Cypresses. This estate, where everything has been designed for the well-being of its guests, will appeal to even the most discerning guests... For any further information, please contact Valérie Boutemy at 06 18 94 06 16 or

Ref. : 467

Extender immobilier

CANNES599 000 €

Apartment for sale garage terrace - 3 rooms

CENTRE VILLE MONTFLEURY Résidence 2014 Apt 3P 80M² + 28M² LAND.

Center CANNES, all shops, transportation, and restaurants at the foot of this recent Residence built in 2014, just 2 minutes from Rue d'Antibes and the CROISETTE. We offer you a 3-room apartment of 80M² with a large terrace of 28M² on the 3rd floor of 4, with a garage/Cellar in the Basement. This apartment consists of an entrance, a living-dining room with a fully equipped and fitted open kitchen and a central island. Two bedrooms, 2 bathrooms, 1 WC complete this property for walking everywhere. The fees of 5% including tax are included in the asking price. Information on the risks to which this property is exposed is available on the GEORISQUES website/ www.georisques.gouv.fr

Ref. : 86938808

MCI IMMOBILIER

CANNES578 000 €

Apartment for sale garage terrace - 4 rooms - 104

CANNES CITY CENTER – 4 ROOMS – LARGE GARAGE

Just a few minutes' walk from the train station, Rue d'Antibes, and the heart of Cannes, discover this beautiful 4-room apartment located in a high-end residence built in 2003. With a surface area of 105 m², this apartment was completely renovated in 2024. It consists of a spacious living room with a fully fitted and equipped open kitchen, three large bedrooms, two bathrooms, two toilets, a dressing room, and a utility room. The living space opens onto two large south-facing terraces, ideal for fully enjoying the sunshine and the privileged climate of the French Riviera. A large enclosed garage completes this property. The residence benefits from a sought-after location within walking distance to all shops, restaurants, transportation, and services in the city center. The train station, Rue d'Antibes, the Festival Palace, and La Croisette are just a few minutes away. The co-ownership charges amount to €3,300 per year and include heating and air conditioning. The property tax is €1,890 per year. The energy performance is excellent with a B rating for energy consumption and A for greenhouse gas emissions. Additionally, it is possible to acquire, at an extra cost, a second closed garage within the residence. This garage is equipped with a fast charging station, ideal for rechargeable hybrid and electric vehicles. A rare property on the Cannes market, combining location, comfort, high-end amenities, and recent renovation. Information on the risks this property is exposed to is available on the Georisks website: www.georisques.gouv.fr

Ref. : RO6408

MARCLÉ Real Estate Cannes

ST-TROPEZ12 500 000 €

House for sale garage terrace - 8 rooms - 360

Exceptional Sea View Villa in Saint-Tropez

Located in Saint-Tropez, this villa offers generous living spaces and an ideal layout for welcoming family and guests. The ground floor is centered around a spacious entrance hall leading to a large living room, a dining room, and a kitchen with a pantry and cold room. This level also features four en-suite bedrooms, each with its own shower room or bathroom and dressing room. A large covered terrace seamlessly extends the living areas outdoors. Upstairs, two superb suites with dressing rooms and full bathrooms enjoy access to a pleasant terrace. A garage completes the property. This villa stands out for its generous volumes, functional layout, and excellent accommodation capacity with six en-suite bedrooms.

Ref. : STR126

Alex Agency

BIOT995 000 €

House for sale garage terrace - 6 rooms - 154

Villa with swimming pool close to the village of Biot

EXCLUSIVITY ! Beautifully renovated detached villa, ideally exposed, located in a lush, residential and particularly quiet environment, just a 10-minute walk from the village of Biot. Built on a plot of approximately 1,200 sqm with swimming pool, the property is set within a private estate composed exclusively of villas, offering a peaceful and preserved living environment. It also benefits from a practical location, with a bus stop within walking distance, as well as close proximity to schools and local shops. The villa features a superb 65 sqm double-height cathedral living room, offering generous ceiling height and remarkable natural light. The living area opens seamlessly onto a fully equipped contemporary kitchen, designed as a natural extension of the living space, ideal for everyday convivial living. A modern wood-burning stove completes this area, enhancing both comfort and the warm atmosphere of the main living room. The master suite of approximately 17 sqm enjoys open views over the village of Biot and includes its own en-suite shower room. A child's bedroom or office completes this level. On the garden level, the sleeping area comprises two attractive bedrooms with their own shower rooms, as well as an additional bedroom already fitted with a shower room, which could easily be converted into a fourth bedroom. A wine cellar completes this level. Outdoor spaces are arranged around the swimming pool and a pleasant 25 sqm terrace equipped with a bioclimatic pergola, allowing year-round enjoyment of outdoor living. The property also offers a double garage as well as a carport. Thermal comfort is ensured by a dual heating system, controllable remotely. Le Provençal Golf is just 5 minutes away, further enhancing the appeal of this sought-after location. A property combining calm, modern comfort and quality of life, ideal as either a primary residence or a second home, in one of the most desirable areas of Biot.

Ref. : 87165793

Coldwell Banker Standing Realty