OK
More than Less than
€  ok

Key-words : garage terrace

Houses and Apartments, your real estate specialist magazine offers a selection of ads that match with the keyword garage terrace. You can refine your search by specifying the area or price range in the navigation bar link Search for a House/Apartment.

CANNES699 000 €

House for sale garage terrace - 4 rooms - 77 m²

CANNES 5P VILLA WITH GARAGE

Located in a quiet, gated community featuring a swimming pool and communal laundry facilities, and set amidst a lush, green park, this lovely villa is semi-detached on one side and sits on a beautifully landscaped 600 m² plot. Tastefully renovated throughout, the property comprises a fully equipped kitchen, a living-dining area opening onto attractive terraces with unobstructed views, and a ground-floor bedroom with an en-suite shower room. Upstairs, there are two additional bedrooms, a bathroom, and a separate toilet. A MUST-SEE!

Ref. : 4-1484VM

MARLY PRIVILEGE CANNES CROISETTE

OPIO1 590 000 €

House for sale garage terrace - 9 rooms - 205 m²

Exclusive listing: Property with guest accommodation in a private estate

In Opio, within a secure, gated estate, this property offers approximately 200 m² of living space on over 3,400 m² of grounds, with open views over the surrounding countryside. The main house features three bedrooms, each with its own bathroom, including a principal suite with a dressing room. A separate wing with three bedrooms and a one-bedroom apartment provide additional accommodation options. A spacious south-facing terrace, a lock-up garage and a covered parking space complete the property. Set in a leafy residential area close to Valbonne, the property is presented by Côte d'Azur Sotheby's International Realty. Contact our team to arrange a private viewing.

Ref. : CA15-437

COTE D'AZUR SOTHEBY'S INTERNATIONAL REALTY

ANTIBES1 890 000 €

House for sale garage terrace - 6 rooms - 286 m²

Antibes Brusquets - Villa with magnificent garden

Situated in an enclosed cul-de-sac in an estate of 2 villas, in perfect peace and quiet and south-facing and bathed in sunshine, this magnificent villa of around 225 m² is set in a lovely landscaped garden of around 1,900 m² with a beautiful swimming pool in natural colours. You will enjoy a lovely living room with lounge, dining room and open-plan fitted kitchen, all opening onto the outside and the terrace via sliding glass doors, a large bedroom with study and shower room, with the option of a separate entrance. Upstairs: a master bedroom with full bathroom and large dressing room, 2 bedrooms sharing a shower room. The annexes include a very large double garage with storage and plenty of parking, as well as a basement area for a cellar and other storage space. The garden has its own watering system via a sump.

Ref. : 1-4385VM

MARLY PRIVILEGE CANNES CROISETTE

VALBONNE2 100 000 €

House for sale garage terrace - 8 rooms - 318 m²

Villa for sale Valbonne contemporary

VALBONNE - NEW CONTEMPORARY VILLA within walking distance of the village. In Valbonne, in a dominant position within walking distance of the village and just 5 minutes from Mougins School and the CIV, this magnificent contemporary villa built in 2025 offers a living area of 210 m² and features: Garden level: From a spacious entrance, you access the open-plan kitchen leading to the dining area and living room, which open onto a large covered terrace and a beautifully landscaped garden planted with Mediterranean species. On the same level, there is an en-suite bedroom with its own shower room. An elegant staircase leads to the upper floor, where you will find a large master bedroom with a beautiful dressing room and a vast bathroom/shower opening onto a terrace with lovely open views over the hills. The upper floor also includes two additional bedrooms, each with its own bathroom and toilet. Basement: Large laundry/utility room and a spacious 108 m² garage accommodating multiples cars. Exterior: Bali stone swimming pool and jacuzzi Landscaped plot of 1,270 m². This spacious villa combines modern design and comfort, ideally located close to the village, shops, and public transport.

Ref. : 86500496

FINE AND COUNTRY

LES GETS549 000 €

Apartment for sale garage terrace - 3 rooms - 60 m²

2-BEDROOM APARTMENT WITH BUNK ROOM - WALKING DISTANCE TO THE VILLAGE CENTER - LES GETS

This charming 60 sq m (646 sq ft) two-bedroom apartment with a separate bunk room is located on the raised ground floor of a modern 2016 residence, just steps from the center of Les Gets village. Perfectly laid out, this apartment boasts a prime location and optimal comfort: an entrance hall with ample storage, a large bathroom with bathtub and overhead shower and toilet, a separate loo, a spacious bedroom with access to the garden, a sleeping alcove with bunk beds, and a second bedroom with its own shower room. The bright living room, with its two large windows and fully equipped kitchen, opens onto a lovely terrace and a private garden. The apartment also includes a storage room, a cellar, a ski locker, and a parking space (which can be enclosed) in the garage. A must-see property, perfect for enjoying Les Gets and the local mountains in every season. Property subject to co-ownership status: 53 lots Annual amount of co-ownership charges: €1800 No proceedings in progress “Information on the risks to which this property is exposed is available on the Géorisques website: www.georisques.gouv.fr”.

Ref. : 34HCC

REGENT ALPS - Christie's International Real Estate

PUIMISSON263 000 €

House for sale garage terrace - 6 rooms - 147 m²

Opportunity not to be missed! On a beautiful 1275 m² plot, a 1930s house of approximately 147 m² of living space awaits renovation. Currently, it comprises two semi-detached houses with two 78 m² garages each. One house, approximately 85 m², has retained its 1930s charm (beautiful floors in perfect condition, high ceilings, etc.) and opens onto a large terrace. The second house, approximately 61 m², is a one-bedroom apartment. Enormous potential: - One house of approximately 150 m² of living space with two large garages - One house of 230 m² while retaining a garage - Two separate houses for rental investment (high demand in the area). Close to shops, Béziers (15 minutes), train station, A9 and A75 motorways. Beaches 30 minutes away, as well as a magnificent hinterland.

Ref. : 344271267

TERRE ET MER DU SUD IMMOBILIER

MANDELIEU-LA-NAPOULE1 690 000 €

House for sale garage terrace - 6 rooms - 245 m²

Villa with swimming pool offering a magnificent panoramic view of the sea

This 245 m² villa with heated pool offers a panoramic view of the Bay of Cannes. Located in the most sought-after estate in Estérel, the villa is just a few minutes from Mandelieu la Napoule and its beaches, 20 minutes from Cannes, and 35 minutes from Nice Côte d'Azur Airport. Built in 1983 on a 2,207 m² plot of land, the villa features a large living-dining room with a pellet stove opening onto a wide terrace with a heated pool, and a recent fully equipped kitchen with access to the terrace. The sleeping area consists of 2 bedrooms, including a master suite with walk-in closet, office, and private bathroom with toilet, and a shower room with toilet. A guest WC completes the space. Upstairs, there is 1 bedroom opening onto a small terrace and a bathroom with toilets. On the garden level, there is an independent apartment to be renovated. Two garages, including a double, a laundry room, and a wine cellar complete this property. Saltwater pool equipped with a heat pump.

Ref. : 86364696

SOLARI PROPERTIES

MOUGINS2 340 000 €

House for sale garage terrace - 7 rooms - 245 m²

Mougins, neo Provençal villa with infinity pool and views of the old village

Within a peaceful and preserved residential setting in Mougins, this neo Provençal villa of approximately 245 sqm of living space occupies a privileged position in a secure estate, close to Mougins School, golf courses and local amenities. Set within 1,517 sqm of landscaped grounds, the property benefits from a south west exposure, abundant natural light and complete privacy from neighbouring properties. Its open views towards the old village of Mougins create a distinctive outlook from the house and its outdoor spaces. The ground floor is largely dedicated to reception and entertaining. A lounge and generous living room with fireplace provide comfortable spaces for everyday life, with the living room opening onto a terrace protected from view. A separate dining room and fully equipped independent kitchen complete the reception areas. Also on this level are an office and an en suite bedroom with its own dressing room and bathroom, providing the convenience of bedroom accommodation on the main floor. The garden level comprises three further bedrooms, together with a dressing room, bathroom and shower room. The villa therefore provides four bedrooms in total. Outside, the landscaped garden becomes a natural extension of the interiors. The infinity swimming pool forms the centrepiece of the grounds and is complemented by a pool house with a fully equipped kitchen, creating a dedicated environment for summer dining and entertaining. A private wellness area with hammam and shower room adds another dimension to the property, providing a dedicated space for relaxation at home. Two large fully tiled garages, a wine cellar and a laundry room complete the amenities. Beyond the property itself, the location offers access to the lifestyle for which Mougins is internationally recognised. Its green residential environment, golf courses, proximity to Cannes and historic old village have made the area an established destination for buyers seeking space and privacy on the French Riviera. The proximity of Mougins School is an additional consideration for international families. Bringing together approximately 245 sqm of living space, four bedrooms, 1,517 sqm of landscaped grounds, an infinity pool, pool house, private wellness area and views towards the old village of Mougins, the villa offers a comprehensive lifestyle proposition in a private residential setting. Presented by Côte d'Azur Sotheby's International Realty, your specialist in luxury real estate in Mougins and the Cannes hinterland. Contact our Mougins agency for further information or to arrange a private viewing.

Ref. : CA15-392

COTE D'AZUR SOTHEBY'S INTERNATIONAL REALTY

MENTON1 290 000 €

House for sale garage terrace - 5 rooms - 217 m²

Exceptional house for sale in Menton Borrigo with heated pool basin, large terrace and beautiful panoramic sea view

Ideally located in a quiet cul-de-sac, within a protected residential district, Edouard VII real estate agency proposes for sale an exceptional house with private gated access, no condominium fees and beautiful panoramic view of the valley, the hills and the sea. A rare opportunity on the market, particularly due to its proximity to facilities while remaining away from noise pollution. This property of 152 sqm living surface (170 sqm of floor surface) is in impeccable condition, with no structural issues and meticulously maintained, from the recently repainted facades to the interior finishes. It features double-glazed PVC windows, reversible air conditioning, electric sun blinds and mains gas heating with a recently installed system. Its energy performance certificate, rated B, guarantees excellent energy efficiency and controlled consumption. On the ground floor the layout is organized around a huge reception room, bathed in light thanks to its triple exposure South-East-West, opening onto a great 150 sqm terrace with a heated pool basin equipped with a counter-current swimming system, perfect for enjoying summer days, a fully equipped semi-independent kitchen complemented by a practical utility room for storing provisions, and a guest toilet with a washbasin. Upstairs there are three spacious bedrooms, including a master suite with a walk-in dressing, as well as a bathroom with window and a shower room with a WC. Downstairs a fourth room, with a large wardrobe, can be arranged as a guest bedroom or a home office for remote working. A functional laundry, a superb garage of 65 sqm with very high ceiling, a double garage and two outdoor parking spaces complete this luxury property.

Ref. : 86823737

EDOUARD VII

GASSIN990 000 €

House for sale garage terrace - 5 rooms - 149 m²

FOR SALE - 5-ROOM PROVENÇAL HOUSE ON 2 LEVELS OF 149 M2 ON A

Charming Provençal house on two levels with a living area of 149m2 on a plot of 1810m2, offering a pleasant and functional living environment. On the ground floor, you will be welcomed by an entrance hall which leads to a spacious living/dining room, opening onto a beautiful terrace. The open, fully equipped kitchen is completed by a utility room/laundry room and a large storage room (garage). You will also find a bedroom, a shower room and a separate toilet. Upstairs, the house has three comfortable bedrooms, including one in the attic, as well as a second shower room and separate toilet. The terrace, decorated with a pergola, houses a summer kitchen equipped with a bread oven, ideal for enjoying beautiful summer evenings. The property also includes a charming annex of approximately 30 m2, which offers a bright living room with a fully equipped open kitchen. This welcoming space opens onto a beautiful terrace, ideal for enjoying sunny days. The annex also includes a bedroom with a dressing room, an elegant bathroom, and a separate toilet. The house has a borehole and an automatic gate, ensuring comfort and practicality. With an east/southwest exposure, it benefits from beautiful light throughout the day. Information on the risks to which this property is exposed is available on the Géorisques website: www.georisques.gouv.fr

Ref. : 2624

AGENCE MER MEDITERRANEE

STE-MAXIME5 500 000 €

House for sale garage terrace - 9 rooms - 594 m²

New villa with sea view

Beautiful architect-designed villa with top-of-the-range appointments and refined lines, offering a panoramic view of the sea. Developing a living area of ??approximately 355 m2, this modern villa built on 3 levels, offers in particular a large and bright living room facing the large outdoor terrace overlooking the sea, and 5 suites (including one on one level). The villa also benefits from a flat landscaped plot of almost 1400 m2 with a heated swimming pool and a large fully equipped poolhouse area to fully enjoy the outdoors. The villa is perfectly equipped and offers all the current services: home automation, alarm, surveillance cameras, air conditioning, wine cellar, gym, laundry room, cinema room, hammam, garages for 7/8 cars,... Reduced notary fees. A turnkey quality product with large volumes and a superb panorama of the sea.

Ref. : 8975

MAGREY&SONS SAINT-TROPEZ

MEGÈVE2 690 000 €

Apartment for sale garage terrace - 6 rooms - 156 m²

Renovated duplex with a spacious terrace, just steps from the centre of Megève

Just a two-minute walk from the village centre, this duplex enjoys a particularly privileged location, ideal for making the most of Megève on foot. Fully renovated in 2016, it offers generous proportions, a comfortable layout and a remarkable 60 sq m terrace with south/south-west exposure. The property is accessed directly via a private lift, ensuring both comfort and privacy from the moment you arrive. The main level features an inviting living and dining area with a fireplace, opening onto the large terrace — a true outdoor living space during the warmer months. A separate kitchen completes this area. This level also includes a bedroom with its own shower room and WC, as well as access to a balcony, together with a guest WC. Upstairs, a relaxation area leads to the sleeping quarters. These comprise a bedroom with bathroom, WC and balcony, a bunk room, a double bedroom, and a further bedroom with its own shower room and WC. An additional shower room and separate WC complete the floor, providing a layout particularly well suited to stays with family or friends. Outside, the property benefits from the exclusive use of two parking spaces, in addition to a private garage — a valuable convenience so close to the heart of the village. With its well-designed layout, generous sleeping capacity and spacious outdoor areas, this duplex is equally suited as a family second home or as a pied-à-terre from which to enjoy Megève with ease throughout the seasons. An address combining proximity to the village, everyday comfort and generous living spaces in one of the resort's most sought-after areas. Its 3 key features: — Just a 2-minute walk from the village centre — 60 sq m south/south-west-facing terrace — Private lift, two outdoor parking spaces and a private garage

Ref. : 587

IMMO VALLEY

CANNES1 195 000 €

House for sale garage terrace - 4 rooms - 135 m²

CANNES TOP OF MONTFLEURY VILLA 4 ROOM SWIMMING POOL

Located in the residential area of ??Montlfeury, this charming 4-room house of approximately 135 m² sits on a 425 m² plot and boasts a swimming pool, beautiful landscaping, and unobstructed views all the way to the sea. This bright villa comprises: - Ground floor: a superb 60 m² open-plan living area with a fitted and equipped kitchen/dining room and lounge, a guest toilet, and terraces; - First floor: a stunning master bedroom with sea views, an en-suite shower room, toilet, dressing room, and built-in wardrobes; - Garden level: two bedrooms, a shower room/toilet, and a laundry room. A 32 m² garage and two outdoor parking spaces are also included. The listed price includes a 6% agency fees, payable by the seller. Information on the risks to which this property is exposed is available on the Géorisques website: www.georisques.gouv.fr

Ref. : 87107419

REICHERTS IMMOBILIER

SAUMANE-DE-VAUCLUSE700 000 €

House for sale garage terrace - 5 rooms - 175 m²

Charming village house with panoramic views and garage

This stone house occupies a commanding position at the top of the medieval village of Saumane-de-Vaucluse, beside its impressive 13th-century rock face and neighbouring the castle's gardens. Offering approximately 175 m2 of living space on 755 m2 of terraced grounds, the property combines authentic character - Burgundy stone floors, exposed beams and a large stone fireplace - with a sunny south-east aspect and panoramic views over the Monts de Vaucluse, the Luberon and the Alpilles. A garage for two cars, a rare asset in a hilltop village, completes this delightful home, just minutes from L'Isle-sur-la-Sorgue and Fontaine-de-Vaucluse. The accommodation comprises, on the ground floor: veranda entrance; double-height dining room with Burgundy stone flooring and gallery above; sitting room with large stone fireplace and wood stove; kitchen with terracotta floor tiles, exposed beams and traditional stone sink; utility room. The first floor is composed of: gallery landing overlooking the dining room; guest bedroom; study (could be used as a third bedroom if desired); bathroom with bath and double vanity; dressing room; access to the principal suite. The terraced grounds are planted with oleanders, rosemary and Mediterranean shrubs. A covered loggia and a gravel terrace both enjoy views over the village rooftops towards the surrounding hills. A vaulted summer kitchen with its original bread oven and stone table provides an ideal setting for outdoor dining. The property also boasts a vaulted cellar and a two-car garage. Amenities include: air conditioning; fibre-optic internet; fireplace with wood stove; vaulted cellar; garage (two cars); outdoor lighting; mostly double-glazed windows, with traditional windows retained for character; oil-fired central heating; mains water and drainage. Set in one of the most authentic villages of the Vaucluse, this property represents an exceptional opportunity to acquire a characterful second home with views and parking, with potential to extend (subject to planning permission), just minutes from the shops, restaurants and markets of L'Isle-sur-la-Sorgue. __________Information on the risks to which this property is exposed is available on the Géorisques website: payable by the seller

Ref. : V03382.02036L

Maison Victoire

LA CROIX-VALMER1 195 000 €

House for sale garage terrace - 5 rooms - 120 m²

South/West-Facing Villa with Pool Private Domain, Village Proximity

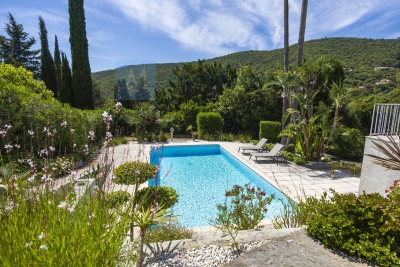
Set within a sought-after private domain just two minutes from the village, this light-filled villa enjoys a favourable south/west orientation and an entirely enclosed plot of approximately 1,000 m². Surrounded by unspoilt greenery with no overlooking neighbours, it offers a genuine sense of retreat while remaining very close to the village.. The interior is bright and well proportioned, with three bedrooms, 2 bathrooms a study and Garage or storage area. The open-plan kitchen flows naturally into a living room with fireplace, with French doors opening onto a sweeping terrace commanding open views over the surrounding landscape. Outside, a heated pool (10 × 5 m) enjoys complete privacy, screened from all sides. A garage, outbuildings and ample parking for several vehicles complete the ensemble. Access is easy throughout. There is an additional storage at the pool level that can be converted to a BBQ area if desired. A sound investment in an established address combining tranquillity, village charm on the doorstep, and enduring natural surroundings. The property offers compelling scope for a buyer with vision: an extension project, designed by an architect, has been approved and full documentation is available on request.

Ref. : 86993544

MED-ESTATES