OK
More than Less than
€  ok

Key-words : garage terrace

Houses and Apartments, your real estate specialist magazine offers a selection of ads that match with the keyword garage terrace. You can refine your search by specifying the area or price range in the navigation bar link Search for a House/Apartment.

LE CANNET790 000 €

Apartment for sale garage terrace - 4 rooms - 101 m²

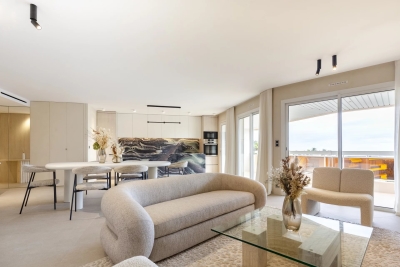
Prestigious 3-Bedroom Apartment with Panoramic Sea View – Cannes / Bay of Cannes / Estérel Set within an elegant and discreet high-end residence, this three-bedroom apartment embodies a refined vision of Mediterranean luxury, where space, light and breathtaking views come together to create a truly rare atmosphere. Located on the second floor with lift access, the apartment immediately conveys a sense of openness and serenity. From the moment you enter, the eye is naturally drawn towards the horizon: a spectacular panoramic view over Cannes, the Estérel mountains and the Mediterranean Sea, omnipresent and ever-changing, forming the unmistakable signature of this exceptional property. The living room, generous in volume and benefiting from a West / South-West exposure, is bathed in natural light throughout the day. It extends onto a large terrace, conceived as a true outdoor living space, ideal for enjoying the end of the day as the setting sun sets the sea and the Estérel hills ablaze. The open-plan kitchen, contemporary in style and fully equipped (induction hob with integrated extractor, wine cellar, oven, refrigerator…), blends seamlessly into the reception area and invites moments of conviviality in an elegant and refined setting. The night area, deliberately preserved for privacy, features a calm and comfortable air-conditioned master suite, with two large built-in wardrobes, a private bathroom and a separate WC. At the opposite end of the apartment, a second sleeping area dedicated to children or guests comprises two bedrooms with storage, a bathroom and separate WC. Both bathrooms remain to be renovated, offering a rare opportunity to create a bespoke interior perfectly aligned with the spirit of the property. The apartment benefits from features that enhance a high-end lifestyle: marble flooring, well-defined living areas, large outdoor spaces, electric awnings and roller shutters, and air conditioning, all within a carefully maintained and harmonious environment. To the rear, a second, more intimate terrace provides a peaceful retreat, allowing you to enjoy absolute calm and moments of relaxation away from any disturbance. A large garage, suitable for one vehicle and additional storage, completes this exceptional property, offering a rare level of comfort in close proximity to Cannes. A truly exceptional residence, designed for those who appreciate light, generous volumes and spectacular views, offering a privileged art of living between the sea and the Estérel, just minutes from Cannes and all amenities. Contact us today to arrange a viewing. Legal Mentions (in French) : Honoraires à la charge du vendeur. Les informations sur les risques auxquels ce bien est exposé sont disponibles sur le site Géorisques : www.georisques.gouv.fr .

Ref. : 906
RE/MAX SUNSET

VALLAURIS8 950 000 €

House for sale garage terrace - 8 rooms - 382 m²

Contemporary villa with panoramic sea view at 180°

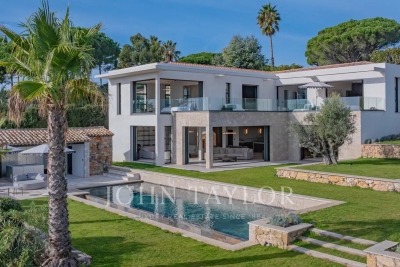
In the prestigious Super Cannes area, in the heart of a sought-after and peaceful residential environment, this approximately 382 m² contemporary villa benefits from a privileged address within a gated domain. Built on a landscaped plot of 2,090 m² in a dominant position, the property offers exceptional panoramic views extending from Cap d'Antibes to the Alpine reliefs and Italian mountains. Combining contemporary architecture, high-end amenities, and cutting-edge technologies, the villa is composed as follows: On the ground floor: Entrance hall with cloakroom; Guest toilets; Living room, dining room, and TV lounge; Fully equipped kitchen; Wine cellar, pantry, and laundry room; Master suite of about 66 m² with dressing room and bathroom; Exterior terrace of about 45 m². On the first floor: Master suite of about 53 m² with dressing room and bathroom; Suite of about 23 m² with dressing room and bathroom; Suite of about 26 m² with dressing room and bathroom; Master suite of about 37 m² with dressing room and bathroom; Exterior terrace of about 67 m². Outside, the villa is enhanced by a superb landscaped Mediterranean garden, complemented by an infinity pool, a Jacuzzi, and a pool house. A hammam as well as a garage that can accommodate three vehicles complete this exceptional property.

Ref. : V5928CA

JOHN TAYLOR Cannes

ROQUEBRUNE-SUR-ARGENS1 490 000 €

House for sale garage terrace - 10 rooms - 400 m²

Roquebrune-sur-Argens – Contemporary villa of 400 m² with outbuildings and pool

Discover this sumptuous exceptional villa for sale in Roquebrune-sur-Argens, a true haven of contemporary peace nestled in the heart of a lush estate of over 1 hectare offering an unbeatable panoramic view of the mythical Rocher de Roquebrune. Bathed in light thanks to its large sliding glass doors, the property offers a generous area of over 400 m² with high-end features. The main living area, enhanced by careful finishes in wood and polished concrete, includes a spacious living room and a modern open-plan kitchen fully equipped with a large central island. The main villa houses an exceptional master suite with an unobstructed view of nature, as well as 3 very comfortable bedrooms with a bathroom and a shower room, each with a WC. The major and unique asset of this property is the presence of two completely independent 3-room apartments, offering remarkable potential to host your loved ones in complete privacy or to develop a highly profitable seasonal rental activity. The outdoor spaces invite absolute well-being with a large salt-heated infinity pool, surrounded by a vast stone terrace equipped with a jacuzzi, summer lounge under a pergola, and play areas. This rare prestige property also features a fully equipped basement, a private gym, a large garage, numerous storage spaces, a wine cellar, and a pétanque court. Equipped with modern technologies such as underfloor heating, reversible air conditioning, home automation, and an electric vehicle charging station, this villa combines luxury, comfort, and absolute tranquility. House for sale by our agency BIRD in Saint-Raphaël.

Ref. : 02090

AGENCE BIRD

MENTON636 000 €

House for sale garage terrace - 6 rooms - 200 m²

HOUSE 200M² GARDEN TERRACES GARAGE

We offer you in the town of Menton, Borrigo district. A house of 200m² built on a 517 m2 land divided as follows: - On the ground floor, a 34m2 space to be converted into an apartment, a hall serving a 28m² studio. - On the first level, a 3-room apartment of 74m² including an entrance hall, toilet, shower room, two bedrooms, kitchen, and living room opening onto a terrace and private garden in absolute quietness. - On the second and top level: a two-room apartment of 46m² consisting of a bedroom, shower room, kitchen, and living room leading to a west-facing terrace of 22.21m². A cellar and a double garage Great investment opportunity offering several project possibilities (rental building, rental investment, family house...) House to renovate €530,000 excluding tax or €636,000 including all taxes

Ref. : A06206

RACCOSTA Immobilier

NICE1 190 000 €

Apartment for sale garage terrace - 5 rooms - 134 m²

NICE BAUMETTES – 4 BEDROOM FLAT (134 SQM) FOR SALE – IN A FORMER 19TH-CENTURY HOTEL – 11 SQM TERRACE – DOUBLE GARAGE AND COMMON CAR PARK

NICE - BAUMETTES: Just a stone's throw from the “Promenade des Anglais”: A stunning 4 bedroom flat with 140 sqm of living space, situated in a former 19th-century hotel. Boasting superb proportions with 4-metre-high ceilings, it comprises a living room, a highly functional kitchen opening onto a dining room, an 11.6 sqm terrace overlooking the park, 3 bedrooms, a bathroom, a shower room, 2 toilets, a dressing room, a wardrobe and a pantry. A separate staff bedroom. A double garage and communal parking in the park. An ideal location in a completely peaceful setting, right on the edge of the town centre.

Ref. : A-23333

Century 21 LAFAGE TRANSACTIONS - PROMENADE

ST-JEANNET480 000 €

Apartment for sale garage terrace - 3 rooms - 63 m²

Saint Jeannet, perched on the heights within a sought-after and secure residence with a swimming pool, a beautiful recent apartment with high-end features, (built in 2024) modern, T3 apartment covering 63.50 m² featuring a lovely 10 m² south-facing terrace with a stunning sea view, set in a peaceful environment. The apartment consists of a spacious 26.75 m² living area flooded with natural light, an open kitchen connected to the living room. The sleeping area includes two bedrooms with storage, a bathroom, and a separate toilet. This property includes two underground parking spaces (which can be enclosed as a box or garage). Property tax: 671 euros Management fees: no ongoing procedures

Ref. : 977V29A

Angelique agency

BANDOL2 990 000 €

Apartment for sale garage terrace - 9 rooms - 410 m²

Apartment with terrace and swimming pool - 83150 BANDOL

Ideally located in the heart of downtown Bandol, just steps away from the harbor and beaches, this penthouse apartment, accessible by elevator, is a rare find, blending contemporary industrial aesthetics with panoramic views of the town. Defined by bold architectural lines, the property features generous, light-filled living spaces. It includes five en-suite bedrooms, while the top floor boasts a spectacular reception area that opens onto an expansive terrace complete with a swimming pool, creating a seamless transition between indoor and outdoor living. The property offers an exceptional layout with versatile potential, including three garages, an independent studio, and a separate one-bedroom apartment with its own private outdoor space, rare assets in this highly sought-after area, providing great flexibility and significant long-term value. Whether as a distinctive primary residence, an exceptional vacation home, or an investment with high rental potential, this unique property combines a prime location with a wealth of possibilities. A truly singular address, tucked away in a quiet setting at the very heart of Bandol's vibrant life. Price includes agency fees, payable by the buyer. For further information, please contact: Delphine DADOURIAN Tel: +33 6 99 48 82 18 Email:

Ref. : CP2-149

CONFIDENTIAL PROPERTIES

LE CANNET840 000 €

Apartment for sale garage terrace - 6 rooms - 225 m²

LOCAL - APARTMENT - LE CANNET TOWN HALL

Located near Le Cannet Mairie, in the heart of a prestigious, secure residence with swimming pool and tennis court, a very attractive apartment for professional use of approx. 225m2 offering generous floor space. This magnificent garden level benefits from a large south-facing terrace, ideal for enjoying the outdoors. A garage complete this property.

Ref. : 4-1273VA

MARLY PRIVILEGE CANNES CROISETTE

CANNES1 640 000 €

Apartment for sale garage terrace - 4 rooms - 113 m²

CANNES BASSE CALIFORNIE

Located on the 2nd floor of a luxury residence with swimming pool, in the heart of the prestigious Basse Californie district in Cannes, this magnificent dual-aspect apartment of 113.18 m² offers superb sea views. It comprises a spacious, light-filled living room with open-plan kitchen, three bedrooms including a master suite with en-suite shower room, and a bathroom for the other two bedrooms. You will also enjoy a pleasant terrace of approximately 18 m² facing southeast. This property is completed by a garage, indoor parking, and a cellar. Property subject to co-ownership rules. Information on the risks to which this property is exposed is available on the Géorisques website: www.georisques.gouv.fr N'hésitez pas à nous contacter pour tout complément d'information ou pour toute visite David PARENT +33613147483

Ref. : 3067V

CROISETTE PROPERTIES

VILLEFRANCHE-SUR-MER970 000 €

Apartment for sale garage terrace - 4 rooms - 102 m²

VILLEFRANCHE SUR MER - 3 BEDROOM APARTMENT OF 102 SQM FOR SALE - TERRACE OF 14 SQM - RENOVATED - SEA VIEW - TOP FLOOR - GARAGE POSSIBLE

Villefranche-sur-Mer - This 4 bedroom top-floor apartment of 102 sqm features a terrace of 14 sqm with lovely views over the Bay of Villefranche and Saint-Jean-Cap-Ferrat. Ideally located close to the sea and amenities, this renovated, air-conditioned apartment is set in a building with an elevator. It consists of an entrance hall, a 44 sqm living area with open-plan kitchen opening onto a south-east facing terrace, a master suite with dressing room and shower room with WC, also opening onto the terrace, two additional bedrooms, a dressing room, a shower room, and a separate WC. A cellar completes this property, ideal for family living. A ground-level closed garage is available at an additional cost of €60,000 (agency fees included).

Ref. : N-41414

Century 21 LAFAGE TRANSACTIONS Nice

GASSIN1 740 000 €

House for sale garage terrace - 5 rooms - 150 m²

Gassin – A delightful 4-bed villa

This delightful villa set in a 1765 sqm plot benefiting from no facing neighbours is located in a peaceful and secure residence in the immediate vicinity of Port Grimaud, Ramatuelle and Saint-Tropez. Enjoying an open view of the hills, it includes a living/reception room, a dining room and open-plan kitchen opening onto a terrace, and a ground-floor master suite. Upstairs are a second suite with a bathroom and dressing room, two further bedrooms and a bathroom. The garden features an 8 x 4 metre swimming pool. With a garage. Extension would be possible.

Ref. : 86964109

Daniel FÉAU Saint-Tropez

NICE1 980 000 €

House for sale garage terrace - 5 rooms - 200 m²

Mont-Boron: Characterful 200 sq.m villa with panoramic sea views

Located in Nice's sought-after Mont-Boron district, this characterful Niçois villa offers approximately 200 sq m of living space on a level 800 sq m plot. It features four bedrooms, three of which are en suite, a spacious living room with a fireplace, a separate kitchen and a dining room. Two terraces, a garage of approximately 75 sq m and a wine cellar carved into the rock complete the property. Panoramic Mediterranean views and the potential for renovation are among its key assets. A swimming pool could be added, subject to the necessary permissions. Contact Côte d'Azur Sotheby's International Realty to discover this property.

Ref. : CA14-880

COTE D'AZUR SOTHEBY'S INTERNATIONAL REALTY

BIOT2 590 000 €

House for sale garage terrace - 10 rooms - 378 m²

BIOT – Saint Julien – Contemporary villa with panoramic views

Co-Exclusivity Located at the end of a cul-de-sac, in the heart of a quiet and unspoiled residential neighborhood, this villa of approximately 379 m² offers panoramic views of the sea, the surrounding hills, and the historic village of Biot. Built in 2014 on a landscaped, south-facing lot of approximately 4,500 sq.m, the property offers an exceptional living environment that combines privacy, comfort, and high-quality amenities, just a few minutes from the village, local shops, and Sophia Antipolis. The ground floor features a spacious garage, a bedroom, a bathroom, a sauna, a gym, a game room, and a home theater, providing ample space dedicated to wellness and leisure. A half-level houses a two-room apartment comprising a living room with a kitchen, a bedroom, and a bathroom—ideal for accommodating family, guests, or staff. The garden level, which opens onto the terraces and outdoor spaces, houses the main living areas, including a spacious, light-filled living room of approximately 42 sq.m, an open kitchen, and a dining room. This level also features two additional bedrooms as well as a master suite with a walk-in closet and a bathroom. The living spaces take full advantage of the view and natural light. The outdoor areas have been designed to take full advantage of the surrounding setting. They feature a salt-heated swimming pool, a pool house, a pétanque court, a pizza oven, and spacious areas dedicated to relaxation and entertaining. The landscaped grounds, covering approximately 4,500 sq.m, preserve the property's privacy while offering numerous spaces for relaxation and entertaining. Several parking spaces, both indoor and outdoor, complete the property. The property also features a natural lookout point, accessible via a staircase carved into the rock, offering an unobstructed view all the way to Cap d'Antibes. Built in 2014, the villa features ducted air conditioning, a fireplace, home automation, an alarm system, and an electric gate. Just a few minutes from the village of Biot, shops, schools, golf courses, beaches, and Nice International Airport, this property offers a rare balance of tranquility, comfort, and accessibility. Energy efficiency class: B – Climate class: A / Estimated annual energy costs for standard use: between €2,470 and €3,400 (reference year 2021). Information on the risks associated with this property is available on the Géorisques website: www.georisques.gouv.fr. The property is located in an area subject to mandatory brush clearing. Andréa MILAZZO : Consultant – Independent commercial agent (E.I.) RSAC : 893 468 033 Agency fees payable by vendor - Montant estimé des dépenses annuelles d'énergie pour un usage standard, établi à partir des prix de l'énergie de l'année 2023 : 2490€ ~ 3380€ - Les informations sur les risques auxquels ce bien est exposé sont disponibles sur le site Géorisques : www.georisques.gouv.fr - Andrea MILAZZO - Agent commercial - EI - RSAC Antibes 893468033

Ref. : 87124814

Barnes Valbonne

COLOMBES1 995 000 €

House for sale garage terrace - 8 rooms - 395 m²

PETITE GARENNE CUSTOM-BUILT HOUSE WITH GARDEN & SWIMMING POOL

This superb house, built in 2017, offers a surface area of 293m² (3,154 sq ft), excluding the basement level and is set on a 605m² (6,512 sq ft) plot, in a prime location a 6-minute walk from La Garenne Colombes station (Line L) and 10 minutes from the tram stop for La Défense. On the ground floor, the house features an entrance hall with floor-to-ceiling cupboards, a large living room opening onto the terrace and the south-facing garden equipped with a swimming pool. Dining room, lounge with a gas fireplace, open eat-in kitchen and a laundry room. On the first floor, a landing leads to three bedrooms, each of which has a shower room and one of which has a terrace, an office area and a walkway leading to a bathroom with bath and shower, as well as a hammam. From this bathroom, a staircase leads to a bedroom on the garden level. The basement level features a gym, plenty of storage space, a workshop, a pool room, a wine cellar and access to the garage. At the front of the house, a gate provides access to a parking space and the garage. You'll love the high-quality amenities, generous volumes, delightful garden, location and school sector. Contact: +33 (0)6 76 12 78 59 Fees payable by the seller - Estimated amount of annual energy costs for standard use: €2,000 ~ €2,750 - Information on the risks to which this property is exposed is available on the Géorisques website: www.georisques.gouv.fr Agency fees payable by vendor - Montant estimé des dépenses annuelles d'énergie pour un usage standard : 2000€ ~ 2750€ - Les informations sur les risques auxquels ce bien est exposé sont disponibles sur le site Géorisques : www.georisques.gouv.fr

Ref. : 86933468

BARNES HAUTS DE SEINE NORD

BIOT849 000 €

House for sale garage terrace - 6 rooms - 197 m²

Beautiful Family Home with Pool and Sea Glimpses Close to Valbonne

Located within a private gated estate with security and caretaker, this charming five-bedroom semi-detached villa is the ideal family home. The villa offers 197.58 sqm of living space over two levels. On the ground floor, a welcoming entrance hall leads to a spacious reception area with a fireplace, living room and dining room opening onto the terrace, a large bedroom with an en-suite bathroom and direct access to the terrace, a fully equipped kitchen, and a guest toilet. The upper floor comprises four additional generously sized bedrooms, two of which benefit from their own private balconies with sea views and en-suite bathrooms. This level also features a bathroom currently converted into a laundry room, a dressing room, and a separate toilet. A sauna has been installed at the end of one of the balconies; it can easily be connected to an adjacent bedroom and converted into an additional bathroom if desired. The beautifully landscaped 400 sqm garden features a lovely swimming pool. A garage completes the property, together with access to the estate's tennis courts. This property benefits from an excellent school catchment area and is assigned to the highly regarded and sought-after Collège Niki de Saint Phalle in Valbonne, particularly renowned for its international sections and outstanding educational standards.

Ref. : 6115

MAGREY & SONS VALBONNE